For sale
Added 3 days ago
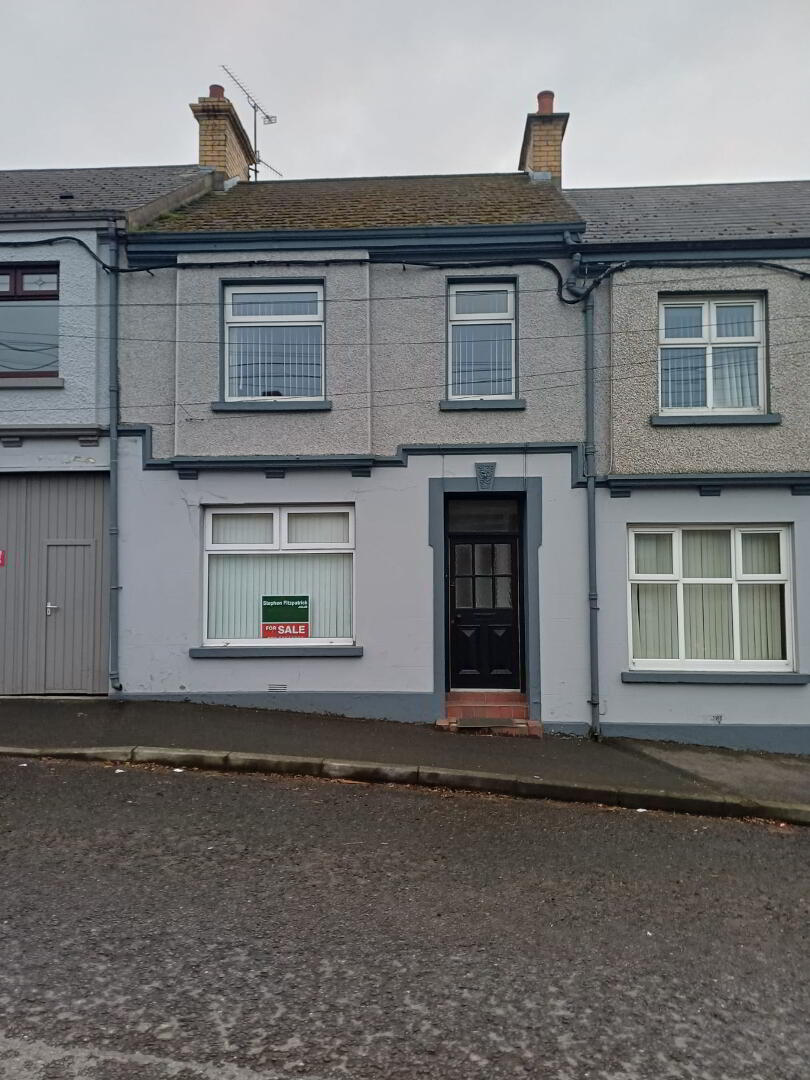
42 Newry Street, Rathfriland, Hilltown Newry, BT34 5PY
3 Bed Mid-Terrace House
Offers Around £170,000
Property Overview
Status
For Sale
Style
Mid-Terrace House
Bedrooms
3
Bathrooms
1
Receptions
2
Property Features
Tenure
Not Provided
Heating
Oil
Broadband Speed Checker
*³
Property Financials
Stamp Duty
Rates
£740.54 pa*¹
Typical Mortgage


Marketed by Stephen Fitzpatrick
+44 28 3026 5533

Propertynews Currency Partner - helping you transfer money for property purchases in Ireland & Northern Ireland. Speak to an expert
Additional Information
No 42 NEWRY STREET, RATHFRILAND CO DOWN BT34 5PY
THIS TRADITIONAL MID TERRACE TOWN HOUSE HAS RECENTLY BEEN REFURBISHED AND ENJOYS THE BENEFIT OF A GATED VEHICULAR ACCESS AND GARAGE
- New kitchen and bathroom
- Oil fired central heating
- PVC double glazed windows
- Convenient to all amenities
ENTRANCE PORCH 1.83m x 1.06m
- Solid wooden door with 6 glazed panels and fan light
- Electric meter box
- Solid tiled floor
HALL 4.84m x 1.83m
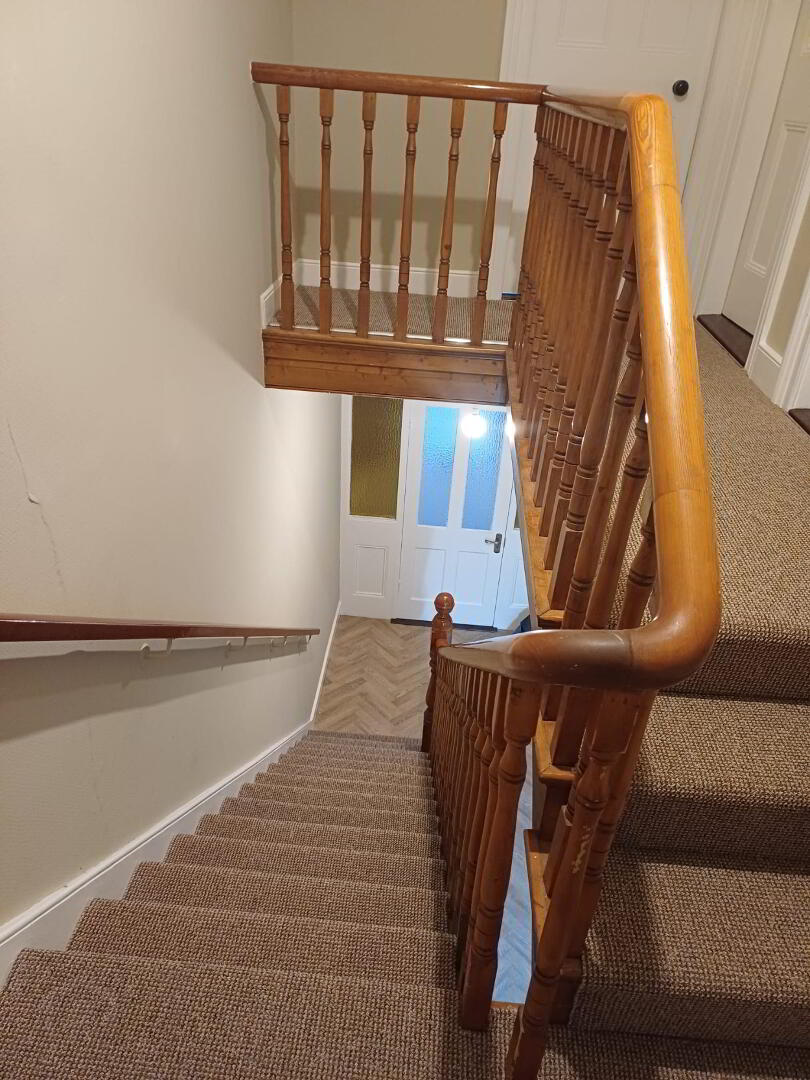
- Pitched pine stair case with under storage
- Smoke alarm. Door chime. Telephone point.
- Double panel radiator. Double power point
- Hall seperated
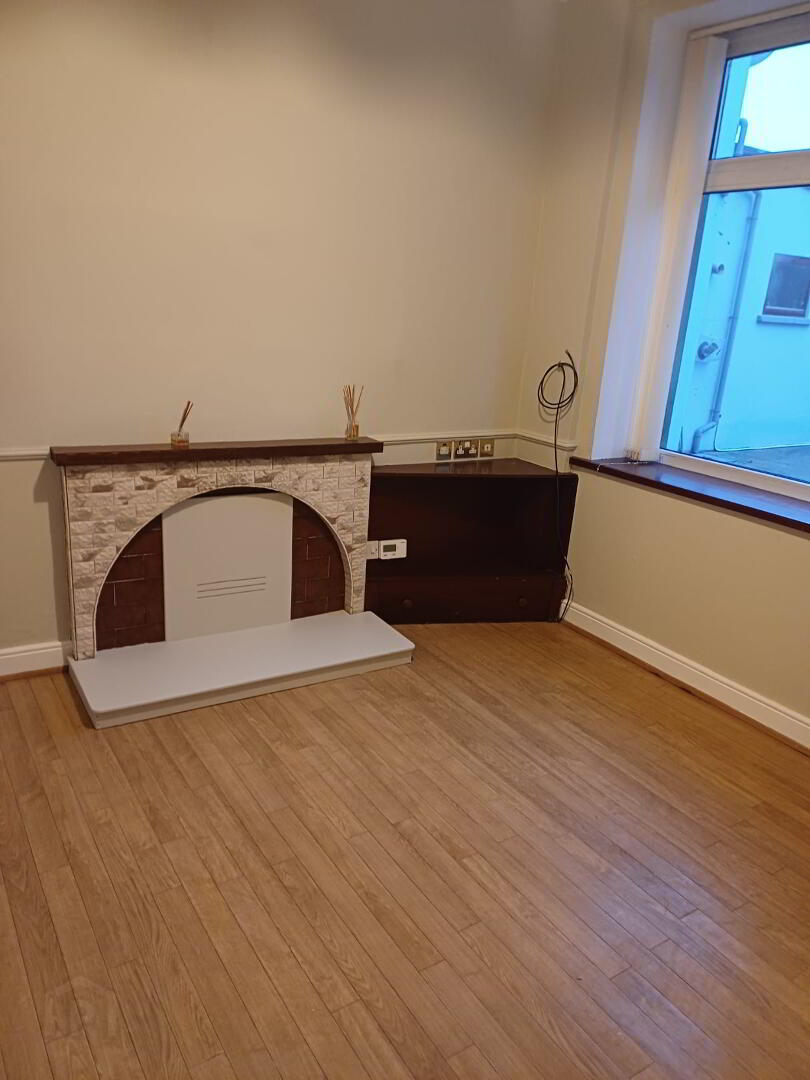
SITTING ROOM 3.83m x 3m
- Large double glazed window to front
- Open fireplace with marble surround
- 2 x double power points and television power point
- Laminated wood effect floor
- Double panelled radiator
BREAKFAST ROOM 3.11m x 3.05m
- Open fireplace
- Laminated wood effect floor
- 3 x double power points and television point
- Double panelled radiator
- Double glazed window to rear
KITCHEN 3.58m x 2.58m (at widest)
- Fully fitted kitchen with high and low level cupboards
- Numerous power points
- Plumbed for automatic washing machine/dishwasher
- Stainless steel single drainer sink with swan neck mixer tap
- P.V.C double glazed windows x 2 and back door
FIRST FLOOR:
BATHROOM 2.52m x 2.27m (at widest)
- W.C/bath and pedestal with hand basin
- Quadrant shower enclosure with Redring electric shower
- Single panelled radiator
- Panelled contemporary walls and wood effect flooring
LANDING
- Single panelled radiator and trap door
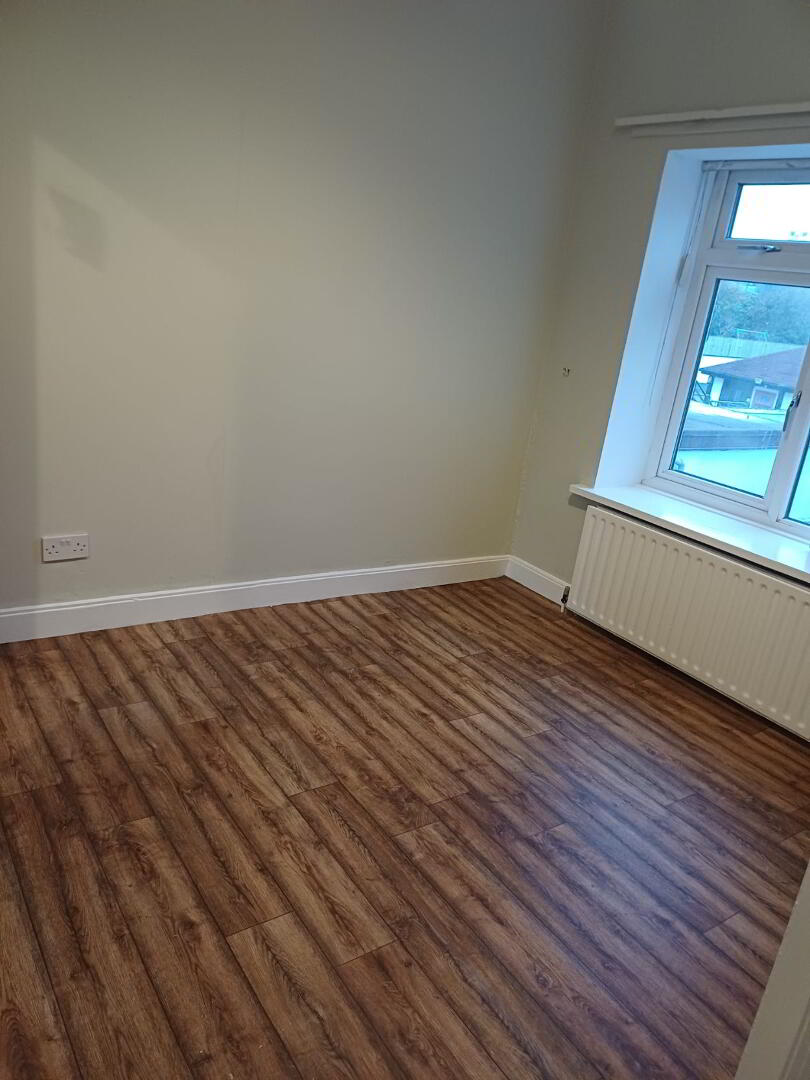
BEDROOM 1: 3.14m x 3.05m
- Double glazed window to rear
- 2 x double power points
- Single panelled radiator
- Wood effect vinyl floor
BEDROOM 2: 3.88m x 3.98m
- P.V.C double glazed window to front
- Double power point and double radiator
- Laminated wood effect floor
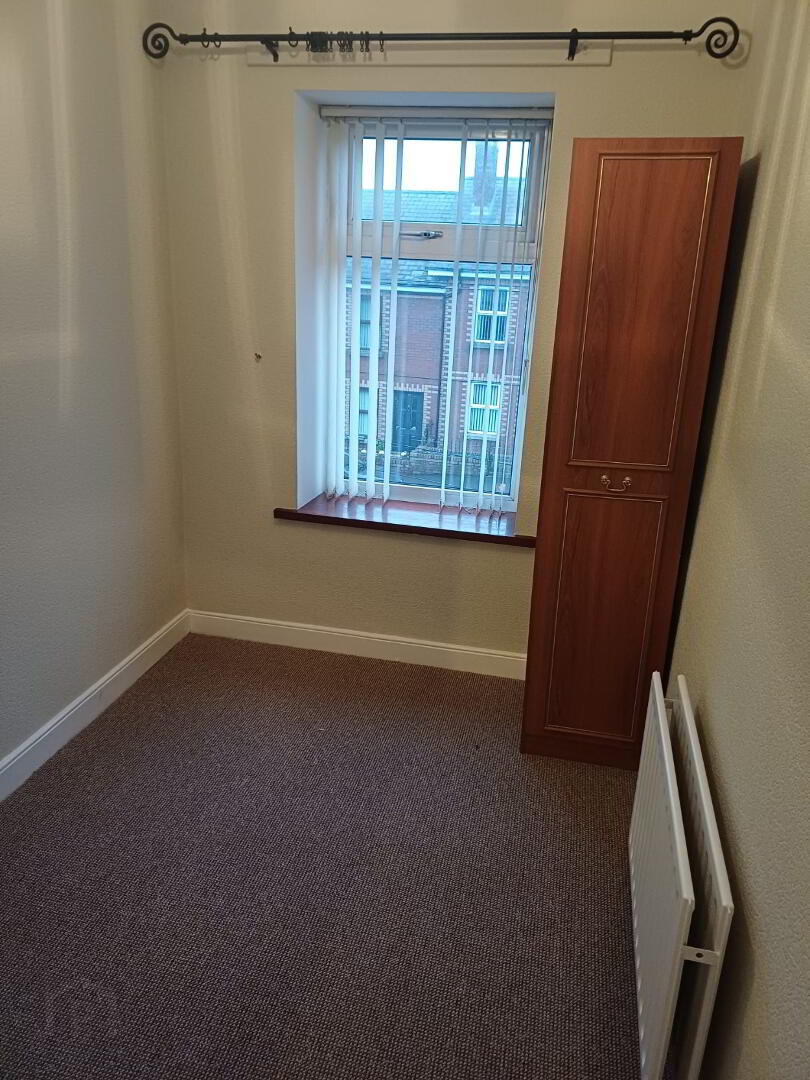
BEDROOM 3: 2.73m x 1.86m
- Double glazed window
- Fitted with carpet
- Stairs and landings newly fitted carpeted in contemporary style
OUTSIDE/YARD - CONCRETED
- Boiler house
- Seperate oil tank enclosure
- Grant boiler
GARAGE 5m x 2.6m
- Roller Door
- Lighting
- Single phase power point.
EPC:
ACTUAL 42E
POTENTIAL 63D
Travel Time From This Property

Important PlacesAdd your own important places to see how far they are from this property.
Agent Accreditations

Not Provided


Marketed by Stephen Fitzpatrick
+44 28 3026 5533


