42 Loughries Road, Newtownards, BT23 8RW
4 Bed Detached House
Offers Over £499,950
Property Overview
Status
For Sale
Style
Detached House
Bedrooms
4
Bathrooms
2
Receptions
2
Property Features
Tenure
Not Provided
Broadband Speed Checker
*³
In partnership with
Property Financials
Stamp Duty
Rates
£2,598.44 pa*¹
Typical Mortgage


Marketed by Ulster Property Sales (Newtownards)
+44 28 9181 1444

Propertynews Currency Partner - helping you transfer money for property purchases in Ireland & Northern Ireland. Speak to an expert
Additional Information
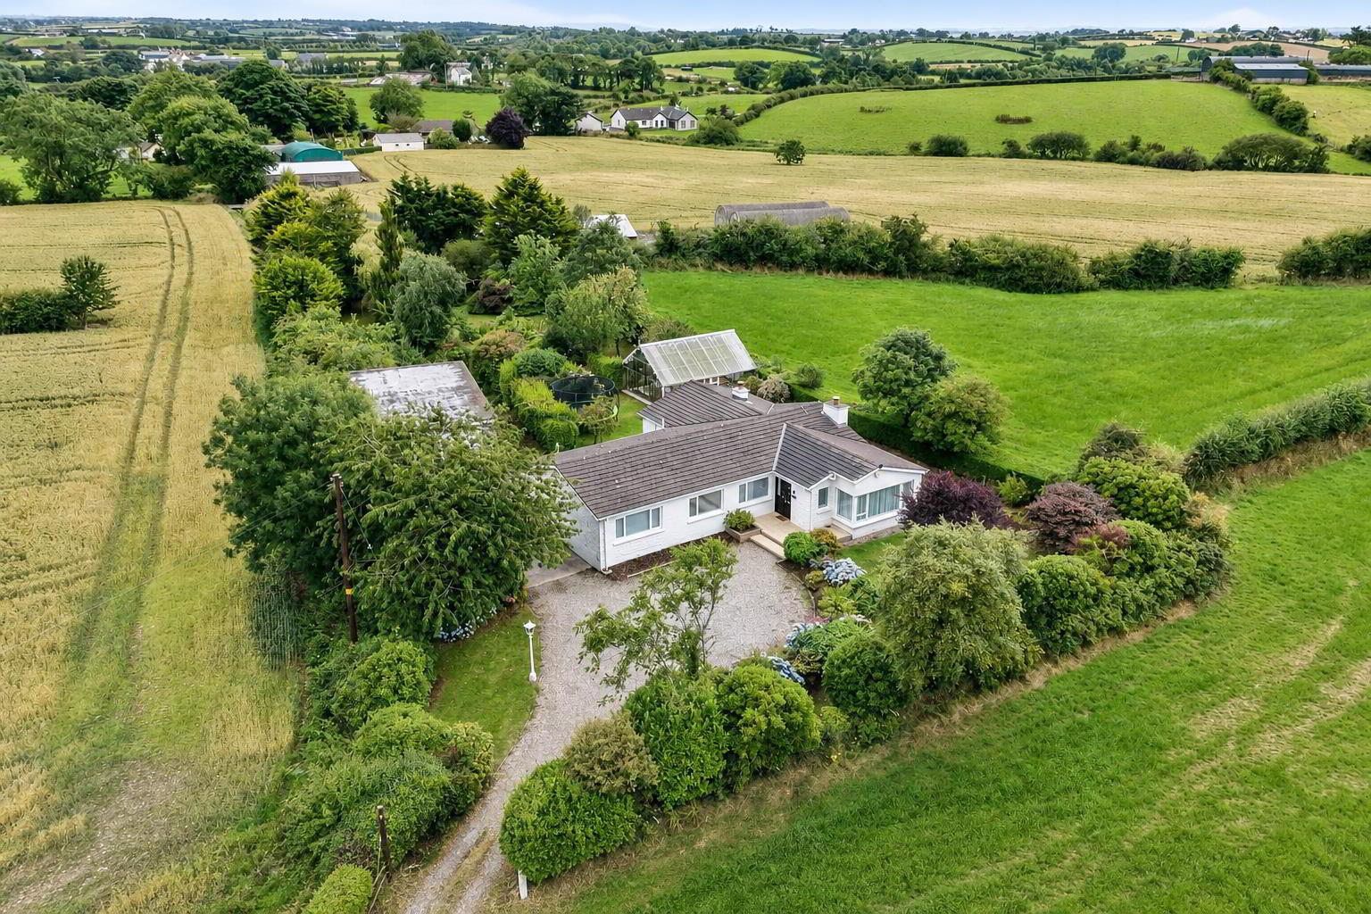
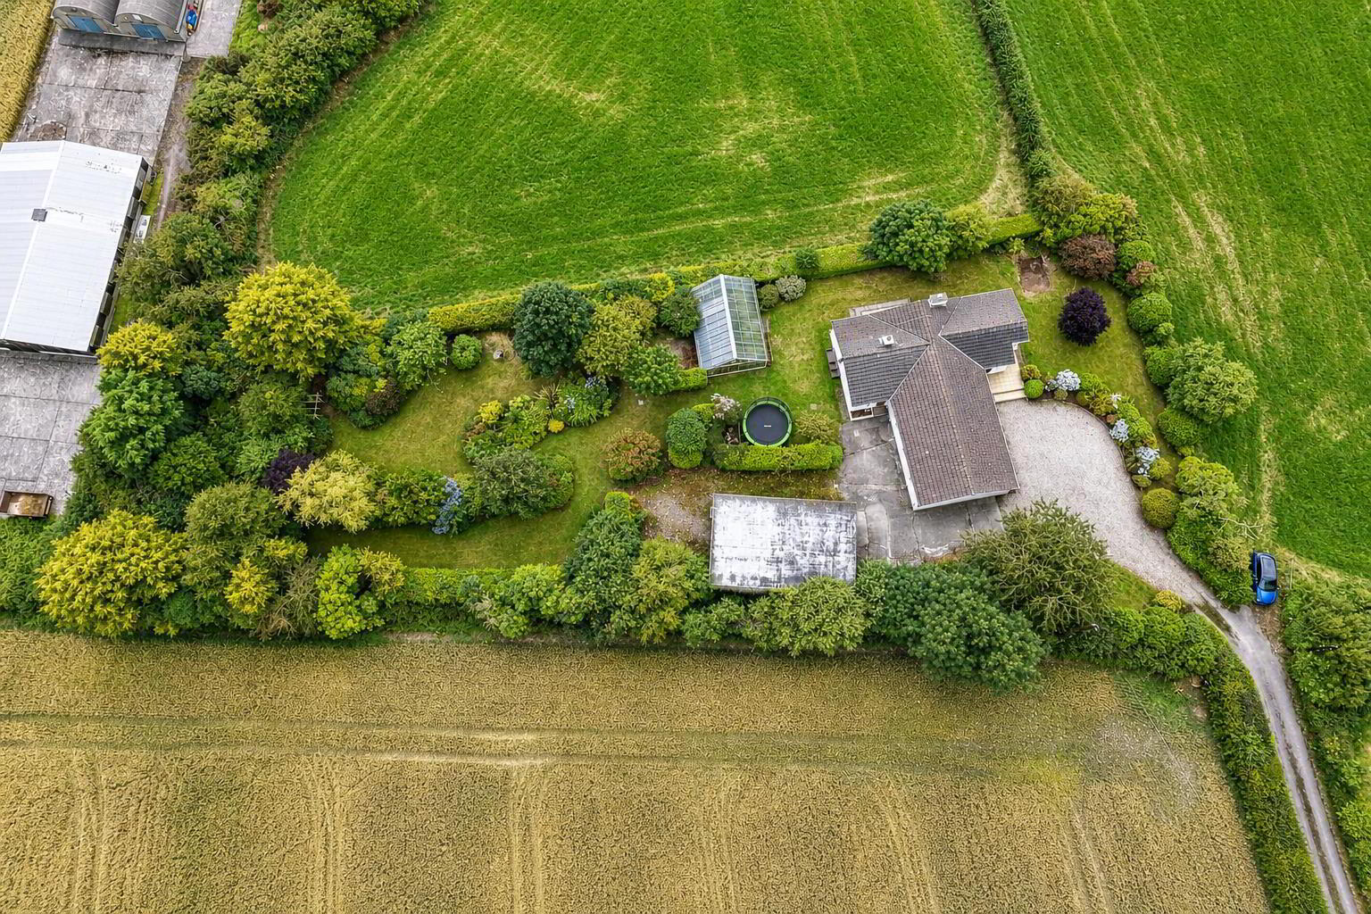
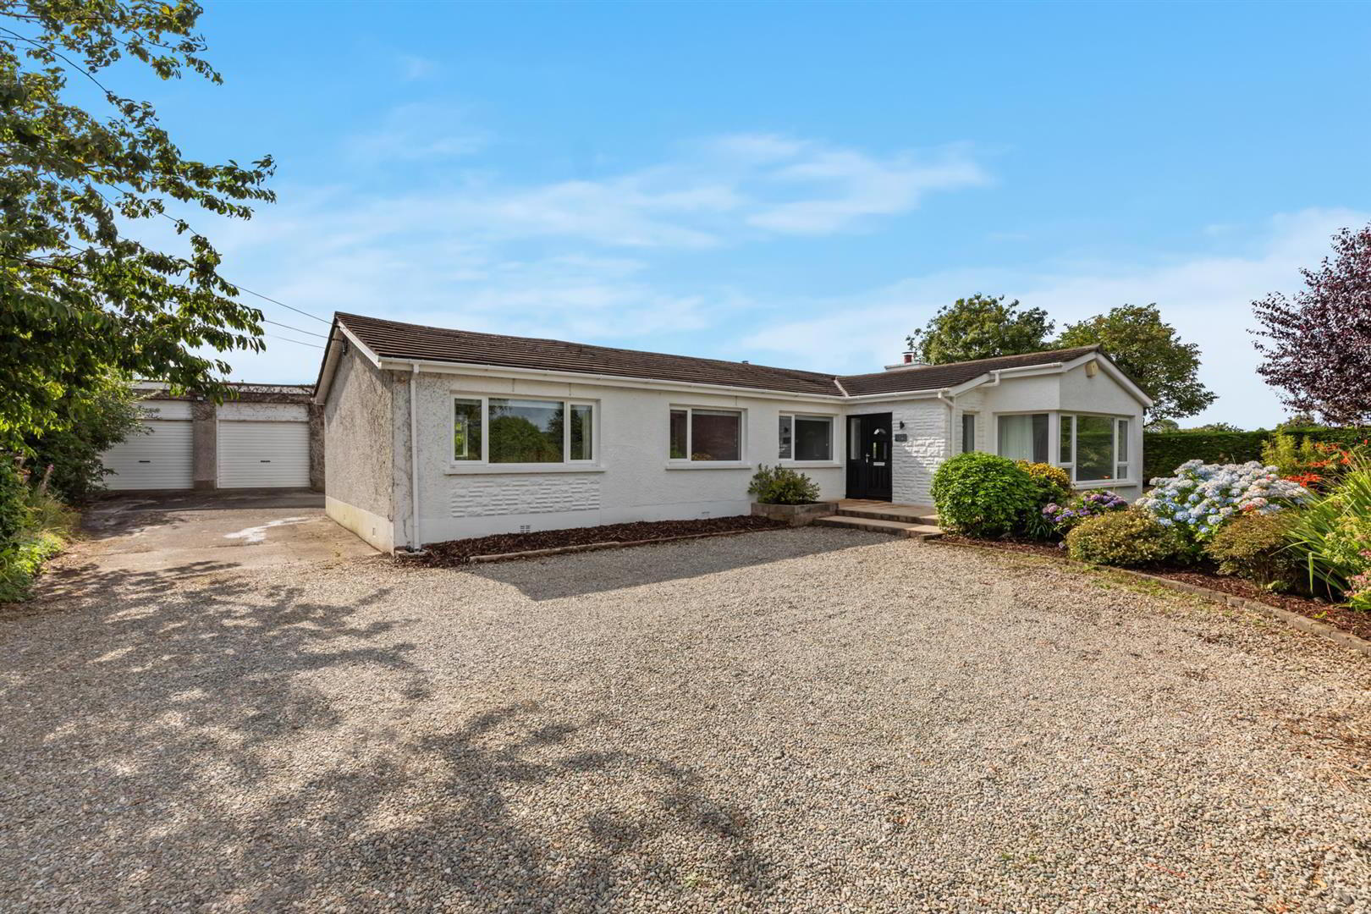
- Charming detached bungalow set on a mature and secluded site extending to approximately 0.65 acres
- Four generous double bedrooms, including principal bedroom with walk-in wardrobe and newly installed ensuite
- Spacious formal living room with stove plus separate sitting room with double doors to the garden
- Well-appointed kitchen with excellent storage, rear porch and separate WC
- Recent upgrades including new boiler, electrical improvements, new flooring, stove and ensuite
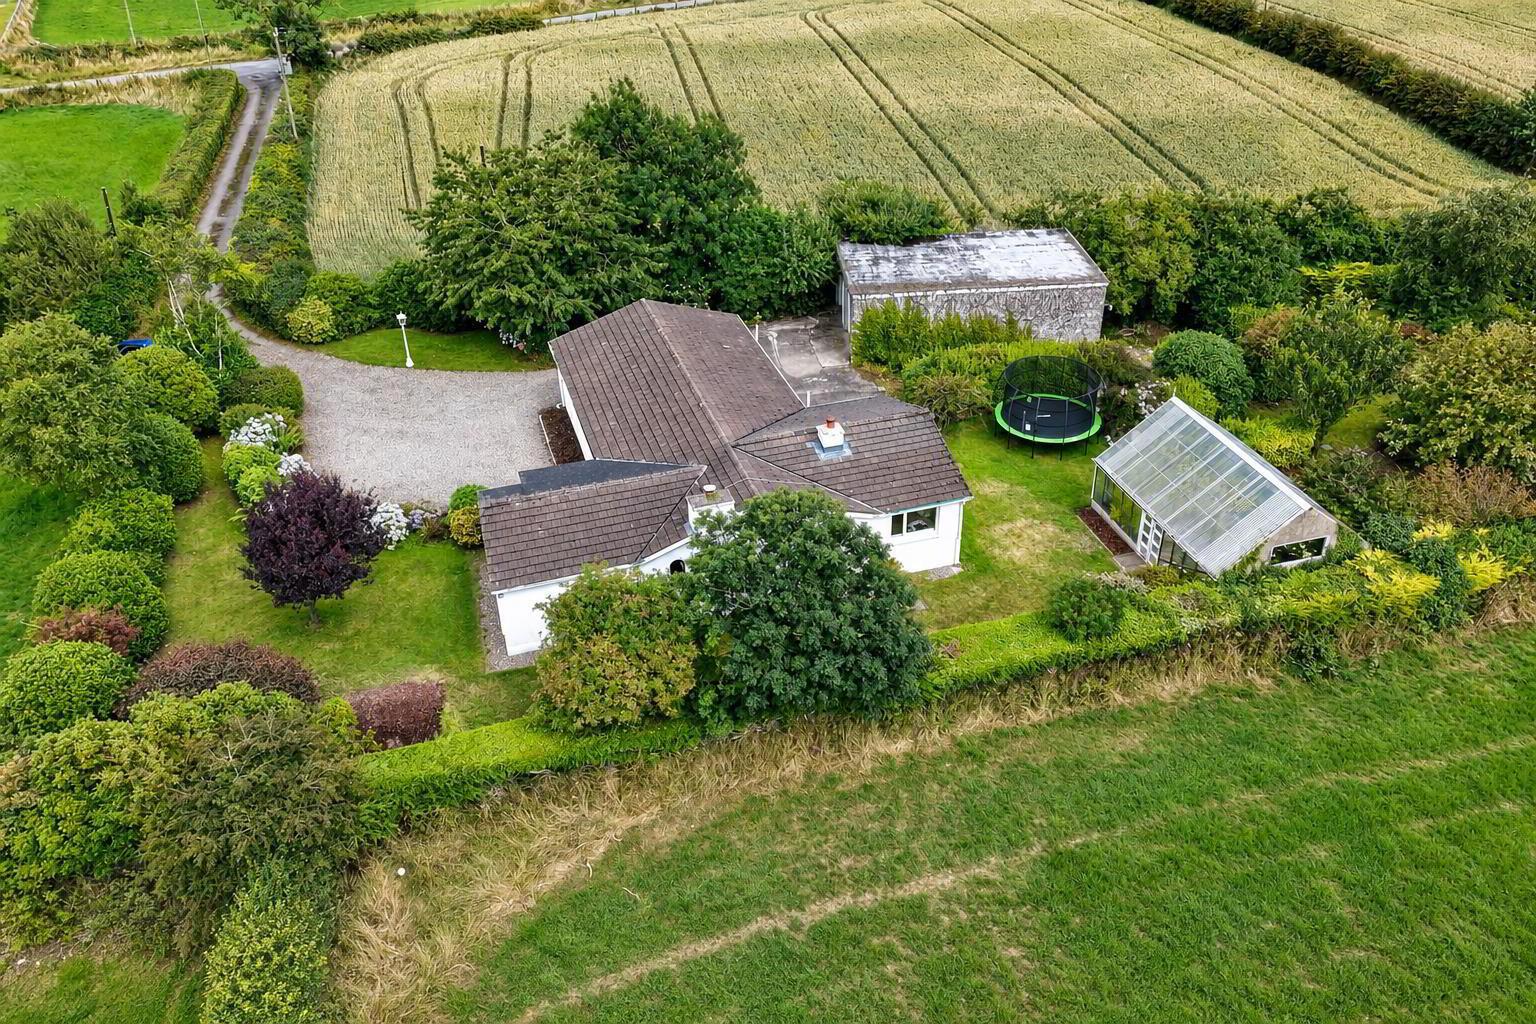
- Beautifully landscaped gardens with mature trees, specimen planting, water feature and seating areas
- Hidden fruit and vegetable garden plus garden room with light and power
- Large detached garage with substantial basement, extensive driveway and excellent parking/turning facilities
The property has been carefully maintained and upgraded in recent years, including a new boiler, stove, electrical improvements, new flooring and a newly installed ensuite.
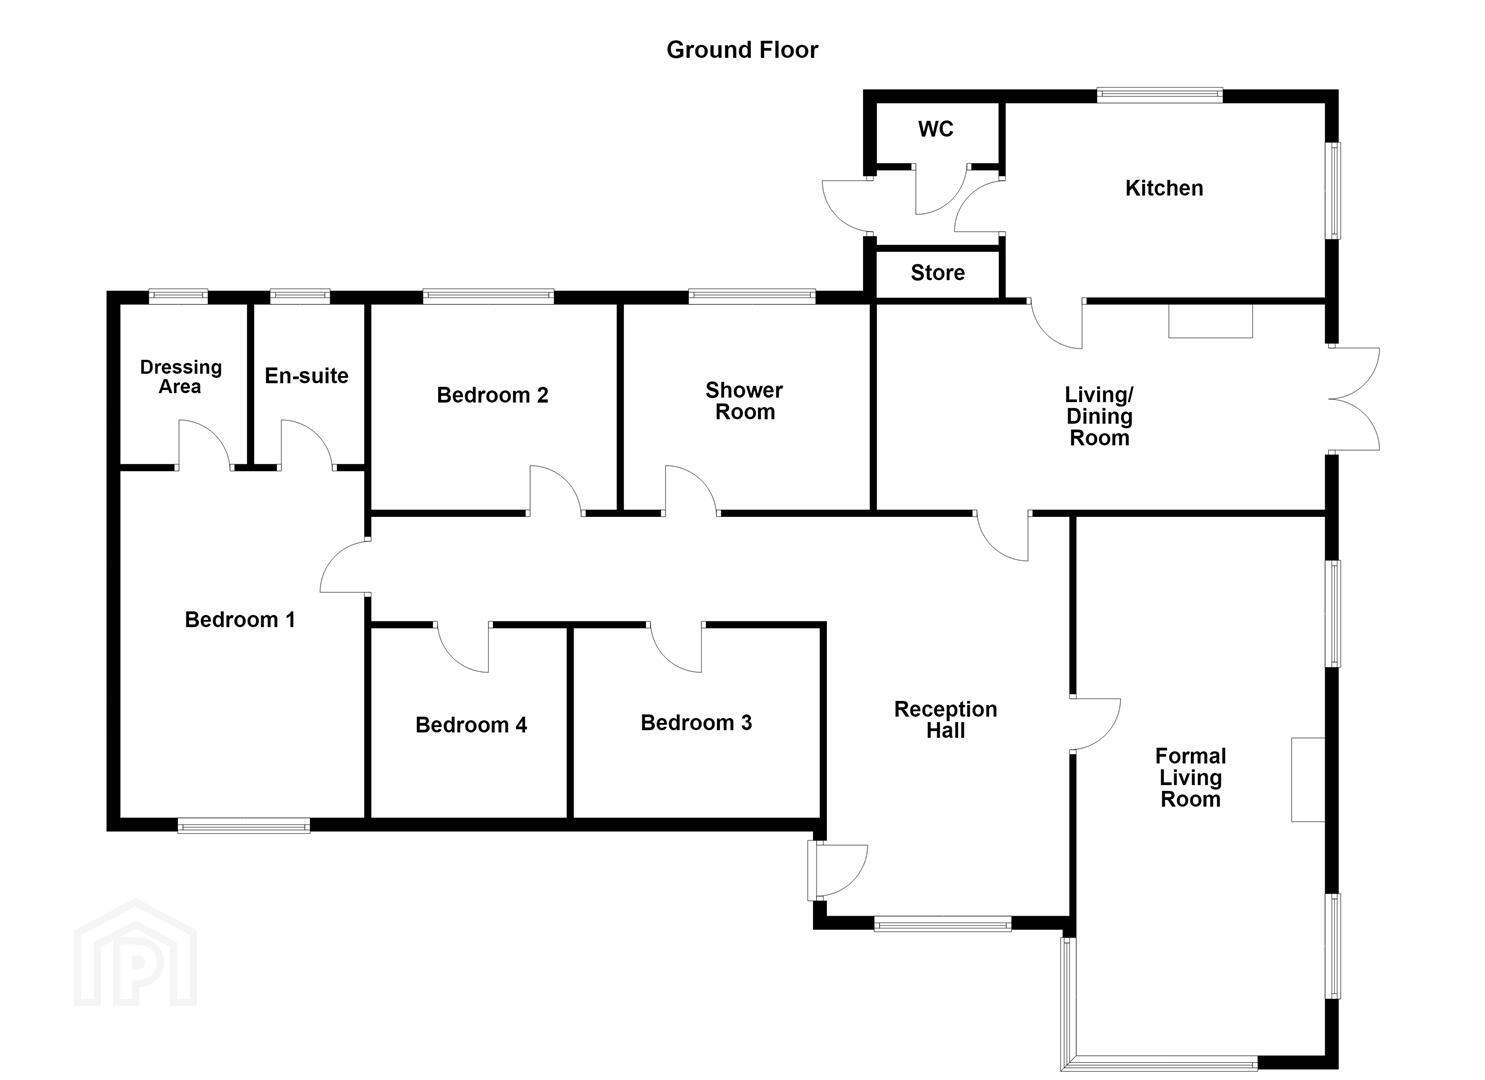
Internally, the accommodation is spacious and versatile. A generous formal living room provides an excellent space for entertaining and features a newly installed stove, while the cosy sitting/dining room features double doors opening directly onto the gardens. The well-appointed kitchen offers excellent storage and workspace, complemented by a rear porch and separate WC.
There are four well-proportioned double bedrooms, including an impressive principal bedroom with walk-in wardrobe and ensuite, together with a family bathroom fitted with a white suite.
Outside, the mature gardens are a particular highlight, with sweeping lawns, established trees and a variety of specimen planting creating a wonderfully private setting. A hidden fruit and vegetable garden, water feature, seating areas and a garden room with light and power provide ideal spaces for relaxing or entertaining.
A large detached garage with a substantial basement offers excellent storage and further potential, while the extensive driveway provides ample parking and turning space.
Combining privacy, space and character with convenient access to Newtownards, this is a rare opportunity to acquire a distinctive family home in an idyllic setting.
- Accommodation Comprises:
- Entrance Hall
- Herringbone wood-effect laminate flooring. Recessed spotlighting. Feature wood panelled walls.
- Formal Living Room 8.25 x 3.73 (27'0" x 12'2")
- Stove with wooden surround, tiled inset and slate hearth. Herringbone wood-effect laminate flooring and recessed spotlighting. Dual-aspect windows.
- Living/Dining Room 6.73 x 2.92 (22'0" x 9'6")
- Raised fireplace with open fire and back boiler. Double doors to gardens and space for informal dining. Wall lights and built in storage.
- Kitchen 4.67 x 2.9 (15'3" x 9'6")
- Range of high and low level units, single drainer stainless steel double sink unit with mixer tap, inset 4 ring hob, integrated dishwasher, ceramic tiled floor, tiled splashback, recessed spotlighting, dual aspect windows and door to rear garden.
- Primary Bedroom 4.8 x 3.58 (15'8" x 11'8")
- Recessed spotlighting.
- Dressing Room
- Recessed spotlighting.
- Ensuite Shower Room
- Modern white suite comprising large walk in shower enclosure with dual-head shower and glazed shower screen, vanity unit with mixer tap, low flush wc, feature chrome wall mounted radiator and recessed spotlighting. Partly tiled walls and tiled floor.
- Bedroom 2 2.97 x 2.79 (9'8" x 9'1")
- Recessed spotlighting.
- Bedroom 3 3.4 x 3.05 (11'1" x 10'0")
- Recessed spotlighting.
- Bedroom 4 2.97 x 2.95 (9'8" x 9'8")
- Recessed spotlighting.
- Shower Room
- White suite comprising corner shower enclosure with electric shower and tiled surround, low flush wc, vanity unit with mixer taps and tiled floor.
- Outside
- 0.65 acres with parking for multiple vehicles, mature trees, shrubs, specimen plants, water feature/pond, fruit garden, seating areas, large garden room/orangery for outside entertaining.
- Detached Garage 10.87 x 6.5 (35'7" x 21'3")
- Twin roller doors, one electric, light and power.
- Workshop 10.85 x 6.5 (35'7" x 21'3")
- Twin up and over doors, light and power, oil fired boiler.
Travel Time From This Property

Important PlacesAdd your own important places to see how far they are from this property.
Agent Accreditations

Not Provided

Marketed by Ulster Property Sales (Newtownards)
+44 28 9181 1444




