



Click here to view the 3D tour
Click here to view the 3D tour
Click here to view the 3D tour
42 Linen Green, Lisburn, BT28 3NZ
3 Bed Mid Townhouse
Offers Over £285,000
Property Overview
Status
For Sale
Style
Mid Townhouse
Bedrooms
3
Property Features
Tenure
Freehold
Energy Rating
Heating
Gas
Broadband Speed Checker
*³
In partnership with
Property Financials
Stamp Duty
Rates
£1,666.88 pa*¹
Typical Mortgage


Marketed by Dalzell Estate Agents
+44 28 9266 6638

Propertynews Currency Partner - helping you transfer money for property purchases in Ireland & Northern Ireland. Speak to an expert
Additional Information
A simple stunning townhouse in the most sought after Linen Green development off the new Derriaghy Road on the outskirts of Lisburn City centre.
Having undergone significant renovations and updating over the last couple of years by the current owners, this wonderful home offers fantastic and well proportioned family accommodation totalling c.1650 sq ft over three floors. Ideally located for those needing easy access to Lisburn, Belfast and beyond this great home is sure to appeal to a wide range of potential purchasers and viewing is highly recommended.
The property benefits from mains gas central heating, PVC double glazed windows with golden oak effect frames and luxury refitted kitchen and shower room.
The accommodation comprises:
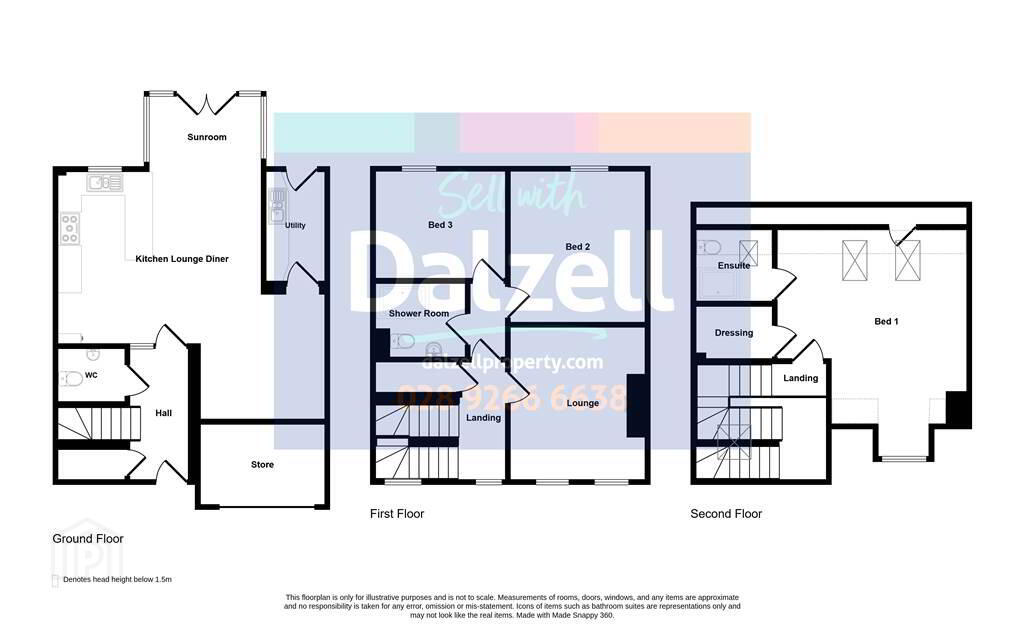
Ground Floor - Hall with WC, Open Plan Refitted Kitchen/Dining/Living and Utility Room.
First Floor - Landing, Lounge, 2 Bedrooms and Refitted Shower Room.
Second Floor - Landing, Main Bedroom with Ensuite and Dressing Room. Study/Bedroom 5.
Outside
Double width tarmac parking area leading to store 10' 12" x 6' 12" (3.341m x 2.128m) with roller door, light and power. Outside power sockets. Fully enclosed rear garden in lawn with paved patio area. Outside light and tap.
Having undergone significant renovations and updating over the last couple of years by the current owners, this wonderful home offers fantastic and well proportioned family accommodation totalling c.1650 sq ft over three floors. Ideally located for those needing easy access to Lisburn, Belfast and beyond this great home is sure to appeal to a wide range of potential purchasers and viewing is highly recommended.
The property benefits from mains gas central heating, PVC double glazed windows with golden oak effect frames and luxury refitted kitchen and shower room.
The accommodation comprises:
Ground Floor - Hall with WC, Open Plan Refitted Kitchen/Dining/Living and Utility Room.
First Floor - Landing, Lounge, 2 Bedrooms and Refitted Shower Room.
Second Floor - Landing, Main Bedroom with Ensuite and Dressing Room. Study/Bedroom 5.
Outside
Double width tarmac parking area leading to store 10' 12" x 6' 12" (3.341m x 2.128m) with roller door, light and power. Outside power sockets. Fully enclosed rear garden in lawn with paved patio area. Outside light and tap.
Ground Floor
- HALL:
- Part double glazed composite front door. Tiled floor. Built-in storage. Part glazed door and matching side panel to kitchen.
- CLOAKROOM:
- Low flush WC. Floating clear bowl sink unit with chrome plinth and mixer tap. Half wood panelled walls. Tiled floor. Extractor fan.
- OPEN PLAN KITCHEN/DINING AREA:
- 8.312m x 7.027m (27' 3" x 23' 1")
Refitted bespoke two-tone kitchen units with complimenting quartz effect worktop. Single stainless-steel sink unite with mixer tap and drainer. Space for range style cooker with gas connection with concealed extractor over. Space for American style fridge freezer. Integrated dishwasher. Feature breakfast bar. Tiled between units. Recessed spotlights in kitchen, dining and sun room areas. Feature vertical radiator in dining area. Wood panelled feature wall with wiring for wall lights. Light oak herringbone flooring throughout. Golden oak effect PVC double glazed French doors to rear. - UTILITY ROOM:
- 2.839m x 1.603m (9' 4" x 5' 3")
Range of high and low level refitted units with complimenting quartz effect worktops. Stainless steel sink unit with mixer tap and drainer. Plumbed for washing machine. Space for tumble dryer. Light oak herringbone flooring. Golden oak effect half double glazed PVC door to rear.
First Floor
- LANDING:
- Built-in hotpress.
- LOUNGE:
- 3.935m x 3.514m (12' 11" x 11' 6")
Feature inset glass fronted multi-fuel store with slate hearth and railway sleeper floating mantle. Laminate floor. - REFITTED SHOWER ROOM:
- Large walk-in fully tiled shower cubicle with chrome mains fittings to include telephone and drench shower heads. Floating vanity sink unit with mixer tap. Low flush WC. Feature vertical graphite coloured radiator. Tiled floor. Part tiled walls. Recessed spotlights. Extractor fan.
- BEDROOM 2:
- 3.966m x 3.525m (13' 0" x 11' 7")
Laminate floor. - BEDROOM 3:
- 3.402m x 2.767m (11' 2" x 9' 1")
Laminate floor.
Second Floor
- Small Gallery Landing
- BEDROOM 1:
- 5.891m x 4.855m (19' 4" x 15' 11")
Built-in storage into the eaves. - DRESSING ROOM:
- 2.081m x 1.457m (6' 10" x 4' 9")
Built-in wardrobes and storage. Access to roofspace via folding wooden ladder. Laminate floor. - ENSUITE SHOWER ROOM:
- Large PVC panelled corner shower with mains power and drench shower head. Floating sink unit with mixer tap. Low flush WC. Tiled floor. Extractor fan.
Directions
Off Boomers Way.
Travel Time From This Property

Important PlacesAdd your own important places to see how far they are from this property.
Agent Accreditations



Marketed by Dalzell Estate Agents
+44 28 9266 6638




