For sale
Added 23 hours ago
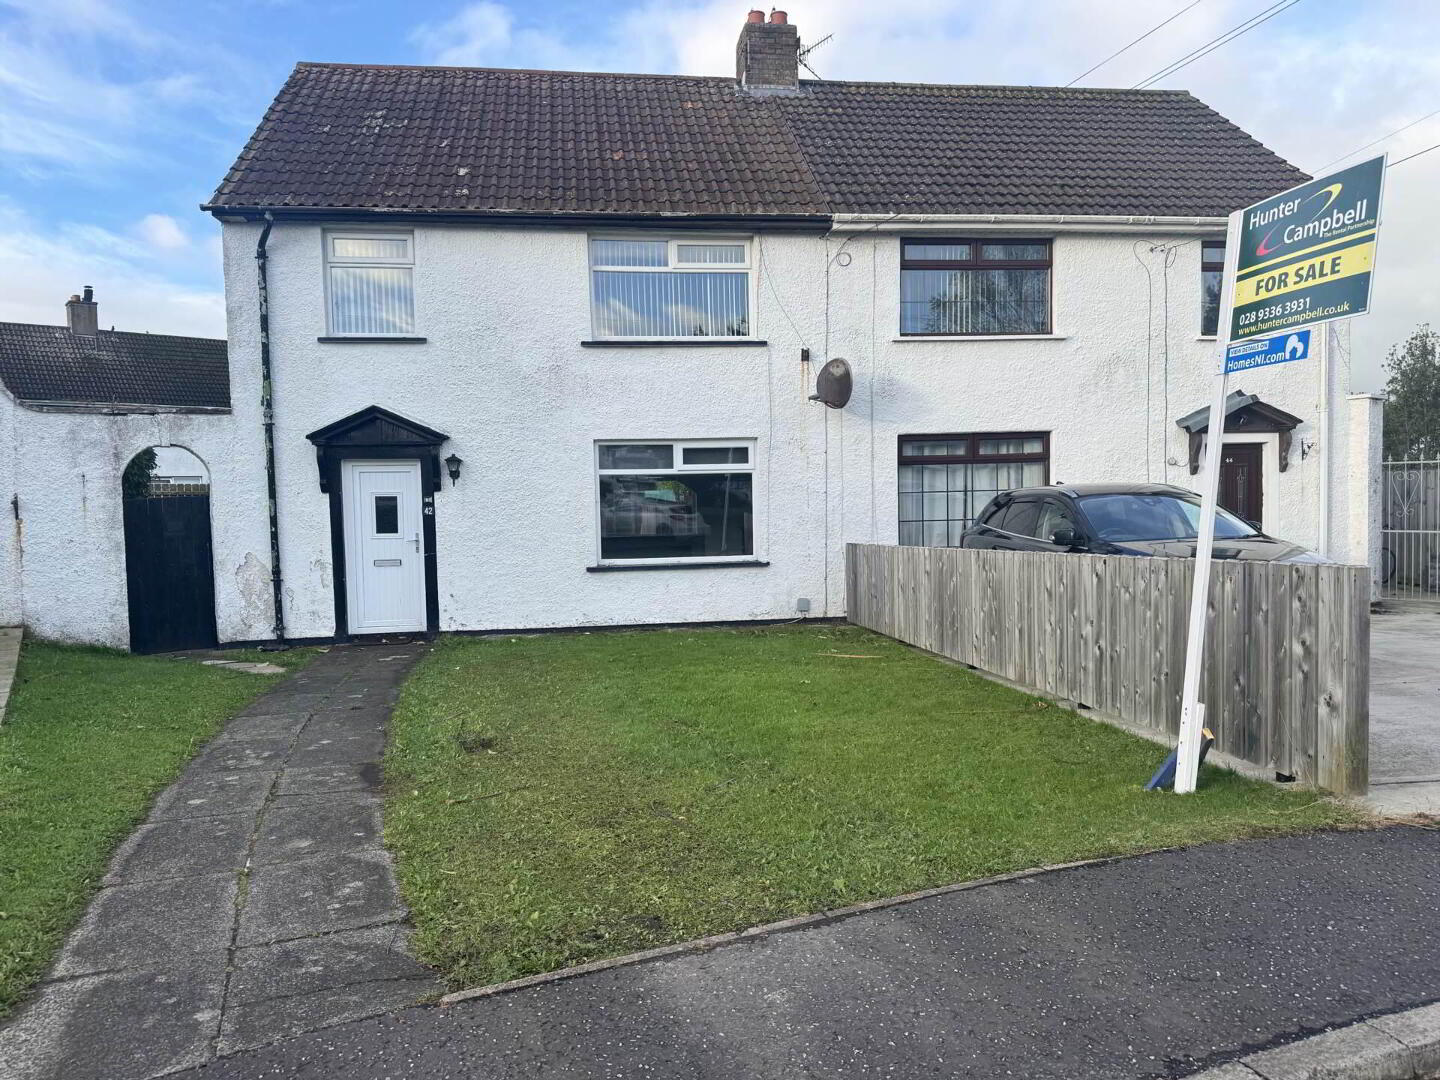
42 Lestannon Ave, Whitehead, Carrickfergus, BT38 9NN
3 Bed Semi-Detached House
Offers Around £154,950
Property Overview
Status
For Sale
Style
Semi-Detached House
Bedrooms
3
Bathrooms
1
Receptions
2
Property Features
Tenure
Not Provided
Heating
Oil
Broadband Speed Checker
In partnership with
Property Financials
Stamp Duty
Rates
£926.00 pa*¹
Typical Mortgage


Marketed by Hunter Campbell Estate Agents (Larne)
+44 28 2827 9921

Propertynews Currency Partner - helping you transfer money for property purchases in Ireland & Northern Ireland. Speak to an expert
Additional Information
- A superb three bedroom semi detached property in the Garden Village area of Whitehead
- Lounge with feature fireplace and open arch way to dining room
- Excellent fitted kitchen in a high gloss finish
- Three well propertied bedrooms - two with built in wardrobes.
- Bathroom comprising panelled bath and electric shower - Separate WC
- UPVC double glazing and oil fired central heating installed
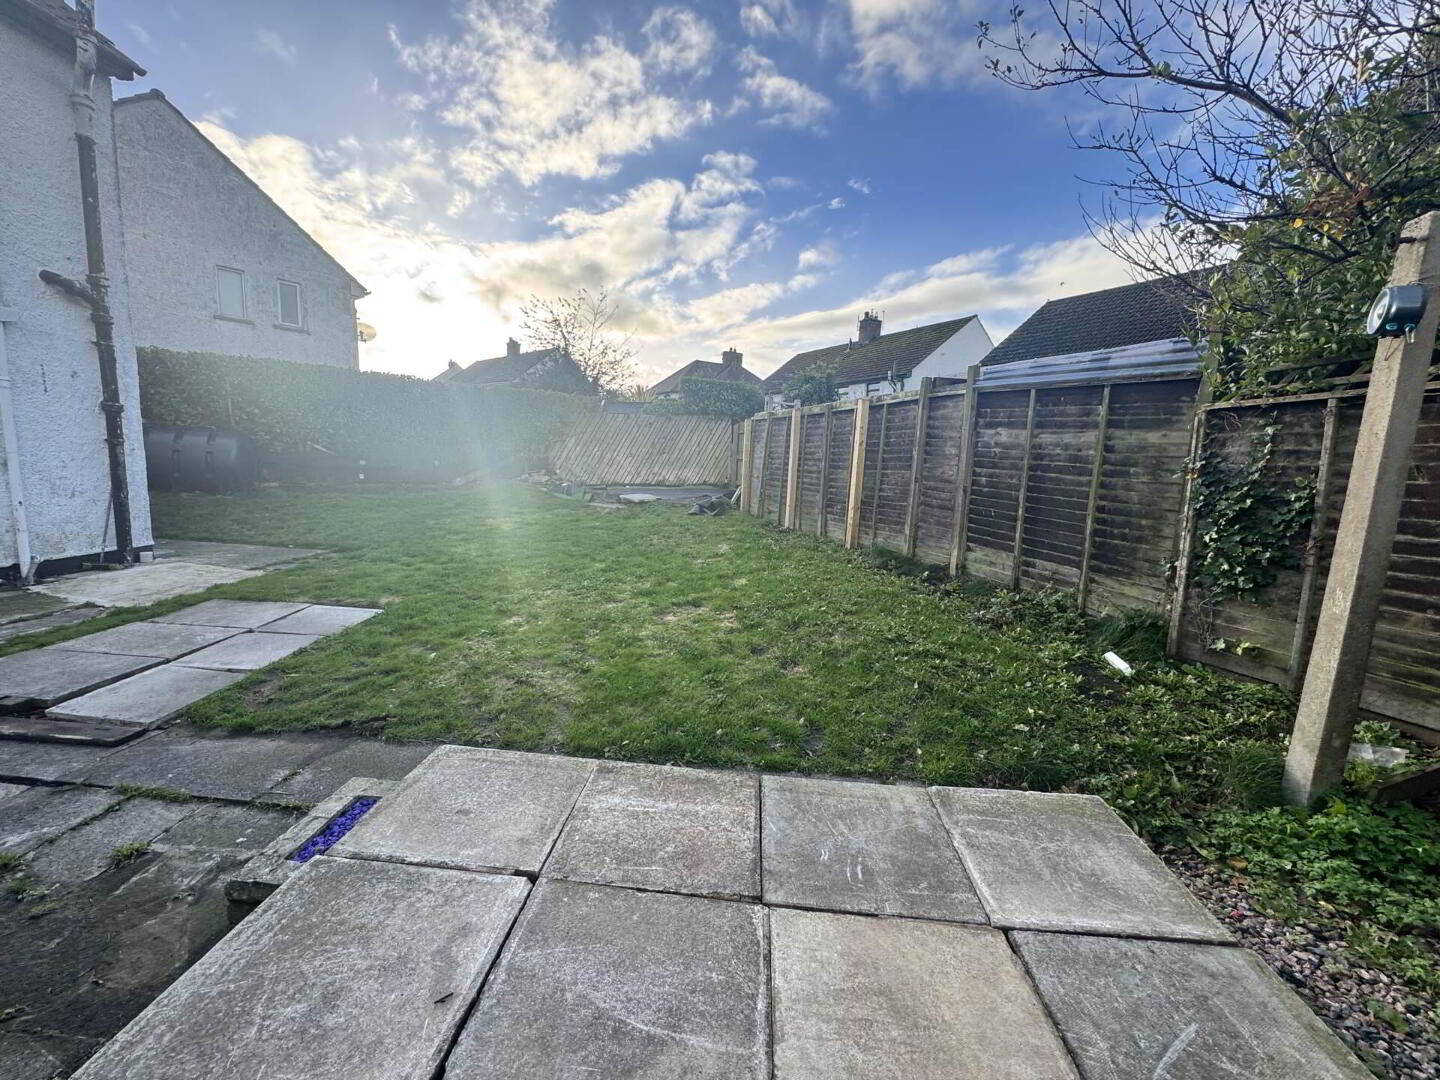
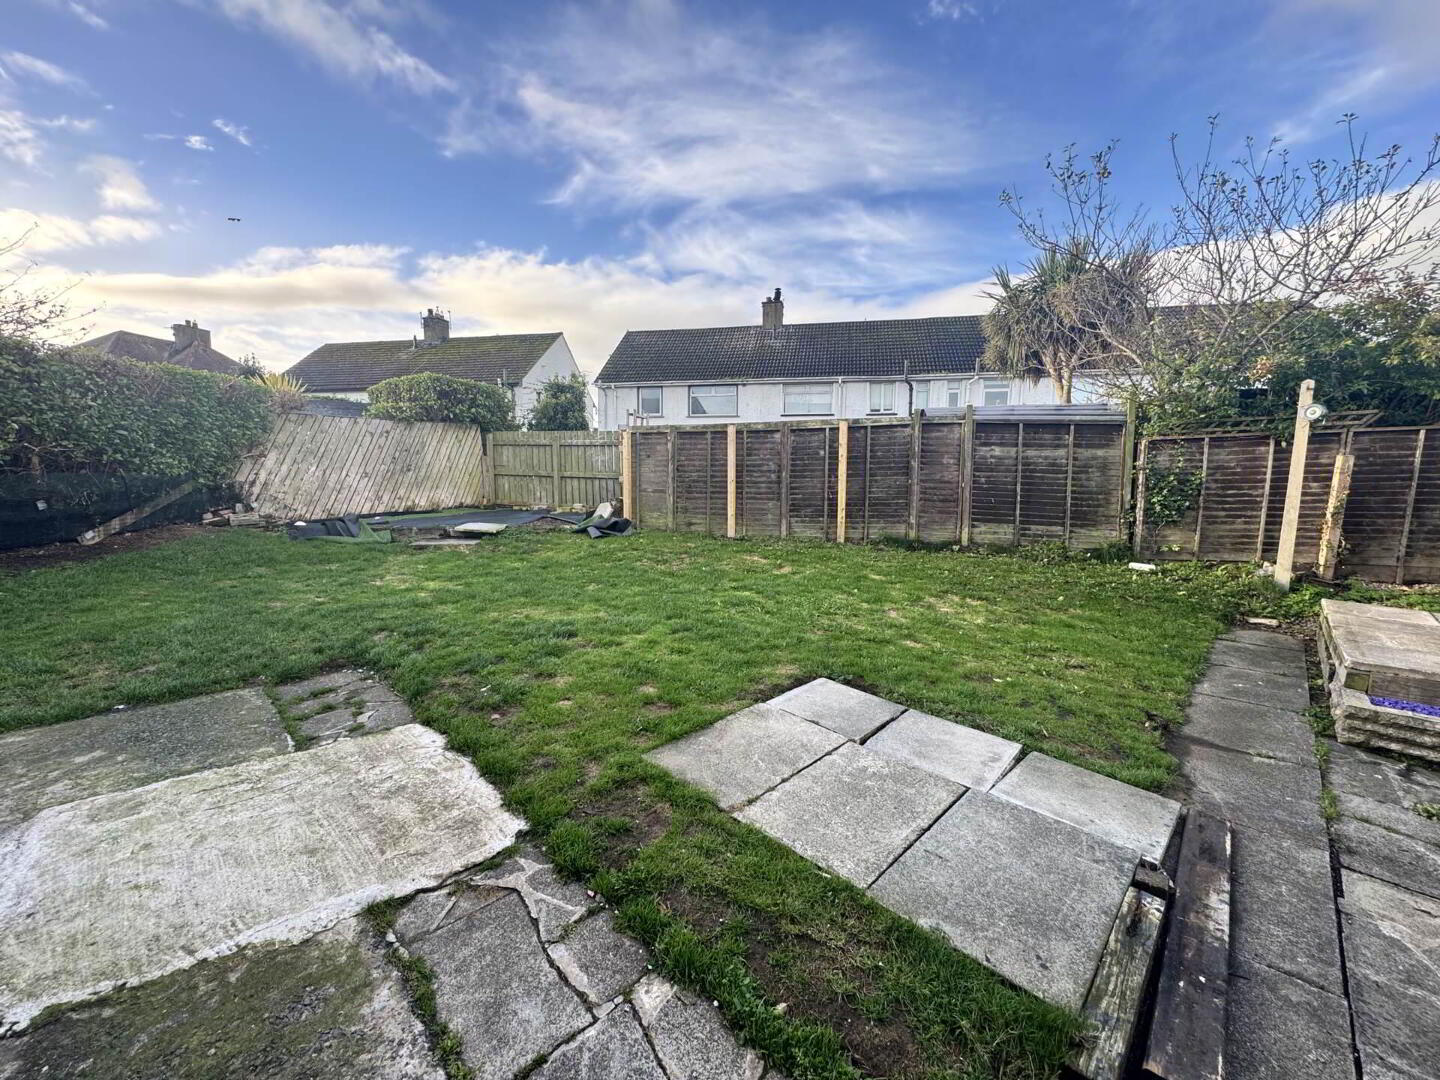
- Lawn to front and safely enclosed south facing rear garden.
- Desirable cul-de-sac location on a tree lined avenue
- As we expect a high level of interest - early viewing is recommended
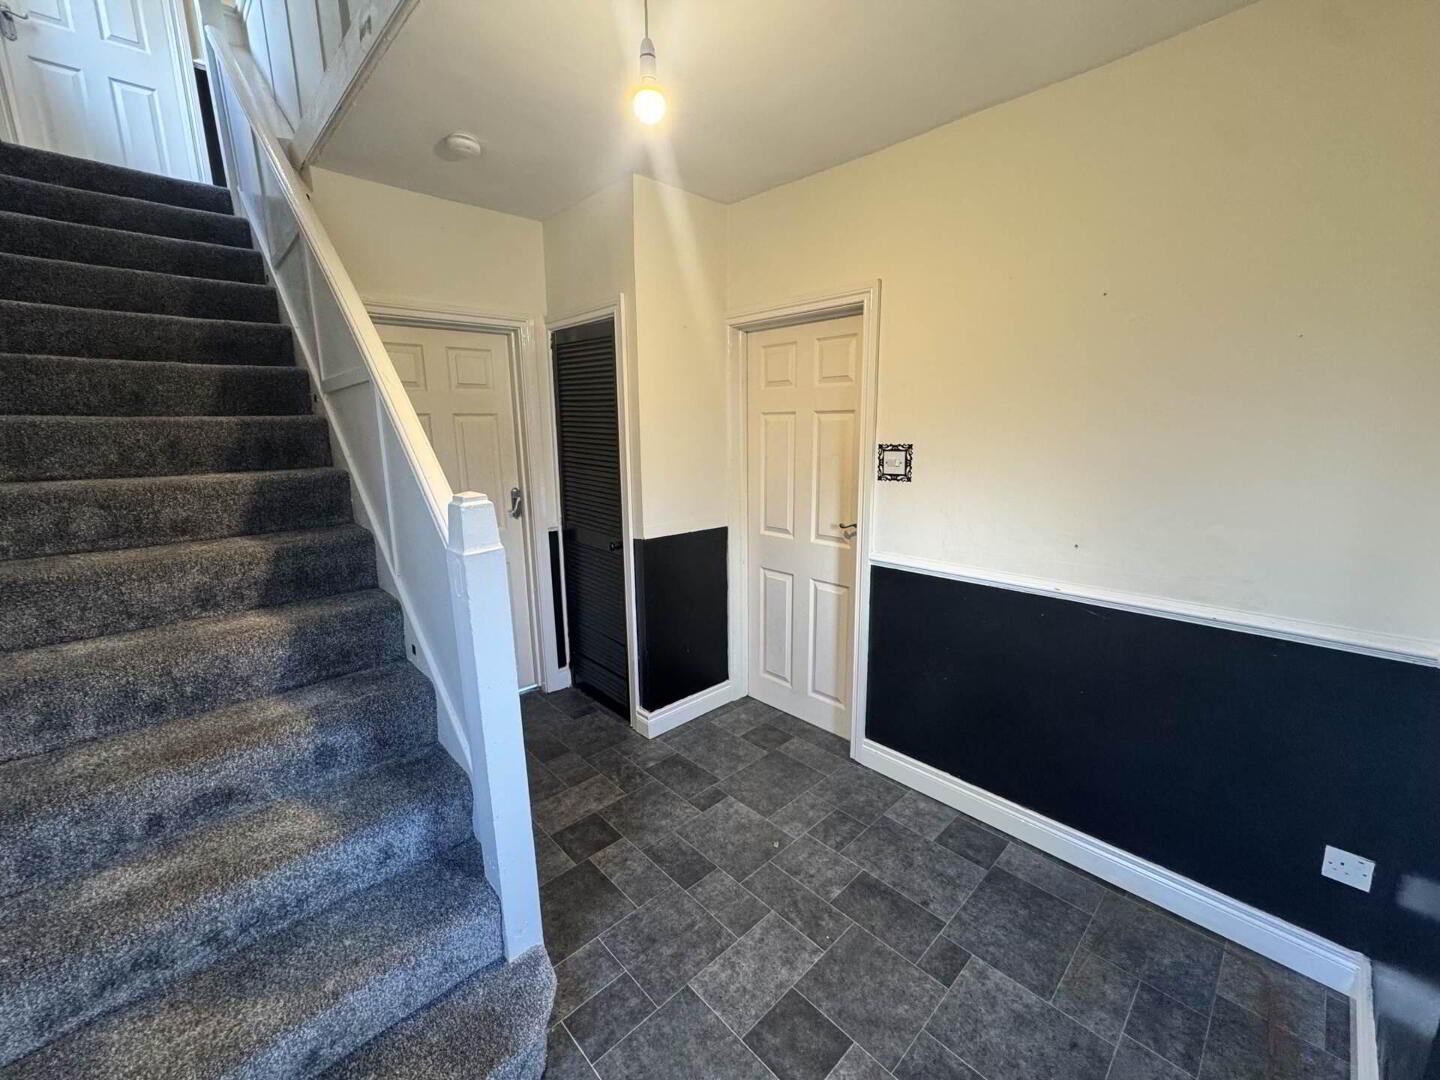
UPVC double glazed front door to:
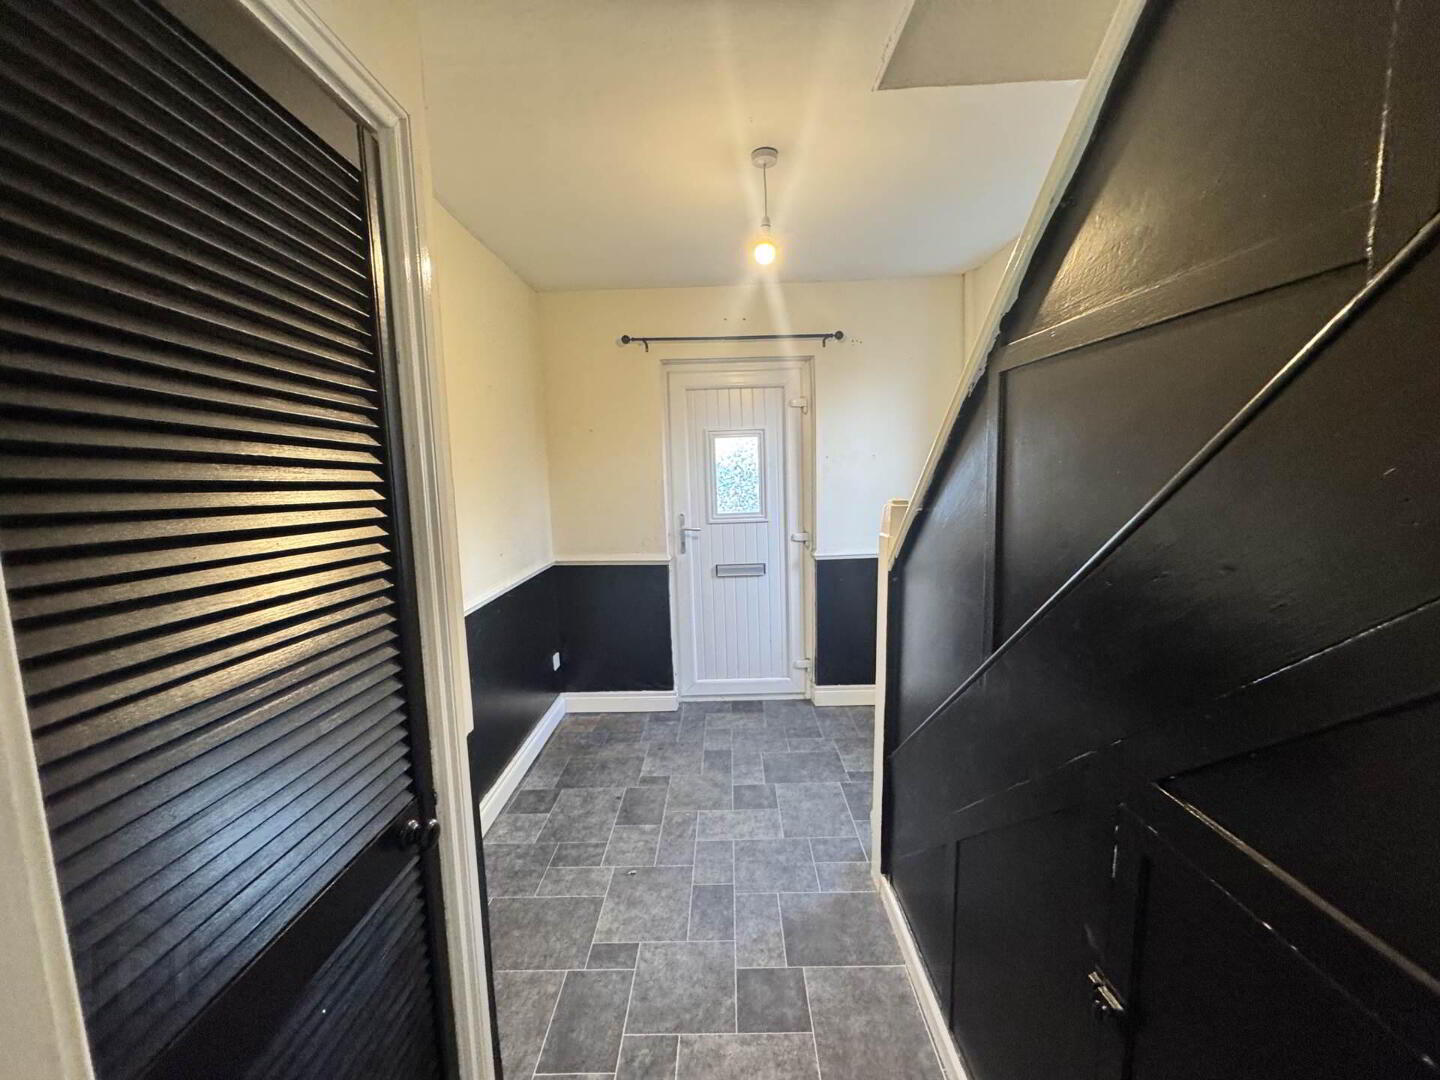
Entrance hall. Cloak cupboard. Under stair storage.
LOUNGE: - 4.08m (13'5") x 3.97m (13'0")
Feature fireplace with painted wood surround with tiled inset and tiled hearth. Arch way open through to:
DINING ROOM: - 3.25m (10'8") x 2.88m (9'5")
KITCHEN:
Excellent range of high and low level units in high gloss finish with laminate work tops. Single drainer stainless steel sink unit. Plumbed for automatic washing machine. UPVC part glazed door to garden. Larder cupboard.
FIRST FLOOR:
Access to roof space.
BEDROOM: (1) - 3.61m (11'10") x 3.44m (11'3")
Double built in wardrobe.
BEDROOM: (2) - 3.79m (12'5") x 3.43m (11'3")
Double built in wardrobe. Hot press with copper cylinder tank.
BEDROOM: (3) - 2.97m (9'9") x 2.42m (7'11")
BATHROOM:
Panelled bath with electric shower and black trim shower screen. Pedestal wash hand basin. Fully tiled walls.Black towel radiator.
WC:
Low flush WC.
OUTSIDE:
Front garden laid to lawn. Safely enclosed south facing rear garden. Lawn area. UPVC oil tank and oil boiler. Bounded by fence and hedging.
Please note:
The owner of this property is a relation of a Hunter Campbell member of staff.
Notice
Please note we have not tested any apparatus, fixtures, fittings, or services. Interested parties must undertake their own investigation into the working order of these items. All measurements are approximate and photographs provided for guidance only.
Travel Time From This Property

Important PlacesAdd your own important places to see how far they are from this property.
Agent Accreditations


Marketed by Hunter Campbell Estate Agents (Larne)
+44 28 2827 9921


