For sale
Added 16 hours ago
42 Innishannon Road, Fairhill, T23E6CT
3 Bed Terrace House
Asking Price €250,000
Property Overview
Status
For Sale
Style
Terrace House
Bedrooms
3
Bathrooms
1
Property Features
Tenure
Not Provided
Energy Rating
Property Financials
Stamp Duty
€2,500*²

Marketed by www.lwk.ie
PSR Licence: 003566
+353 1 860 3268

Propertynews Currency Partner - helping you transfer money for property purchases in Ireland & Northern Ireland. Speak to an expert
Additional Information
LWK Group in association with Keane Mahony Smith
Our business is you....
42 Innishannon Road, Fairhill, Cork City.
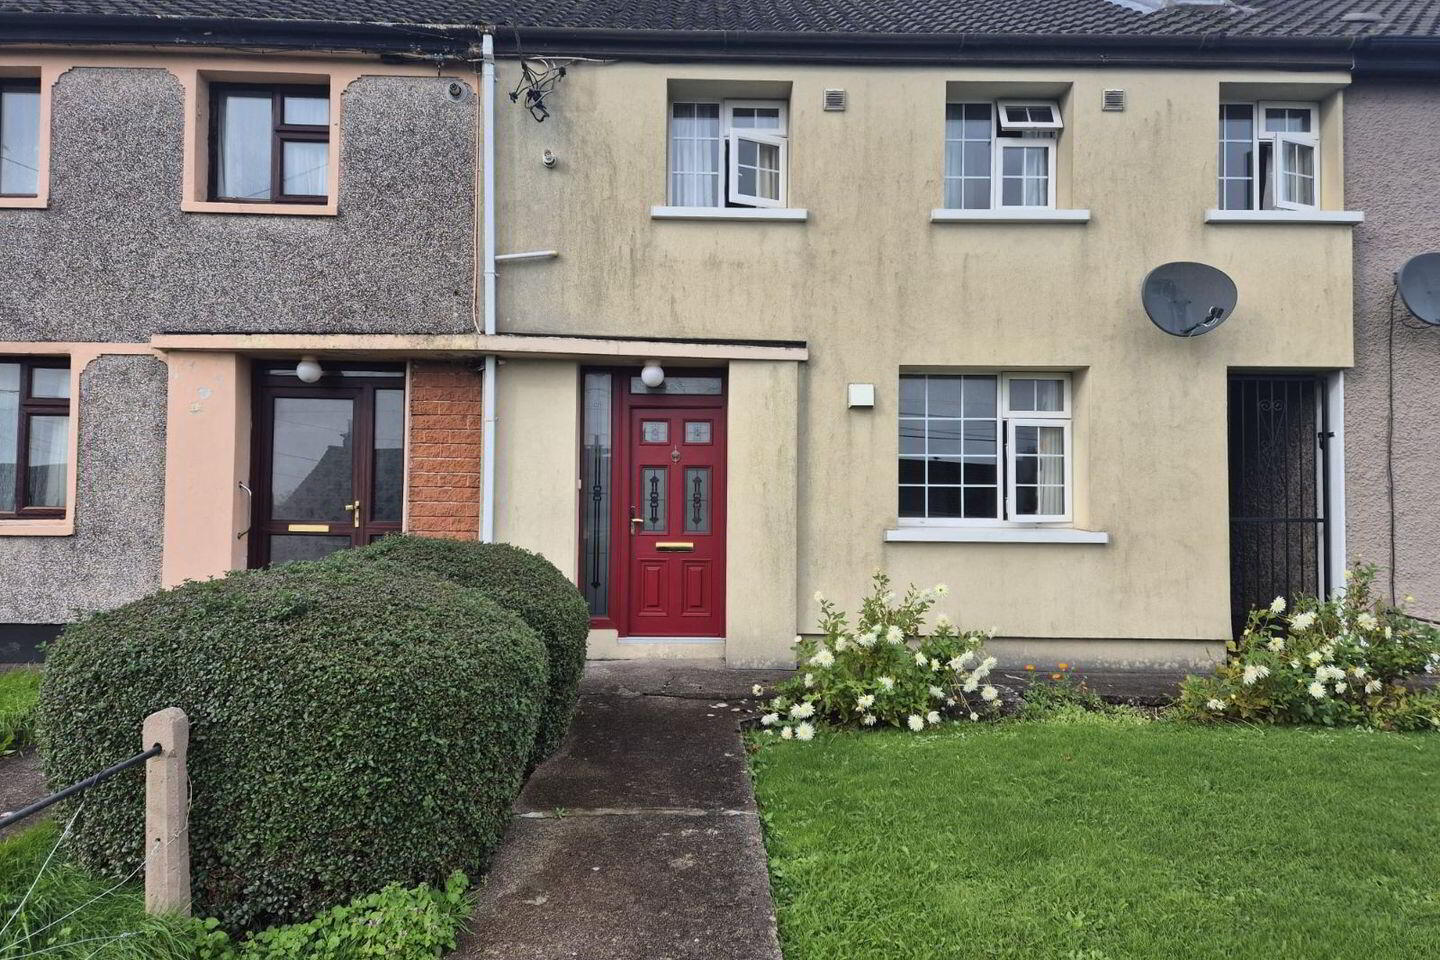
Three-Bedroom Mid-Terrace Home with Enclosed Rear Garden.
42 Innishannon Road is a mid-terrace, three-bedroom family home built in 1960's and situated in the popular residential area of Fairhill on Cork City's Northside. The property enjoys a convenient location close to a wide range of local services and amenities.
The accommodation is arranged over two floors. At ground floor level, the property comprises an entrance hallway, sitting room and kitchen/dining room. The first floor accommodates three bedrooms and a family bathroom, providing practical living space to suit a variety of needs.
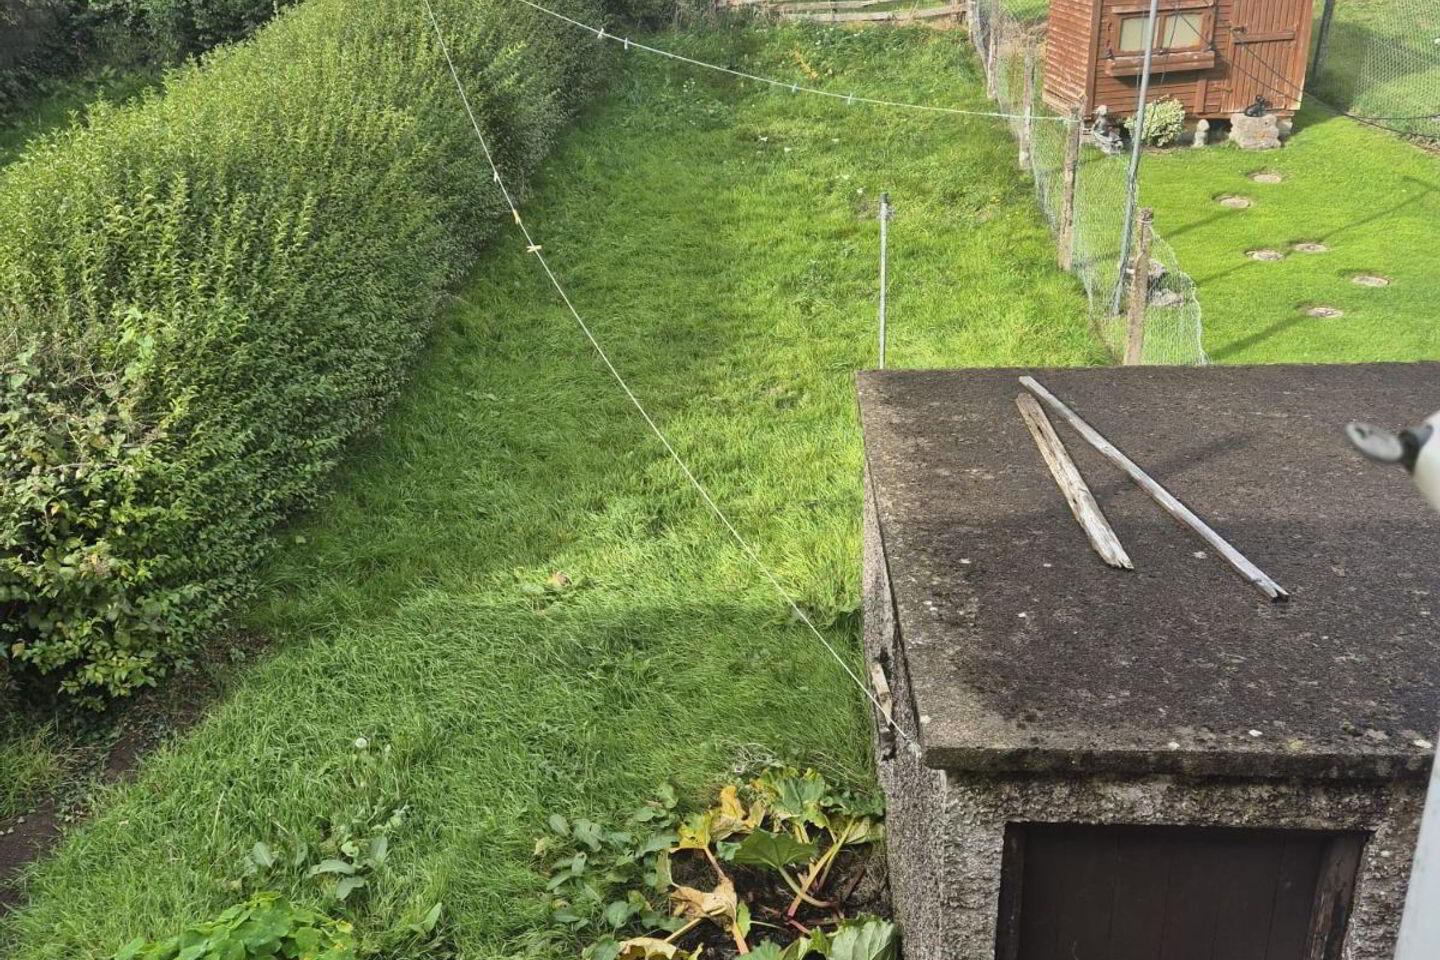
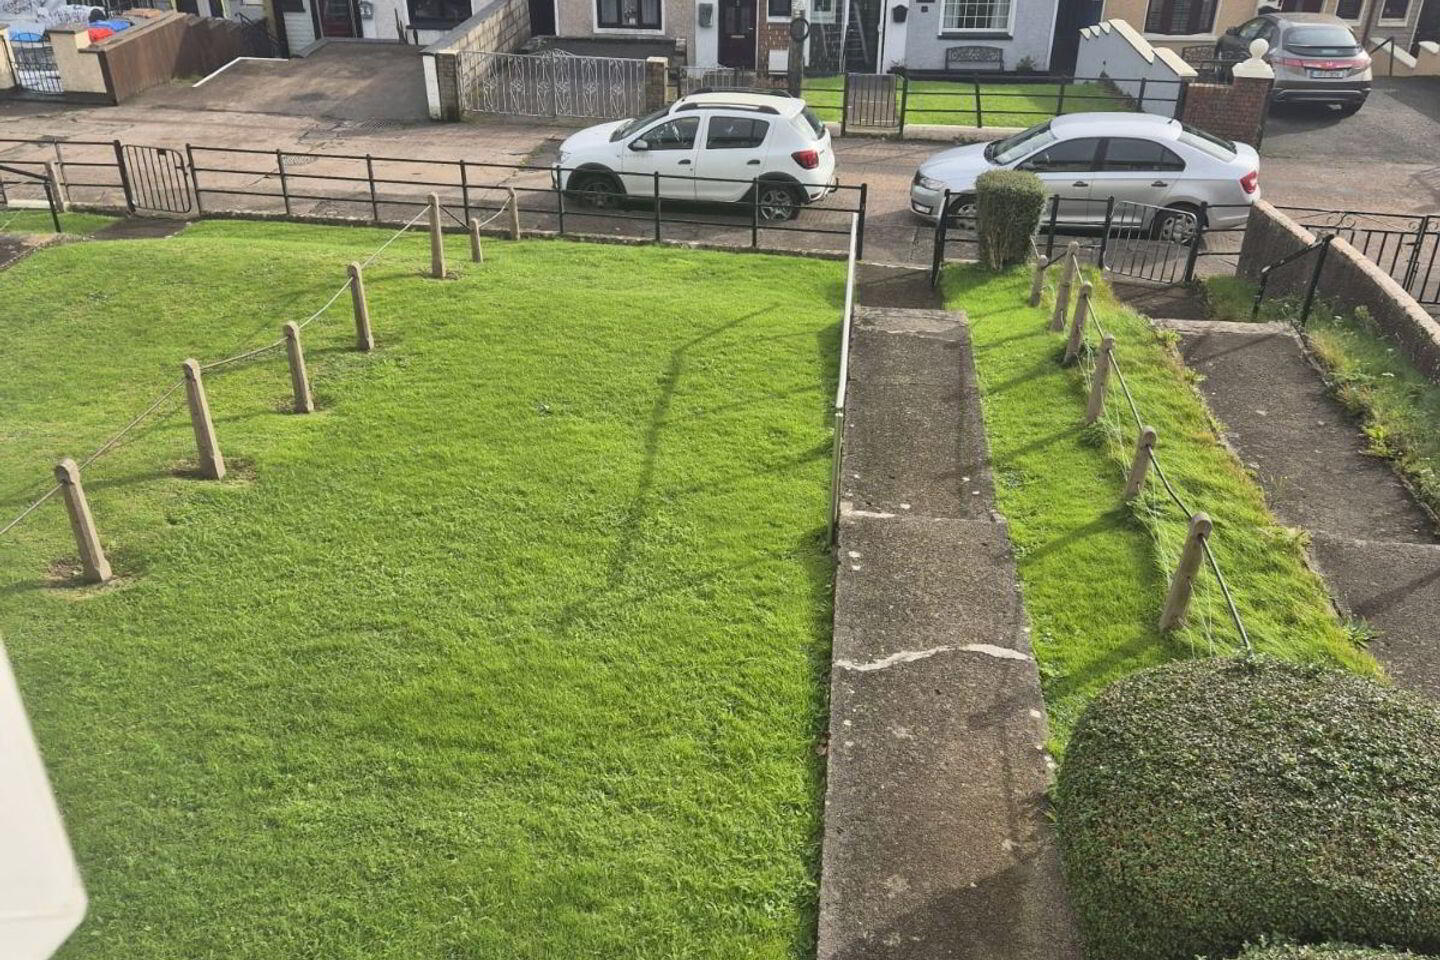
Externally, the property benefits from a mature front garden, while side access leads to an enclosed rear garden, offering valuable outdoor space for relaxation and gardening.
Ideally suited as a starter home for first-time buyers or as a comfortable residence for those wishing to downsize, this property offers an excellent opportunity to establish a home in a well-established and convenient residential location on Cork City's Northside.
The property is within walking distance of the City Centre, all major shopping centres and a wide selection of schools and leisure activities. The energy rating of the property has been greatly enhanced by the installation of external wrap insulation and a new gas boiler.
The Accommodation:
Entrance Hallway 4.58m x 2.2m.
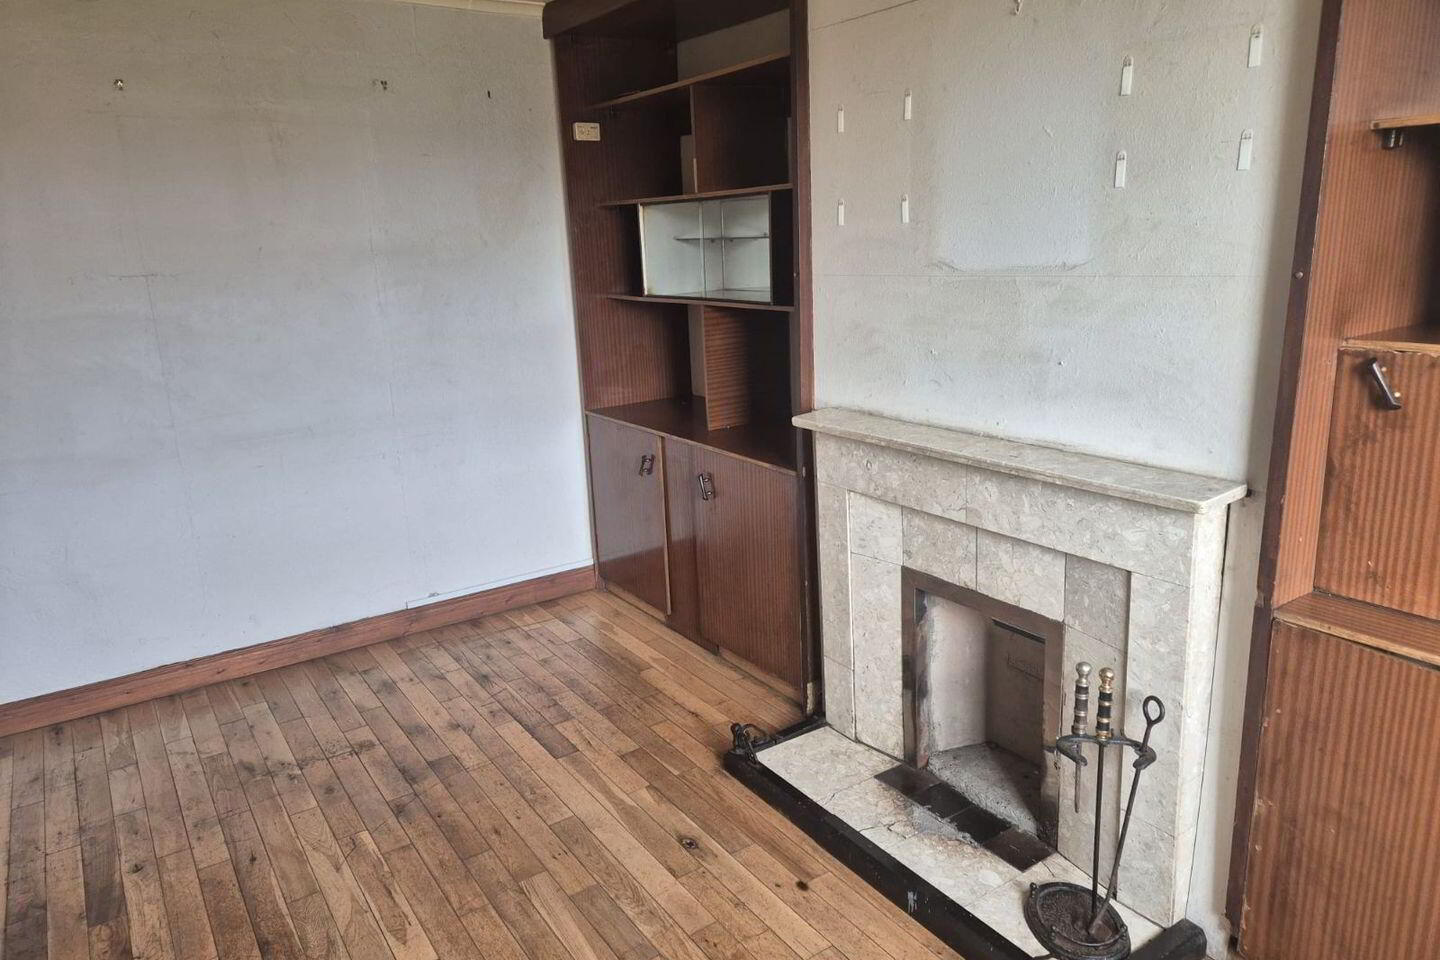
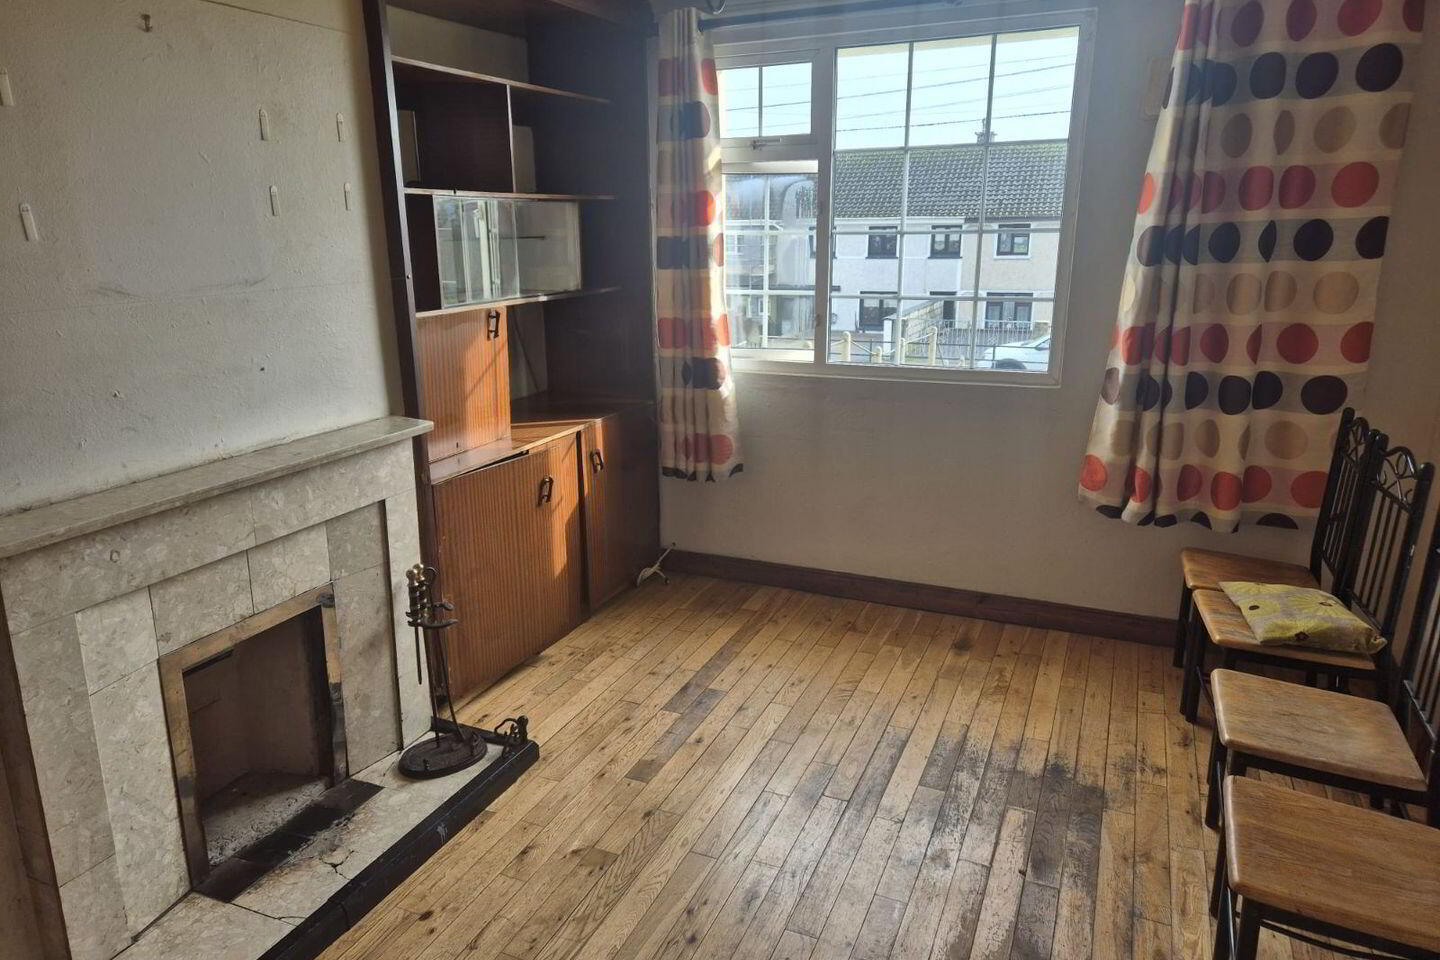
Sitting Room 4.50m x 2.86m: Hardwood polished floor, open fireplace, built-in shelving and presses in alcoves, 1 south facing window and a radiator.
Kitchen/Dining Room 5.32m x 2.2m: Vinyl floor covering, stainless steel sink unit, gas cooker, ample power points, built-in storage cupboard, door to rear garden that also has a side entrance.
***All information provided is to the best of our knowledge. The utmost of care and attention has been placed on providing factual and correct information. In certain cases some information may have been provided by the vendor to us. We do not hold any responsibility for mistakes, errors or inaccuracies in our online advertising and give each and every viewer the right to get an opinion on any concern they may have***
Travel Time From This Property

Important PlacesAdd your own important places to see how far they are from this property.
Agent Accreditations
Not Provided

Marketed by www.lwk.ie
PSR Licence: 003566
+353 1 860 3268


