
42 Harberton Park, Ballymena, BT43 6NF
3 Bed Detached Bungalow
Offers Over £199,950
Property Overview
Status
For Sale
Style
Detached Bungalow
Bedrooms
3
Bathrooms
1
Receptions
2
Property Features
Size
105 sq m (1,130 sq ft)
Tenure
Not Provided
Energy Rating
Heating
Oil
Broadband Speed Checker
*³
Property Financials
Stamp Duty
Rates
£1,571.78 pa*¹
Typical Mortgage


Marketed by Love Property
+44 28 2565 5222

Propertynews Currency Partner - helping you transfer money for property purchases in Ireland & Northern Ireland. Speak to an expert
Additional Information
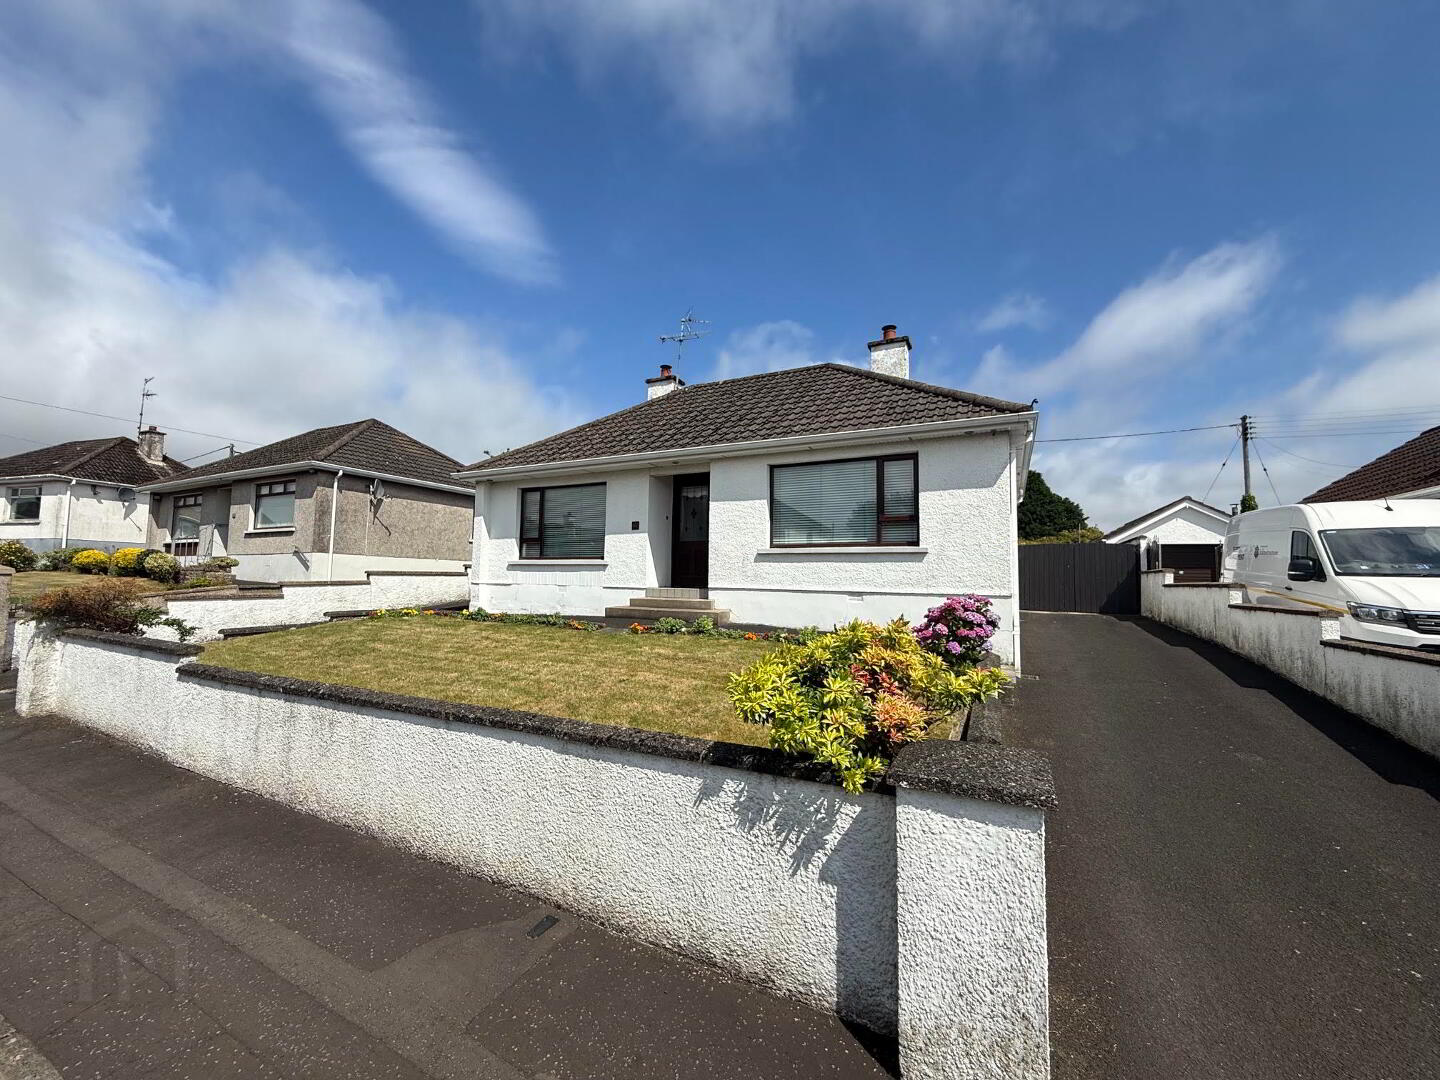
Situated in the highly desirable Harberton Park area of North Ballymena, this detached bungalow presents an excellent opportunity for those looking to create their ideal home.
Offering generous accommodation, extensive outdoor space, and stunning elevated views, the property is ideal for families, downsizers, or anyone seeking space to operate a small business from home.
The accommodation comprises two spacious reception rooms, both featuring attractive open fireplaces, three well-proportioned bedrooms (two doubles and one single), a modern bathroom complete with a corner shower enclosure and electric shower, and an open-plan kitchen/dining area with additional storage.
Externally, the property offers excellent parking facilities with two separate driveways—one leading to the detached garage and the other providing access to the rear yard. The generous rear yard accommodates multiple vehicles and is complemented by a carport, an outside store with electricity, and a separate WC.
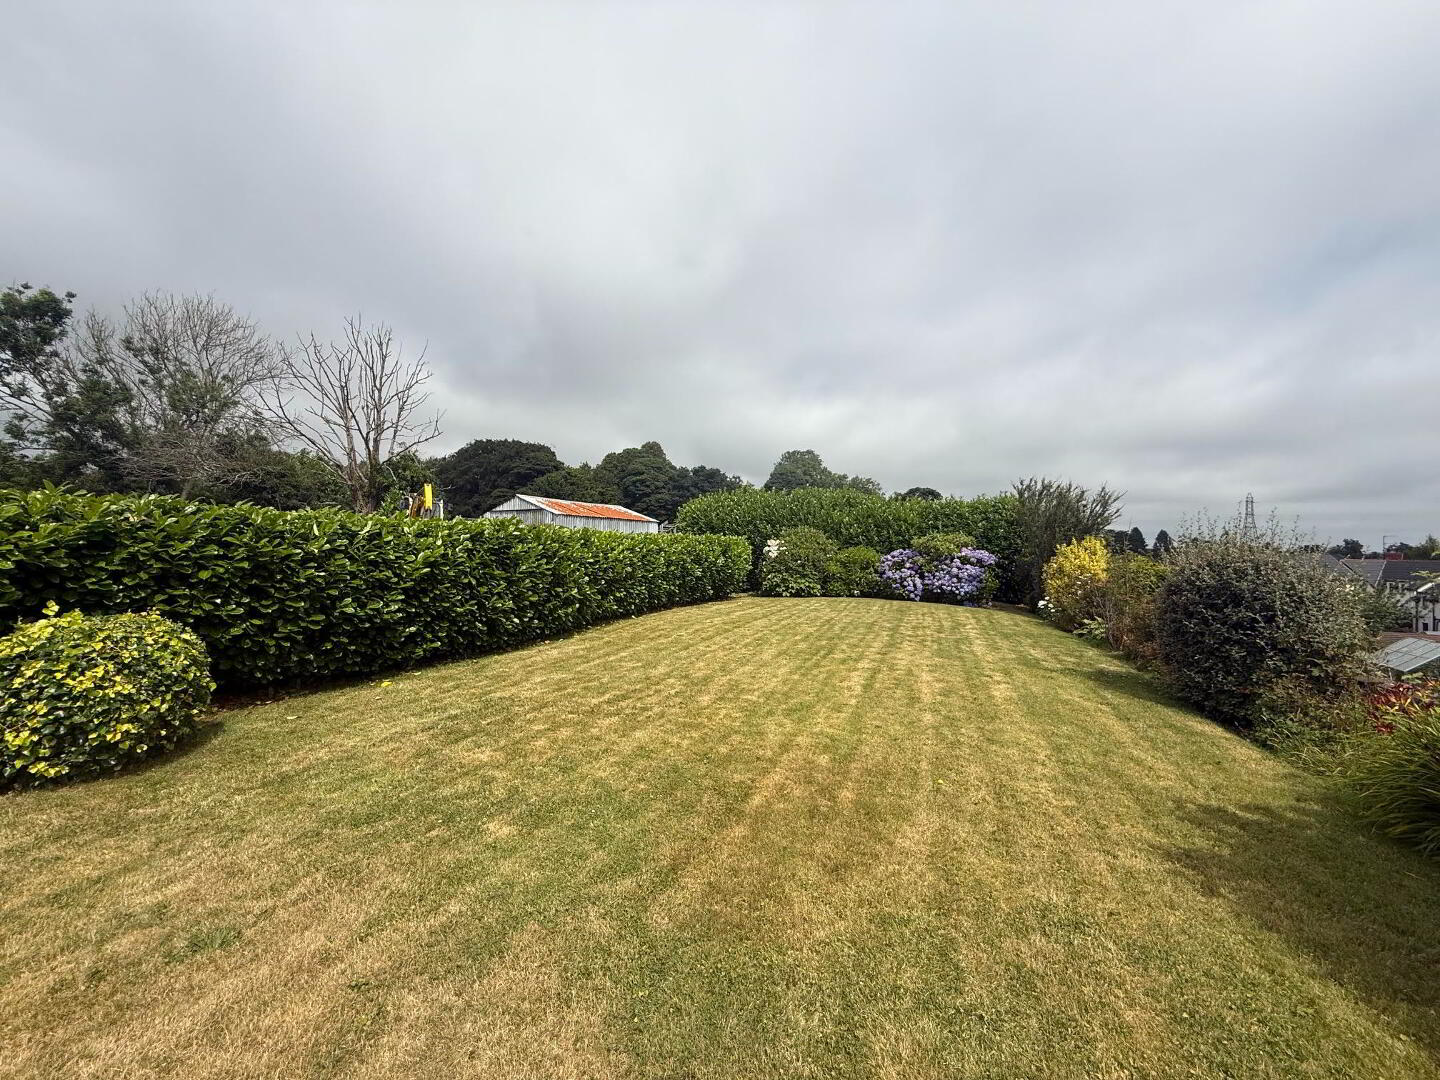
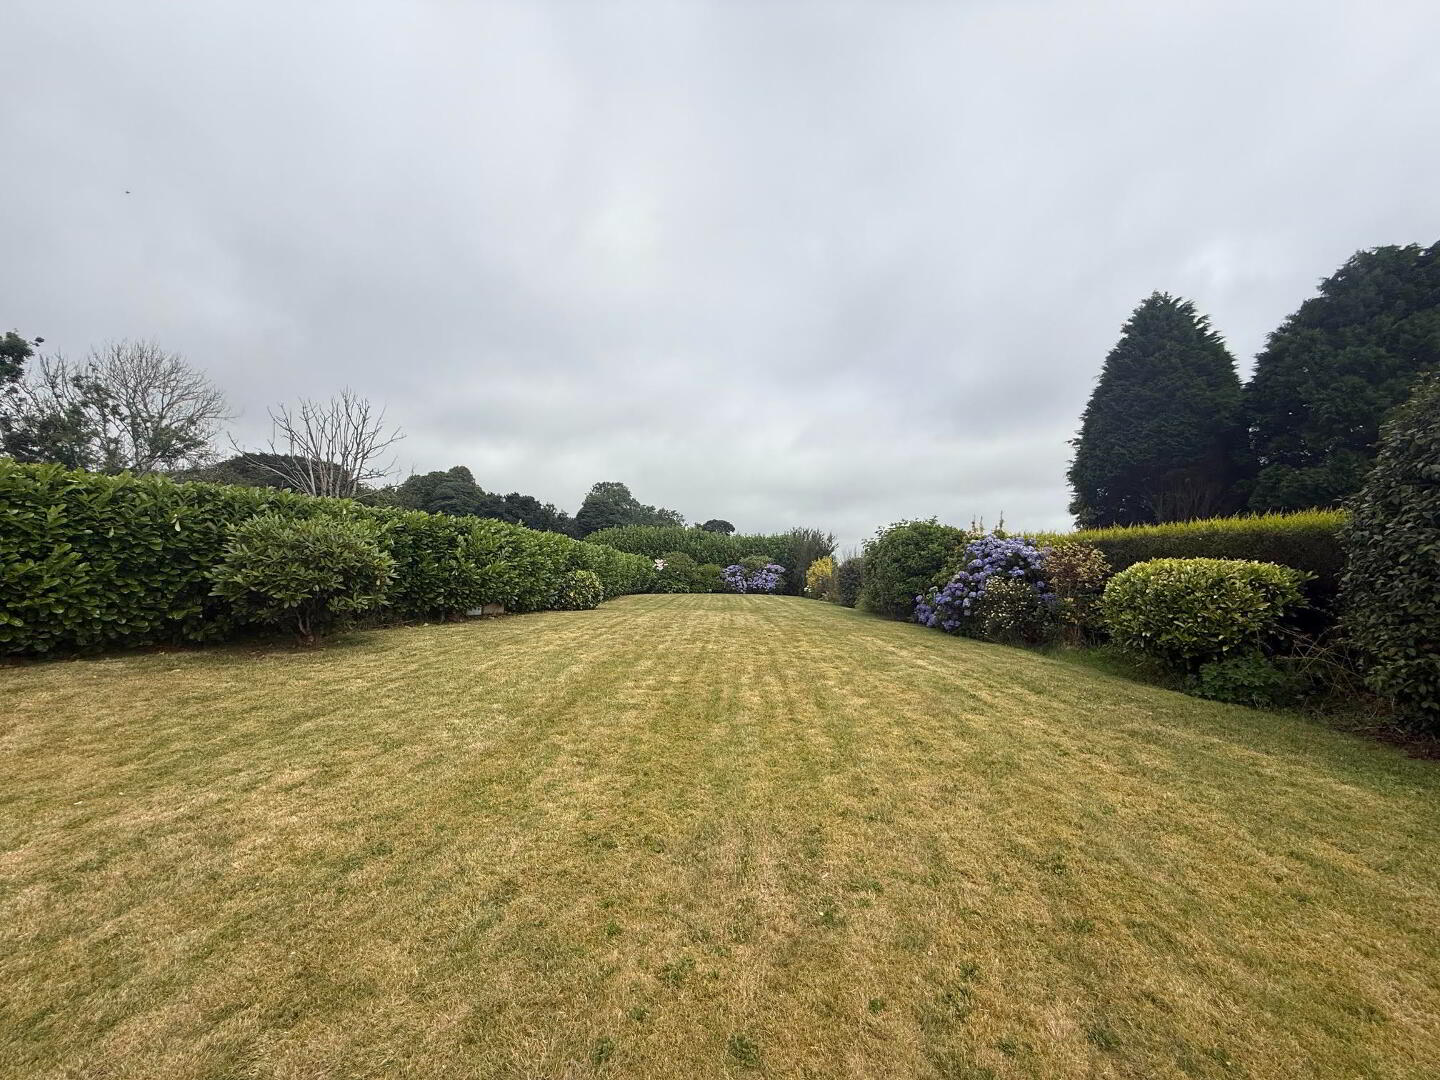
One of the standout features of this home is the impressive elevated rear garden, laid in mature lawns and established shrubs, enjoying beautiful panoramic views across Ballymena and the surrounding countryside.
While the property would benefit from some cosmetic updating, it offers enormous potential and represents an exciting opportunity to add value. It is likely to appeal to downsizers, growing families, or buyers looking for a property with space to run a business from home.
Early viewing is highly recommended.
For further information or to arrange a viewing, contact Jonny McClintock, Personal Agent at Love Property Estate Agents, on 028 2565 5222 or email [email protected].
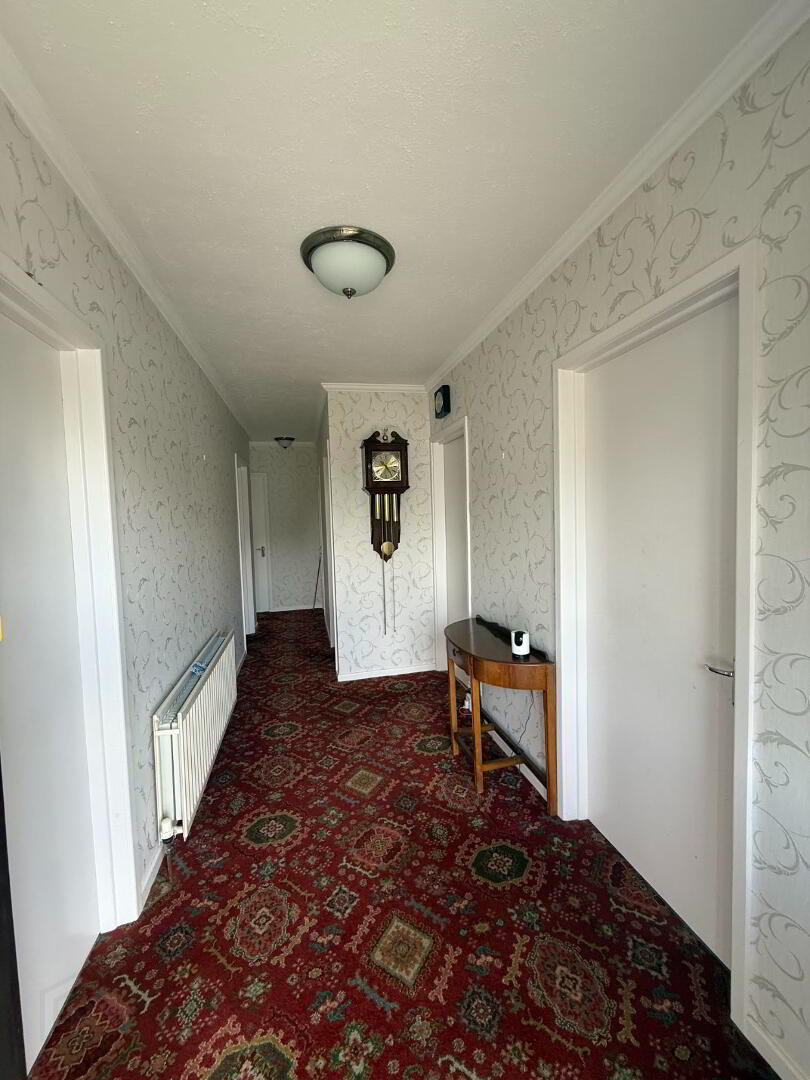
Entrance Hallway
1.74m x 6.53m
Solid wood front door with feature-stained glass panels
Coving to ceiling
Double radiator
Telephone point
Access to attic
Hot-press
Hot-tank
Sangamo heating controls
4 x wooden shelves
Lounge
3.94m x 3.48m
Brown Upvc double glazed window to front
Coving to ceiling
Double radiator
Solid wood fire surround, cast iron inset, high gloss tiled hearth
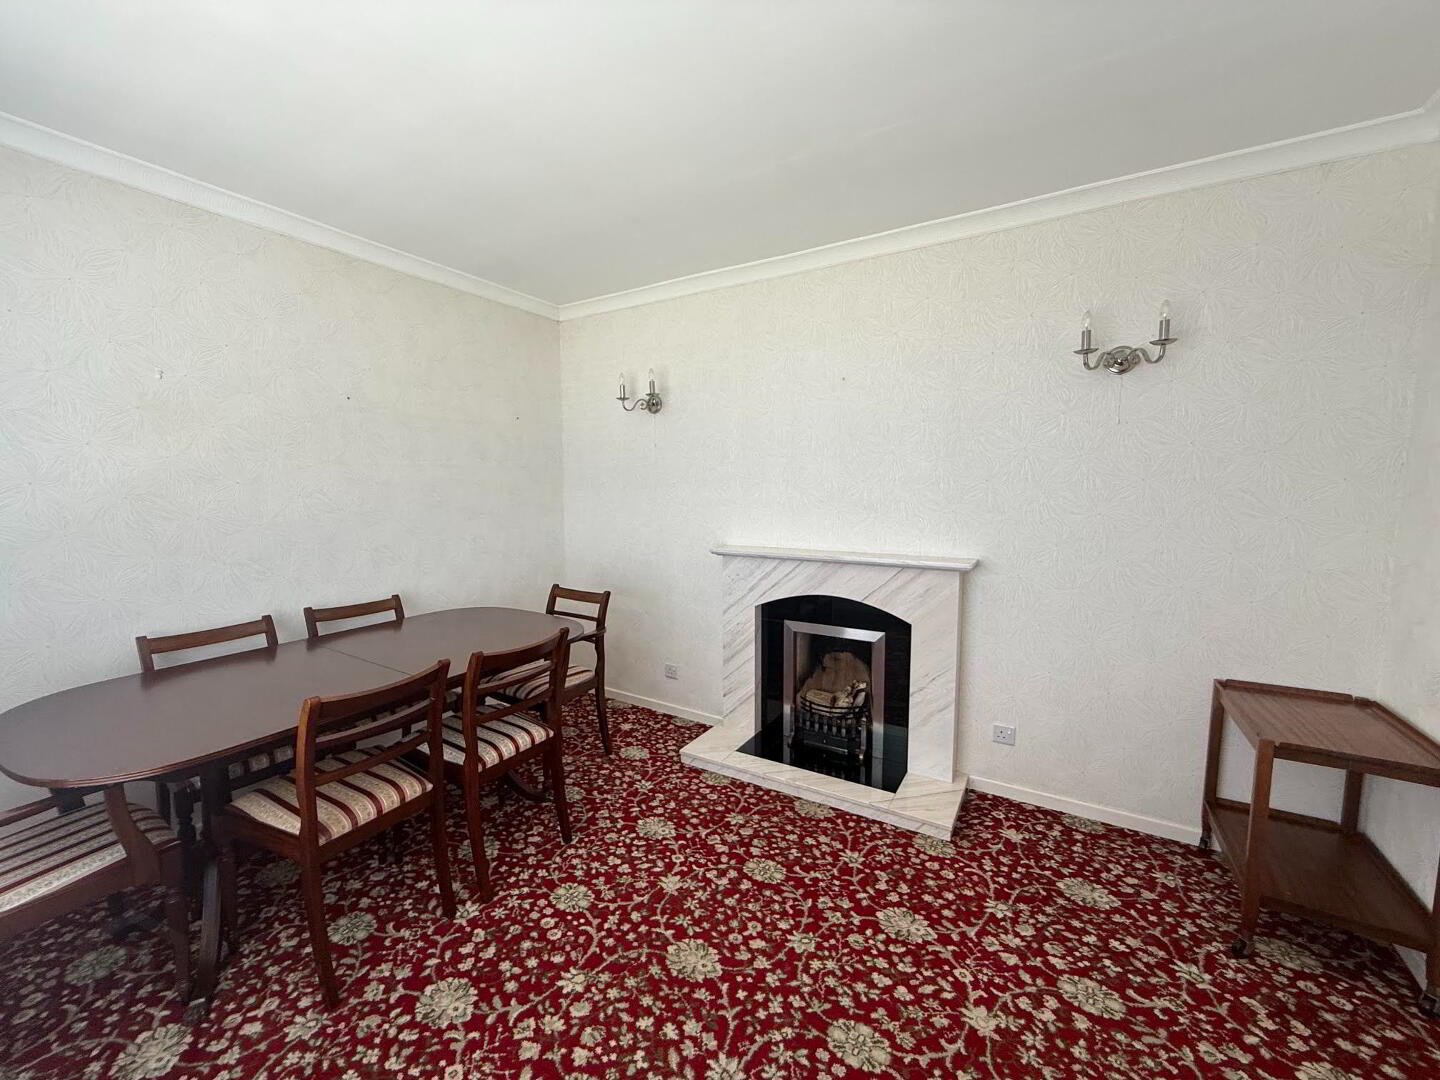
Family Room
3.28m x 3.73m
Brown Upvc double glazed window to front
Coving to ceiling
Double radiator
TV point
Cream marble fire surround, black marble inset, cream & black hearth
2 x wall lights
Kitchen / Dinette
Solid wood double glazed window to side
Solid wood double glazed window to rear
Solid wood rear door with double glazed panel
Coving to ceiling
2 x double radiators
Range of solid wood eye & low-level kitchen units
Granite effect worktop
Cream tiled splashback tiling
Integrated extractor fan
Mix of wood effect and laminate flooring
Integrated under-counter fridge
Electrical consumer unit to high level in cupboard
Large storage cupboard with 2 x doors
Bedroom 1
3.02m x 3.93m
Brown Upvc double glazed window to rear
Double radiator
Coving to ceiling
Bedroom 2
2.77m x 3.74m
Brown Upvc double glazed window to side
Single radiator
Range of built in furniture
Bedroom 3
2.97m x 2.48m
Brown Upvc double glazed window to rear
Single radiator
Bathroom
1.80m x 1.94m
Brown Upvc double glazed window to rear
White whb with feature storage
White lfwc
Corner shower cubicle with glass sliding door, pvc panelling and mira sport shower electric shower
Cream heated towel rail
Wall mirror with LED lighting
Garage
2.91m x 5.61m
Up & over garage door
Wooden pedestrian door to side
Metal framed single glazed window to side
Grant Vortex condensing 50-90 boiler
Shed
2.92m x 2.43
Wooden pedestrian door to side with single glazed window
Metal framed single glazed window to side
Garden Toilet
1.38m x 2.11m
White whb
White lfwc
Wooden framed single glazed window to side
Wooden pedestrian door
Car-port
3.70m x 4.87m
Metal canopy
Travel Time From This Property

Important PlacesAdd your own important places to see how far they are from this property.
Agent Accreditations

Not Provided

Marketed by Love Property
+44 28 2565 5222




