
For sale
Added 13 hours ago
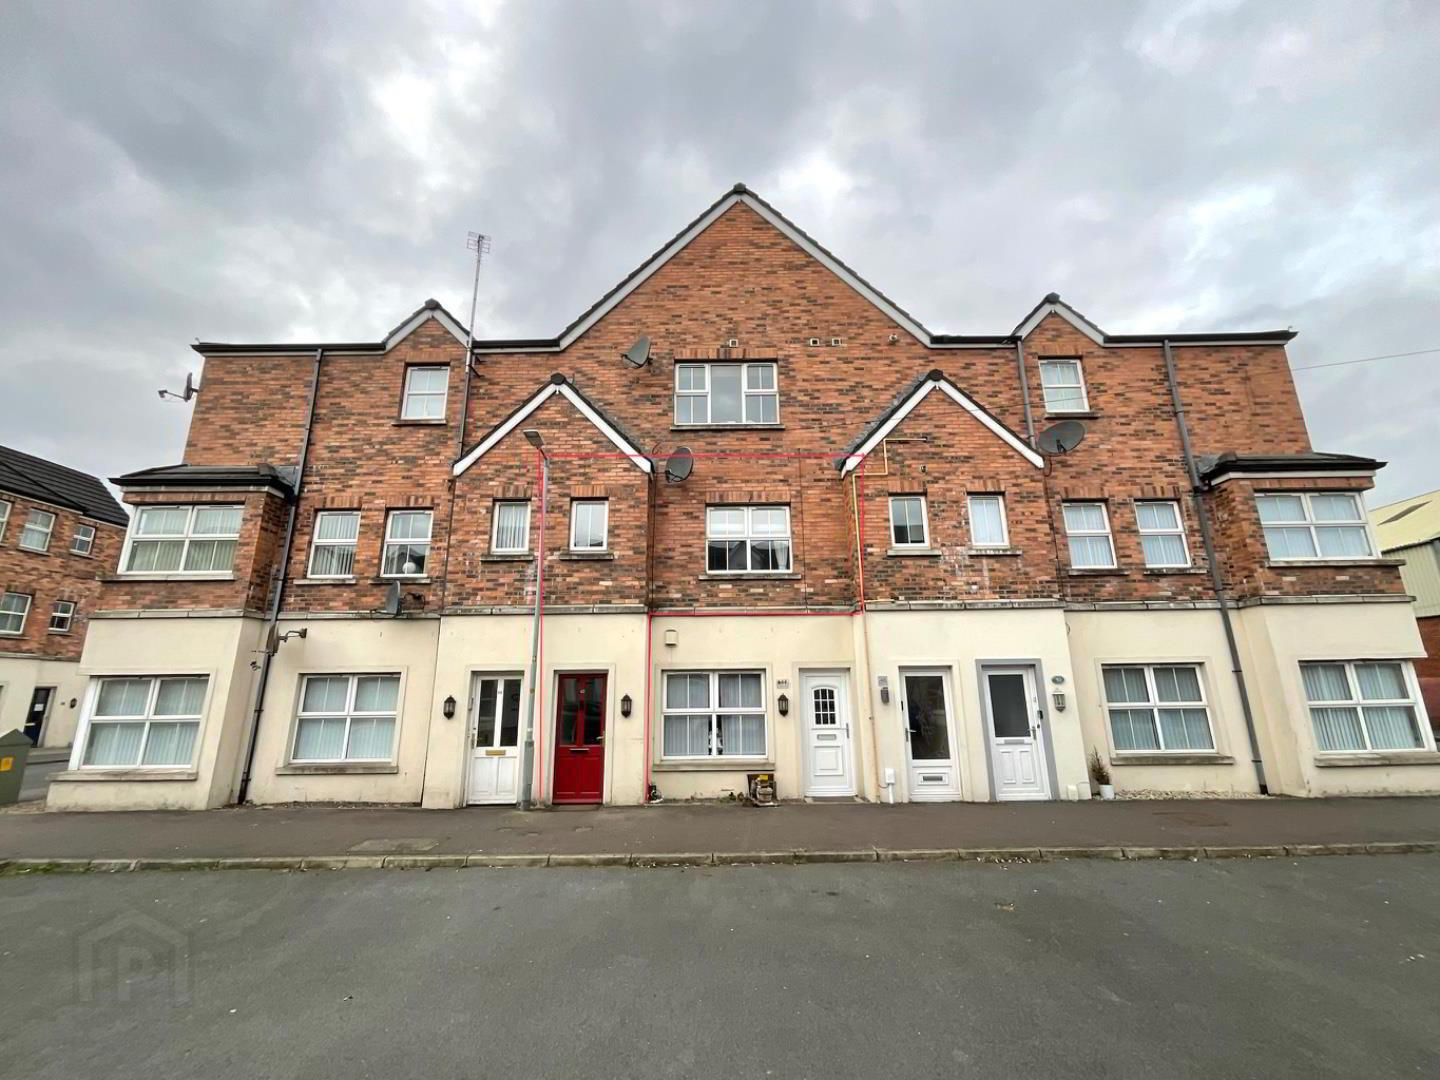
42 Glasgow Street, Belfast, BT15 3JA
2 Bed Apartment
Offers Around £125,000
Property Overview
Status
For Sale
Style
Apartment
Bedrooms
2
Bathrooms
2
Receptions
1
Property Features
Tenure
Freehold
Energy Rating
Broadband Speed Checker
*³
In partnership with
Property Financials
Stamp Duty
Rates
£502.55 pa*¹
Typical Mortgage


Marketed by Rea Estates
+44 28 9023 2000

Propertynews Currency Partner - helping you transfer money for property purchases in Ireland & Northern Ireland. Speak to an expert
Additional Information
- Stunning First Floor Apartment
- High Quality Fixtures and Fittings Throughout
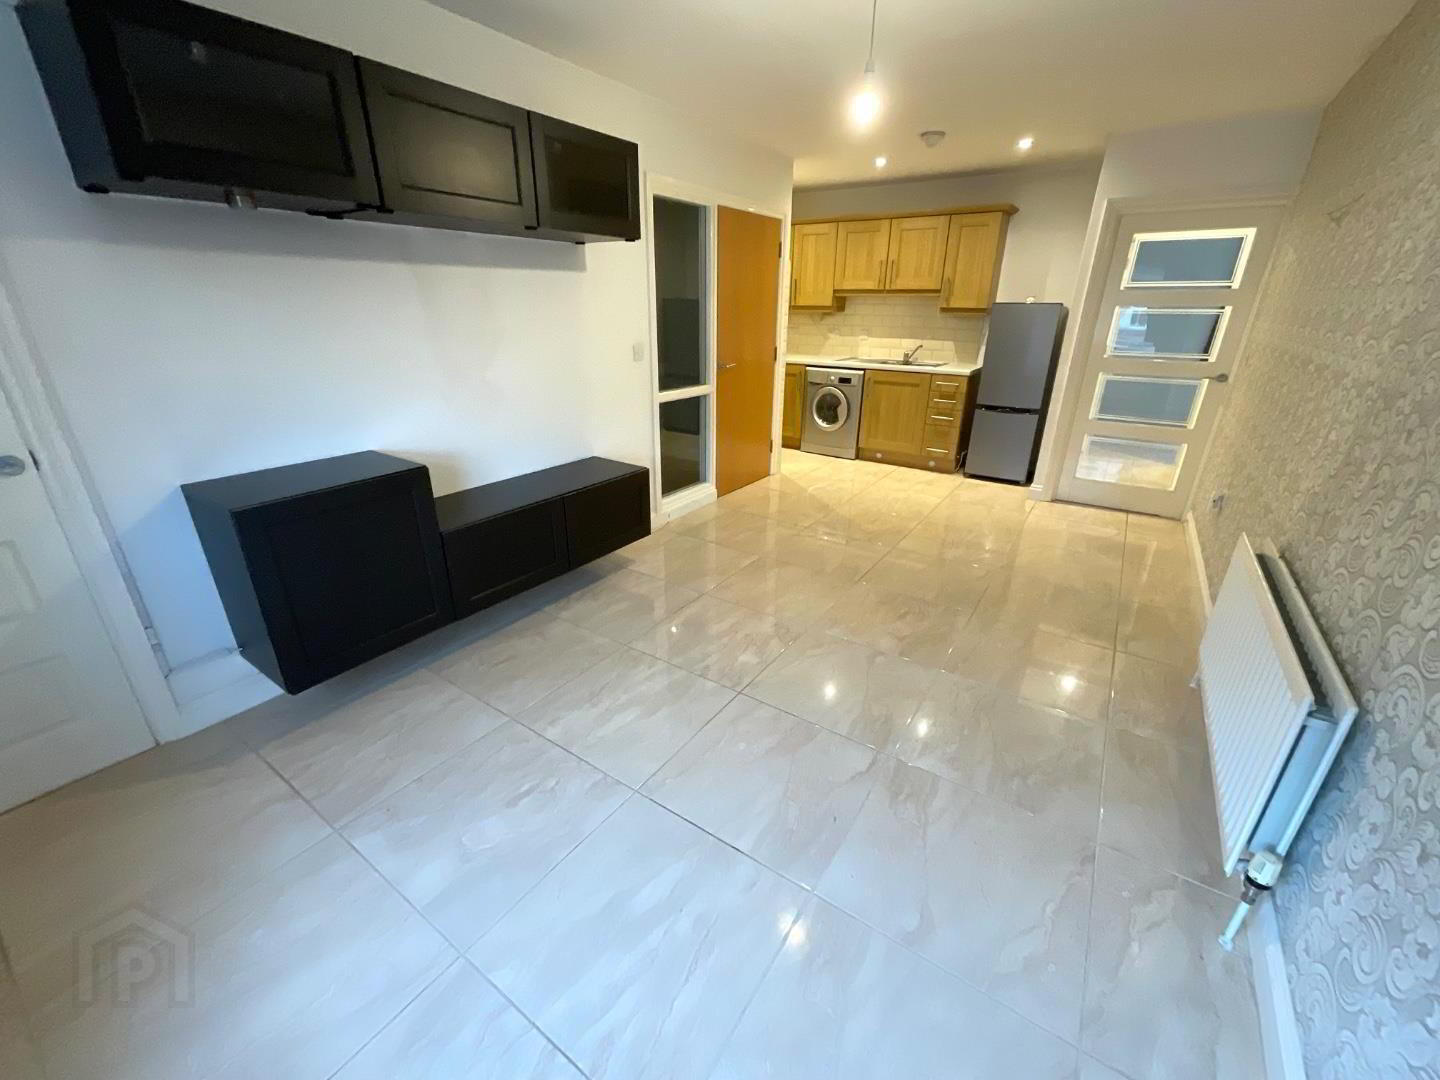
- Open Plan Living Room
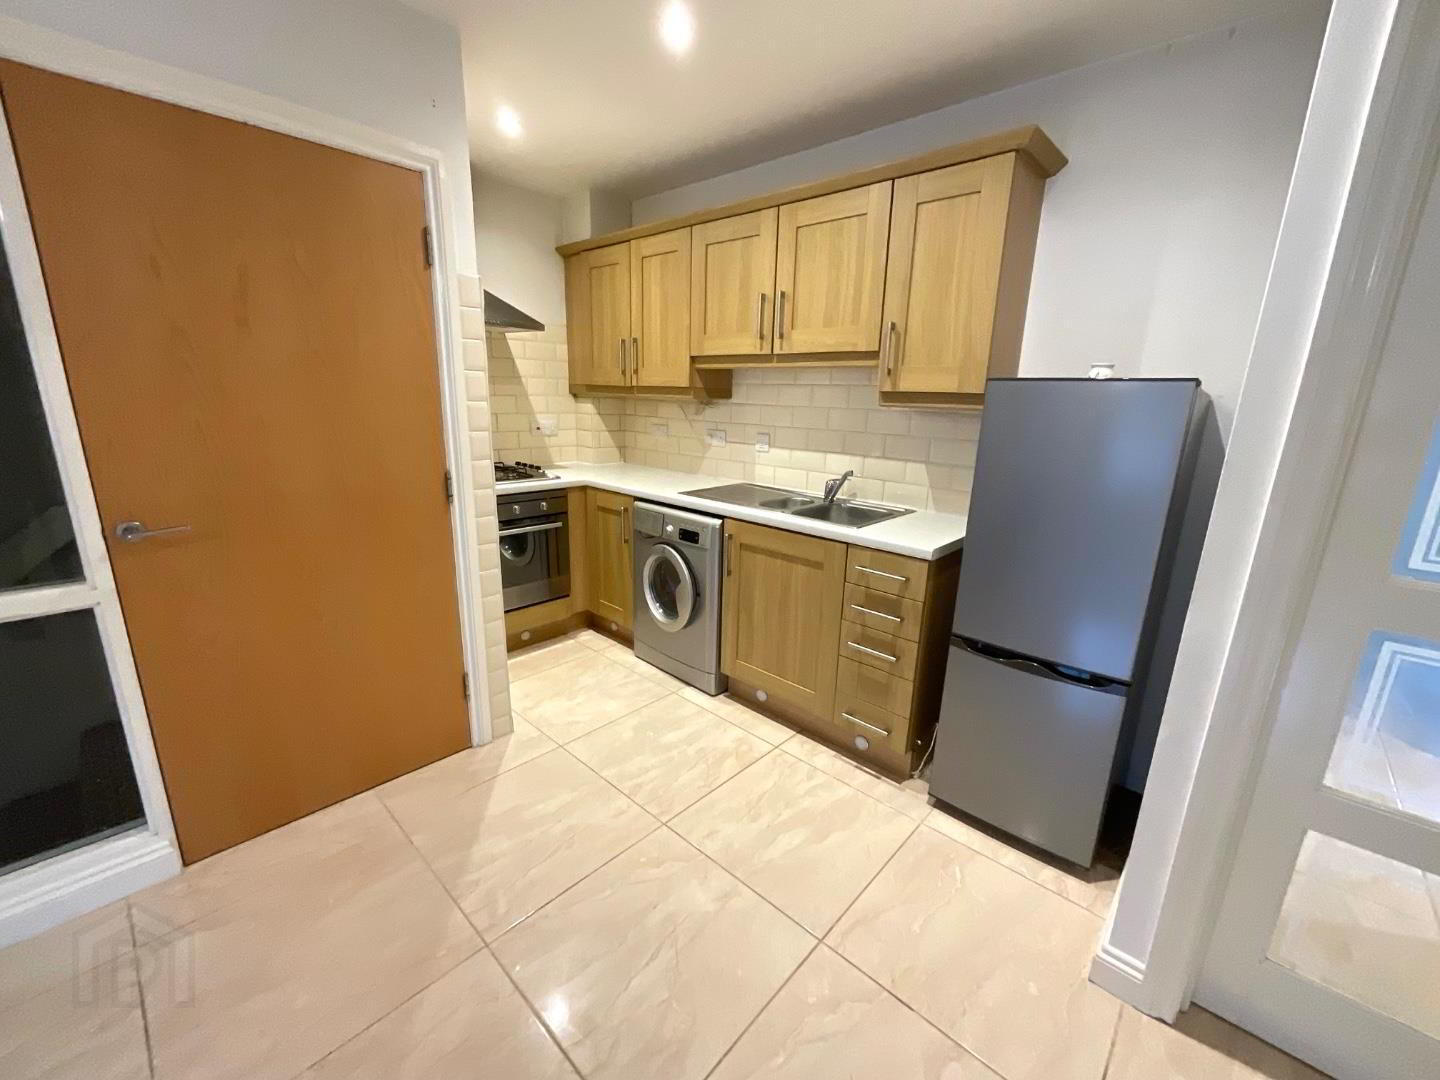
- Modern Fitted Kitchen
- Classic White Bathroom Suite
- 2 Double Bedrooms (Primary with En Suite Shower Room)
- Gas Fired Central Heating/uPVC Double Glazing
- Parking to Front
- Close to University of Ulster, York Street Train Station and Major Motorways
- Rental Potential c. £800PCM
Internally the dwelling comprises private entrance hall, stairs leading to first floor apartment, open plan reception with dining space, modern fitted kitchen, classic white bathroom suite and two well proportioned bedrooms (primary with en suite shower room).
The property further benefits from gas fired central heating, uPVC double glazing and plenty of storage space. Outside there is also ample off street parking available.
Glasgow Street is conveniently located close to many leading shops and amenities including the Grove Wellbeing Centre, City Side Shopping Complex and Yorkgate Train Station. It also shares excellent bus links with Belfast City Centre and is just minutes from both the M1 and M2 motorways.
Viewing is strongly recommend to fully appreciate the high internal specifications of this stunning apartment.
ADDITIONAL INFORMATION
Annual Management Charge: £675
Annual Rates: £453
- Entrance Hall
- Hardwood front door with glass panelled insets, doorbell, tiled flooring, enclosed electricity meter, stairs leading to first floor
- Living Room 6.54m x 4.18m (21'5" x 13'8")
- Open plan reception, 2 spacious storage rooms, tiled flooring, double panelled radiator
- Kitchen
- Modern fitted kitchen with both high and low level units, tiled splash backs and contrasting worktops, stainless steel bowl and a half sink and drainer with mixer tap, integrated oven and hob with extractor hood, plumbed for a washing machine, fridge freezer space, tiled flooring, recessed lighting
- Bathroom
- Class white bathroom suite including low flush WC, wall mounted wash hand basin and panelled bath with shower attachment, tiled flooring, panelled radiator, recessed lighting
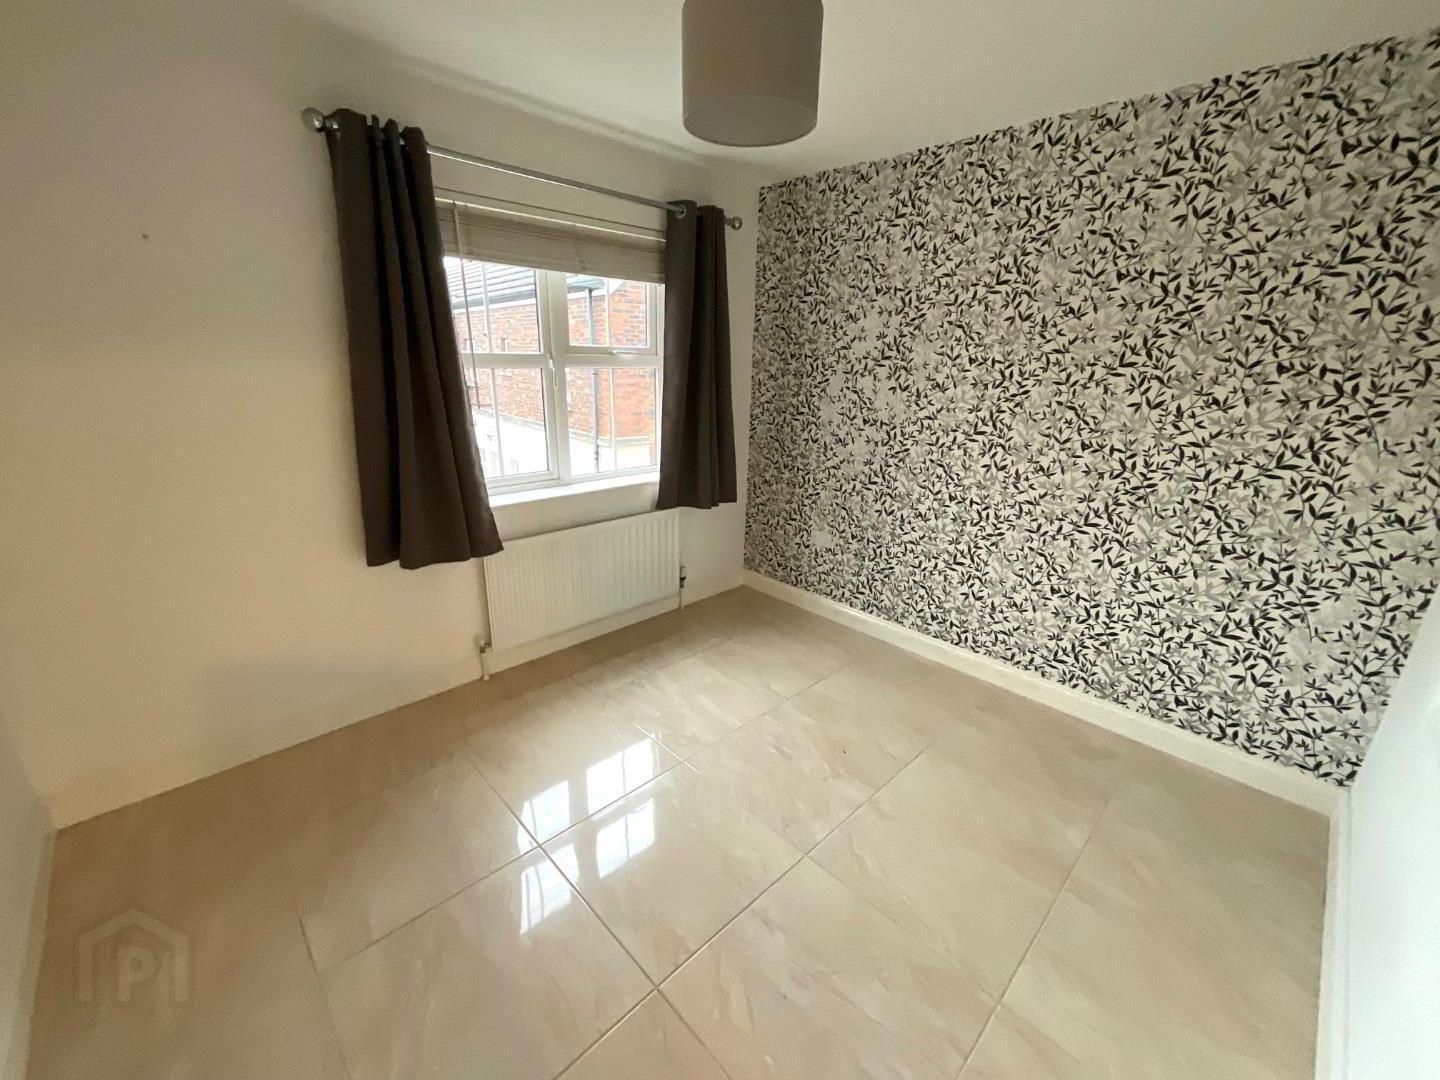
- Bedroom 1 3.91m x 3.17m (12'9" x 10'4")
- Tiled flooring, panelled radiator
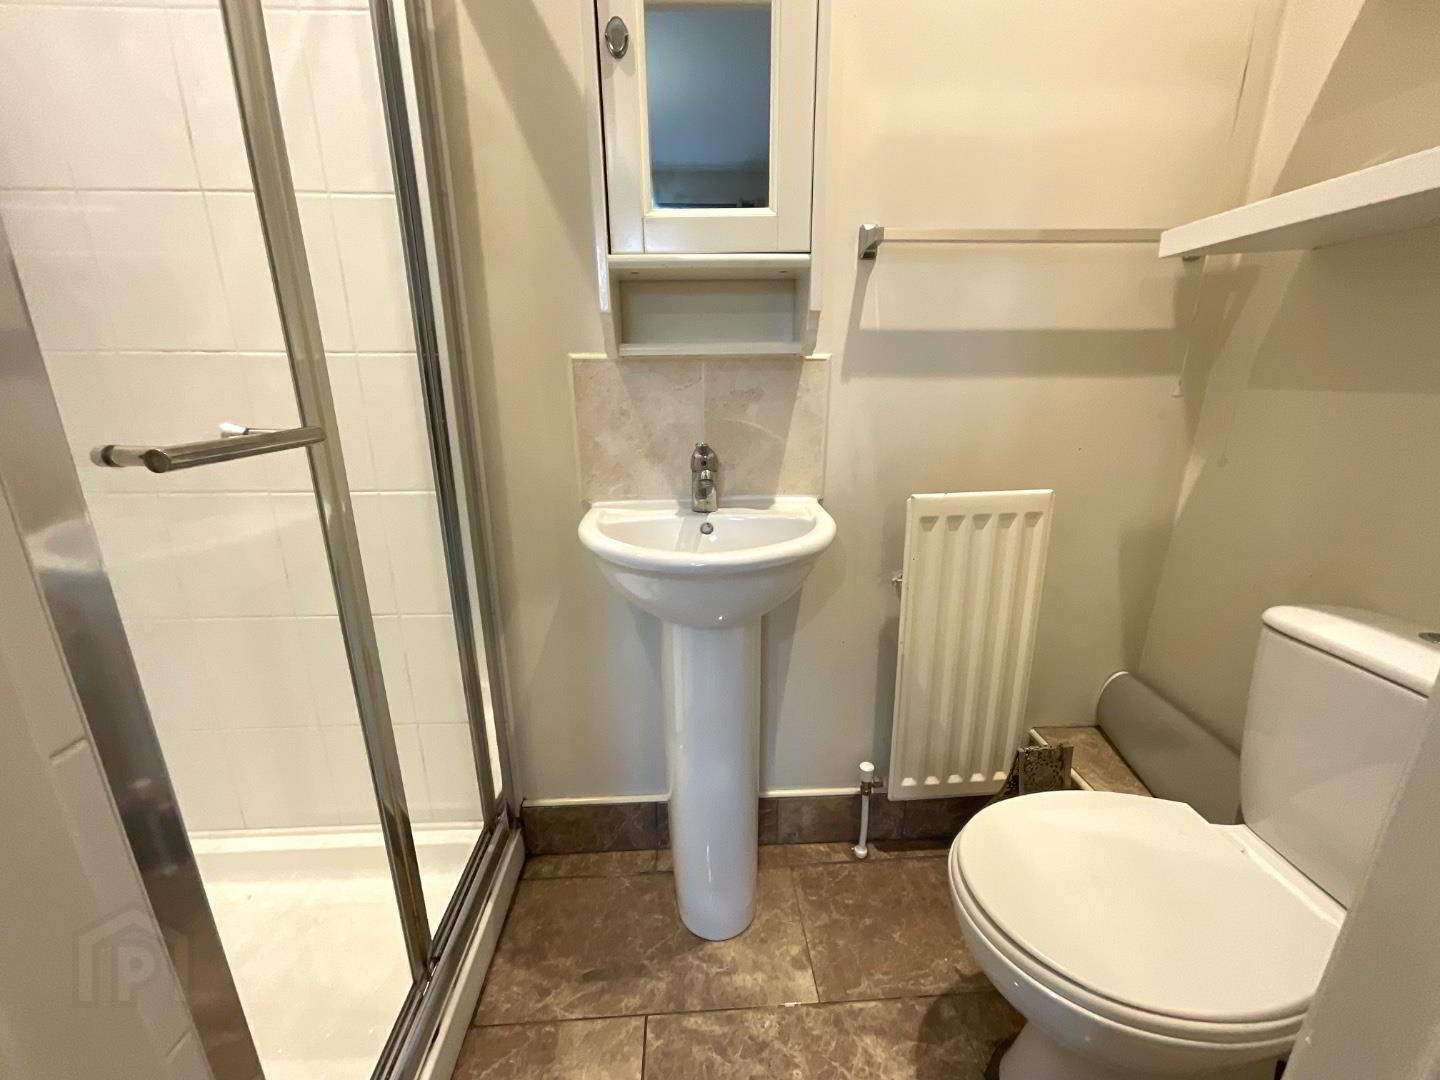
- En Suite
- Low flush WC, pedestal wash hand basin and free standing electric shower, tiled flooring, panelled radiator, extractor fan, recessed lighting
- Bedroom 2 2.90m x 3.25m (9'6" x 10'7")
- Panelled radiator
- Outside
- Ample off-street parking
Travel Time From This Property

Important PlacesAdd your own important places to see how far they are from this property.
Agent Accreditations





Marketed by Rea Estates
+44 28 9023 2000


