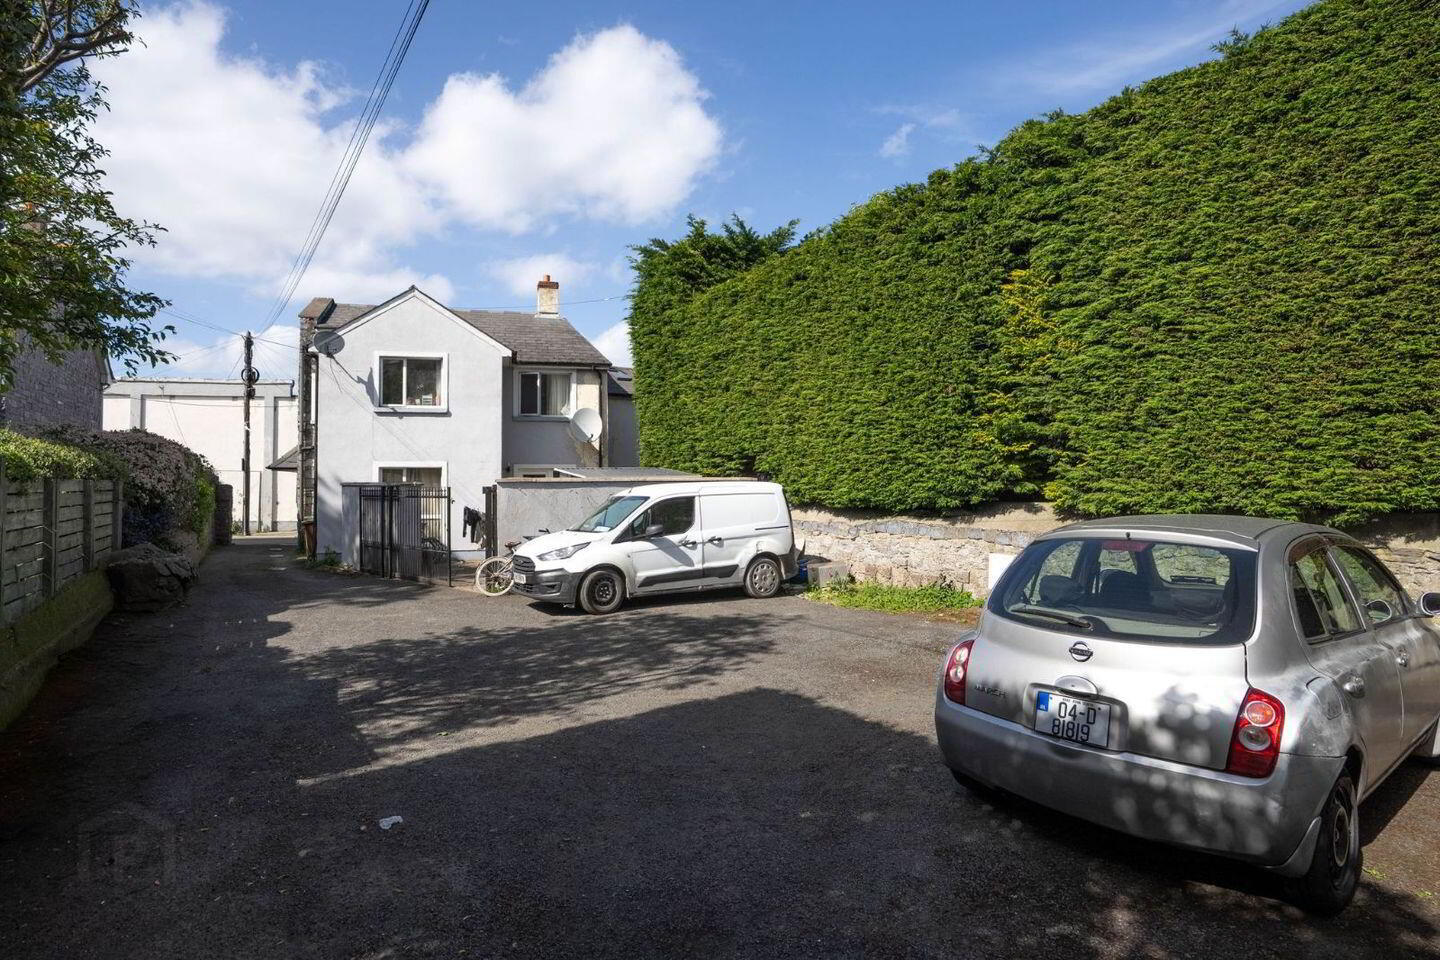
42 Garville Avenue, Rathgar, Rathgar, D06YW72
10 Bed Terrace House
Asking Price €1,950,000
Property Overview
Status
For Sale
Style
Terrace House
Bedrooms
10
Bathrooms
6
Property Features
Size
400 sq m (4,305.6 sq ft)
Tenure
Not Provided
Property Financials
Stamp Duty
€29,000*²

Marketed by O'Connor Shannon
PSR Licence: 003320
+353 1 496 8111

Propertynews Currency Partner - helping you transfer money for property purchases in Ireland & Northern Ireland. Speak to an expert
Additional Information
- Substantial period property
- Currently divided into six large apartments ( 4 x 2 bed & 2 x 1 bed)
- Many original features in exceptional condition
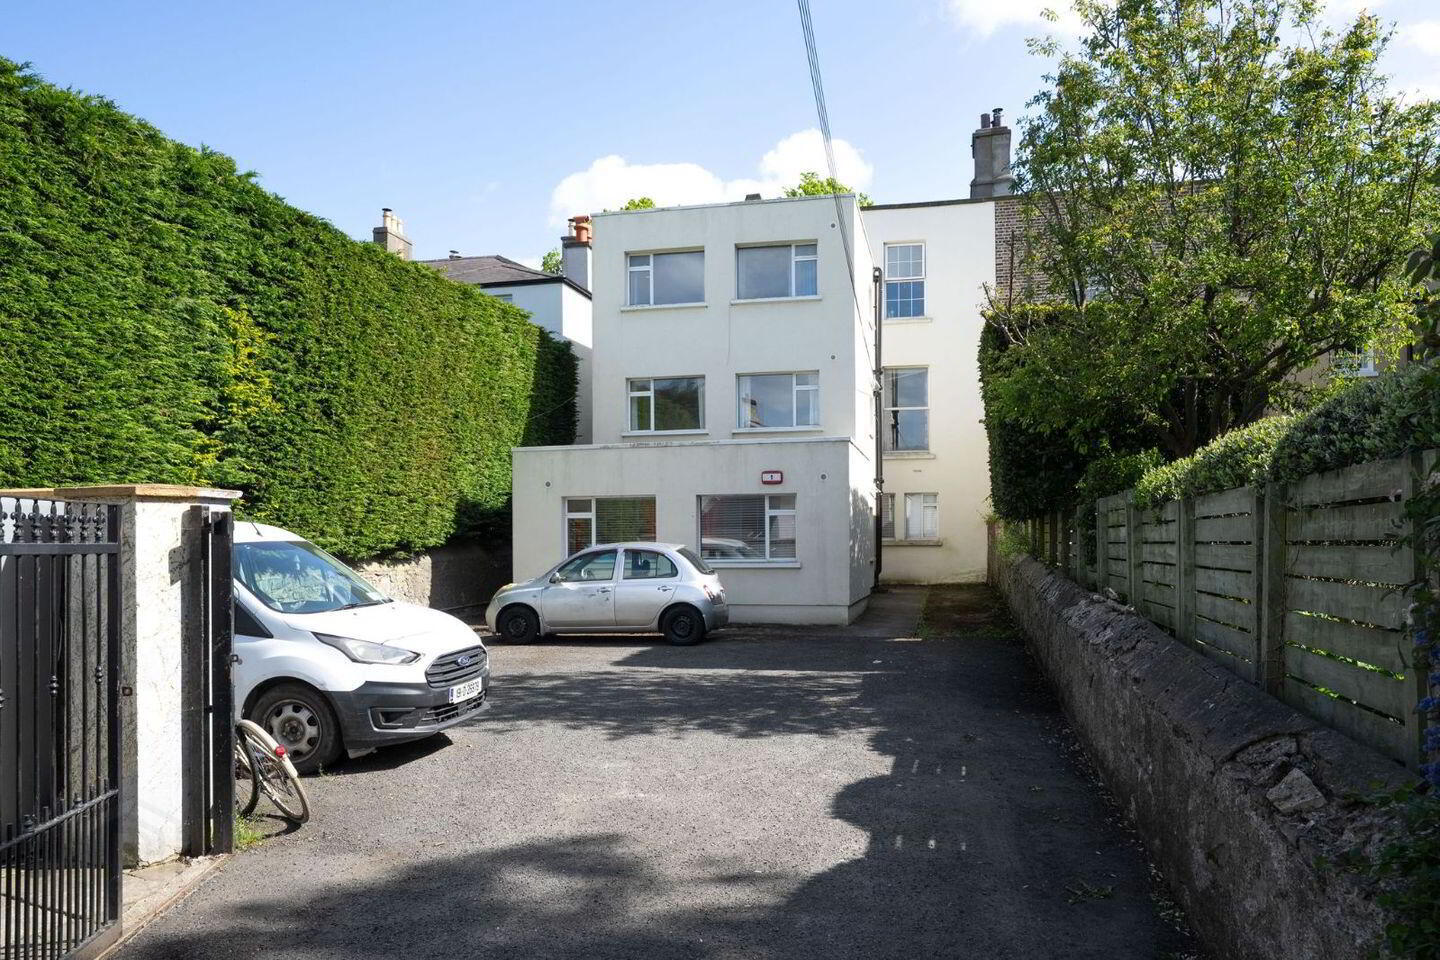
- Rear vehicular access via Garville lane
- Potential to convert into family home
- Vacant possession
- Significant income potential
- Strong public transport links to city
- Excellent schools in the immediate area
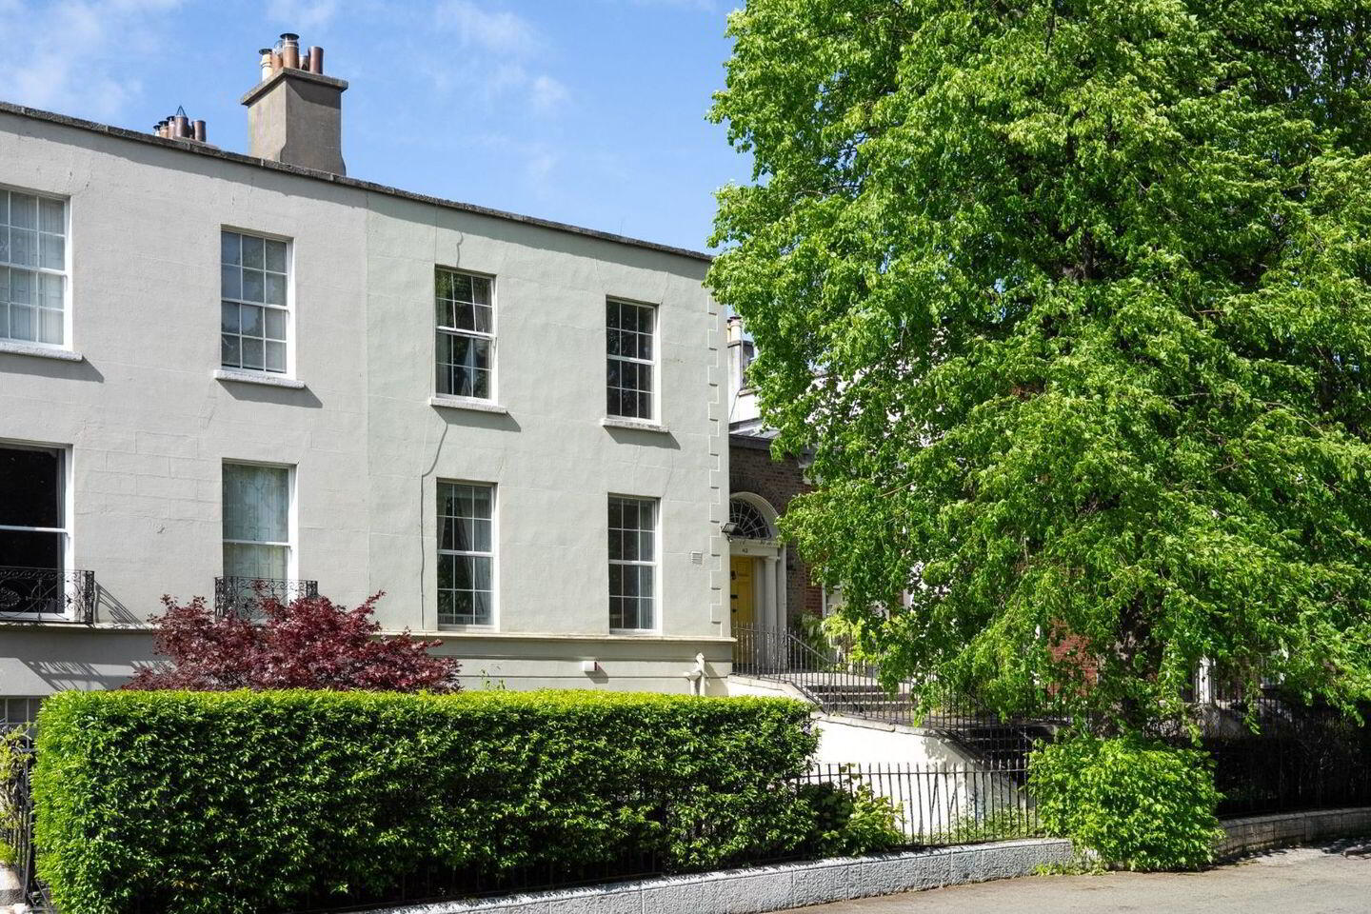
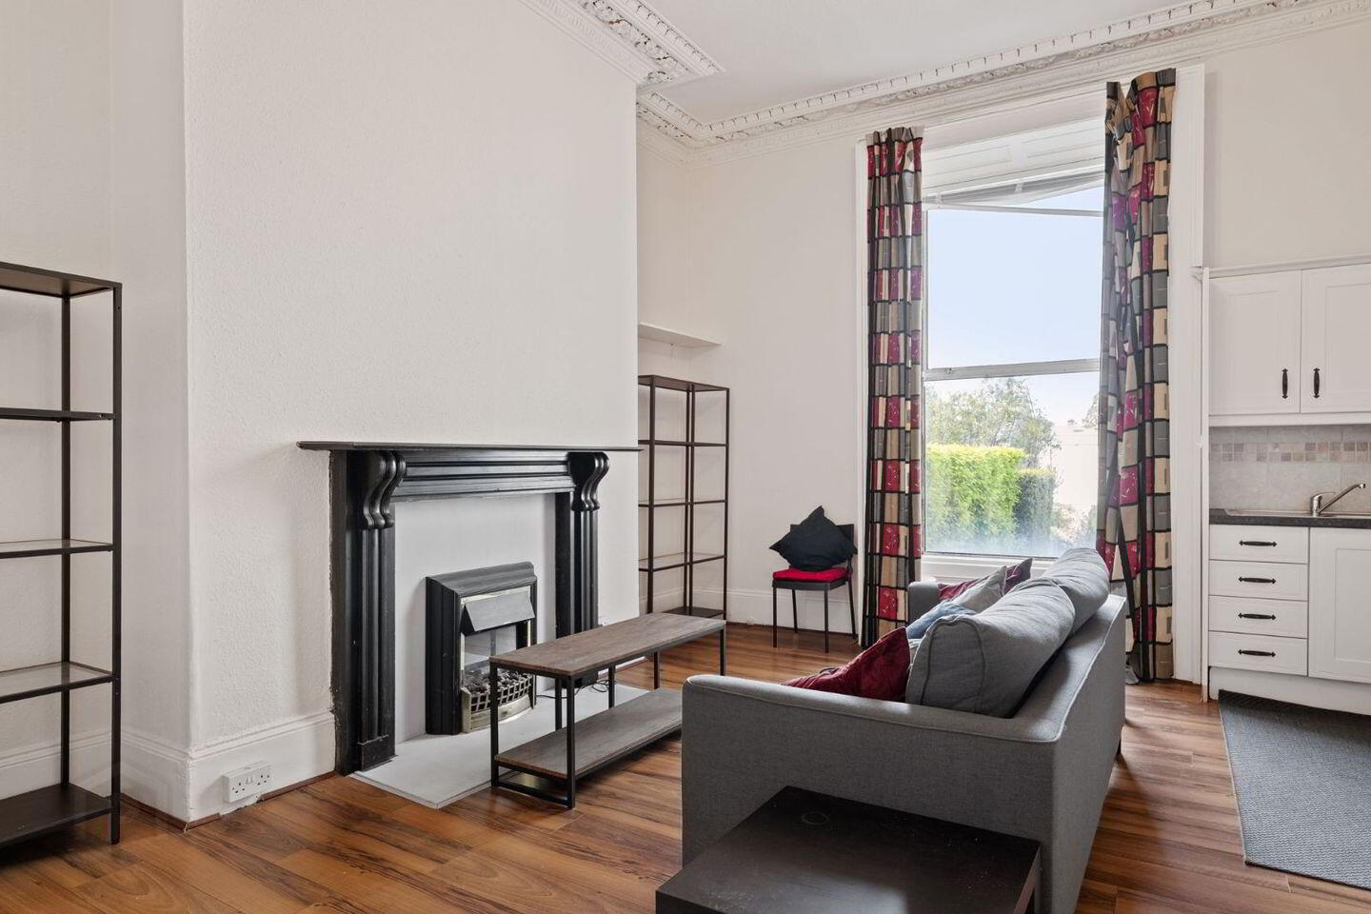
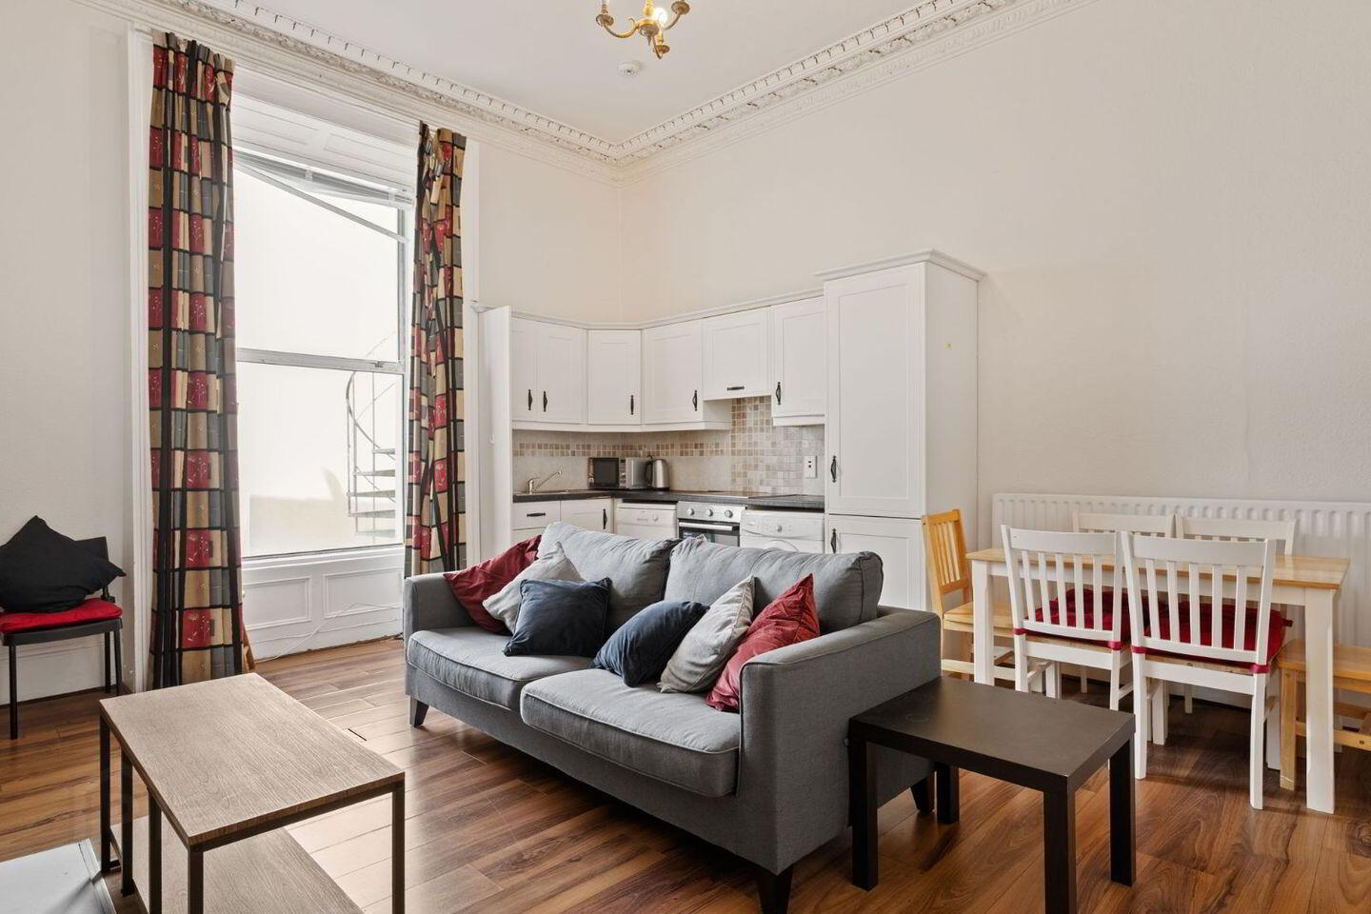
A superbly appointed Period home, located on sought after Garville Avenue, offering bright and well-proportioned accommodation c.400 sq. m currently divided into six large pre ’63 apartments (4 x 2 bed & 2 x 1 bed) enriched with beautiful features throughout. The subdivision has been careful to respect the integrity of the house, retaining many of its original features including original marble fireplaces, window casings, high ceilings decorated with elaborate covings, panel doors and original staircase etc. The property includes generous gardens – the front nicely set back from the street while the low maintenance rear garden enjoys vehicular access. No 42 offers excellent potential to generate an immediate and substantial rental income or indeed reinstate into an impressive family home. The location is second to none being within walking distance of Rathgar with it neighborhood shopping, vibrant cafés, restaurants and bars. The area is well served with frequent buses providing fast and convenient access to the city center, early viewing is highly recommended.
Entrance Hall 5.08m x 3.03m bright spacious hallway with oved ceiling and fanlight over door.
Apartment 3 – 2 bedroom
Kitchen/living 4.83m x 5.33m Wooden floor, feature fireplace with electric inset, fully fitted kitchen units with stainless steel, original window casing coved ceiling with centre rose. French doors.
Bedroom 1 2.66m x 3.91m bright spacious bedroom with wooden floor, coved ceiling and original window casings.
Bedroom 2 3.67m x 3.14m bright spacious bedroom with wooden floor, coved ceiling and original window casings.
Bathroom 3.91m x 0.97m fully tiled with bath, WC and WHB.
First floor return
Apartment 2 – 1 bedroom
Living Room 4.85m x 3.09m bright spacious room with wooden floor.
Kitchen 3.41m x 1.80m fully fitted kitchen with tiled floor and splashback, fitted units with stainless steel sink, plumbed for washing machine.
Bedroom 4.40m x 2.77m wooden floor, fitted wardrobes and coved ceiling.
Shower Room 2.00m x 1.58m Fully tiled, heated towel rail, shower and WC.
First floor
Apartment 5 – 2 bedroom
Living Room/Kitchen: 5.35m x 4.83m fully fitted kitchen with tiled floor and splashback, fitted units with stainless steel sink, plumbed for washing machine, original window shutters and casings.
Bedroom 1: 4.98m x 4.13m coved ceiling, shuttered windows, wooden floor and fitted wardrobes.
Bedroom 2: 2.70m x 3.78m wooden floor and fitted wardrobes.
Bathroom 1.86m x 2.31m fully tiled, bath with triton shower over WC, WHB
Second floor return
Apartment 4 – 1 bedroom
Living Room 4.94m x 3.11m bright spacious room with wooden floor.
Kitchen 3.44m x 1.28m tiled floor and part tiled walls, fully fitted units with stainless steel sink and plumbed for washing machine.
Bedroom 1 4.40m x 3.03m double bedroom with wooden floor and fitted wardrobes.
Shower Room: 2.00m x 1.99m fully tiled with wc, whb and shower with glass door and heated towel rail.
Garden level
Apartment 6 – 2 bedroom
Living Room 6.82m x 4.72m bright spacious room with two large windows and high ceilings, wooden floor and modern fireplace.
Kitchen: 2.07m x 3.75m tiled floor, fully fitted kitchen with stainless steel sink and plumbed for washing machine.
Bedroom 1 5.86m x 2.04m wooden floor and fitted wardrobes.
Bedroom 2 1.93m x 5.54m wooden floor and fitted wardrobes.
Shower Room: 3.09m x 1.53m Fully tiled, shower, WC, WHB.
Ground floor return
Apartment 1 – 2 bedroom
Hall: 4.30m x 0.89m internal hallway with tiled floor
Living Room: 3.08m x 4.91m with wooden floor.
Kitchen: 4.28m x 1.80m tiled floor, fully fitted kitchen with stainless steel sink and plumbed for washing machine.
Shower Room: 1.97m x 1.56m Fully tiled wet room, WC, WHB, Triton shower, glass screen, heated towel rail.
Bedroom 1: 3.38m x 2.57m double bedroom with wooden floor.
Bedroom 2: 3.38m x 2.59m double bedroom with wooden floor.
Outside
The property is nicely set back from the road (10.5m) behind traditional wrought iron railings, the front door is approached via granite steps. The garden is finished in gravel planted with seasonal flowers and shrubs. The rear garden extends approx. 25 meters from the house with vehicular access from Garville Lane. The garden is set out in low maintenance tarmacadam and provides ample off street parking. The rear offers excellent potential to reinstate a lawn area to provide additional amenity space.
Travel Time From This Property

Important PlacesAdd your own important places to see how far they are from this property.
Agent Accreditations
Not Provided

Marketed by O'Connor Shannon
PSR Licence: 003320
+353 1 496 8111




