SALE AGREED
SALE AGREED
SALE AGREED
SALE AGREED
SALE AGREED
SALE AGREED
SALE AGREED
SALE AGREED
SALE AGREED
SALE AGREED
SALE AGREED
SALE AGREED
SALE AGREED
SALE AGREED
SALE AGREED
SALE AGREED
SALE AGREED
SALE AGREED
SALE AGREED
SALE AGREED
SALE AGREED
SALE AGREED
SALE AGREED
SALE AGREED
SALE AGREED
SALE AGREED
SALE AGREED
SALE AGREED
SALE AGREED
SALE AGREED
SALE AGREED
SALE AGREED
SALE AGREED
SALE AGREED
SALE AGREED
SALE AGREED
SALE AGREED
SALE AGREED
SALE AGREED
SALE AGREED
SALE AGREED
SALE AGREED
SALE AGREED
SALE AGREED
SALE AGREED
SALE AGREED
SALE AGREED
SALE AGREED
SALE AGREED
SALE AGREED
SALE AGREED
SALE AGREED
SALE AGREED
SALE AGREED
SALE AGREED
SALE AGREED
SALE AGREED
SALE AGREED
SALE AGREED
SALE AGREED
SALE AGREED
SALE AGREED
SALE AGREED
SALE AGREED
SALE AGREED
SALE AGREED
42 Finaghy Road South, Belfast, BT10 0DE
3 Bed Semi-Detached House
Sale agreed
Property Overview
Status
Sale Agreed
Style
Semi-Detached House
Bedrooms
3
Bathrooms
1
Receptions
2
Property Features
Tenure
Not Provided
Energy Rating
Heating
Oil
Broadband Speed Checker
*³
Property Financials
Price
Last listed at Asking Price £280,000
Rates
£1,658.42 pa*¹

Marketed by Simon Brien (South Belfast)
+44 28 9066 8888

Propertynews Currency Partner - helping you transfer money for property purchases in Ireland & Northern Ireland. Speak to an expert
Additional Information
- Superb Extended Semi-Detached Family Home
- Two Reception Rooms
- Stylish Kitchen Through to Dining Room
- Three Well Proportioned Bedrooms (Master with Ensuite Toilet)
- Office
- Modern Fully Tiled Family Bathroom with Shower Over Bath
- Oil Fired Central Heating & Double Glazing
- Built Outhouse with Storage/ Utility Space
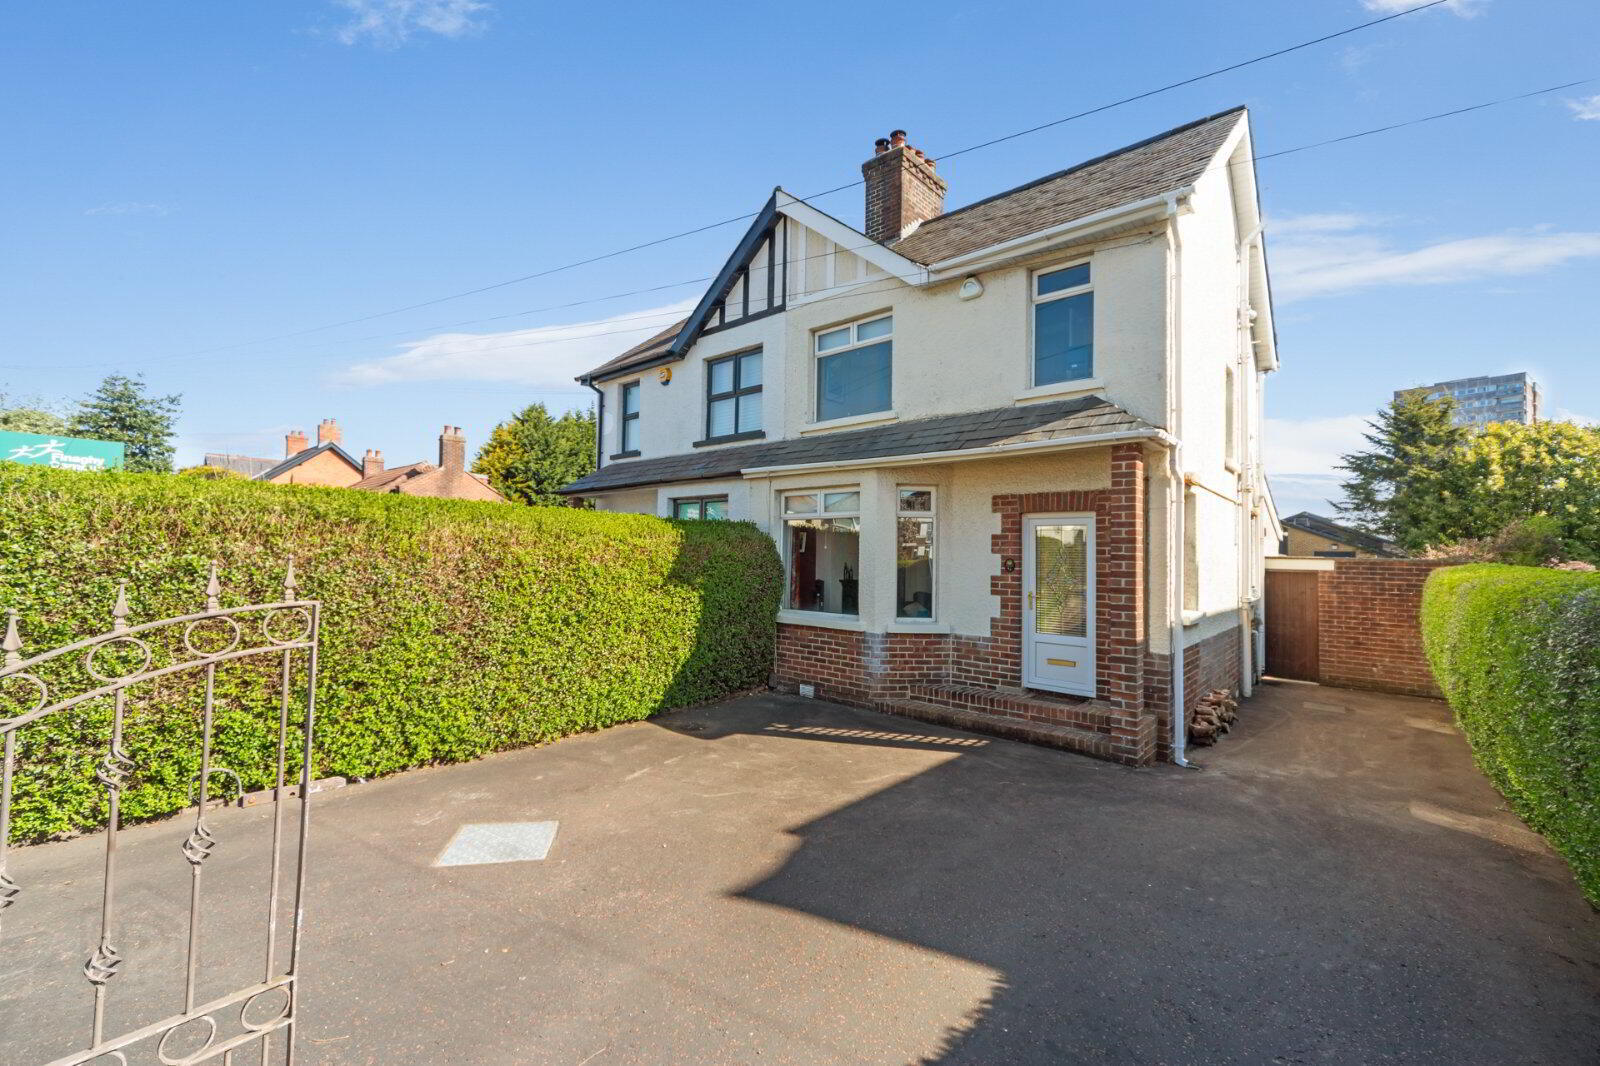
- Tarmac Driveway with Ample Off Street Parking for Multiple Cars
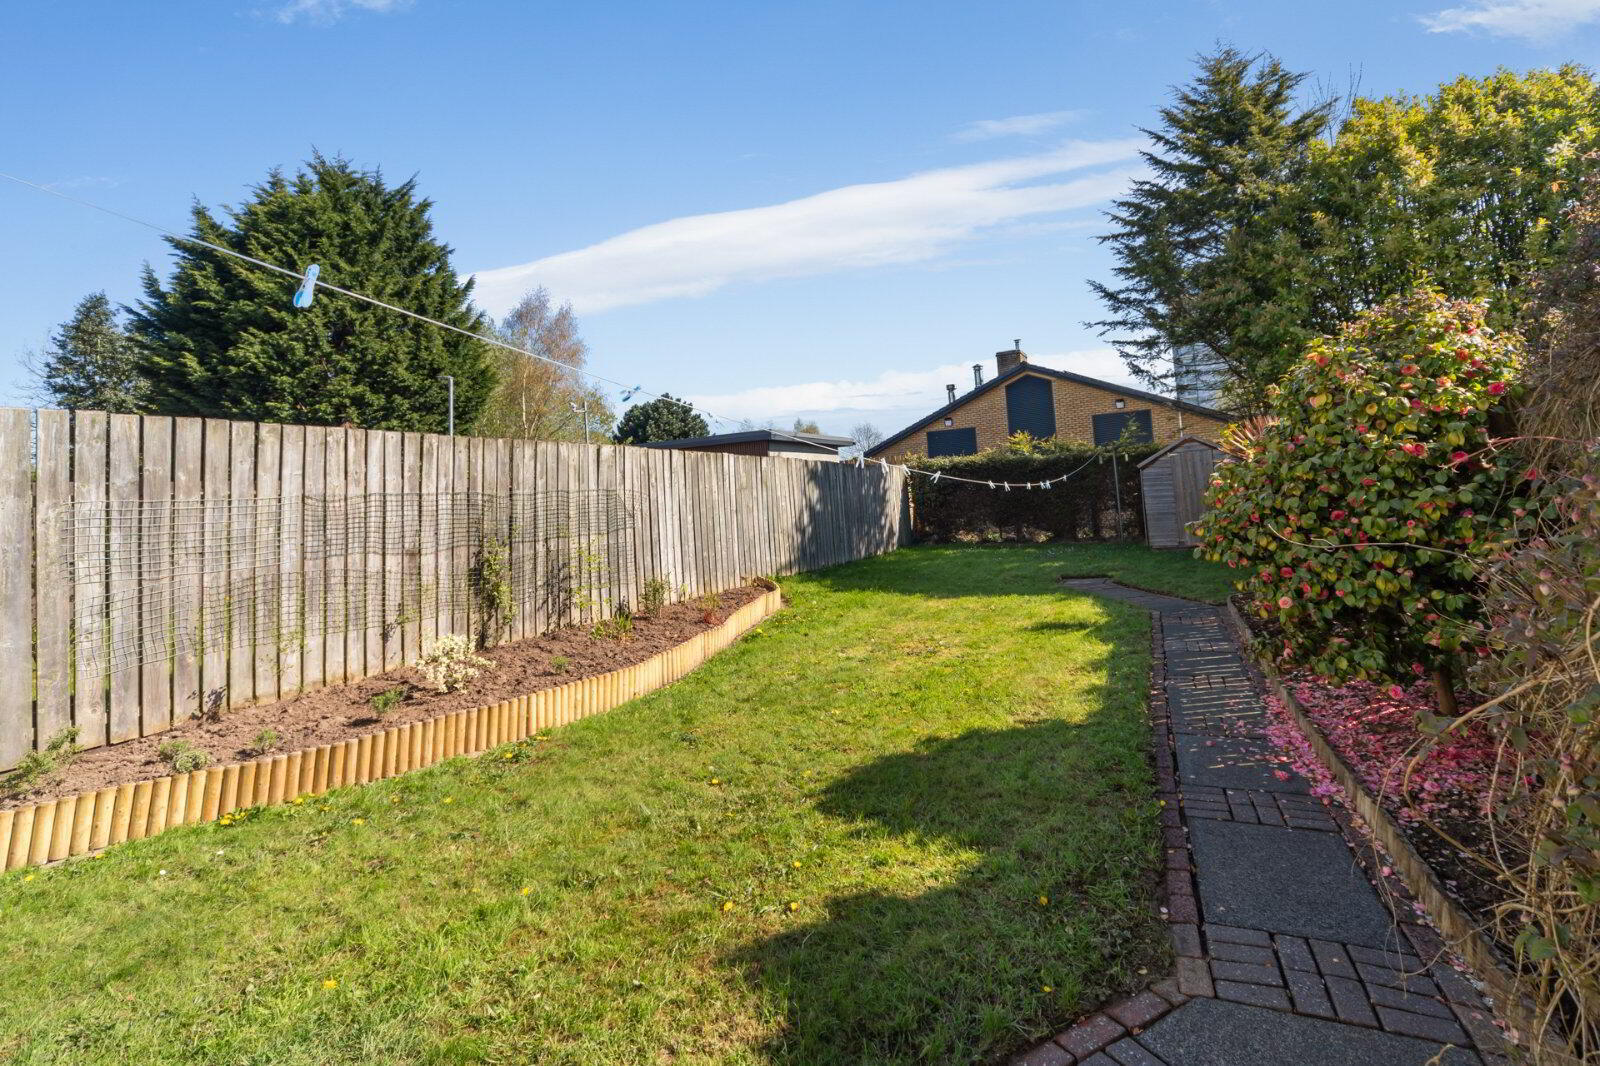
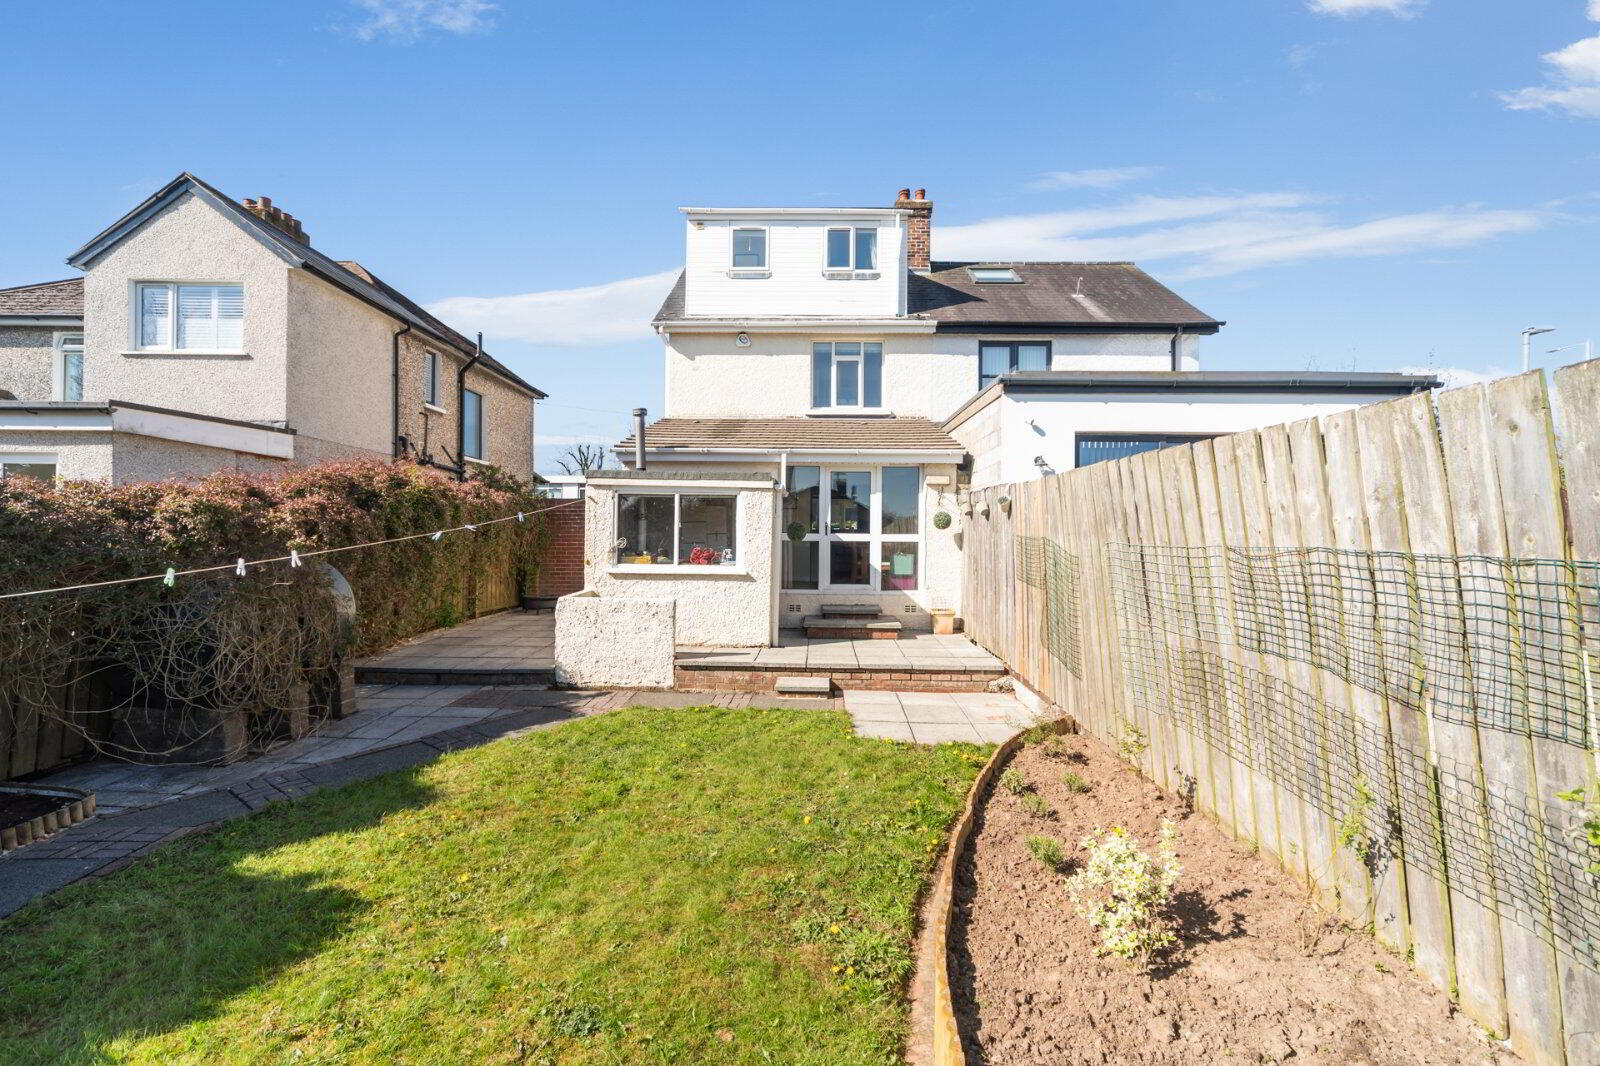
- Large Rear Garden in Lawn with Paved Areas and Flower Beds
- Highly Convenient and Well Serviced Location
Finaghy Road South is exceptionally well located close to host of local amenities within the area, excellent schooling, and is well placed for commuting to Belfast city centre and further afield via the nearby motorway networks.
The property is extended and comprises of a living room, open plan kitchen / dining and living room, on the first floor there are two bedrooms, a study and a bathroom with stairs leading to a third bedroom and separate WC. Externally there is driveway parking and an excellent sized enclosed rear garden.
Likely to be of interest to those downsizing within the area or the young professional or family viewing of this property is by private appointment through our Lisburn Road office on 028 9066 8888
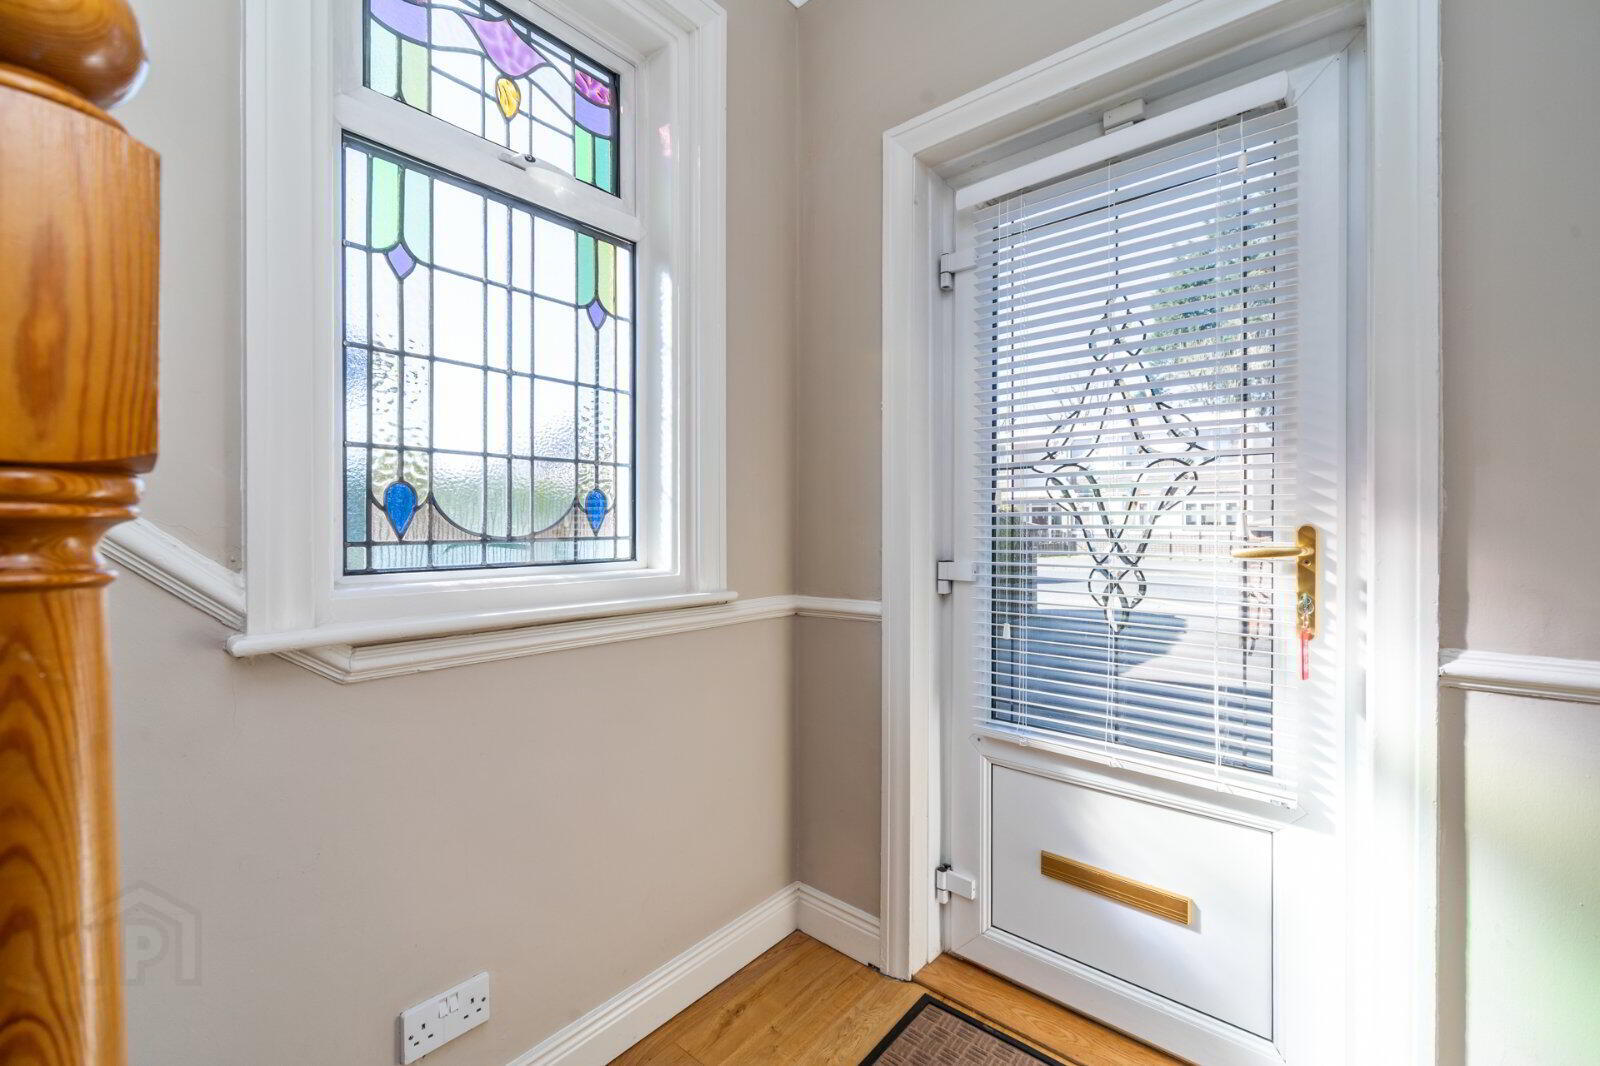
- UPVC front door to
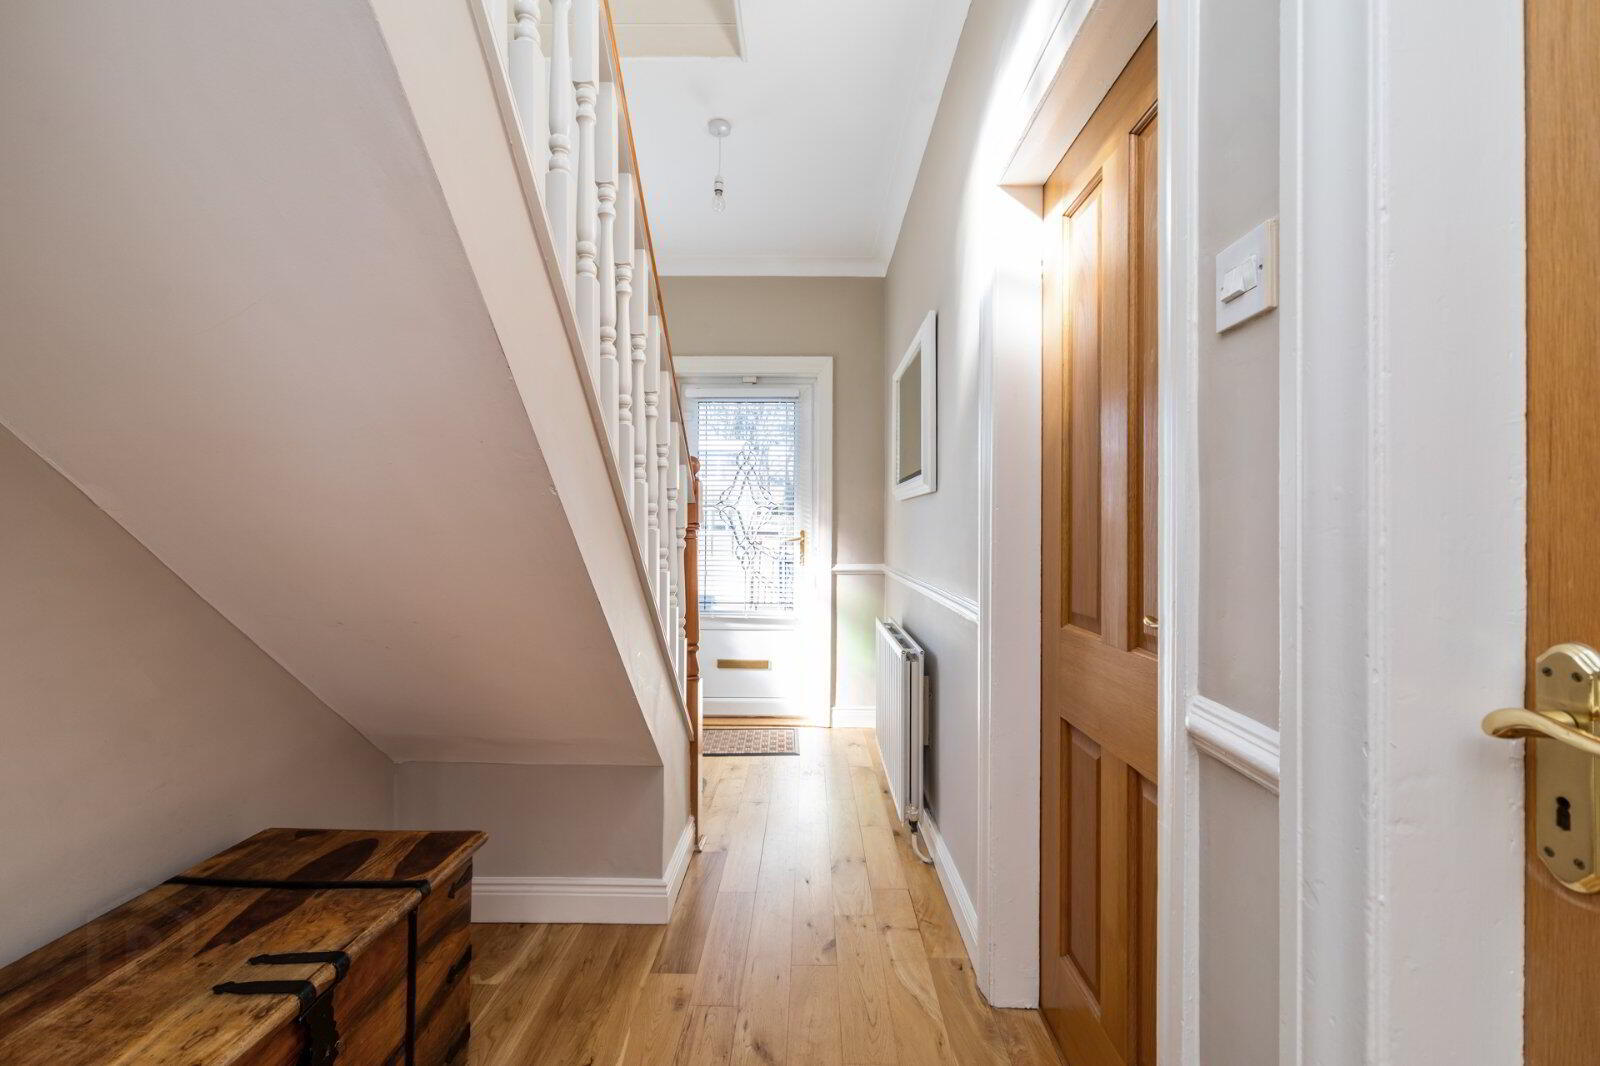
- Reception Hall
- Solid wood floor, cornice ceiling, stained glass window
- Living Room
- 3.95m x 3.19m (13'0" x 10'6")
Solid wood floor, cornice ceiling, cast iron and tiled fireplace with slate hearth - Kitchen/Dining Area
- 5.03m x 4.59m (16'6" x 15'1")
Tiled floor, range of high and low level units, partly tiled walls, 1.5 bowl ceramic sink unit, space for oven, glass and stainless steel extractor fan, plumbed for washing machine, integrated fridge freezer, integrated dishwasher, uPVC double glazed door leading outside, open plan to - Living Room
- 3.18m x 3.13m (10'5" x 10'3")
Solid wood floor - First Floor Landing
- Office
- 2.0m x 1.91m (6'7" x 6'3")
- Bedroom 1
- 3.25m x 2.85m (10'8" x 9'4")
- Bedroom 2
- 3.20m x 2.96m (10'6" x 9'9")
Built in sliderobe - Fully Tiled Bathroom
- Low flush WC, pedestal wash hand basin, bath, electric shower, chrome heated towel radiator
- Bedroom 3
- 4.46m x 4.08m (14'8" x 13'5")
Storage in eaves - Separate WC
- Tiled floor, low flush WC, pedestal wash hand basin withh vanity unit, chrome heated towel radiator, extractor fan
- Outside
- Pillars with gate to tarmac driveway parking. The front enclosed by hedge, good sized enclosed rear garden in lawn with flowerbeds. Oil fired boiler house and PVC oil tank
Travel Time From This Property

Important PlacesAdd your own important places to see how far they are from this property.
Agent Accreditations





Marketed by Simon Brien (South Belfast)
+44 28 9066 8888




