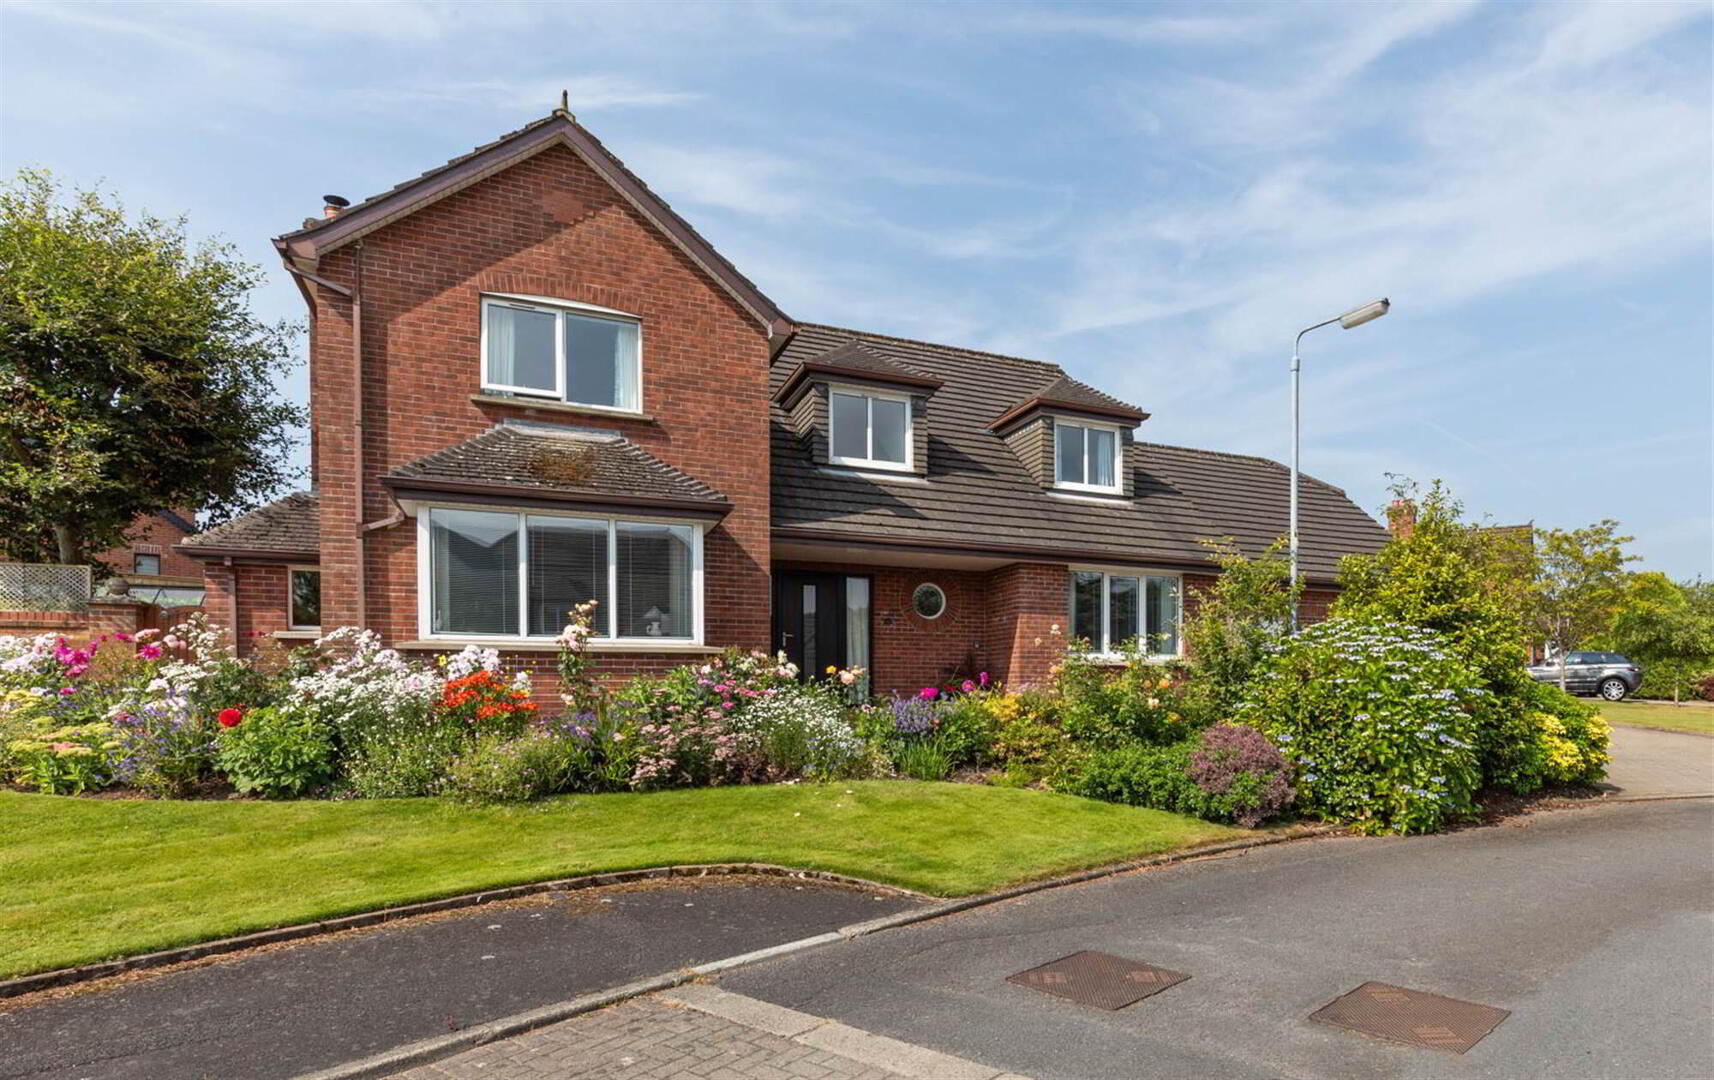
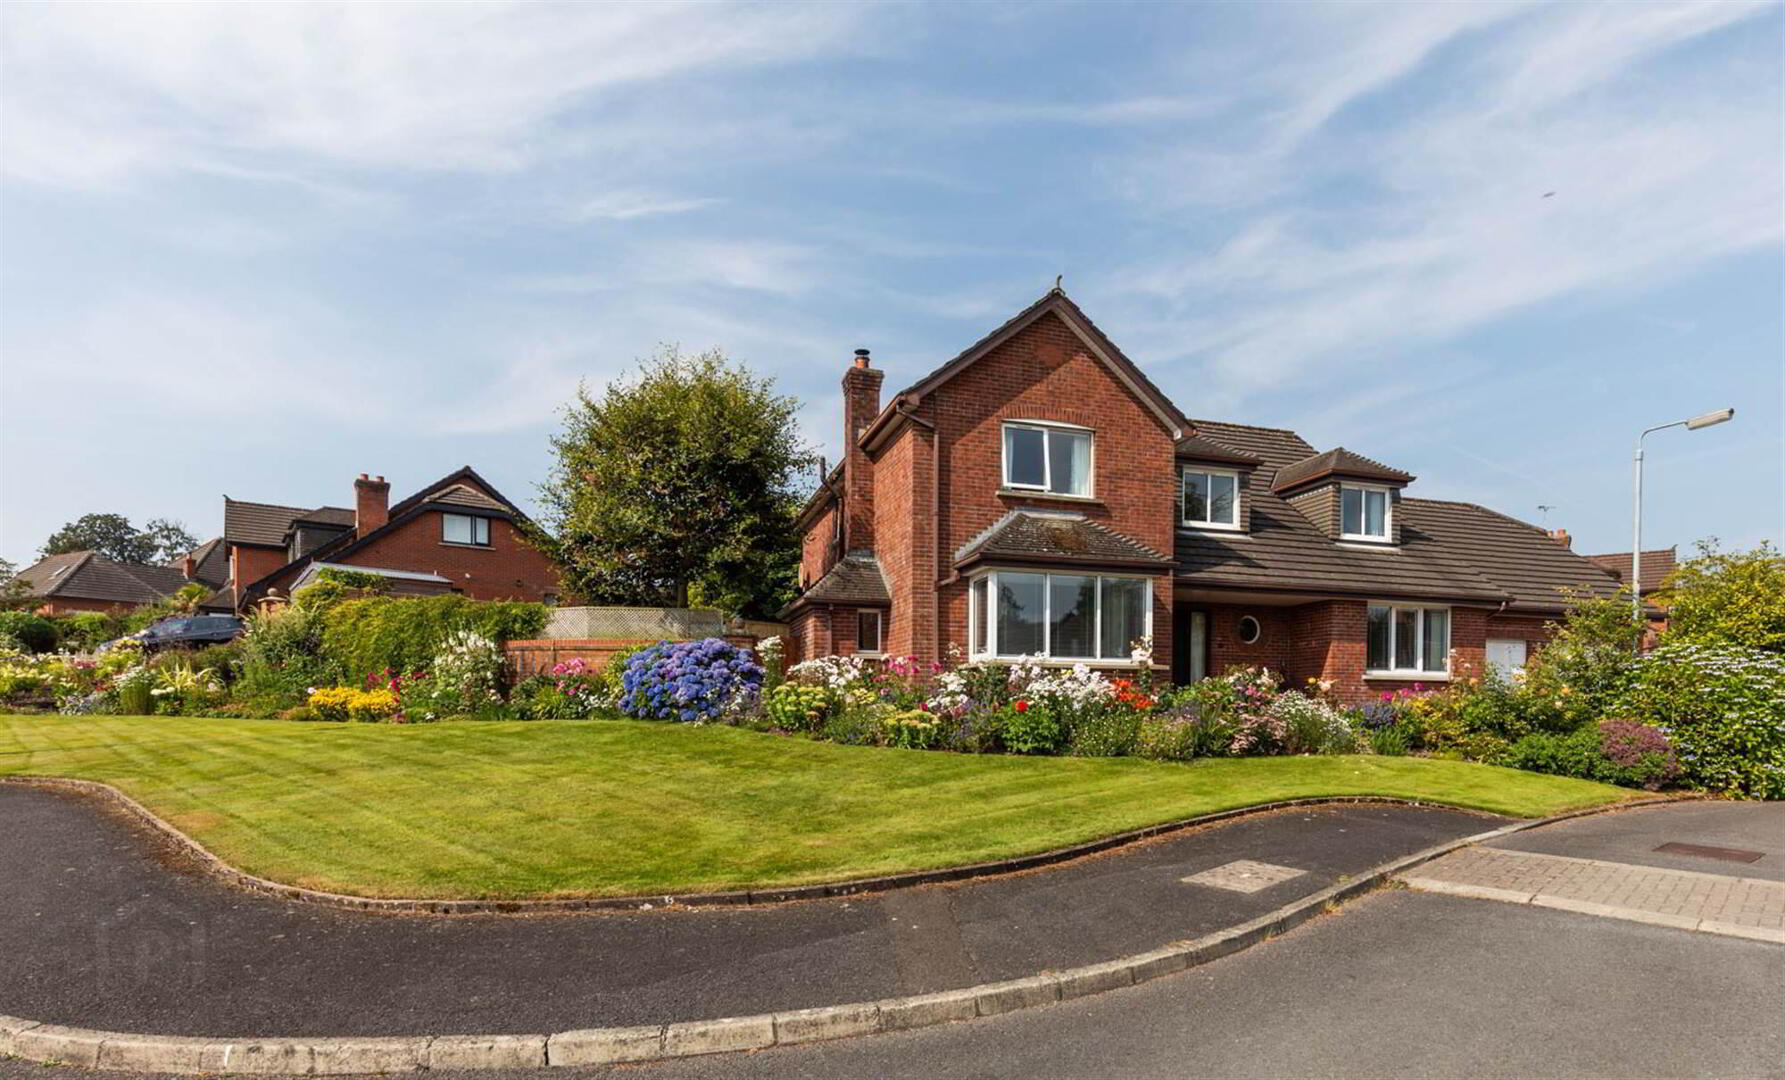

42 Carnesure Manor, Comber, BT23 5SJ
5 Bed Detached House
Offers Over £595,000
Property Overview
Status
For Sale
Style
Detached House
Bedrooms
5
Receptions
3
Property Features
Tenure
Not Provided
Energy Rating
Heating
Gas
Broadband Speed Checker
*³
In partnership with
Property Financials
Stamp Duty
Rates
£3,298.02 pa*¹
Typical Mortgage


Marketed by Templeton Robinson (Ballyhackamore)
+44 28 9065 0000

Propertynews Currency Partner - helping you transfer money for property purchases in Ireland & Northern Ireland. Speak to an expert
Additional Information
- Attractive, recently modernised detached home circa 3000 sq ft
- 5 well-proportioned Bedrooms
- Principal with excellent storage and en suite shower room
- Spacious Drawing Room with Inglenook fireplace
- Living Room with wood-burner
- Luxury Kitchen with island and pantry (recently installed)
- Open plan to Sitting and Dining areas
- Sun Room
- Utility Room
- Family Bathroom with contemporary white suite
- Cloakroom with additional, downstairs WC
- Double Glazed throughout
- New internal doors
- Gas fired central heating with efficient, remote control Bosch boiler
- Double Garage with electric doors
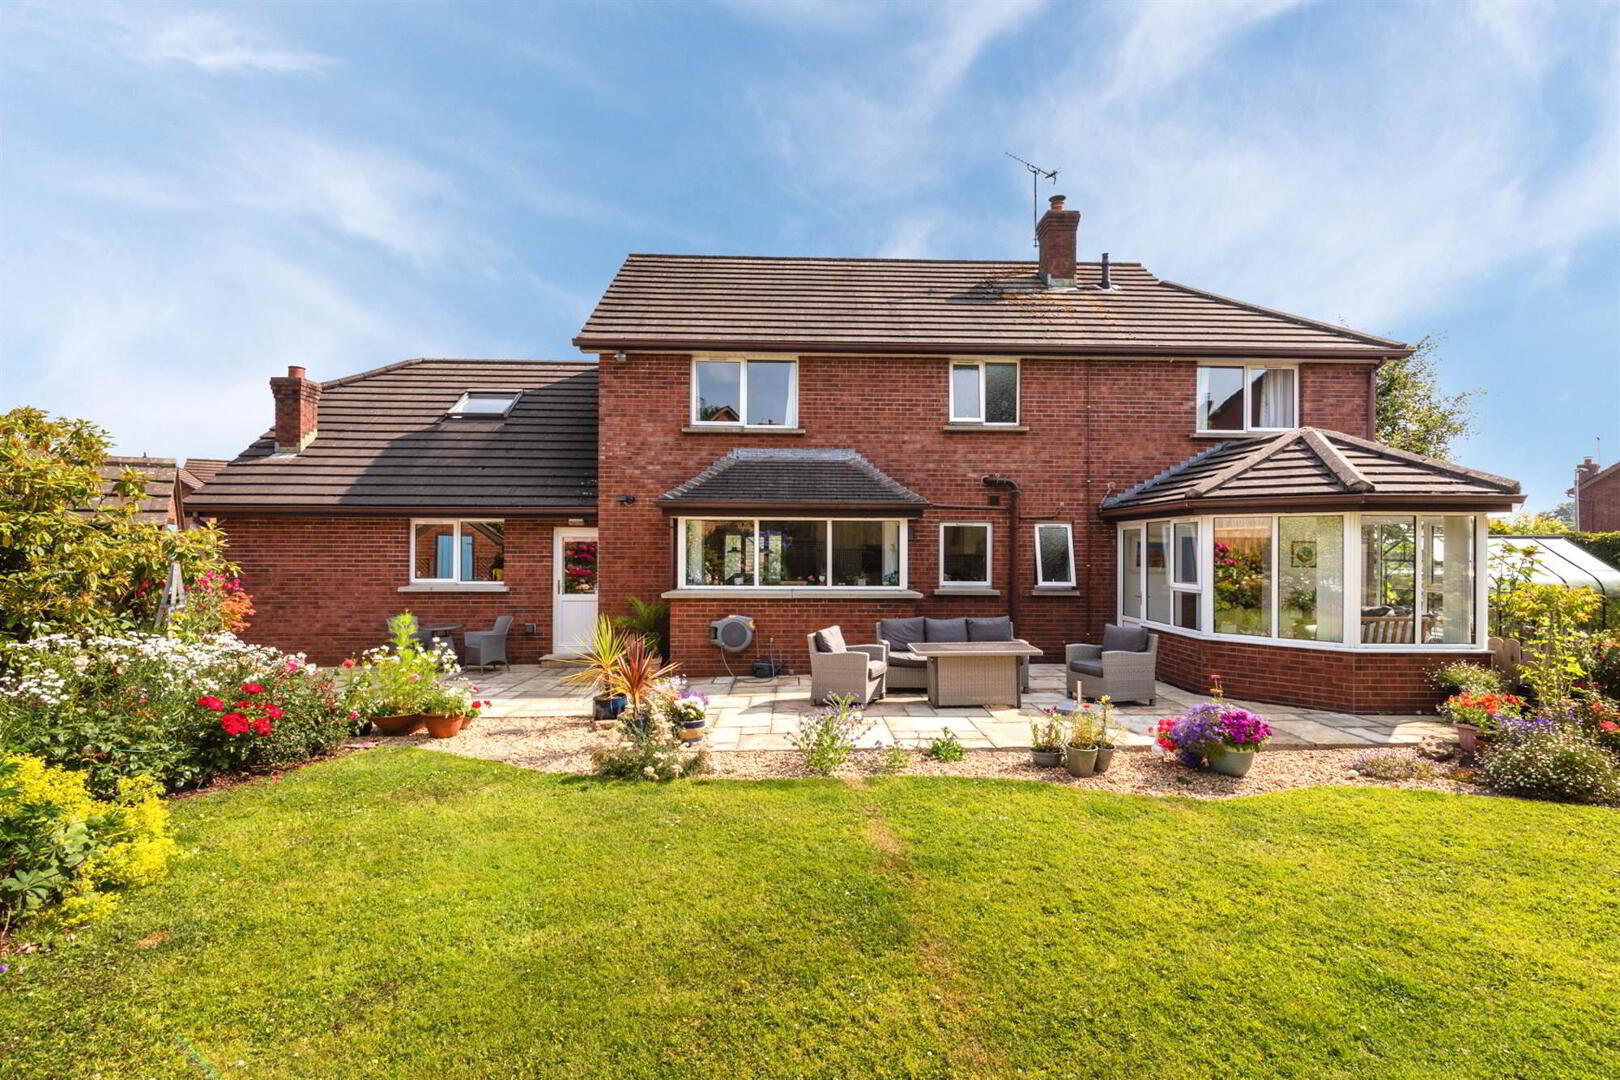
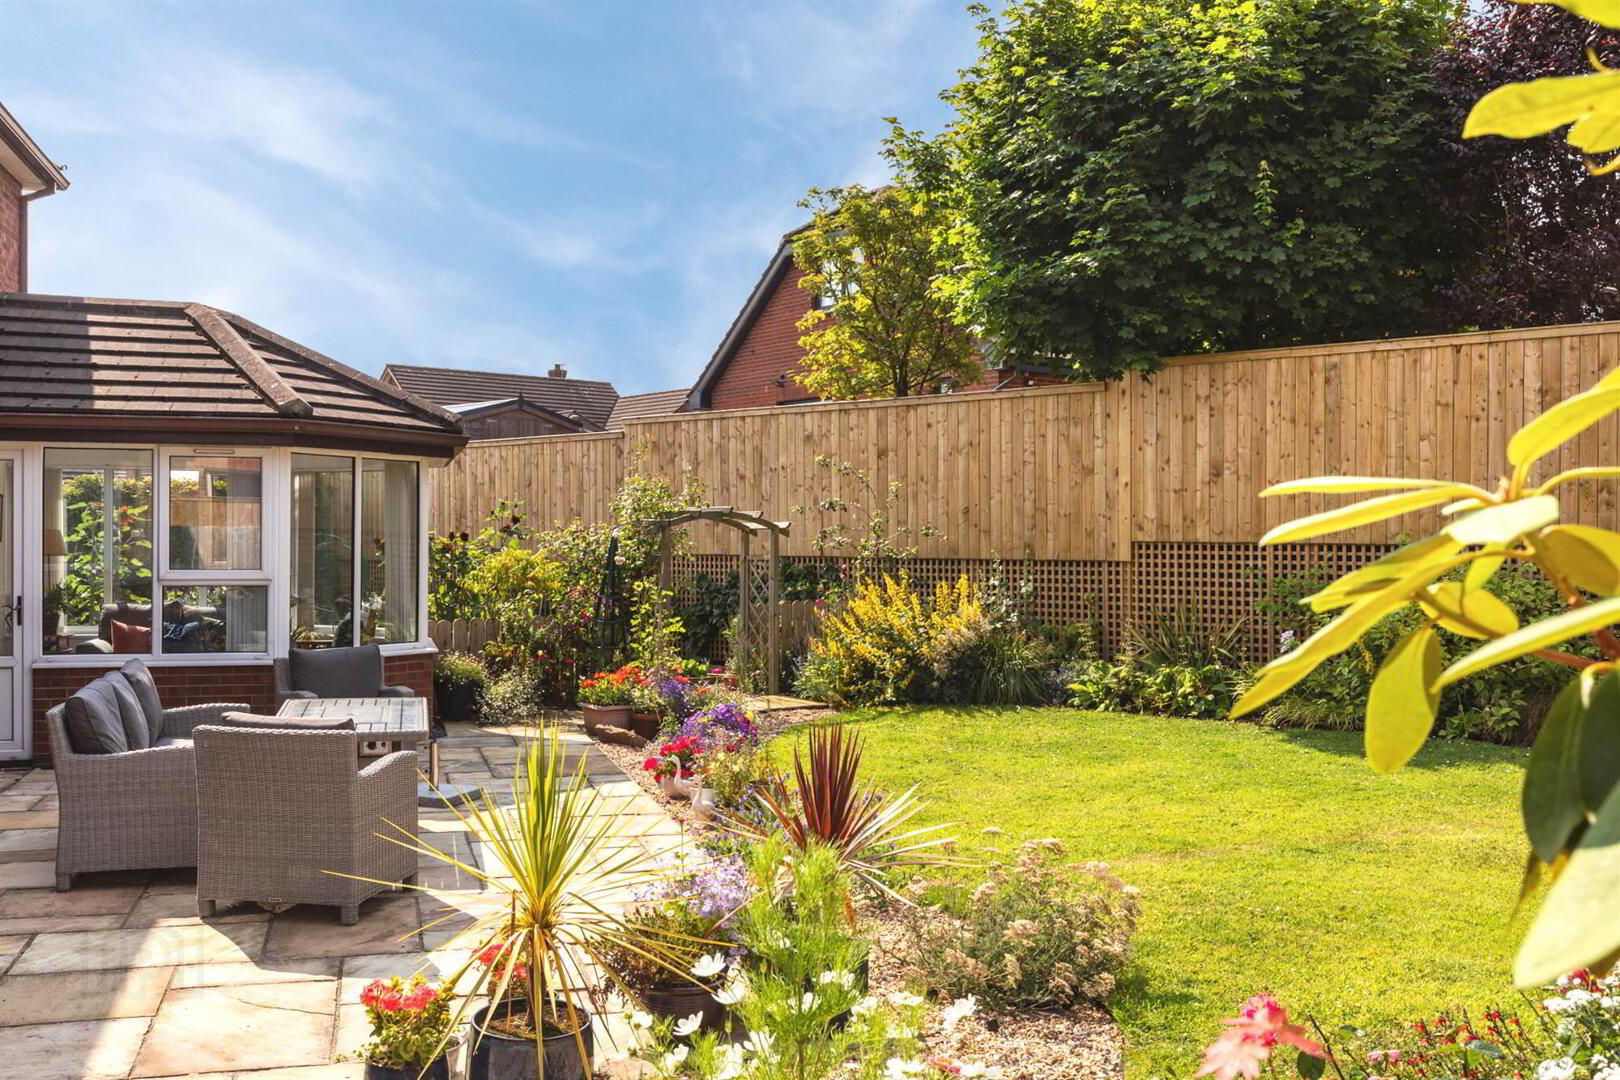
- Wonderful gardens on three sides with delightful planting; south-facing rear with kitchen garden and greenhouse
- Walking distance of Comber town centre, local amenities and close to Strangford Lough
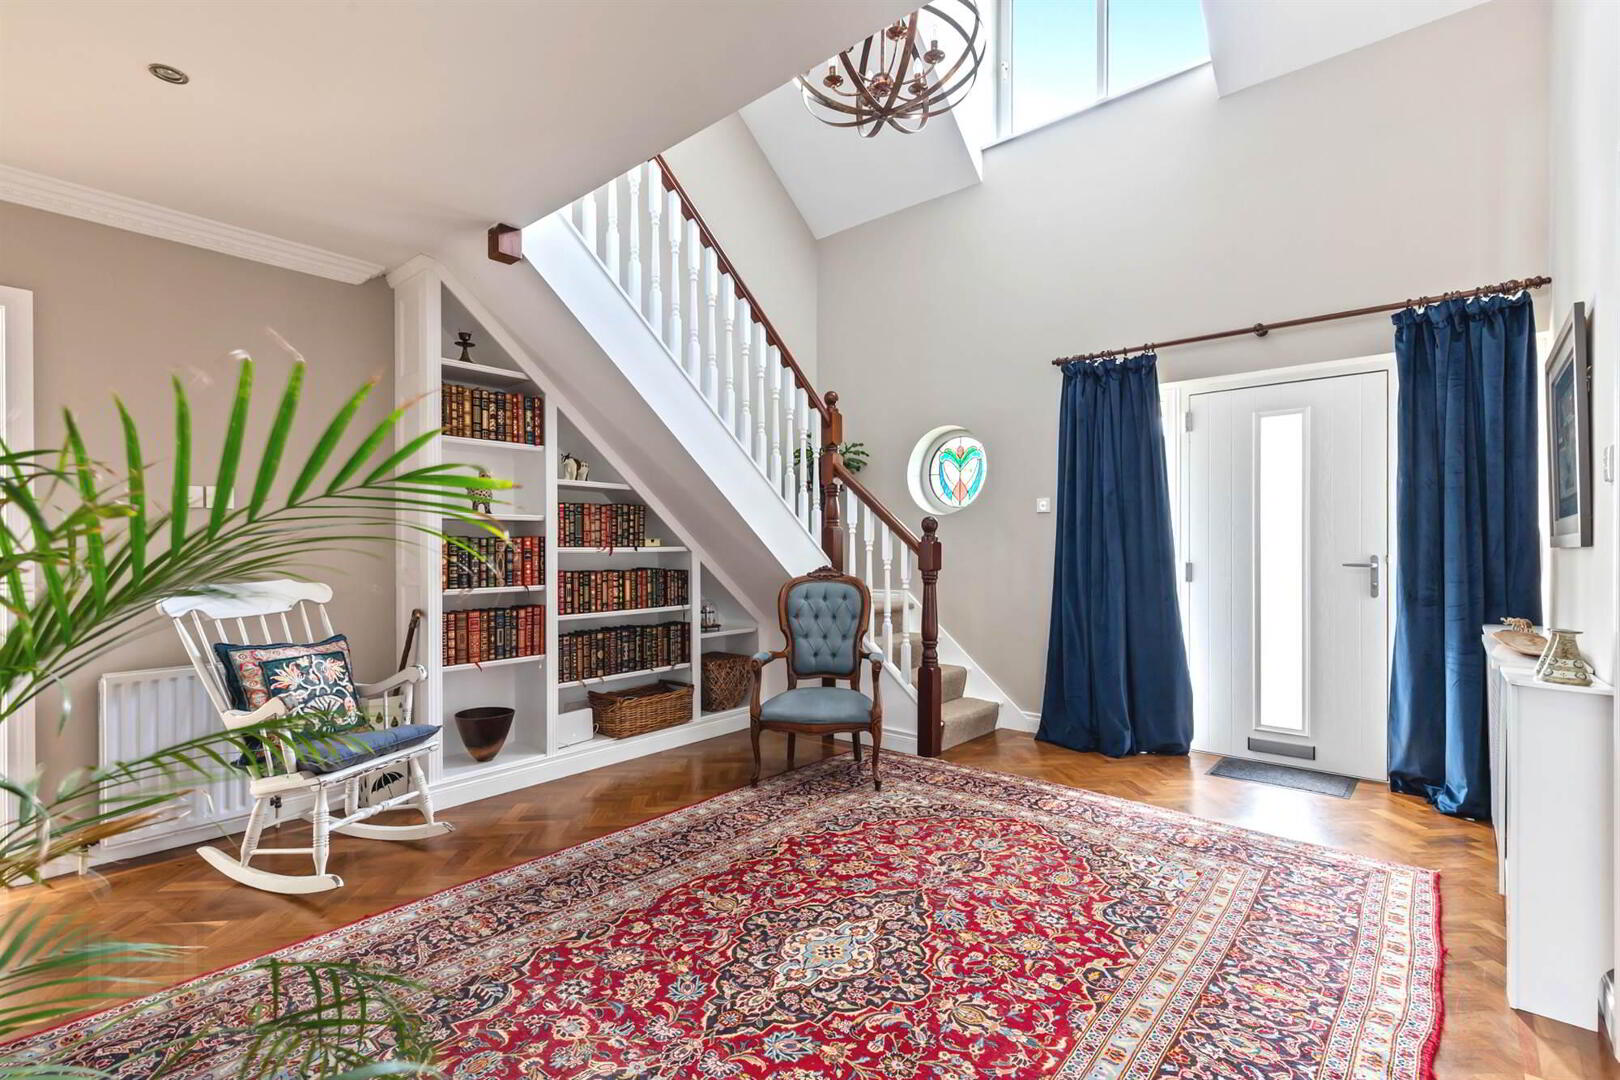
As soon as you enter the delightful, spacious reception hall with its minstrel gallery and herringbone flooring, you get a feel for the space, size and excellent presentation which is evident throughout.
Of particular note is the recently installed, bespoke luxury kitchen with its large island and pantry. It has been opened up to incorporate both sitting and dining areas making it an ideal focal point for modern, family living. In addition, there are no less than three further reception rooms and the Drawing Room features a superb Inglenook fireplace.
All five bedrooms are doubles and the principal features excellent wardrobes/storage and an en suite shower room. The family bathroom has also recently been replaced to an exacting standard.
Externally this is complemented by stunning gardens with an array of mature plants and shrubs which come into bloom at different times of the year. The private rear enjoys that all-important southerly aspect.
It is only upon internal inspection that one can appreciate the standard of finishes and all this stunning home has to offer … both inside and out.
Ground Floor
- Composite front door to . . .
- ENTRANCE HALL:
- Cornice ceiling, ceiling rose. Herringbone Burmese teak wooden flooring. Built-in bookcase and storage.
- DOWNSTAIRS W.C.:
- White suite comprising low flush wc. Pedestal wash hand basin with chrome mixer tap and tiled splashback. Tiled flooring.
- DRAWING ROOM:
- 7.02m x 5.69m (23' 0" x 18' 8")
Cornice ceiling. Feature Inglenook fireplace with wood-burning stove and timber mantel. - LIVING ROOM:
- 4.38m x 4.m (14' 4" x 13' 1")
(into bay). Cornice ceiling. Attractive fireplace with granite inset and hearth and stone surround. Open plan to . . . - SUN ROOM:
- 3.57m x 3.46m (11' 9" x 11' 4")
Tiled flooring. Spotlights. uPVC door to rear. - OPEN PLAN KITCHEN:
- 6.51m x 5.63m (21' 4" x 18' 6")
Handcrafted modern range of high and low level, solid wood units. Solid quartz worktops and quartz splashback. Double Belfast sink unit with chrome mixer tap. Space for Rangemaster oven with extractor above. Space for American fridge freezer. Integrated Belling microwave. Integrated dishwasher. Feature larder cupboard with lighting. Island with solid quartz top and breakfast bar seating. Drop-down lights. Spotlights. Wood effect flooring. Open plan to . . . - DINING & SITTING AREA:
- 5.01m x 3.36m (16' 5" x 11' 0")
Feature bench seating with storage. Door to . . . - UTILITY ROOM:
- 4.07m x 2.33m (13' 4" x 7' 8")
Storage cupboards, work surfaces. Stainless steel sink unit with chrome mixer tap. Plumbed for washing machine. Space for tumble dryer. Cloaks area. Tiled flooring. uPVC door to rear.
First Floor
- LANDING:
- Spotlights. Access to roofspace. Hotpress cupboard with shelving.
- PRINCIPAL BEDROOM:
- 5.7m x 4.37m (18' 8" x 14' 4")
Wall to wall built-in wardrobes. Spotlights. Wood effect flooring. Door to . . . - ENSUITE SHOWER ROOM:
- White suite comprising dual flush wc. Pedestal wash hand basin with chrome mixer tap and tiled splashback. Shower cubicle with electric shower, uPVC panelling and glass screen. Bidet with mixer tap. Chrome heated towel rail. Spotlights. Tiled floor.
- BEDROOM (2):
- 7.49m x 3.81m (24' 7" x 12' 6")
Skylight window. Wood effect flooring. - BEDROOM (3):
- 4.44m x 3.m (14' 7" x 9' 10")
Wood effect flooring. Eaves storage. - BEDROOM (4):
- 4.08m x 3.46m (13' 5" x 11' 4")
Wood effect flooring. - BEDROOM (5):
- 3.3m x 3.m (10' 10" x 9' 10")
Wood effect flooring. Built-in wardrobe. - BATHROOM:
- Recently installed deluxe white suite comprising dual flush wc. Vanity unit with ceramic sink and Belgravia chrome mixer tap and solid quartz top with splashback. Bluetooth wall-mounted mirror. Free standing bath with chrome Belgravia mixer tap. Walk-in tiled shower cubicle with stainless steel rainhead shower and additional hand held shower unit, chrome mixer tap and glass screen. Spotlights. Tiled flooring. Feature vertical radiator.
Outside
- DOUBLE INTEGRAL GARAGE:
- 6.12m x 5.39m (20' 1" x 17' 8")
Electric up and over doors, power and light. Additional storage area with plumbing for sink unit. - REAR:
- Enclosed, south-facing rear garden laid in lawn. Large patio area. Surrounding mature shrubbery and raised flower beds. Archway to vegetable/kitchen garden wtih raised flower beds, greenhouse. Additional enclosed storage area for bins. Outhouse with power and light. Outside lighting and tap. Recently installed boundary fencing.
- FRONT:
- Brick pavior driveway with parking for multiple vehicles. Garden laid in lawn with mature shrubbery, surrounding hedging with raised flower beds.
Directions
From The Square in Comber, travel along Killinchy Street onto Killinchy Road. Take a right onto Carnesure Park. Follow the road all the way round and take a right turn into Carnesure Manor and then take the first left.
--------------------------------------------------------MONEY LAUNDERING REGULATIONS:
Intending purchasers will be asked to produce identification documentation and we would ask for your co-operation in order that there will be no delay in agreeing the sale.
Travel Time From This Property

Important PlacesAdd your own important places to see how far they are from this property.
Agent Accreditations


Marketed by Templeton Robinson (Ballyhackamore)
+44 28 9065 0000




