
42 Bramble Wood, Crumlin, BT29 4FG
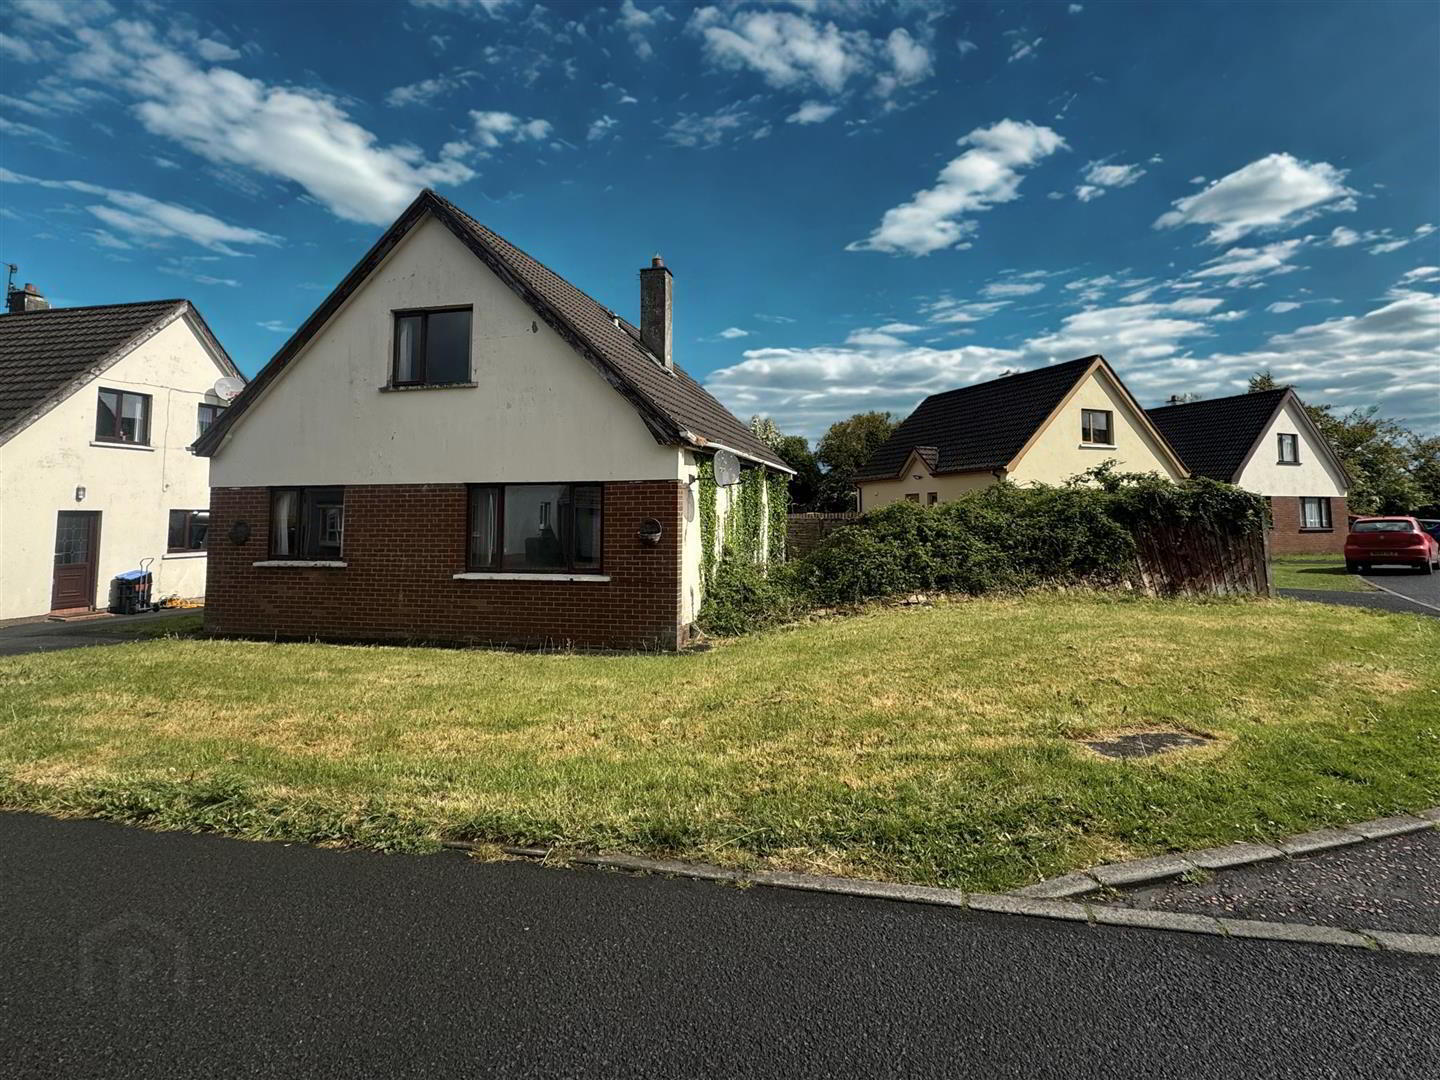
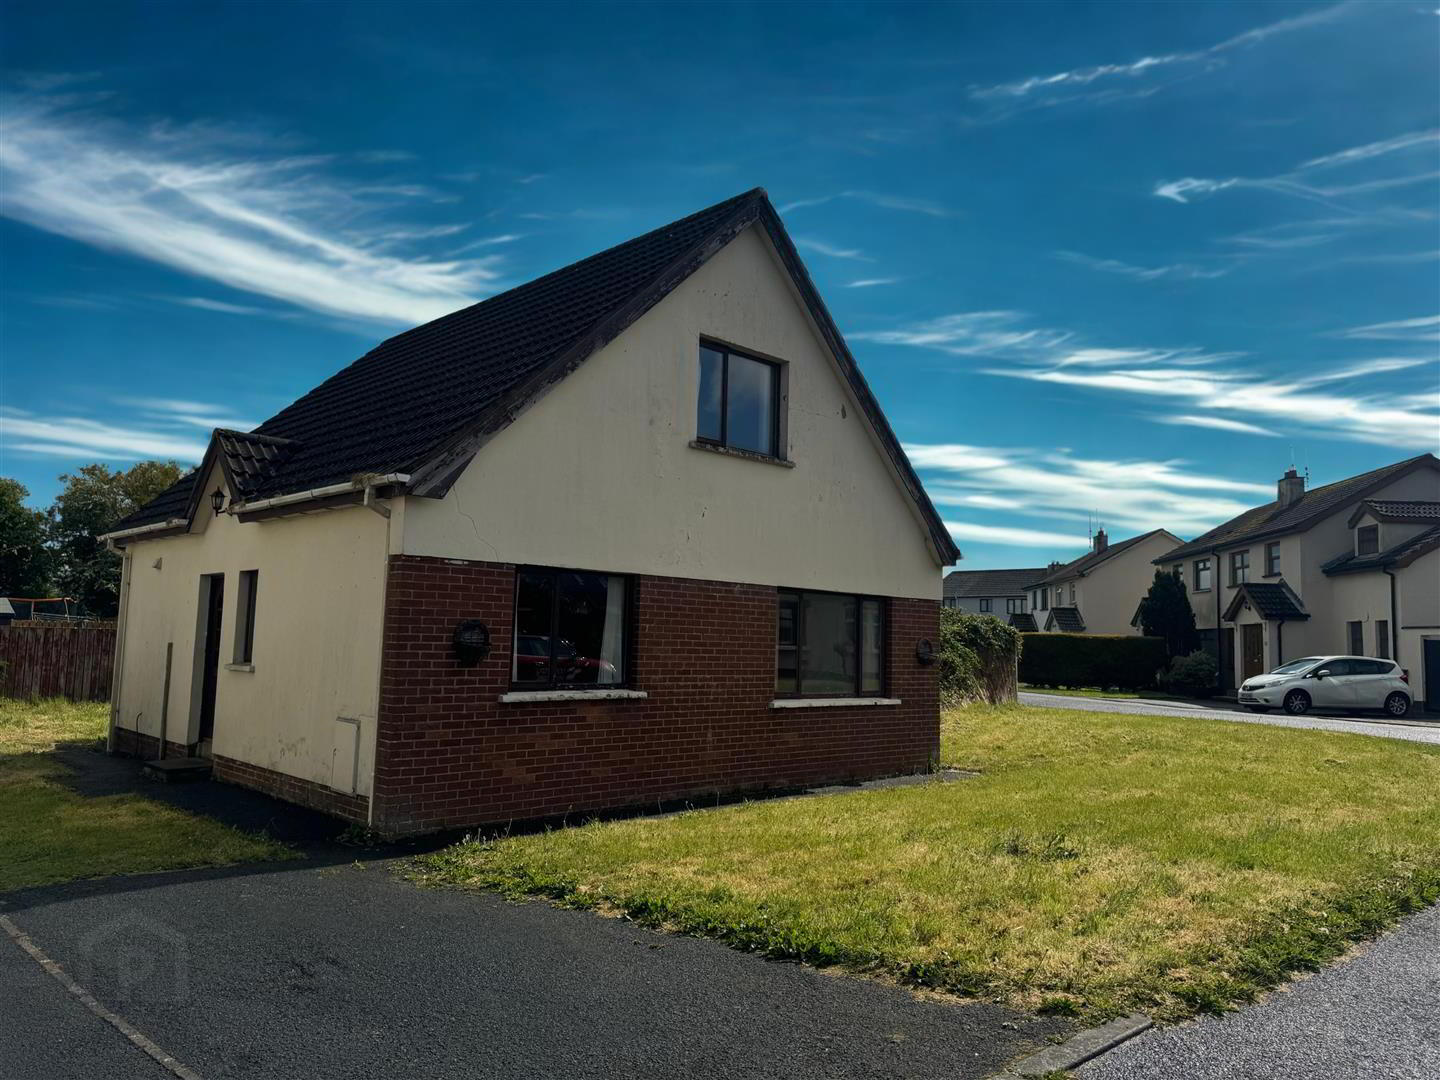
3 Bed Detached Chalet
Offers Over £155,000
Property Overview
Status
For Sale
Style
Detached Chalet
Bedrooms
3
Bathrooms
1
Receptions
2
Property Features
Tenure
Not Provided
Energy Rating
Broadband Speed Checker
*³
In partnership with
Property Financials
Stamp Duty
Rates
£1,098.24 pa*¹
Typical Mortgage


Marketed by Country Estates (Antrim)
+44 28 9446 6777

Propertynews Currency Partner - helping you transfer money for property purchases in Ireland & Northern Ireland. Speak to an expert
Additional Information
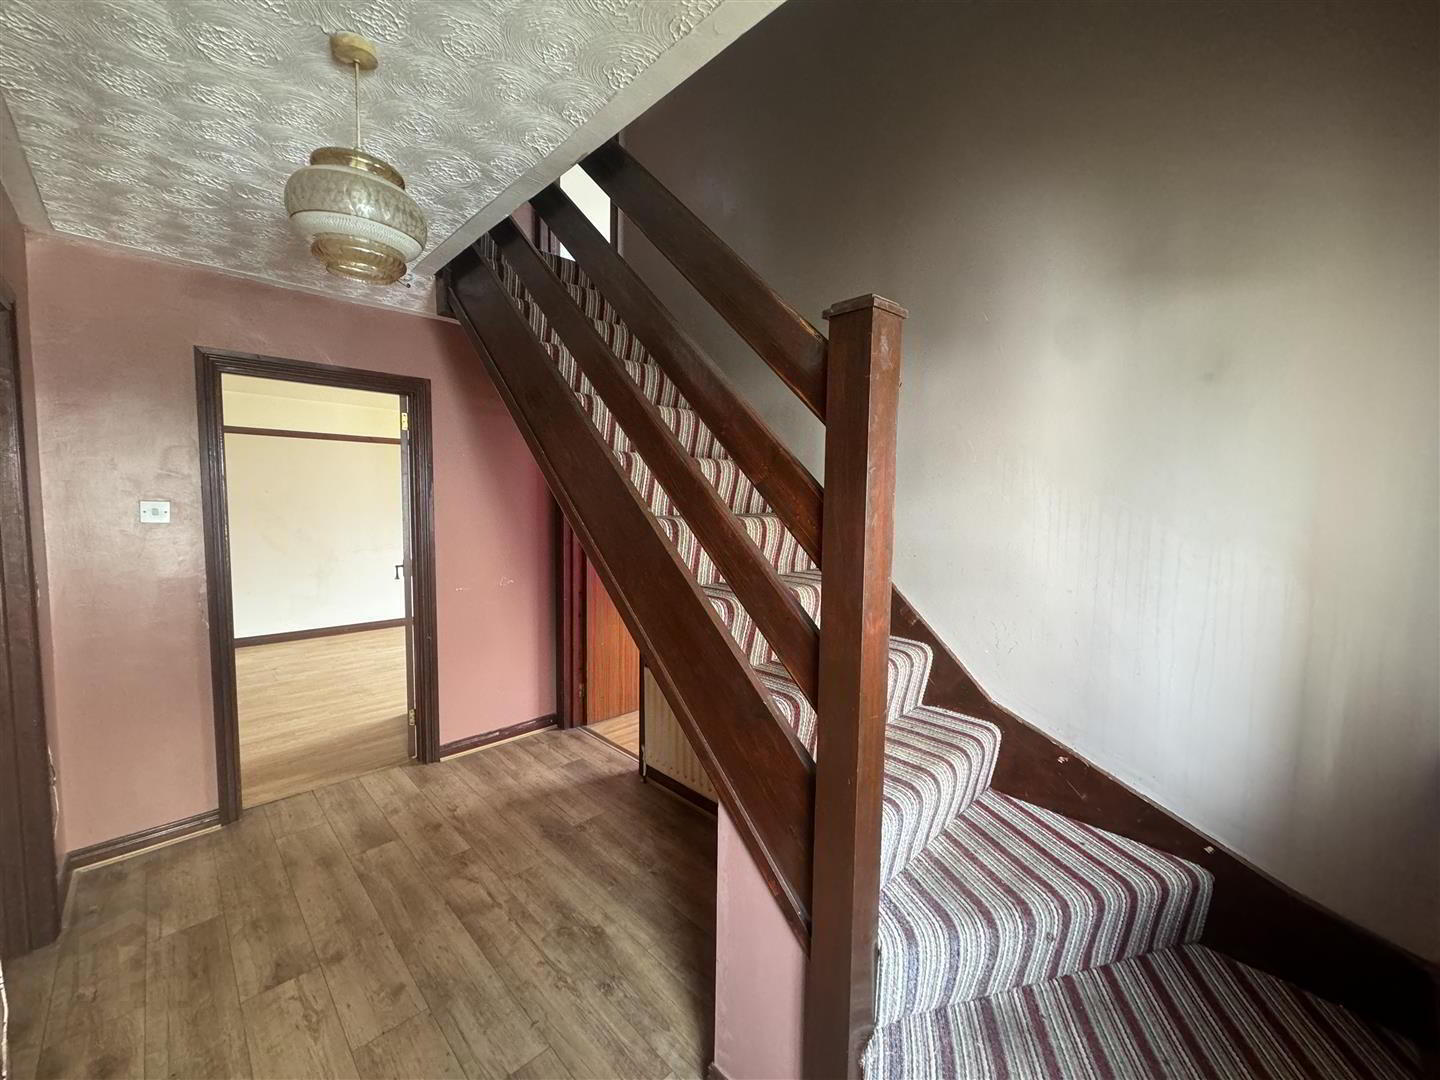
- Spacious entrance hall with staircase to first floor / Open to under stairs
- Kitchen open plan into dining room / Full range of high and low level units
- Generous lounge with feature open fire
- One ground floor bedroom / Two first floor bedrooms
- Landing with access to hotpress and loft storage
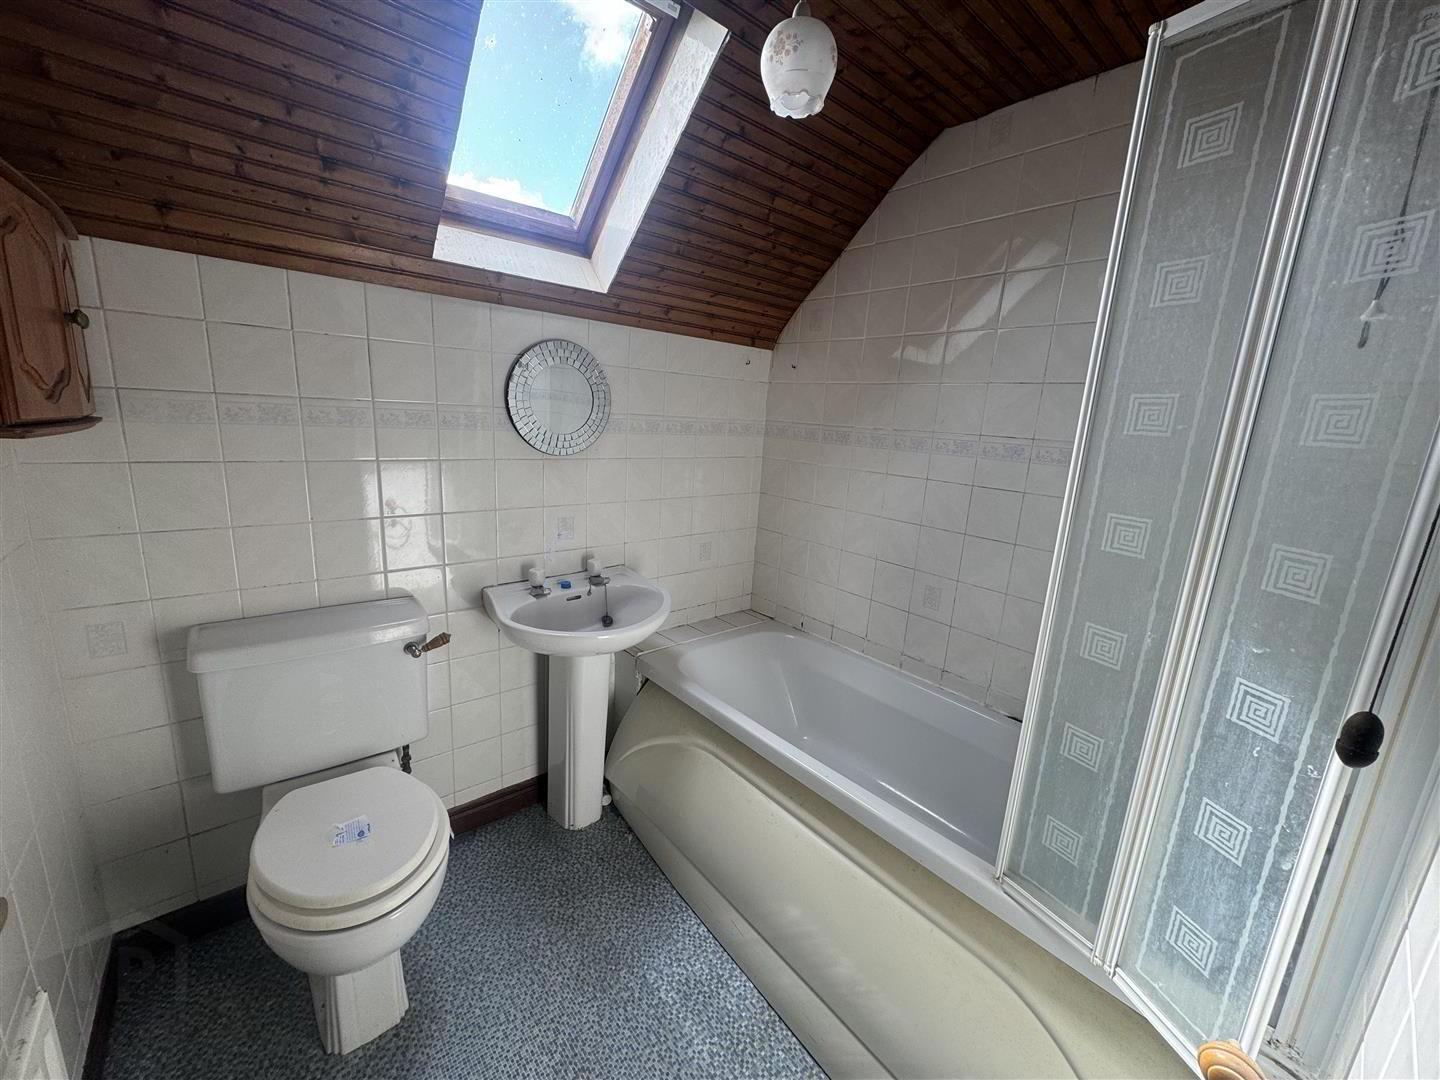
- 3 piece family bathroom with electric shower over bath
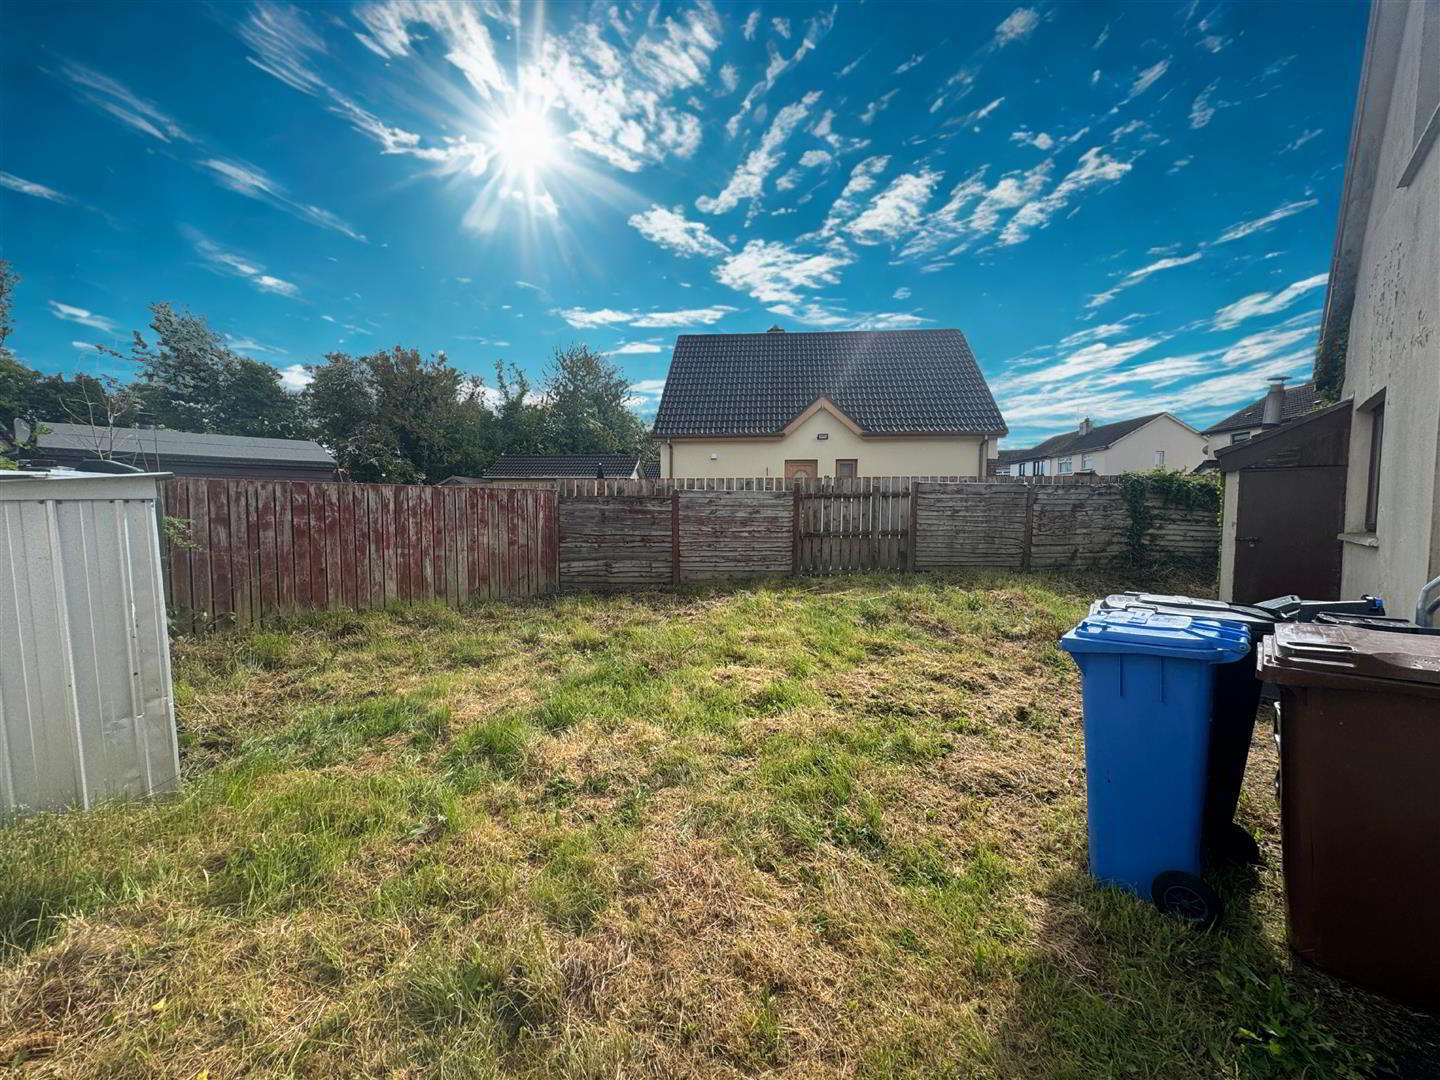
- Gardens to front, side and rear finished in neat lawn
- Double glazed windows / Oil fired central heating
- Tarmac driveway for private off street parking
- Superb opportunity for First Time Buyer, young professional and Investor alike / Sought after location
Public Notice
We are acting in the sale of the above property and have received an offer of £177,000 on the above
property.
Any interested parties must submit any higher offers in writing to the selling agent before exchange of
contracts takes place
- Wooden front door into:-
- SPACIOUS ENTRANCE HALL
- Stairwell to first floor. Laminate floor. Single radiator.
- KITCHEN 3.73m x 2.92m (12'3 x 9'7)
- Equipped with a range of high and low level dark oak fitted units with contrasting work surfaces, inlaid single drainer sink unit with mixer tap, space for freestanding washing machine and fridge/freezer, electric oven with 4 ring gas hob and overhead extractor fan. Splashback tiling. Tiled floor. Double radiator. Wooden back door to rear garden. Open plan into:-
- DINING ROOM 3.25m x 2.92m (10'8 x 9'7)
- Laminate floor. Single radiator.
- LOUNGE 5.11m x 3.51m (16'9 x 11'6)
- Feature fireplace with marble effect surround with open fire. Laminate floor. Double radiator.
- BEDROOM 3 3.48m x 2.92m (11'5 x 9'7)
- Laminate floor. Single radiator.
- LANDING
- Loft storage. Hotpress.
- BEDROOM 1 4.34m x 2.92m (14'3 x 9'7)
- Laminate floor. Single radiator.
- BEDROOM 2 4.17m x 2.92m (13'8 x 9'7)
- Single radiator.
- FAMILY BATHROOM
- 3 piece white bathroom suite comprising pull down flush w.c, pedestal wash hand basin with taps and a panelled bath with fitted shower screen and electric 'triton' shower overhead. Fully tiled walls. Single radiator. Velux window.
- OUTSIDE
- Gardens to front, side and rear finished in neat lawn. Driveway for private off street parking.
- IMPORTANT NOTE TO ALL POTENTIAL PURCHASER'S;
- Please note, none of the services or appliances have been tested at this property.
Also please be aware property boundaries are an estimation and are to be confirmed via your solicitor.
Travel Time From This Property

Important PlacesAdd your own important places to see how far they are from this property.
Agent Accreditations

Not Provided


Marketed by Country Estates (Antrim)
+44 28 9446 6777




