
For sale
Added 1 day ago
42 Barrack Hill, Stoneyford, Lisburn, BT28 3WL
3 Bed Link-Detached House
Offers Around £259,950
Property Overview
Status
For Sale
Style
Link-Detached House
Bedrooms
3
Bathrooms
2
Receptions
1
Property Features
Tenure
Not Provided
Energy Rating
Broadband Speed Checker
*³
In partnership with
Property Financials
Stamp Duty
Rates
£1,190.63 pa*¹
Typical Mortgage


Marketed by Ulster Property Sales (Andersonstown)
+44 28 9060 5200

Propertynews Currency Partner - helping you transfer money for property purchases in Ireland & Northern Ireland. Speak to an expert
Additional Information
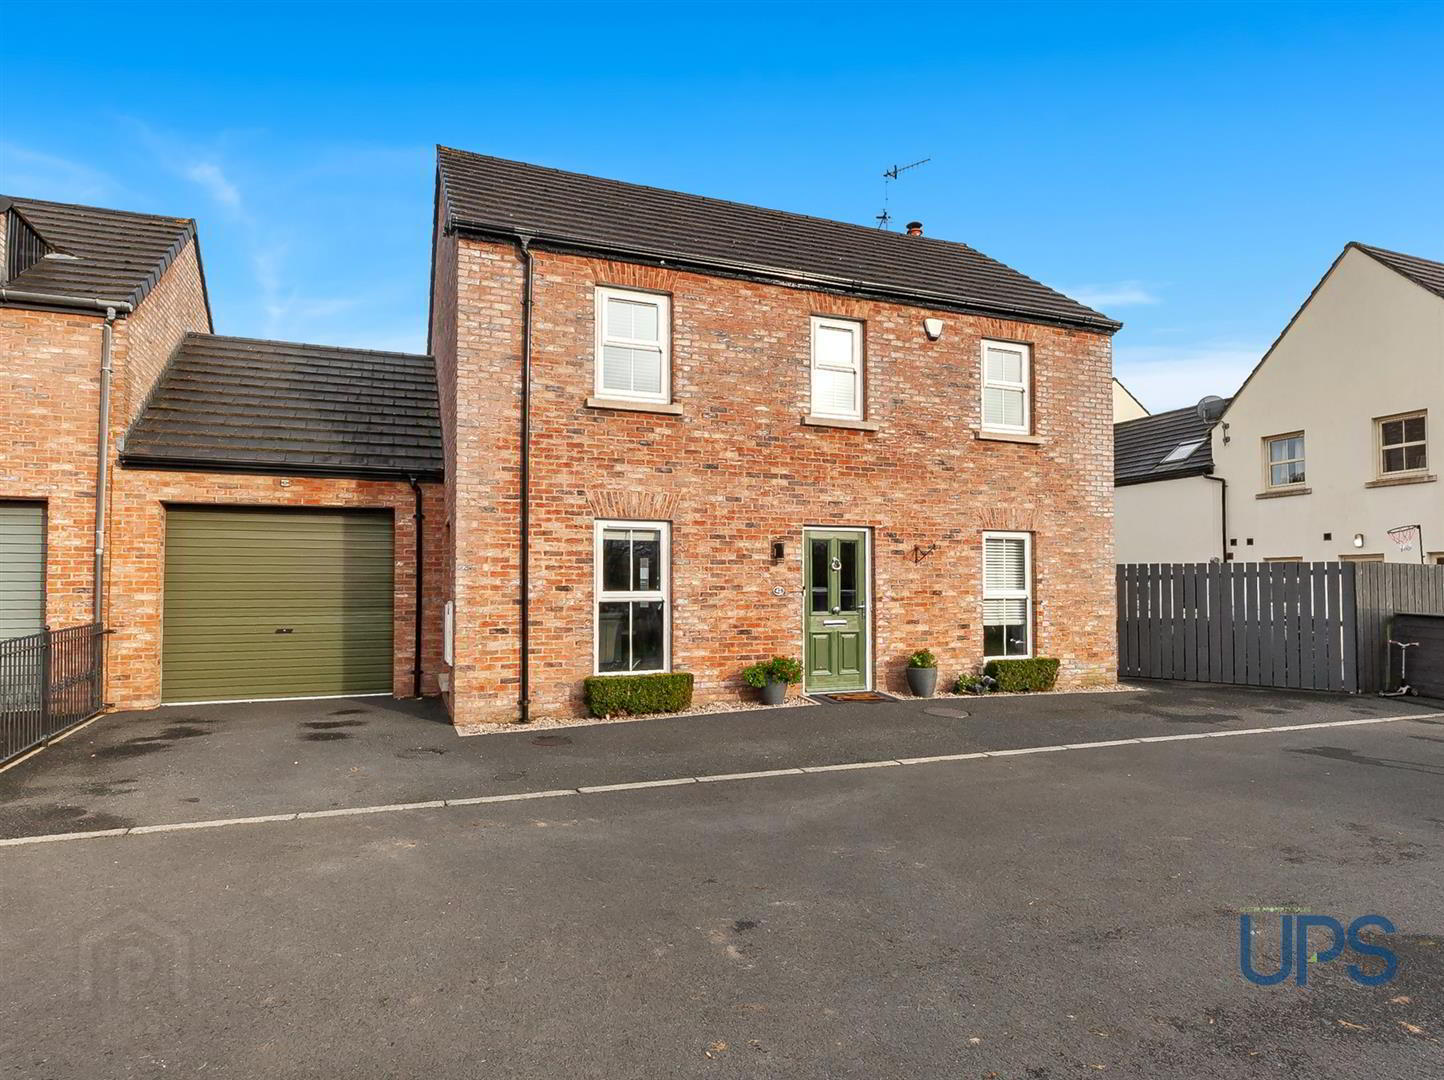
- An impressive modern home, constructed circa 2019 and superbly positioned within a particularly private and peaceful cul-de-sac, enjoying a beautiful open aspect over the surrounding countryside.
- Three good-sized bedrooms, including a spacious principal bedroom with a luxury ensuite shower room and separate dressing room.
- Bright and airy living room featuring an attractive fireplace with a herringbone-effect tiled surround, incorporating a multi-fuel burning stove.
- Luxury fitted kitchen with recessed spotlights, open plan to a sizeable dining and entertaining area.
- Convenient downstairs W.C.
- Luxurious white bathroom suite - two bathrooms and three W.C.s in total.
- Oil-fired central heating, high-performance glazing and a higher-than-average energy rating of EPC B-81.
- Off-road car parking leading to a garage incorporating light, power, a sink, plumbing for a washing machine and access to a roof-space.
- Good-sized, privately enclosed rear garden with patio area, complementing this particularly private and peaceful setting.
- Convenient location close to Belfast, Lisburn, arterial routes and much more - early viewing strongly recommended!
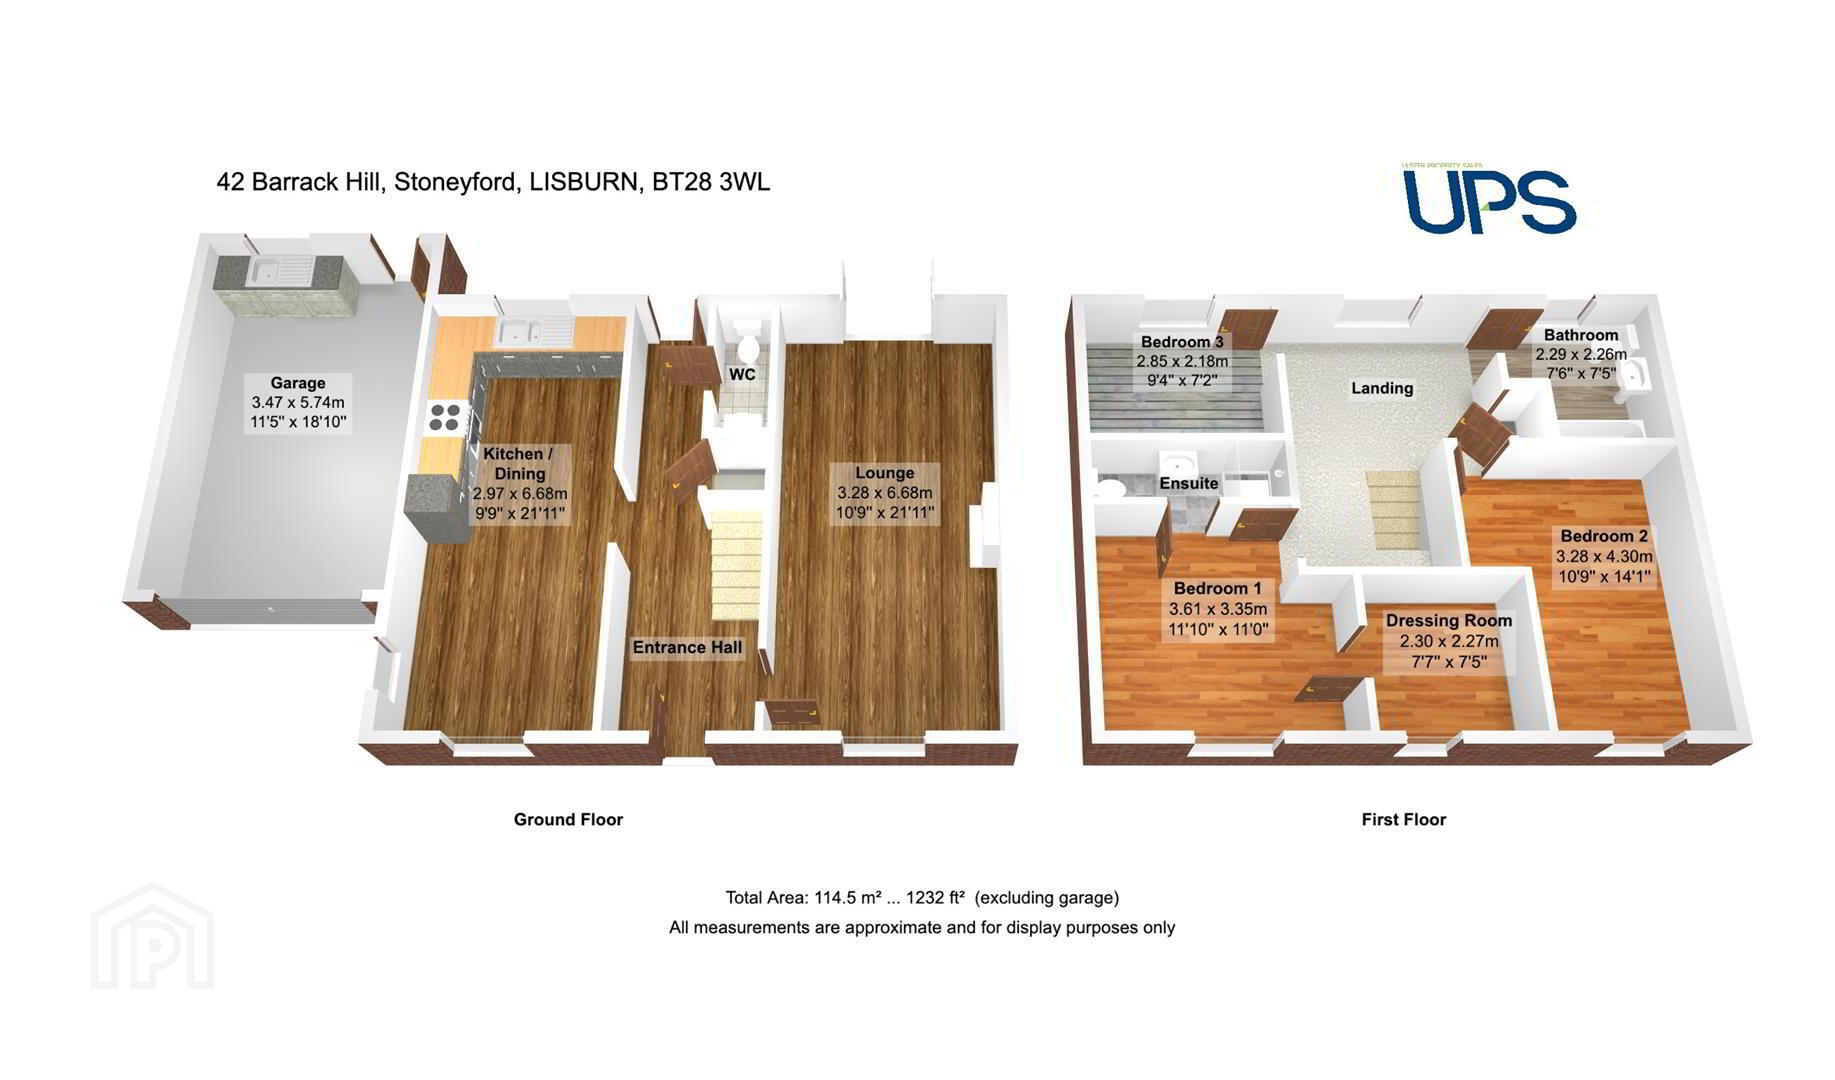
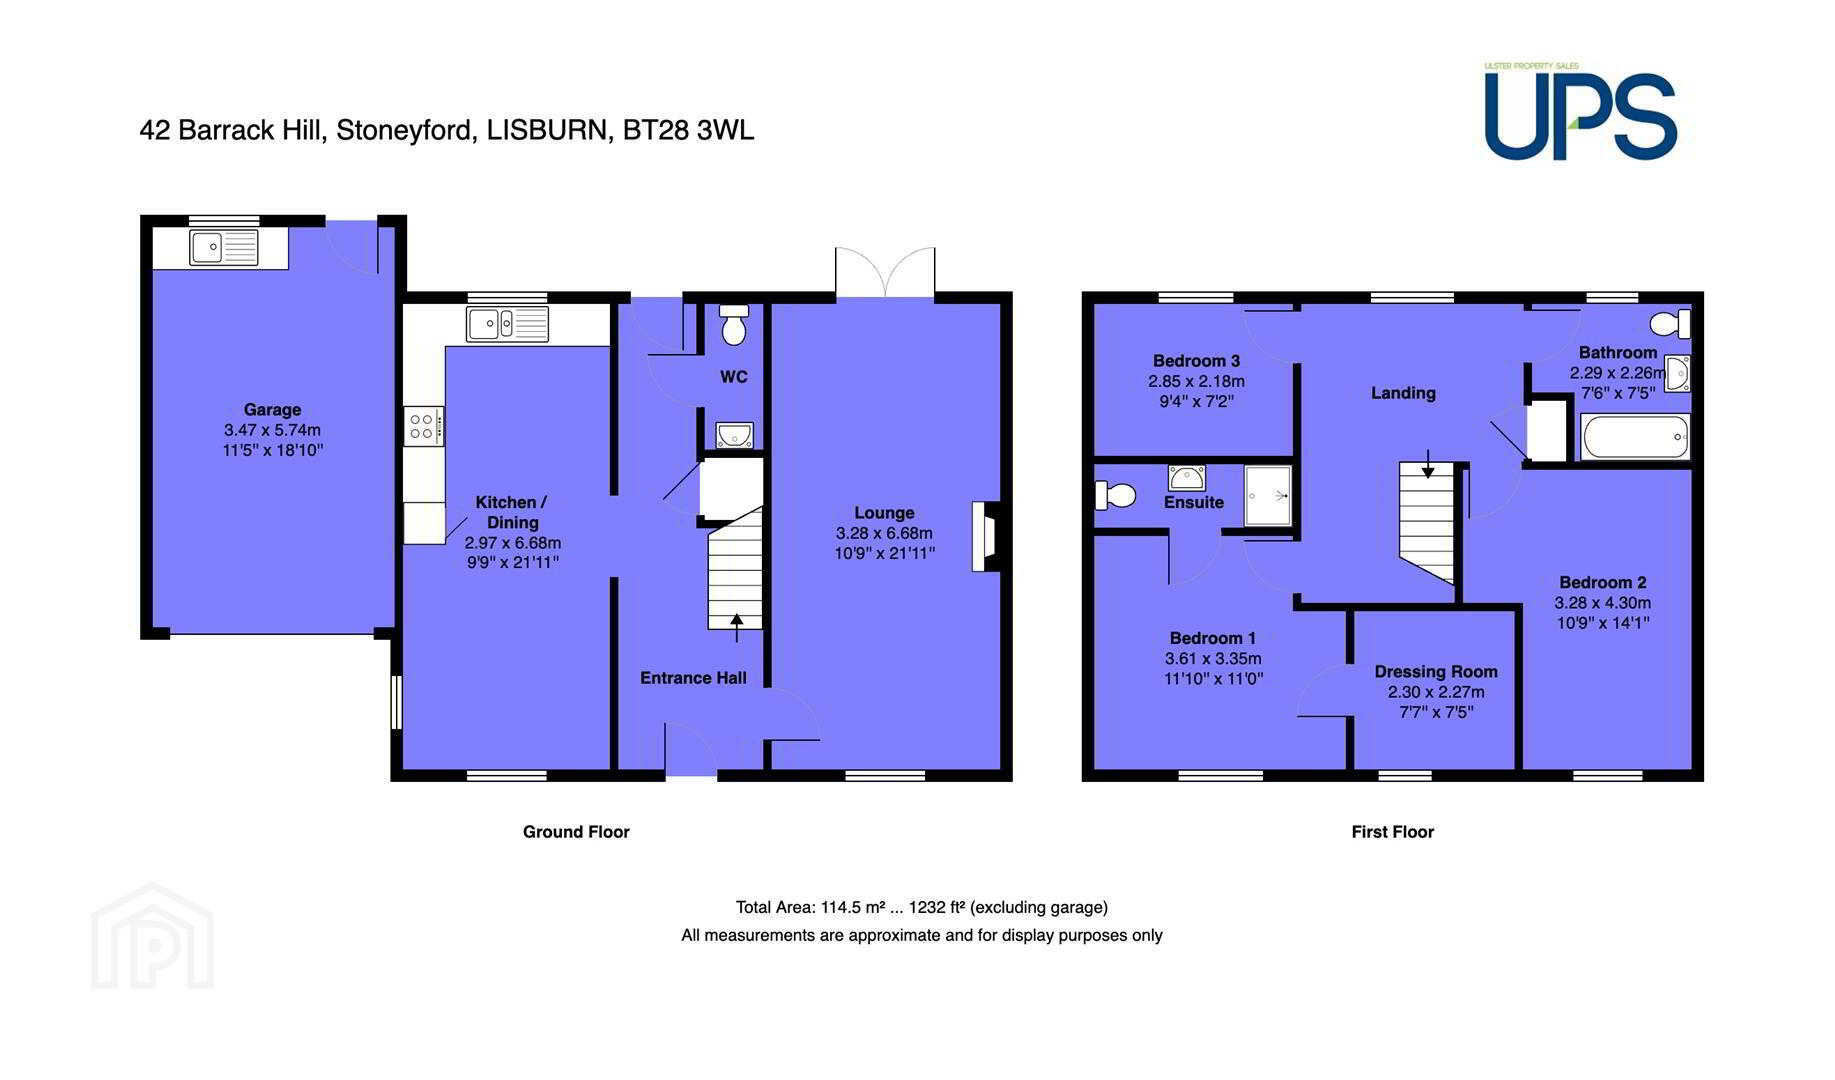
Extending to approximately 1,232 sq ft, this attractive home offers well-appointed, contemporary interiors and generously proportioned accommodation throughout. The first floor comprises three good-sized bedrooms, including a spacious principal bedroom with a luxury ensuite shower room and separate dressing room, together with a luxurious white bathroom suite featuring attractive tiling. A spacious landing also incorporates a useful storage cupboard with radiator.
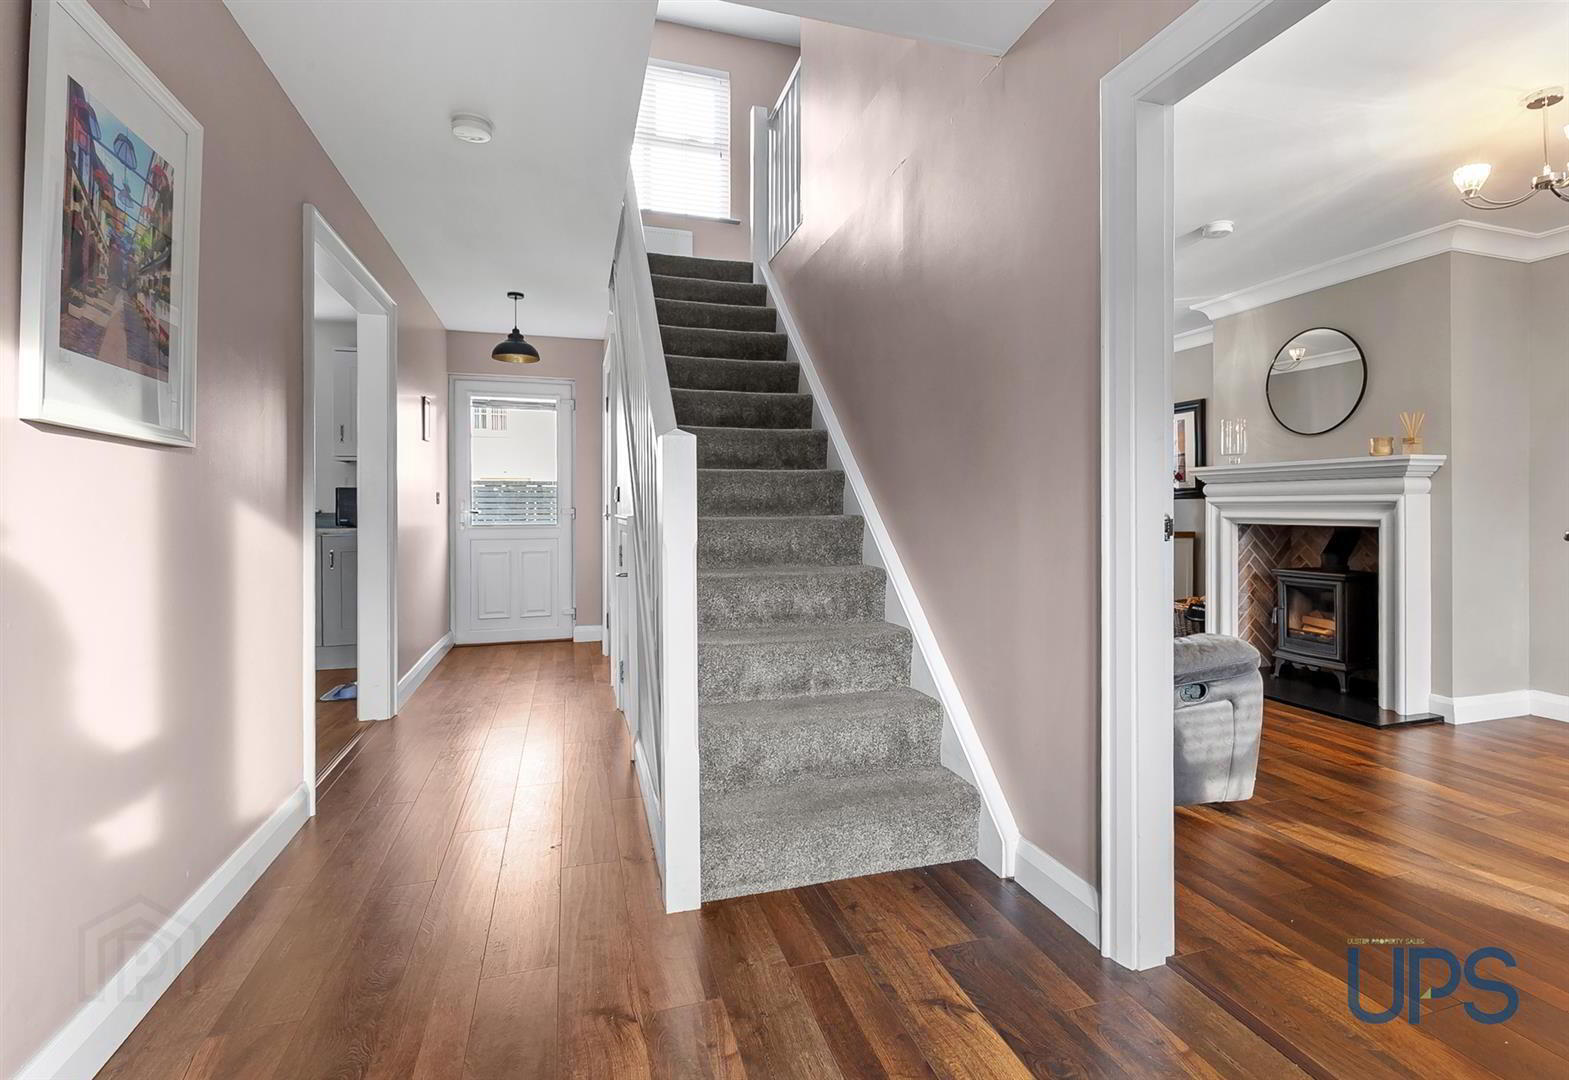
On the ground floor, a spacious and welcoming entrance hall leads to a handy downstairs W.C. The bright and airy living room features an attractive fireplace with herringbone-effect tiled surround, incorporating a multi-fuel burning stove, whilst uPVC double-glazed double doors provide access to the rear garden. There is also a luxury fitted kitchen with recessed spotlights, open plan to a sizeable dining and entertaining area.
Further benefits include oil-fired central heating, high-performance glazing and an impressive energy rating of EPC B-81.
Externally, off-road car parking leads to the garage, whilst to the rear there is a good-sized, privately enclosed garden with patio area. The garage is well equipped with a roller door, fitted units, plumbing for a washing machine, sink, light and power, together with access to a roof-space.
An outstanding modern home offering spacious, well-appointed accommodation in a peaceful cul-de-sac setting, with the added attraction of an open countryside aspect. Early viewing is advised.
- GROUND FLOOR
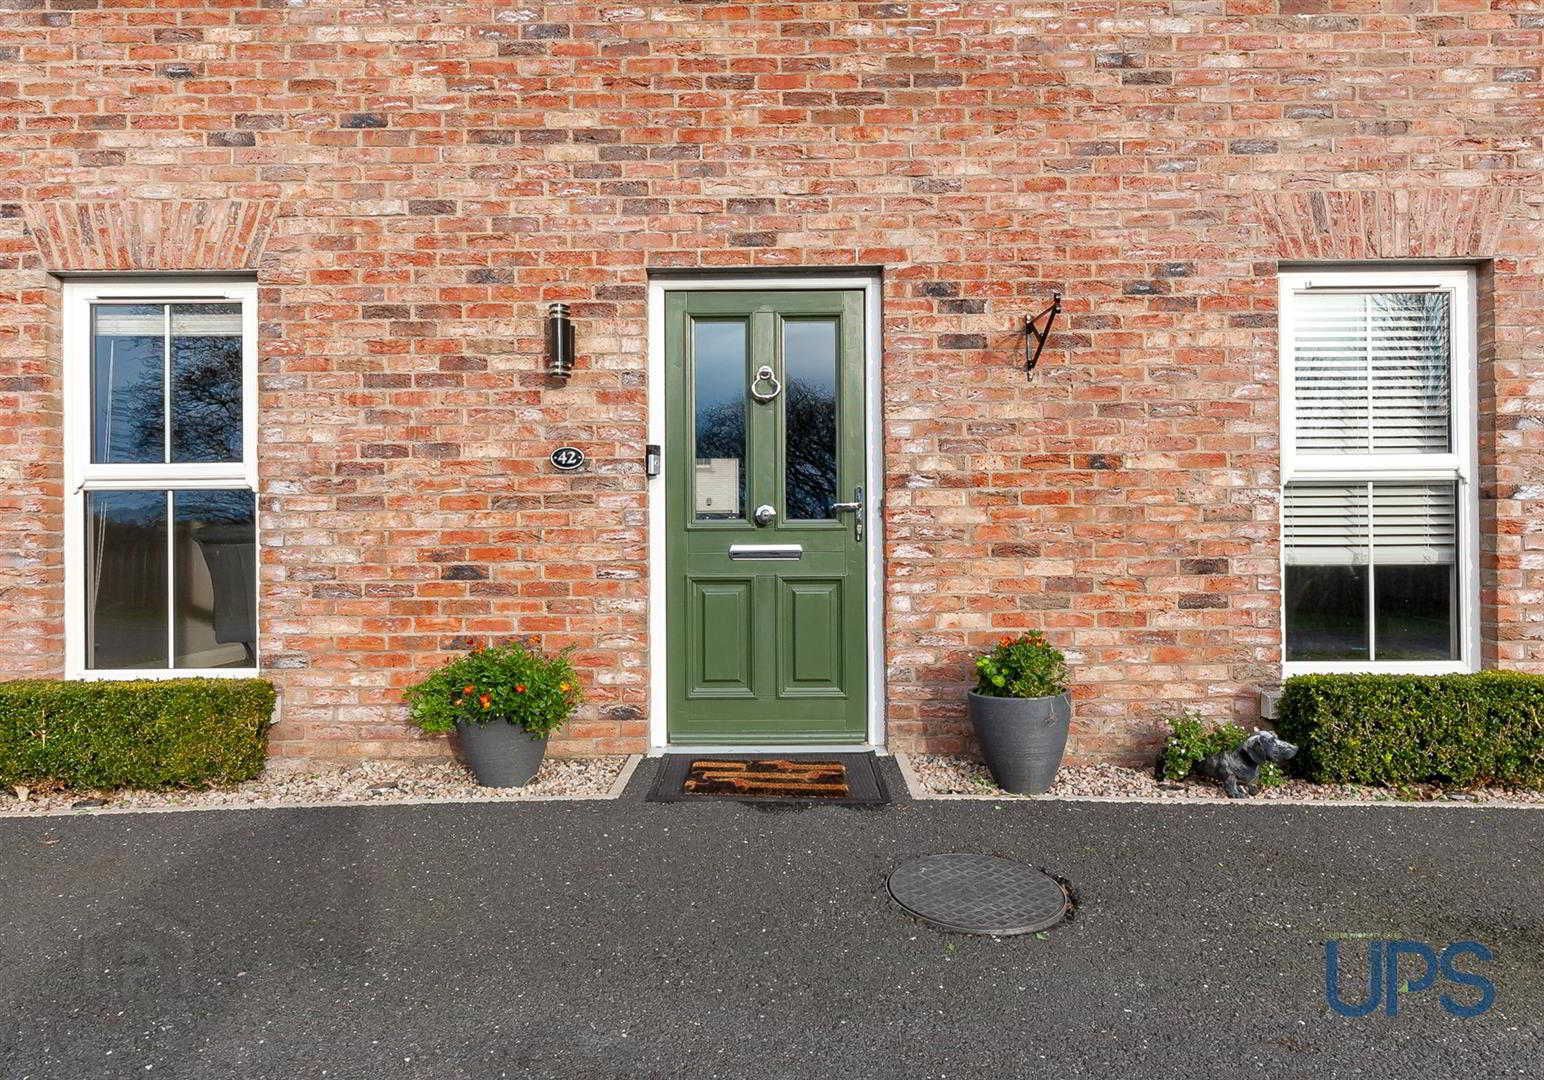
- PVC front door leading to a spacious and welcoming entrance hall with wooden-effect stripped flooring.
- DOWNSTAIRS W.C.
- Low-flush W.C., wall-hung wash hand basin with integrated storage, tiled flooring, partially tiled walls and extractor fan.
- LIVING ROOM 6.78m x 3.28m (22'3 x 10'9)
- Attractive fireplace with herringbone-effect tiled surround incorporating a multi-fuel burning stove, decorative cornicing and uPVC double-glazed double doors leading to a privately enclosed rear garden.
- LUXURY FITTED KITCHEN / DINING AREA 6.73m x 2.95m (22'1 x 9'8)
- Excellent range of high and low-level units, single drainer 1½ bowl sink unit, integrated dishwasher, integrated fridge/freezer, built-in hob and under-oven, stainless steel extractor fan, recessed spotlights and tiled flooring. Open plan to a sizeable dining and entertaining area.
- FIRST FLOOR
- Spacious first-floor landing with useful storage cupboard incorporating radiator.
- PRINCIPAL BEDROOM 1 3.68m x 3.61m (12'1 x 11'10)
- Wooden-effect stripped flooring and recessed spotlights. Separate dressing room incorporating additional spotlights and matching flooring. Access to:
- PRIVATE LUXURY ENSUITE SHOWER ROOM
- Shower cubicle with thermostatically controlled shower unit, low-flush W.C., wash hand basin with integrated storage, heated towel rail, extractor fan, attractive partially tiled walls and tiled flooring.
- BEDROOM 2 4.29m x 3.61m (14'1 x 11'10)
- Wooden-effect stripped flooring.
- BEDROOM 3 3.00m x 2.21m (9'10 x 7'3)
- Wooden-effect stripped flooring.
- LUXURIOUS WHITE BATHROOM SUITE
- Panelled bath with telephone-style hand shower, wall-hung wash hand basin with integrated storage, low-flush W.C., chrome-effect sanitary ware, heated towel rail, attractive partially tiled walls, tiled flooring and extractor fan.
- OUTSIDE
- Off-road car parking leading to a garage. To the rear, a good-sized, privately enclosed garden with paved patio area and outdoor tap. Occupying a particularly attractive position within a quiet and secluded cul-de-sac, the property enjoys a wonderful open aspect to the front across surrounding countryside, creating a peaceful setting with an excellent sense of privacy.
- GARAGE 5.69m x 3.48m (18'8 x 11'5)
- Roller shutter door, range of storage units, plumbing for washing machine, light and power, uPVC double-glazed pedestrian door and stairs to attic.
Travel Time From This Property

Important PlacesAdd your own important places to see how far they are from this property.
Agent Accreditations



Marketed by Ulster Property Sales (Andersonstown)
+44 28 9060 5200


