

For sale
Added 18 hours ago
41 Saul Acre View, Downpatrick, BT30 6FX
3 Bed Semi-detached House
Asking Price £235,000
Property Overview
Status
For Sale
Style
Semi-detached House
Bedrooms
3
Receptions
1
Property Features
Tenure
Not Provided
Energy Rating
Heating
Oil
Broadband Speed
*³
Property Financials
Stamp Duty
Rates
£1,055.80 pa*¹
Typical Mortgage


Contact Alexander Reid & Frazer Estate Agents
+44 28 4461 9966

Propertynews Currency Partner - helping you transfer money for property purchases in Ireland & Northern Ireland. Speak to an expert
Additional Information
- One of the most sought-after house types within the popular Saul Acre View development
- Beautifully presented three-bedroom semi-detached home
- Quiet residential setting with attractive open views
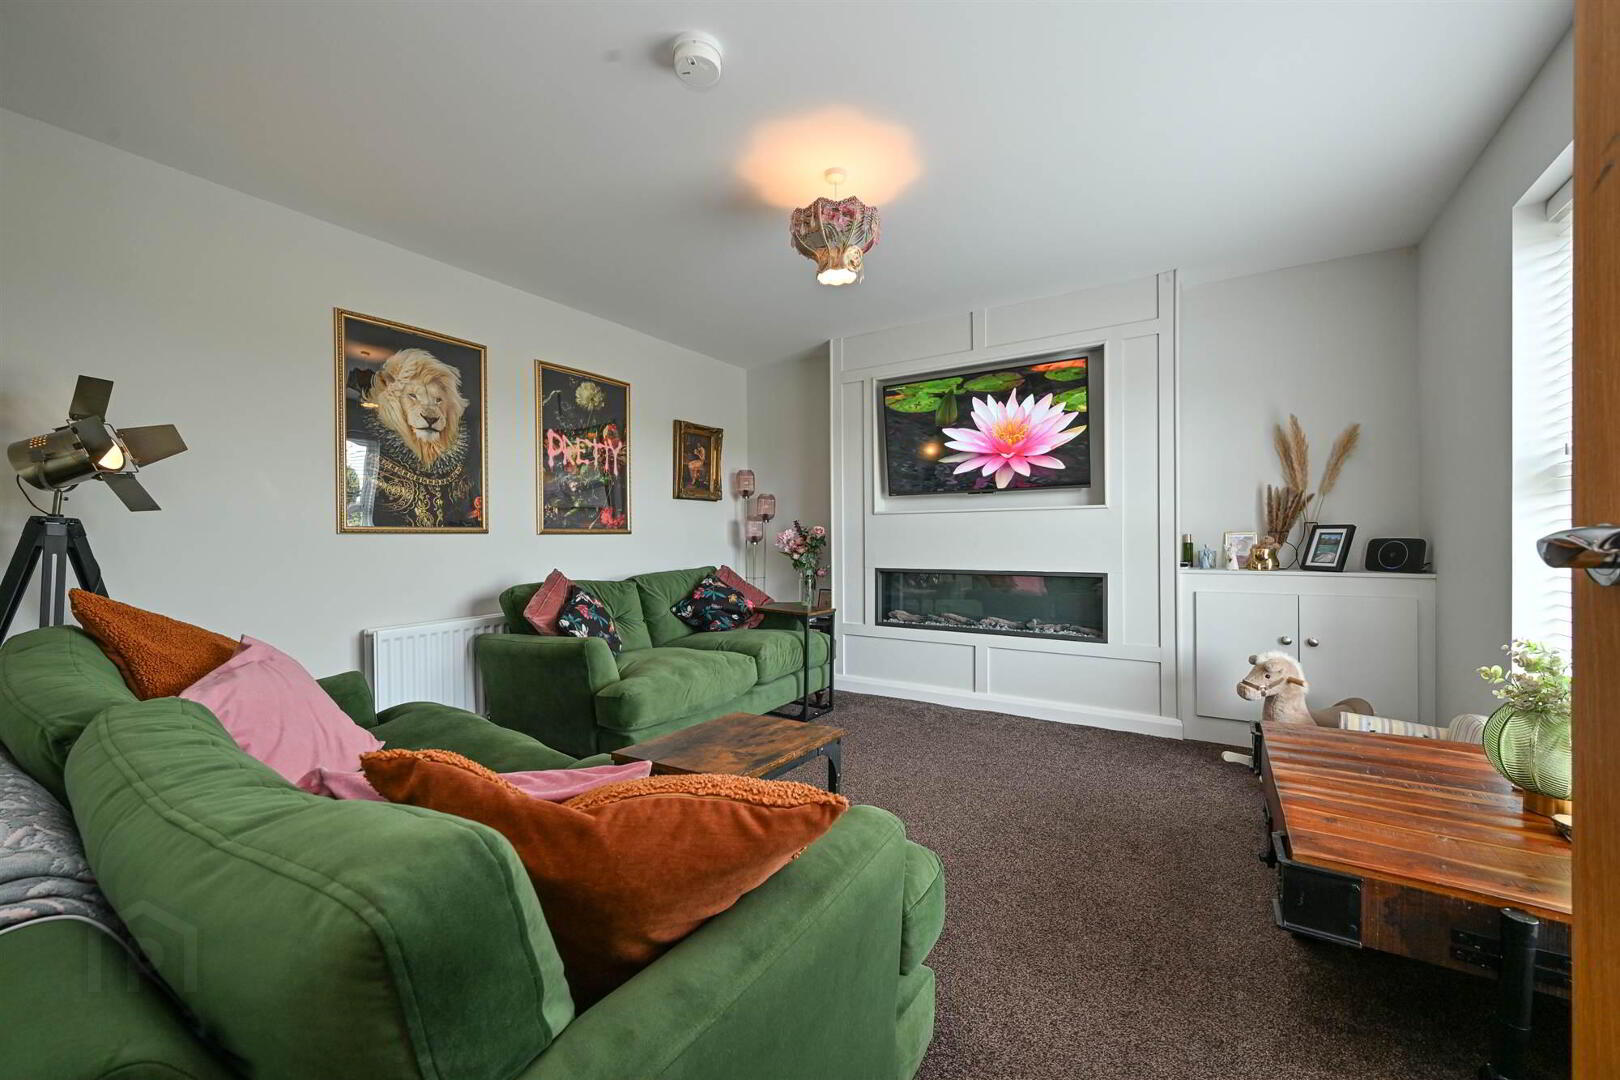
- Living room with entertainment wall
- Modern kitchen with dining area overlooking the rear garden
- Three bedrooms
- Enclosed south-facing rear garden, perfect for outdoor entertaining
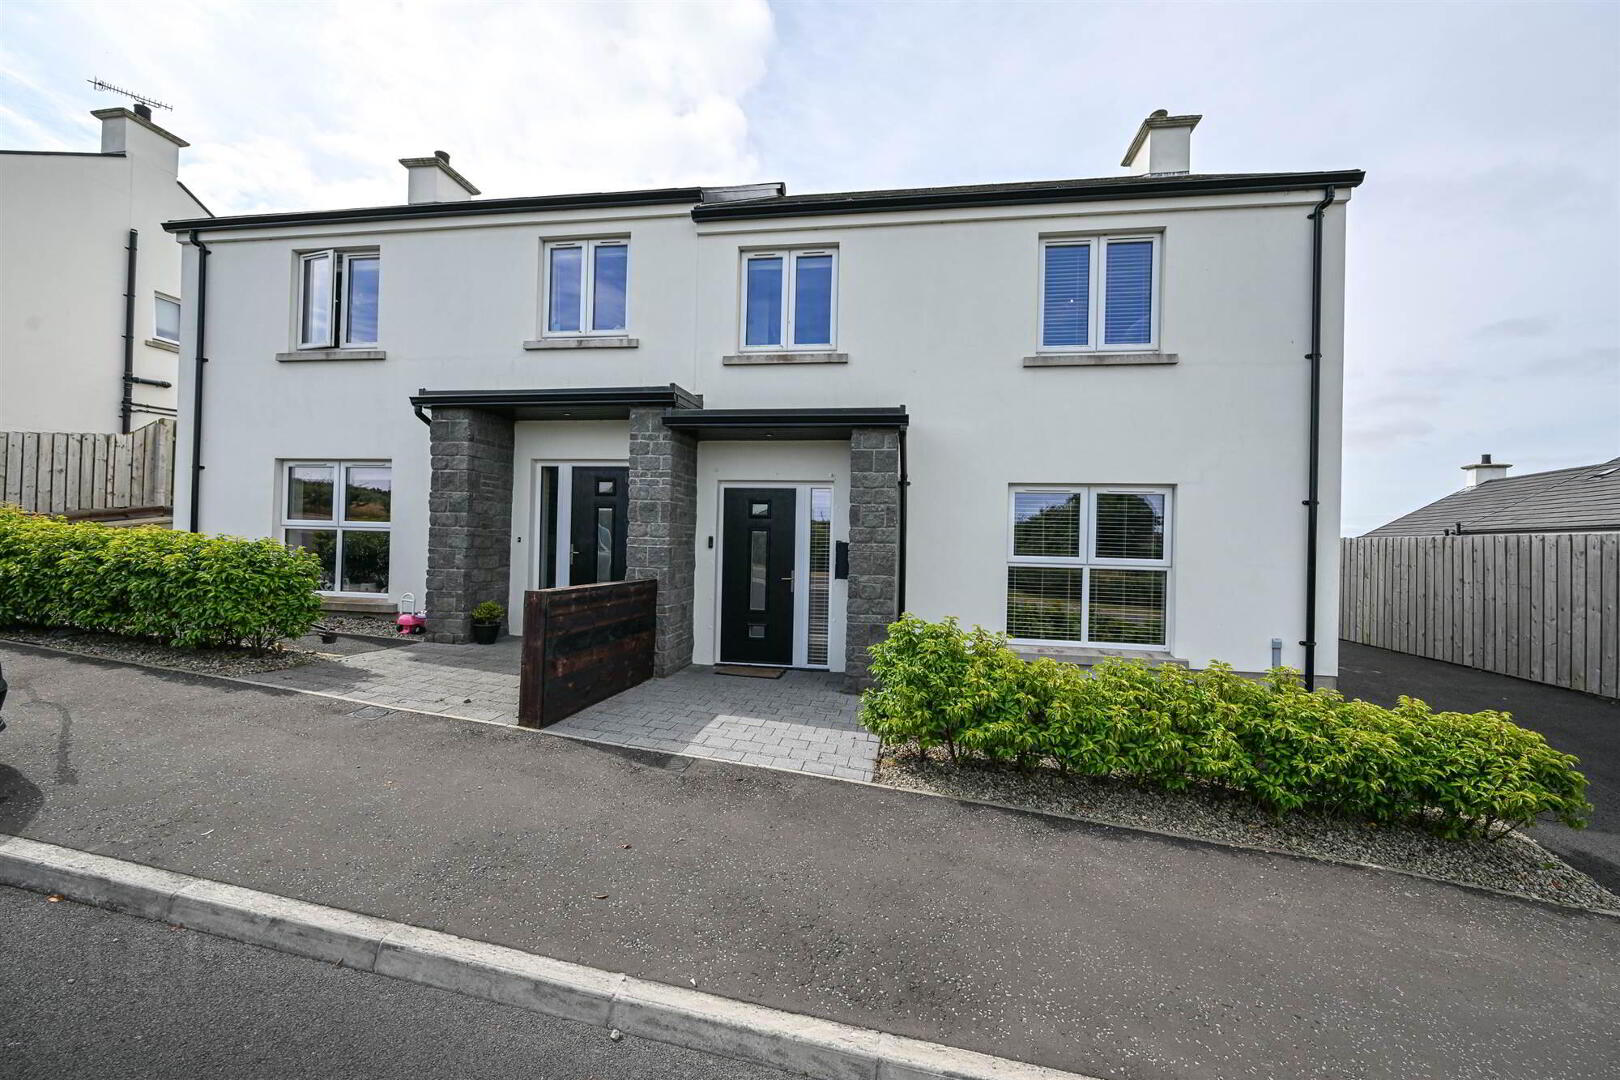
- Generous driveway providing ample off-street parking
- Ideal for first-time buyers, families, those looking to downsize or investors
- Conveniently located close to local shops, schools and everyday amenities Within easy reach of Downpatrick Golf Club and scenic coastal walks
Situated within the highly regarded Saul Acre View development, this attractive three-bedroom semi-detached home enjoys a quiet position with open views and a south-facing rear garden.
The property has been exceptionally well maintained and offers bright, well-proportioned accommodation that will appeal to a wide range of purchasers. The spacious living room flows through to a modern kitchen with dining area, creating an ideal space for everyday family life and entertaining. Upstairs, there are three well-proportioned bedrooms together with a contemporary family bathroom.
Externally, the enclosed south-facing rear garden provides a wonderful space to relax and enjoy the sunshine, while the generous driveway offers ample off-street parking. Perfectly positioned within easy reach of local shops, schools, Downpatrick Golf Club and beautiful coastal walks, this home is an excellent choice for first-time buyers, growing families, those looking to downsize or investors seeking a quality property in a desirable location.
Entrance
- HALLWAY:
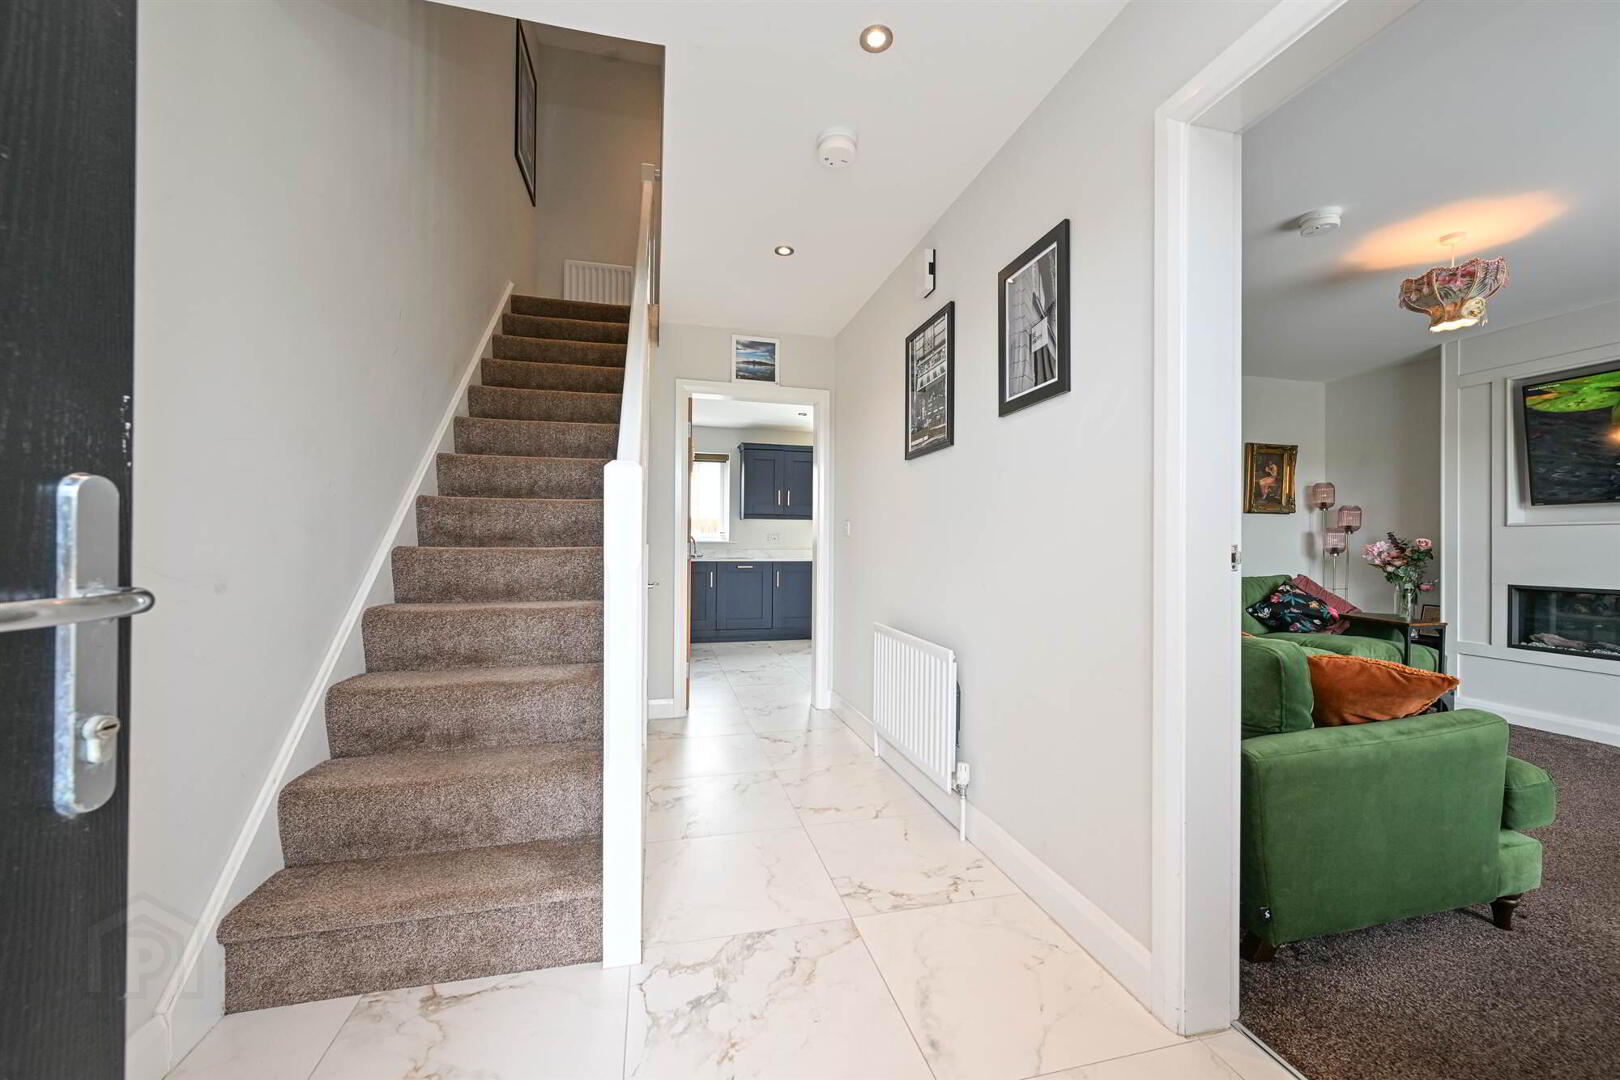
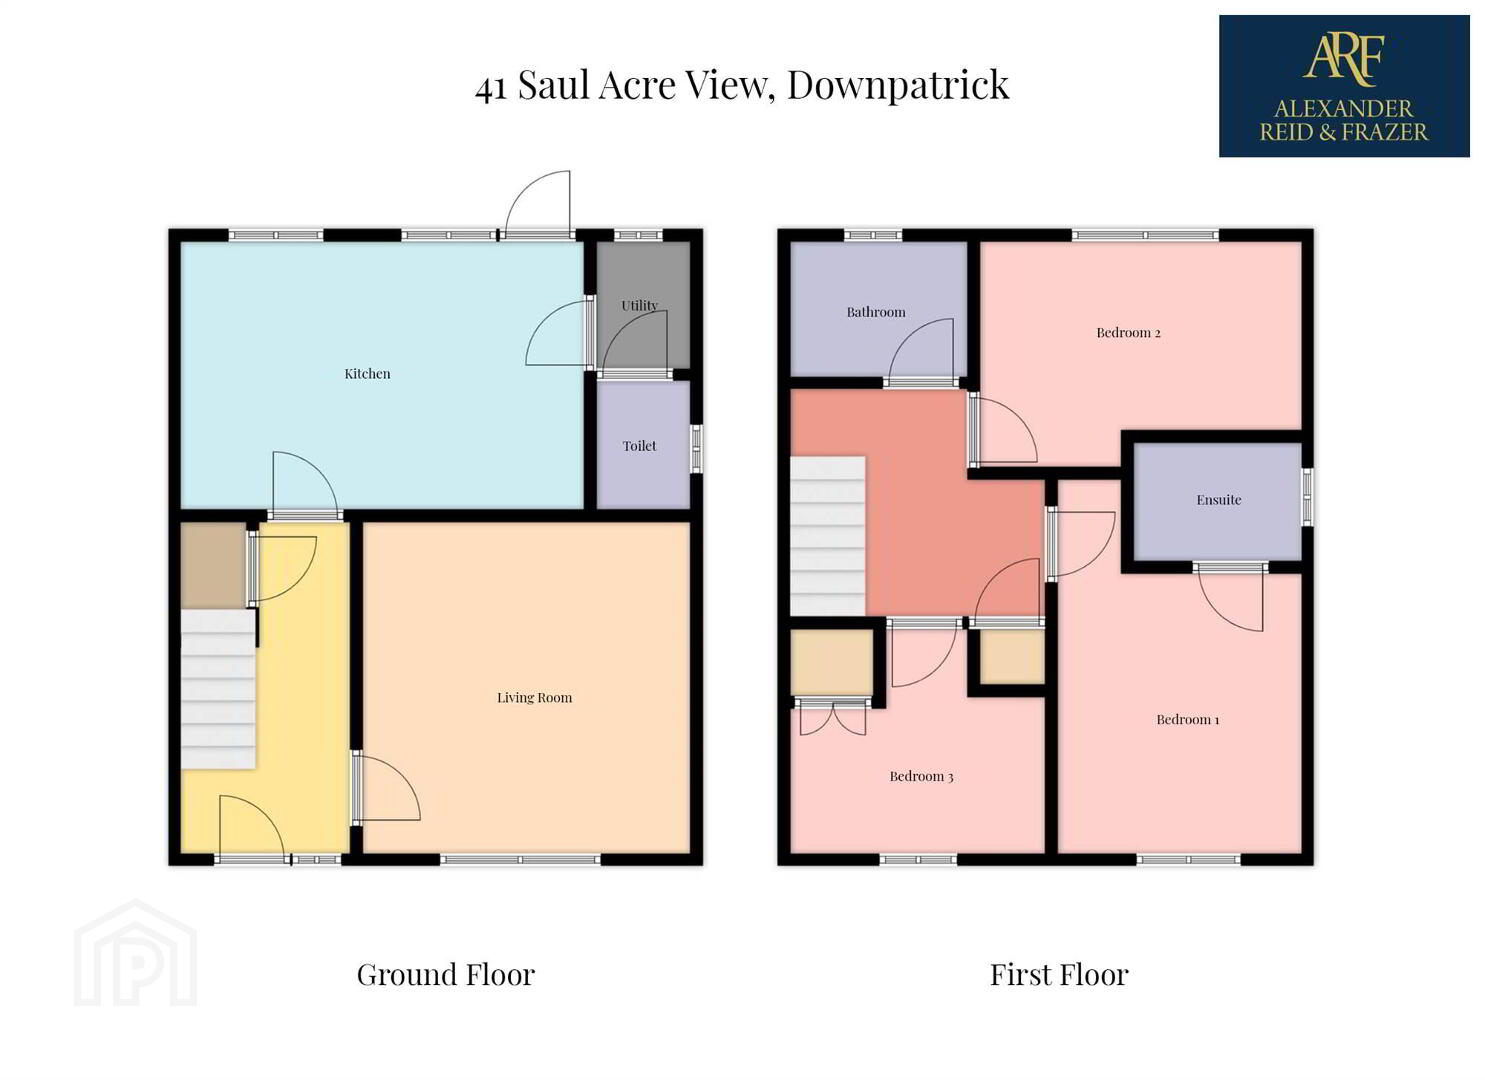
- Entrance hallway with tiled floor
- LOUNGE:
- 3.99m x 3.99m (13' 1" x 13' 1")
Feature entertainment wall to inclide electric fire - KITCHEN:
- 4.8m x 3.23m (15' 9" x 10' 7")
Contempory kitchen with dining area. Separate utility room and washroom - UTILITY ROOM:
- Utility room with speate wahsroom
- WASHROOM
- Wc and wash hand basin
First Floor
- LANDING:
- Roof space access, roof space is floored with lighting
- Principlal bedroom with ensuite shower room
- 4.44m x 2.95m (14' 7" x 9' 8")
Principal bedroom with ensuite shower room - BEDROOM (2):
- 3.86m x 2.79m (12' 8" x 9' 2")
- BEDROOM (3):
- 3.07m x 3.07m (10' 1" x 10' 1")
- BATHROOM:
Outside
- Tarmac driveway, rear enclosed gardens with fending, boiler and lighting.
- Under the Estate Agents Act 1979, we are required to disclose that the seller of this property is connected to Alexander Reid & Frazer. The nature of the connection is that the seller is a family member of a partner/director of the firm.
Directions
.
Travel Time From This Property

Important PlacesAdd your own important places to see how far they are from this property.
Agent Accreditations






Contact Alexander Reid & Frazer Estate Agents
+44 28 4461 9966




