UNDER OFFER
UNDER OFFER
UNDER OFFER
UNDER OFFER
UNDER OFFER
UNDER OFFER
UNDER OFFER
UNDER OFFER
UNDER OFFER
UNDER OFFER
UNDER OFFER
UNDER OFFER
UNDER OFFER
UNDER OFFER
UNDER OFFER
UNDER OFFER
UNDER OFFER
UNDER OFFER
UNDER OFFER
UNDER OFFER
UNDER OFFER
UNDER OFFER
UNDER OFFER
UNDER OFFER
UNDER OFFER
UNDER OFFER
UNDER OFFER
UNDER OFFER
UNDER OFFER
UNDER OFFER
UNDER OFFER
UNDER OFFER
UNDER OFFER
UNDER OFFER
UNDER OFFER
UNDER OFFER
UNDER OFFER
UNDER OFFER
UNDER OFFER
UNDER OFFER
UNDER OFFER
UNDER OFFER
UNDER OFFER
UNDER OFFER
UNDER OFFER
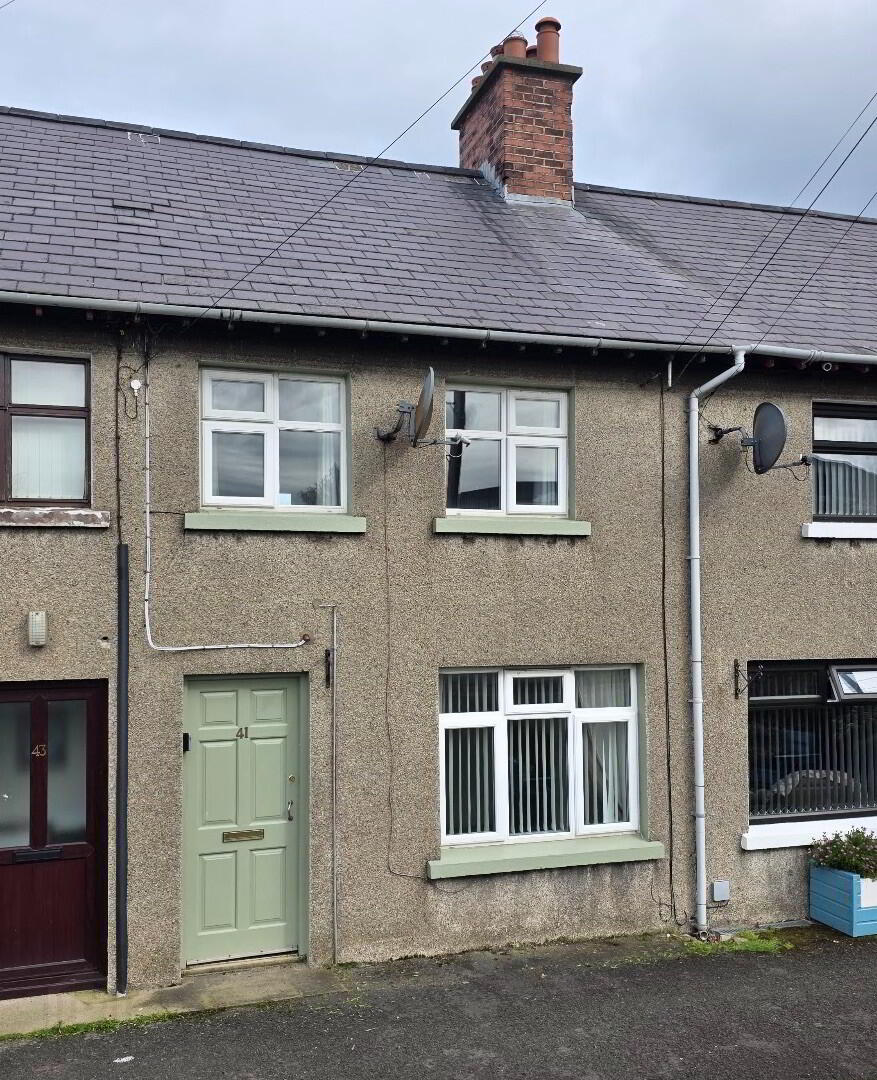
41 Leyland Road, Ballycastle, BT54 6DT
3 Bed End-Terrace House
Offers Around £145,000
Property Overview
Status
Under Offer
Style
End-Terrace House
Bedrooms
3
Bathrooms
1
Receptions
1
Property Features
Tenure
Not Provided
Heating
Oil
Broadband Speed Checker
*³
Property Financials
Stamp Duty
Rates
£666.25 pa*¹
Typical Mortgage

Marketed by Frank A McCaughan & Son
+44 28 2766 7444

Propertynews Currency Partner - helping you transfer money for property purchases in Ireland & Northern Ireland. Speak to an expert
Additional Information
We are delighted to offer for sale this delightful mid-terrace property situated within the heart of the picturesque seaside resort of Ballycastle. The property offers 3 good bedrooms together with a spacious lounge and kitchen and is only a short stroll from all schools, shops, restaurants and churches. We invite you to browse this property at your leisure so that you can see for yourself the true potential this property has to offer.
Entrance Hall
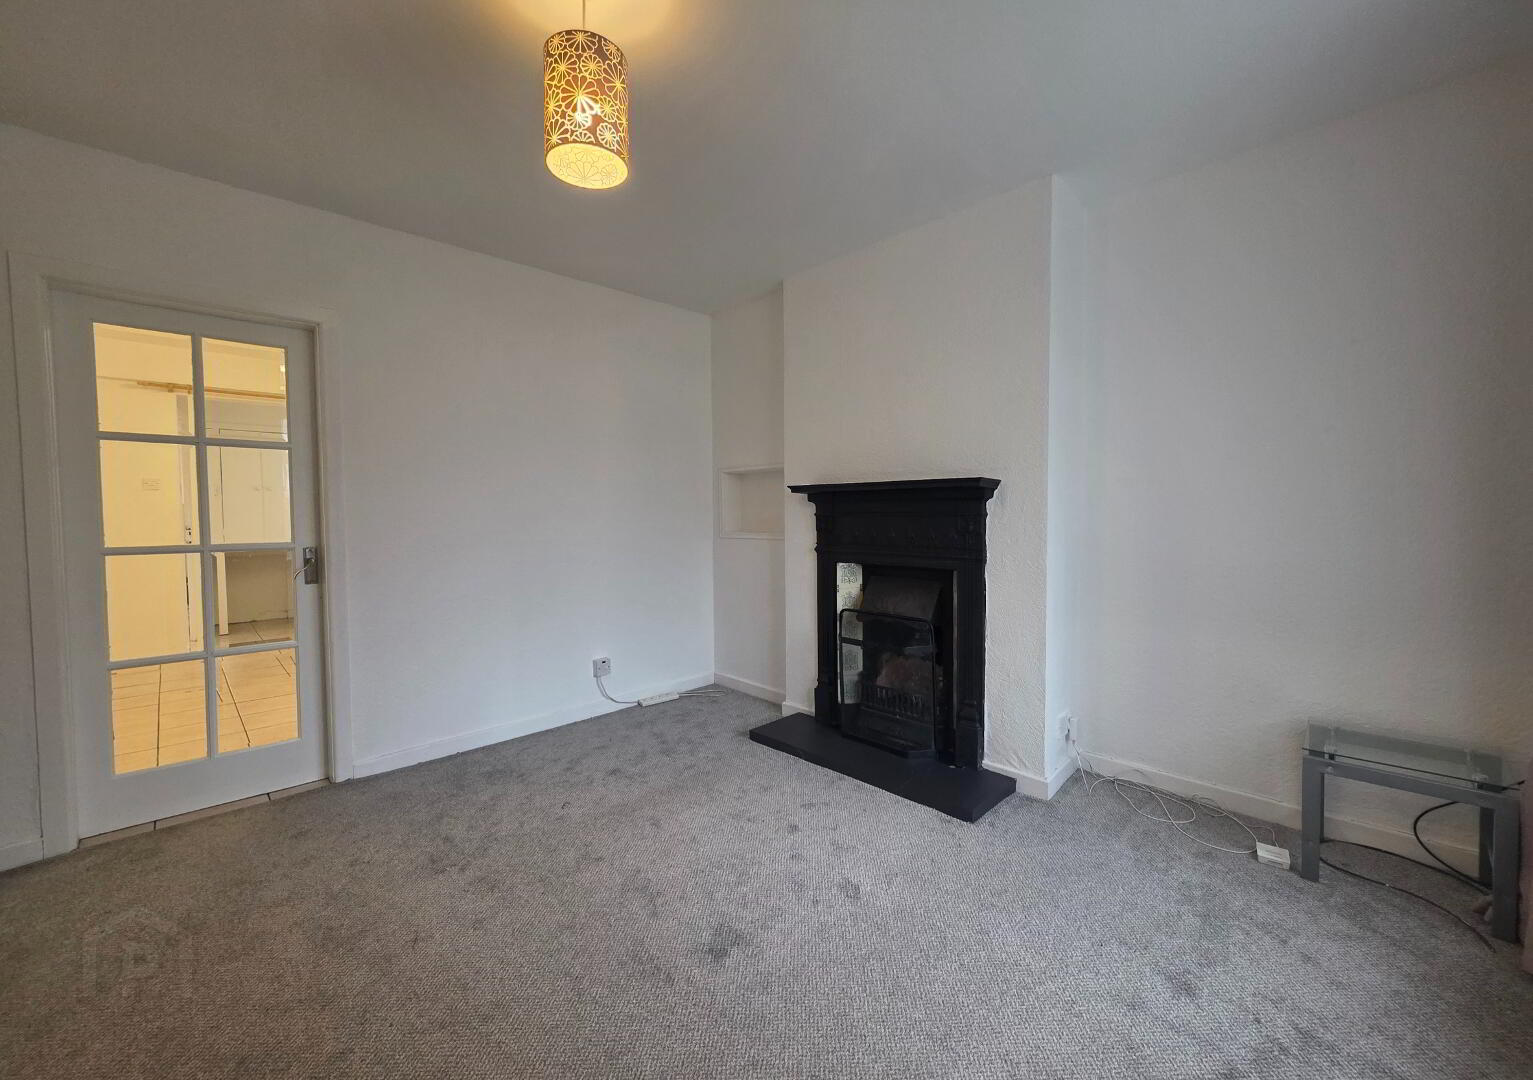
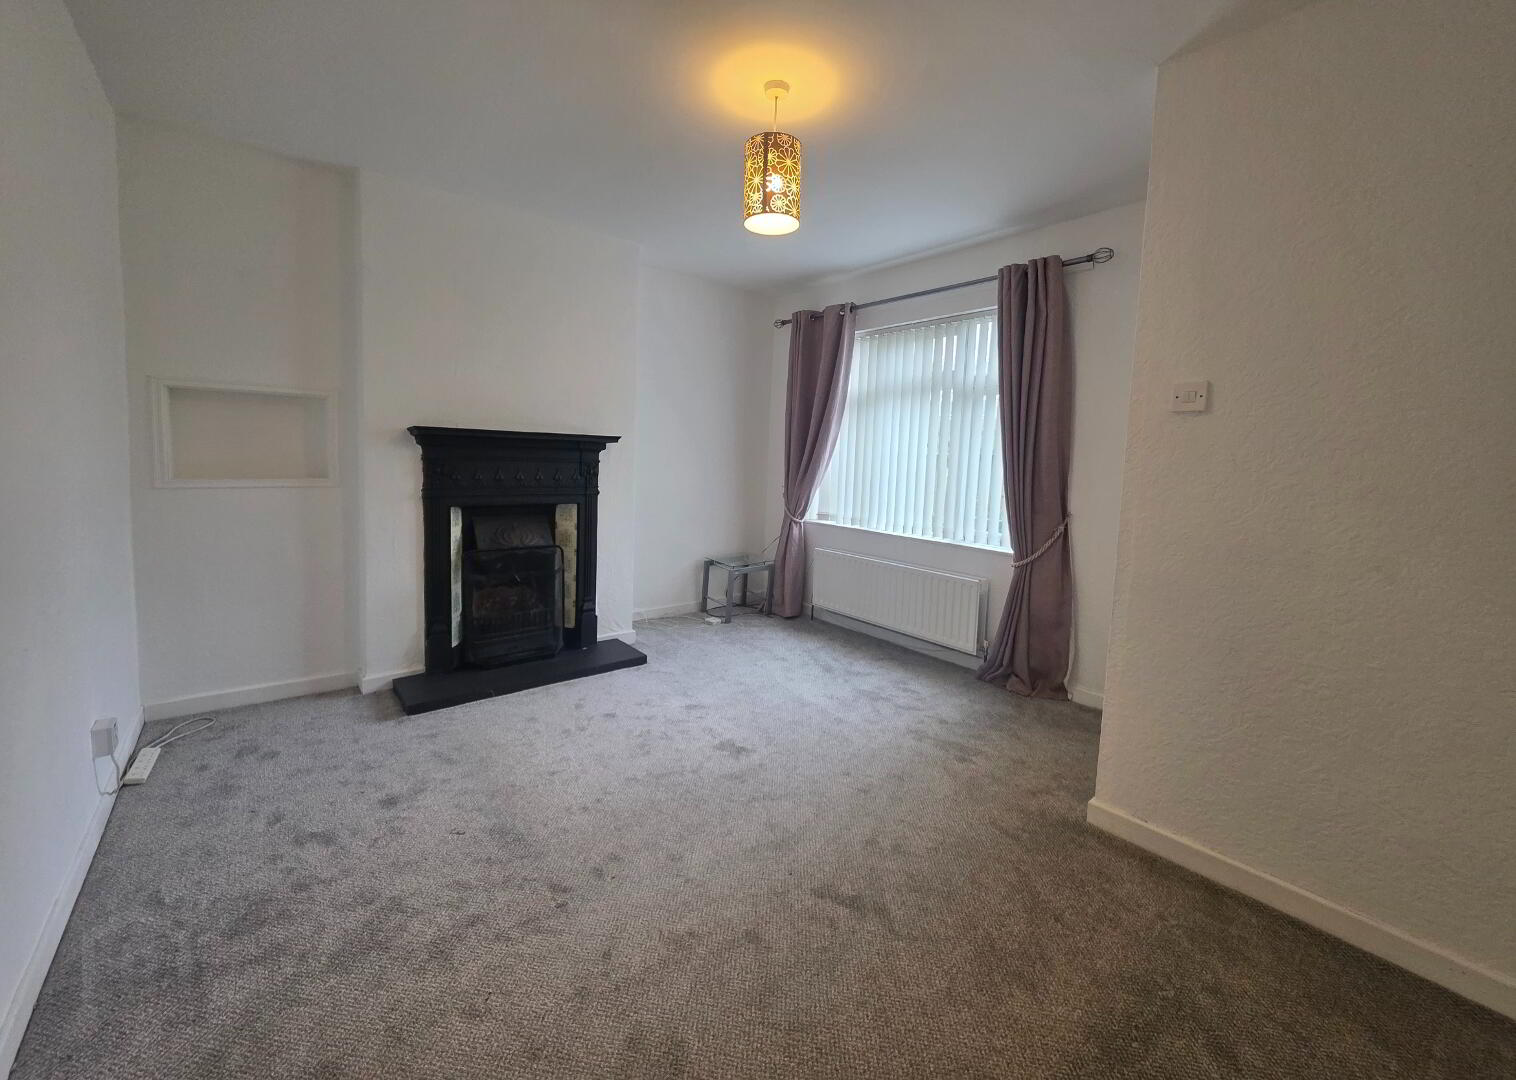
Lounge:
13'3 x 11'10 With a beautifiul ornate black cast iron fireplace set on a black tiled hearth.
Kitchen/Dining Area:
10'8 x 10'6 With an extensive range of 'Beech' shaker styled fully fitted eye and low level units incorporating a 'Belling' stainless steel hob, 'Cople' stainless steel under oven, extractor fan, space left for free standing fridge, single drainer stainless steel sink unit, concealed lights under units, tiled floor, tiled between eye and low level units.
Rear Hall:
Left plumbed for automatic washing machine.
Bathroom & W.C. Combined:
9'4 x 5'10 With white suite, 'Triton' shower over bath, fully tiled around bath, half tiled wallsm tiled floor.
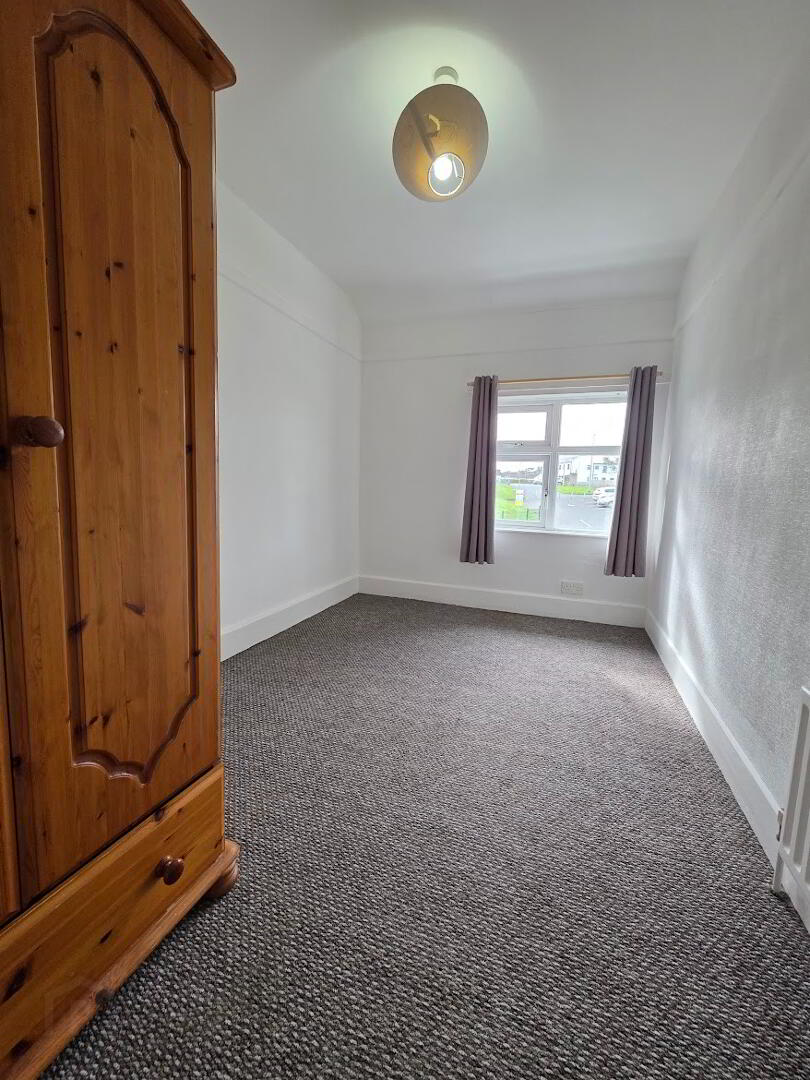
Bedroom 1:
11'10 x 7'6
Bedroom 2:
10'9 x 10'9 (Average
Bedroom 3:
11'1 x 6'1
Exterior Features

Fully enclosed yard to rear laid in paviors, outside water tap, access to rear laneway.
Special Features
- Oil Fired Central Heating
- uPVC Double Glazed Windows
- 3 Bedrooms & 1 Reception
- Ideal First Time Buyer Home
- Town Centre Location
Travel Time From This Property

Important PlacesAdd your own important places to see how far they are from this property.
Agent Accreditations



Marketed by Frank A McCaughan & Son
+44 28 2766 7444




