For sale
Added 17 hours ago
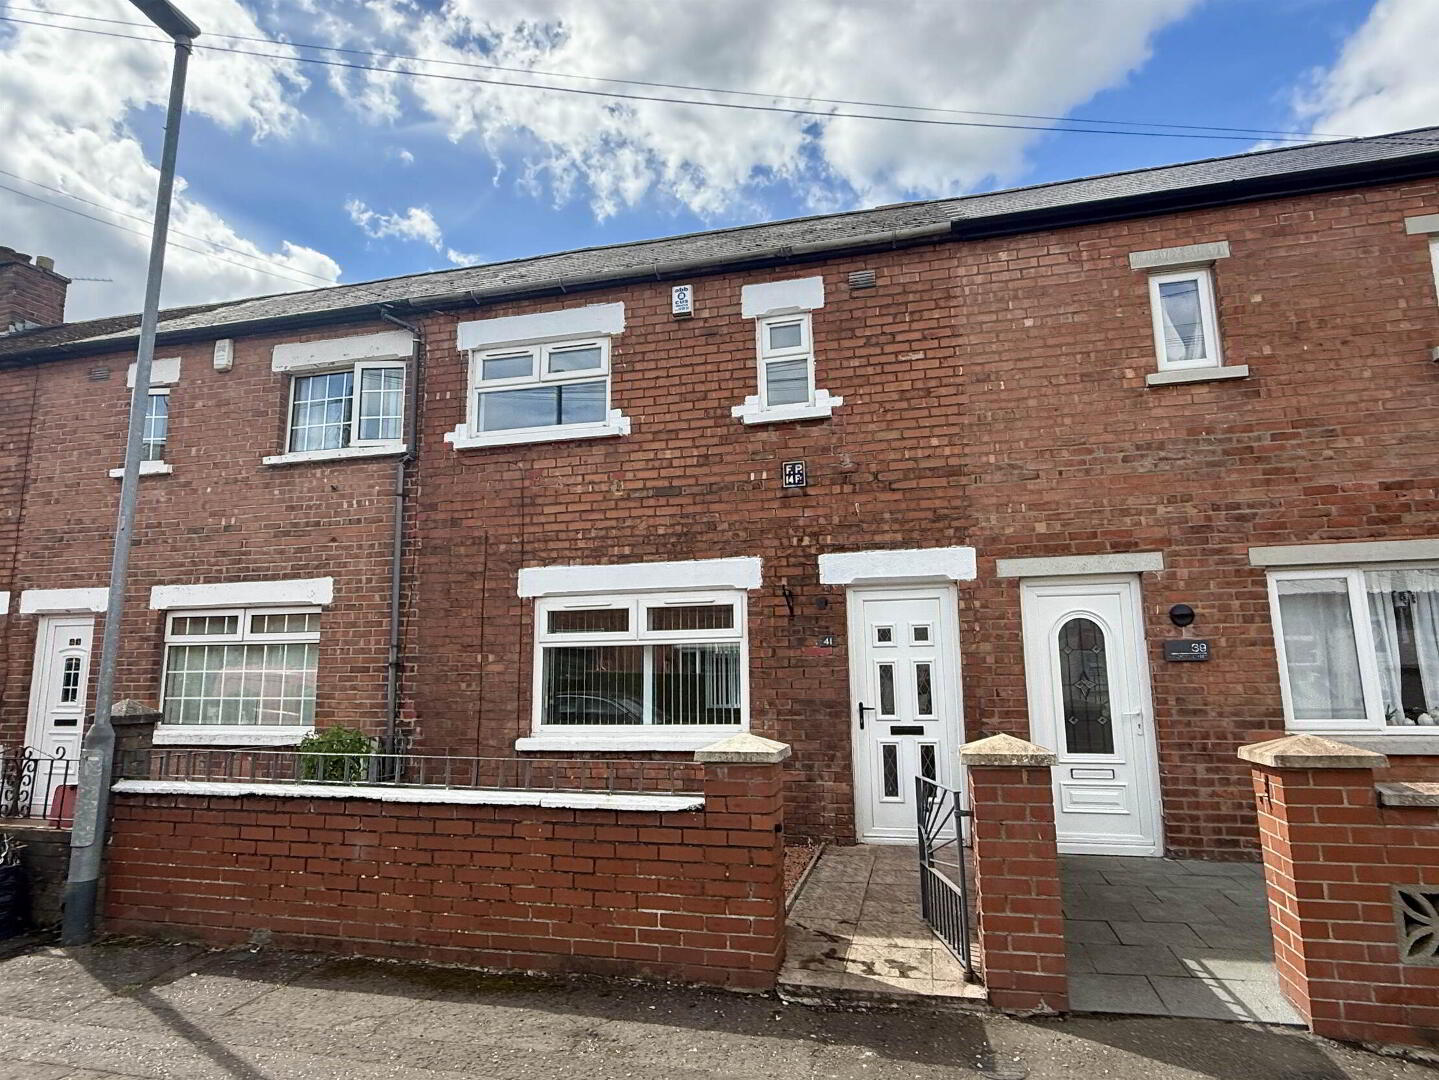
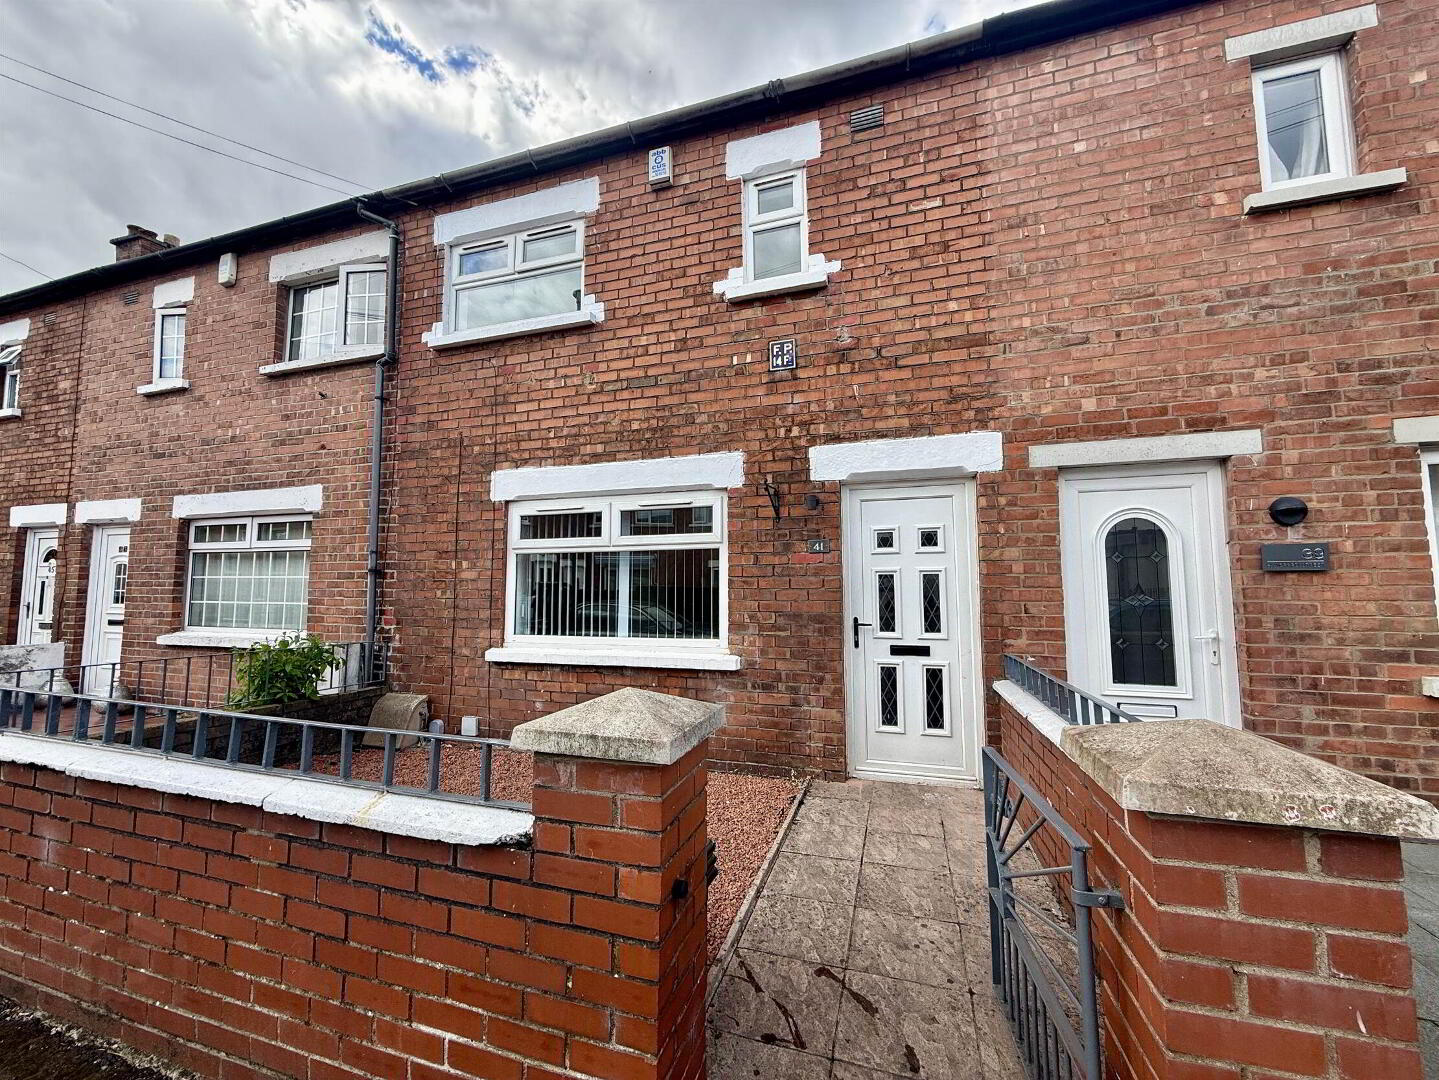
41 Hyndford Street, Bloomfield, Belfast, BT5 5EN
3 Bed Terrace House
Guide Price £149,950
Property Overview
Status
For Sale
Style
Terrace House
Bedrooms
3
Receptions
2
Property Features
Tenure
Not Provided
Energy Rating
Heating
Gas
Broadband Speed Checker
*³
In partnership with
Property Financials
Stamp Duty
Rates
£753.83 pa*¹
Typical Mortgage


Marketed by McClearys Property Sales
+44 28 9020 7111

Propertynews Currency Partner - helping you transfer money for property purchases in Ireland & Northern Ireland. Speak to an expert
Additional Information
- Mid Terrace
- Well Presented Throughout
- Three Bedrooms
- Two Receptions
- Modern Fitted Kitchen With Open Plan Dining
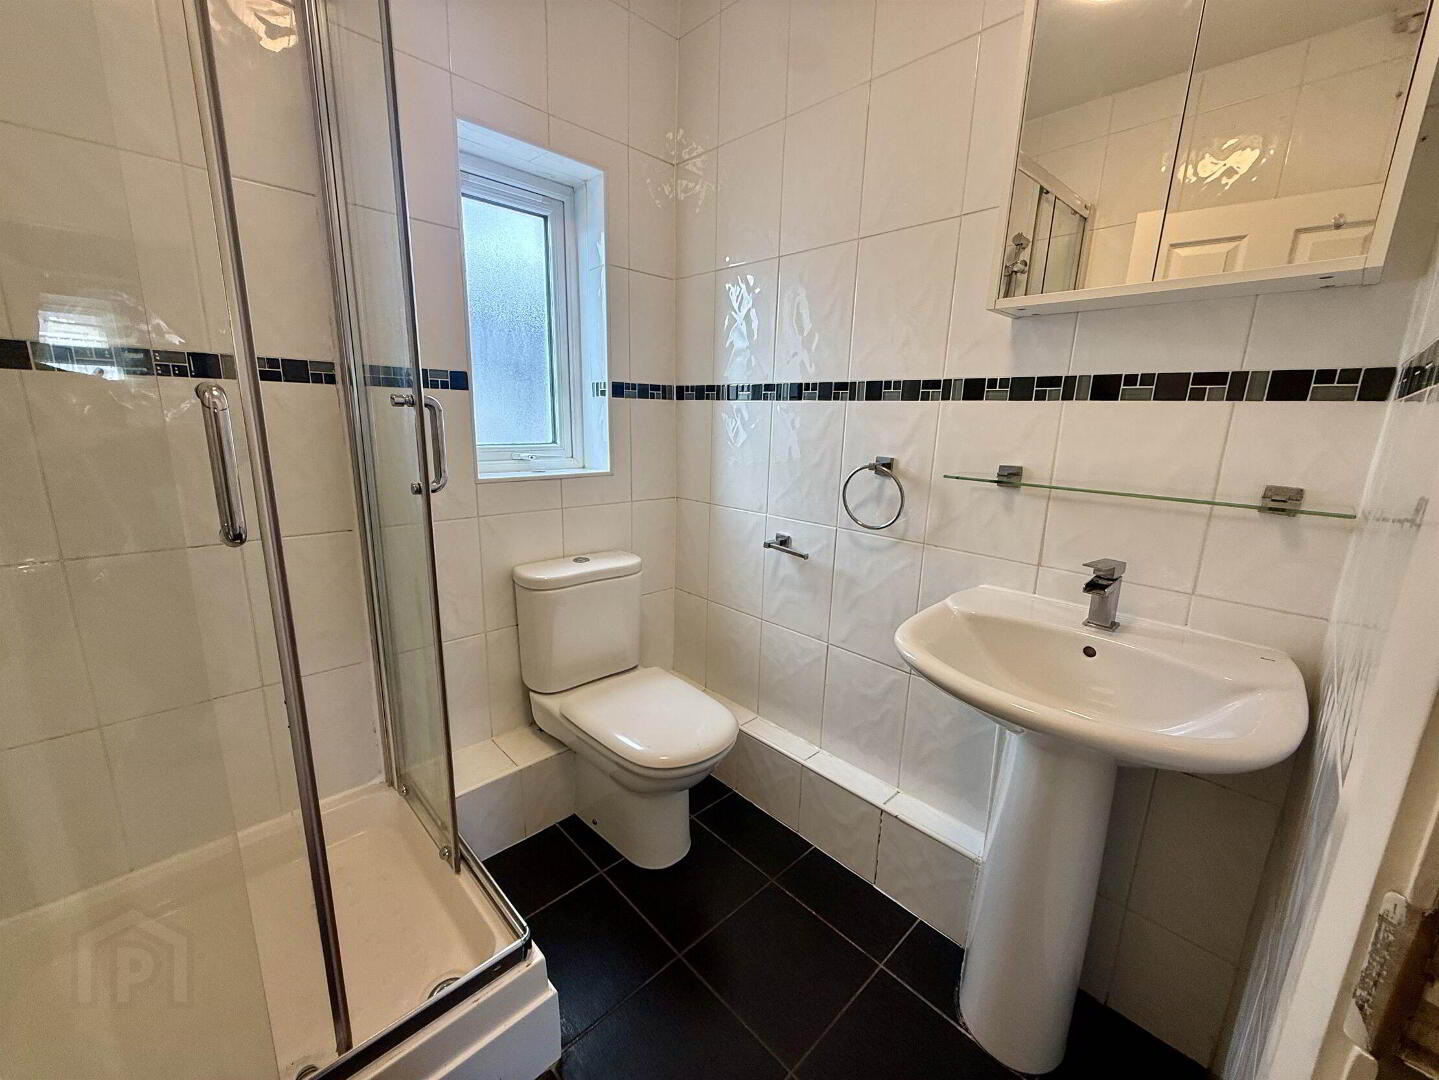
- Modern Bathroom With White Suite
- UPVC Double Glazing
- Gas Central Heating
- Enclosed Rear Yard
- Bright And Generous Accomodation Throughout
- Sought After Location
- Excellent Investemnt Or First Time Buy
- Viewing Highly Recommended
- Chain Free
The property is well presented throughout and briefly comprises a welcoming living room featuring solid wood flooring, which continues into the dining area. The dining room is open plan to a modern fitted kitchen, creating a bright and versatile space that is perfectly suited to both everyday family living and entertaining.
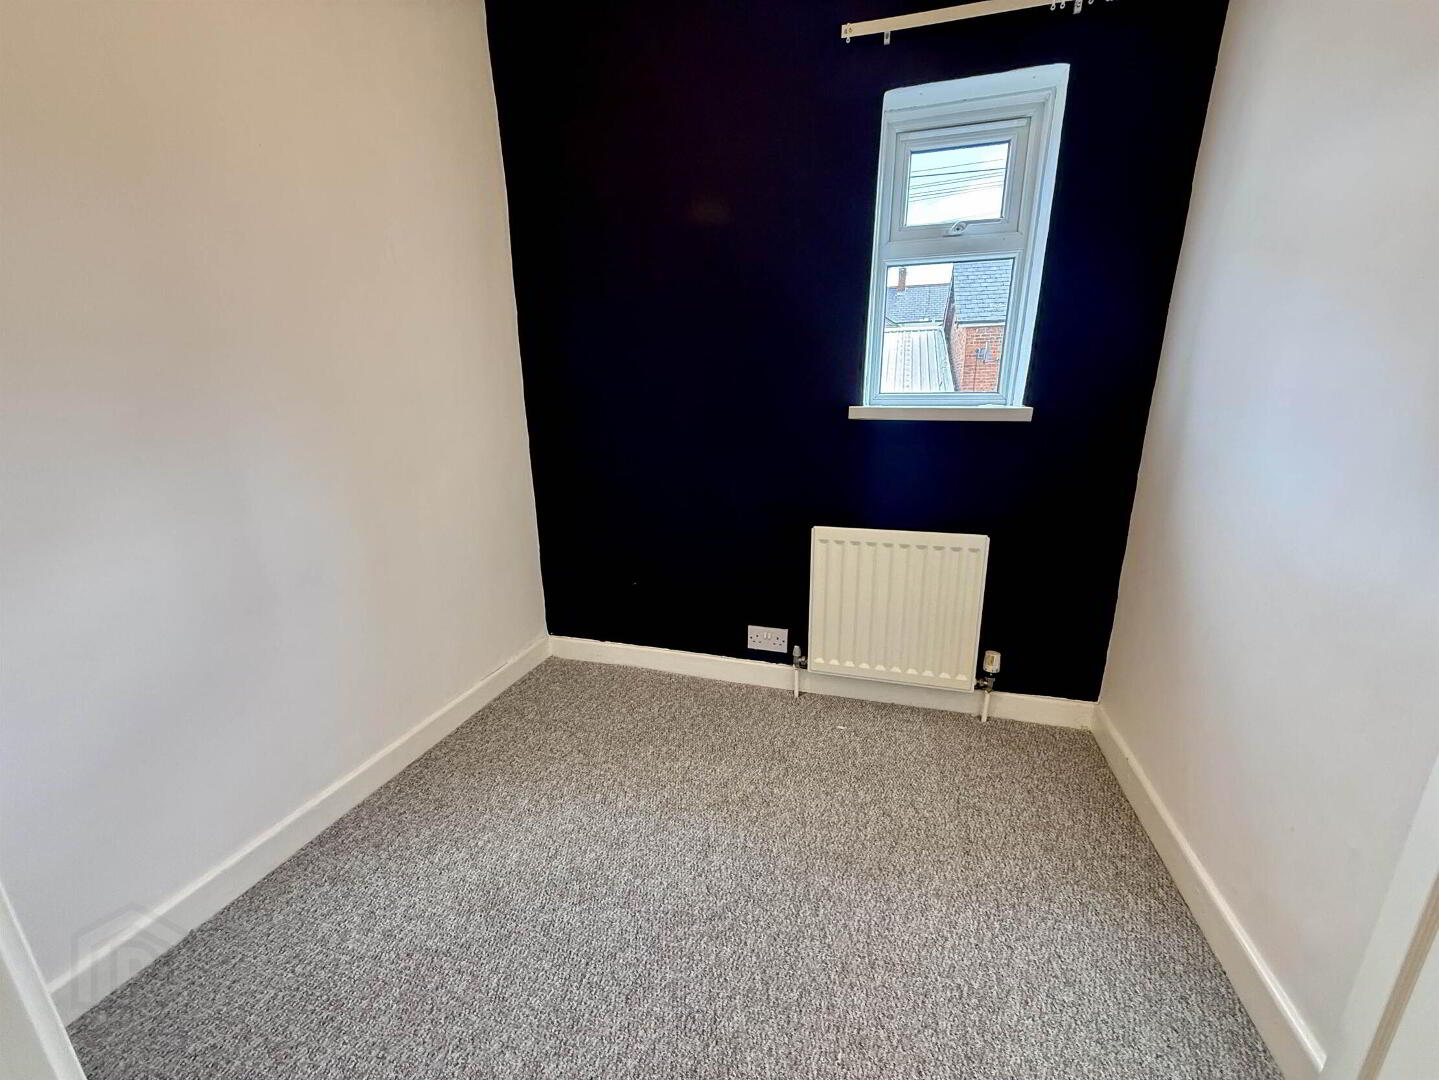
To the first floor, there are three well-proportioned bedrooms, together with a contemporary bathroom comprising a white suite.
Further benefits include uPVC double glazing, gas-fired central heating and a private rear yard, providing useful outdoor space and low-maintenance living.
Ideally positioned close to an excellent range of local amenities, well-regarded schools, shops and public transport links, this chain-free property represents an excellent opportunity to acquire a comfortable home in a highly sought-after and well-established residential location in East Belfast.
Ground Floor
- HALLWAY:
- LIVING ROOM:DINING ROOM
- 3.9m x 3.4m (12' 10" x 11' 2")
- DINING ROOM:
- 4.8m x 2.m (15' 9" x 6' 7")
Open to kitchen - KITCHEN:
- 3.2m x 2.4m (10' 6" x 7' 10")
Range of modern high and low level units with worktops, stainless steel sink unit with mixer taps, plumbed for washing machine, built in oven and gas hob, uilt in fridge freezer. Tiled floor.
First Floor
- LANDING:
- BEDROOM (1):
- 3.1m x 2.7m (10' 2" x 8' 10")
- BEDROOM (2):
- 2.7m x 2.7m (8' 10" x 8' 10")
- BEDROOM (3):
- 2.m x 1.8m (6' 7" x 5' 11")
- BATHROOM:
- 1.7m x 1.6m (5' 7" x 5' 3")
Walki shower , pedestal wash hand basin, dual flush wc,
Directions
Off Bloomfield Road
Travel Time From This Property

Important PlacesAdd your own important places to see how far they are from this property.
Agent Accreditations



Marketed by McClearys Property Sales
+44 28 9020 7111




