SALE AGREED
SALE AGREED
SALE AGREED
SALE AGREED
SALE AGREED
SALE AGREED
SALE AGREED
SALE AGREED
SALE AGREED
SALE AGREED
SALE AGREED
SALE AGREED
SALE AGREED
SALE AGREED
SALE AGREED
SALE AGREED
SALE AGREED
SALE AGREED
SALE AGREED
SALE AGREED
SALE AGREED
SALE AGREED
SALE AGREED
SALE AGREED
SALE AGREED
SALE AGREED
SALE AGREED
SALE AGREED
SALE AGREED
SALE AGREED
SALE AGREED
SALE AGREED
SALE AGREED
SALE AGREED
SALE AGREED
SALE AGREED
SALE AGREED
SALE AGREED
SALE AGREED
SALE AGREED
SALE AGREED
SALE AGREED
SALE AGREED
SALE AGREED
SALE AGREED
SALE AGREED
SALE AGREED
SALE AGREED
SALE AGREED
SALE AGREED
SALE AGREED
SALE AGREED
SALE AGREED
SALE AGREED
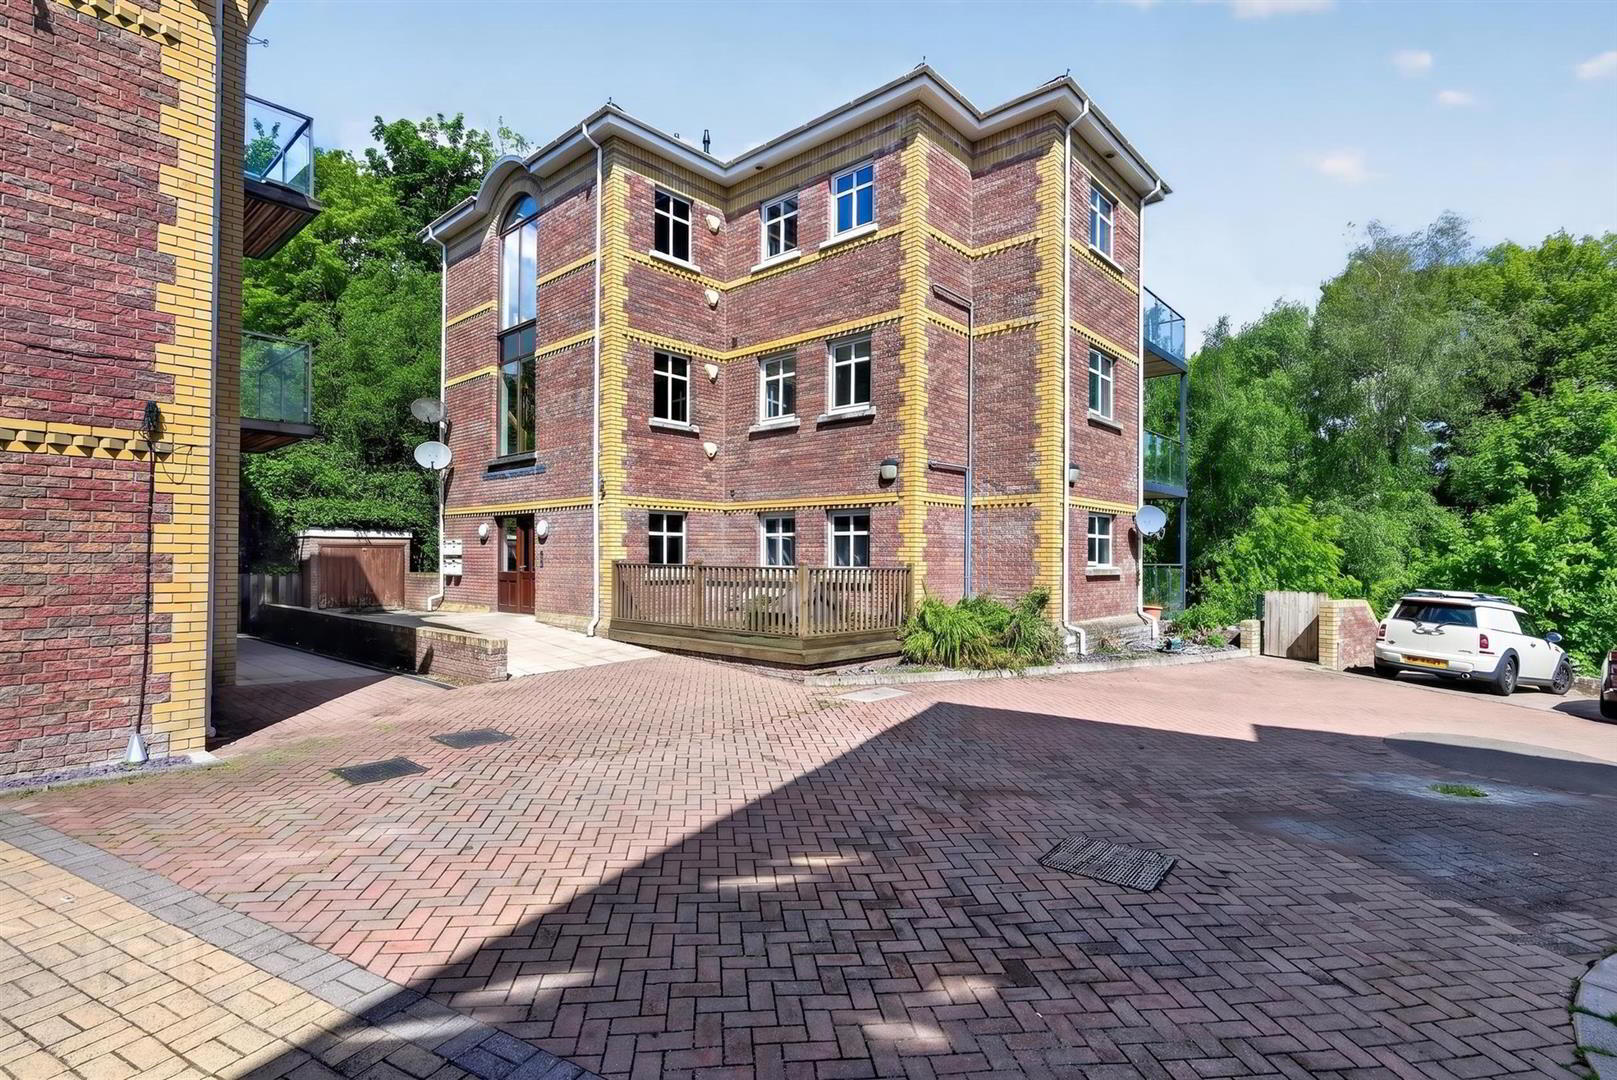
41 Glenburn Manor, Dunmurry, Belfast, BT17 9DX
2 Bed Apartment
Sale agreed
Property Overview
Status
Sale Agreed
Style
Apartment
Bedrooms
2
Bathrooms
2
Receptions
2
Property Features
Tenure
Not Provided
Energy Rating
Broadband Speed Checker
*³
Property Financials
Price
Last listed at Guide Price £185,000
Rates
£1,105.61 pa*¹

Marketed by Ulster Property Sales (Lisburn Road)
+44 28 9066 1929

Propertynews Currency Partner - helping you transfer money for property purchases in Ireland & Northern Ireland. Speak to an expert
Additional Information
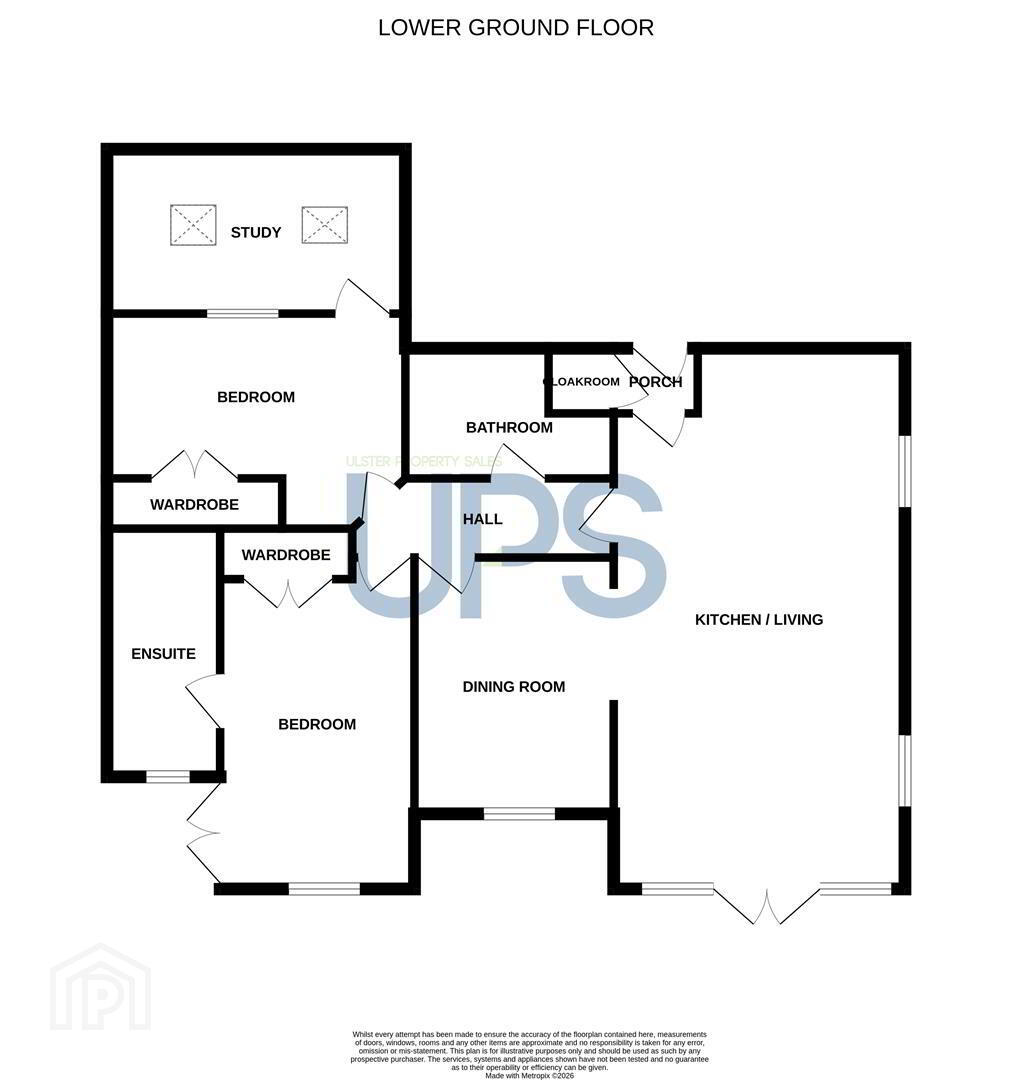
- Excellent Apartment On The Lower Ground Floor
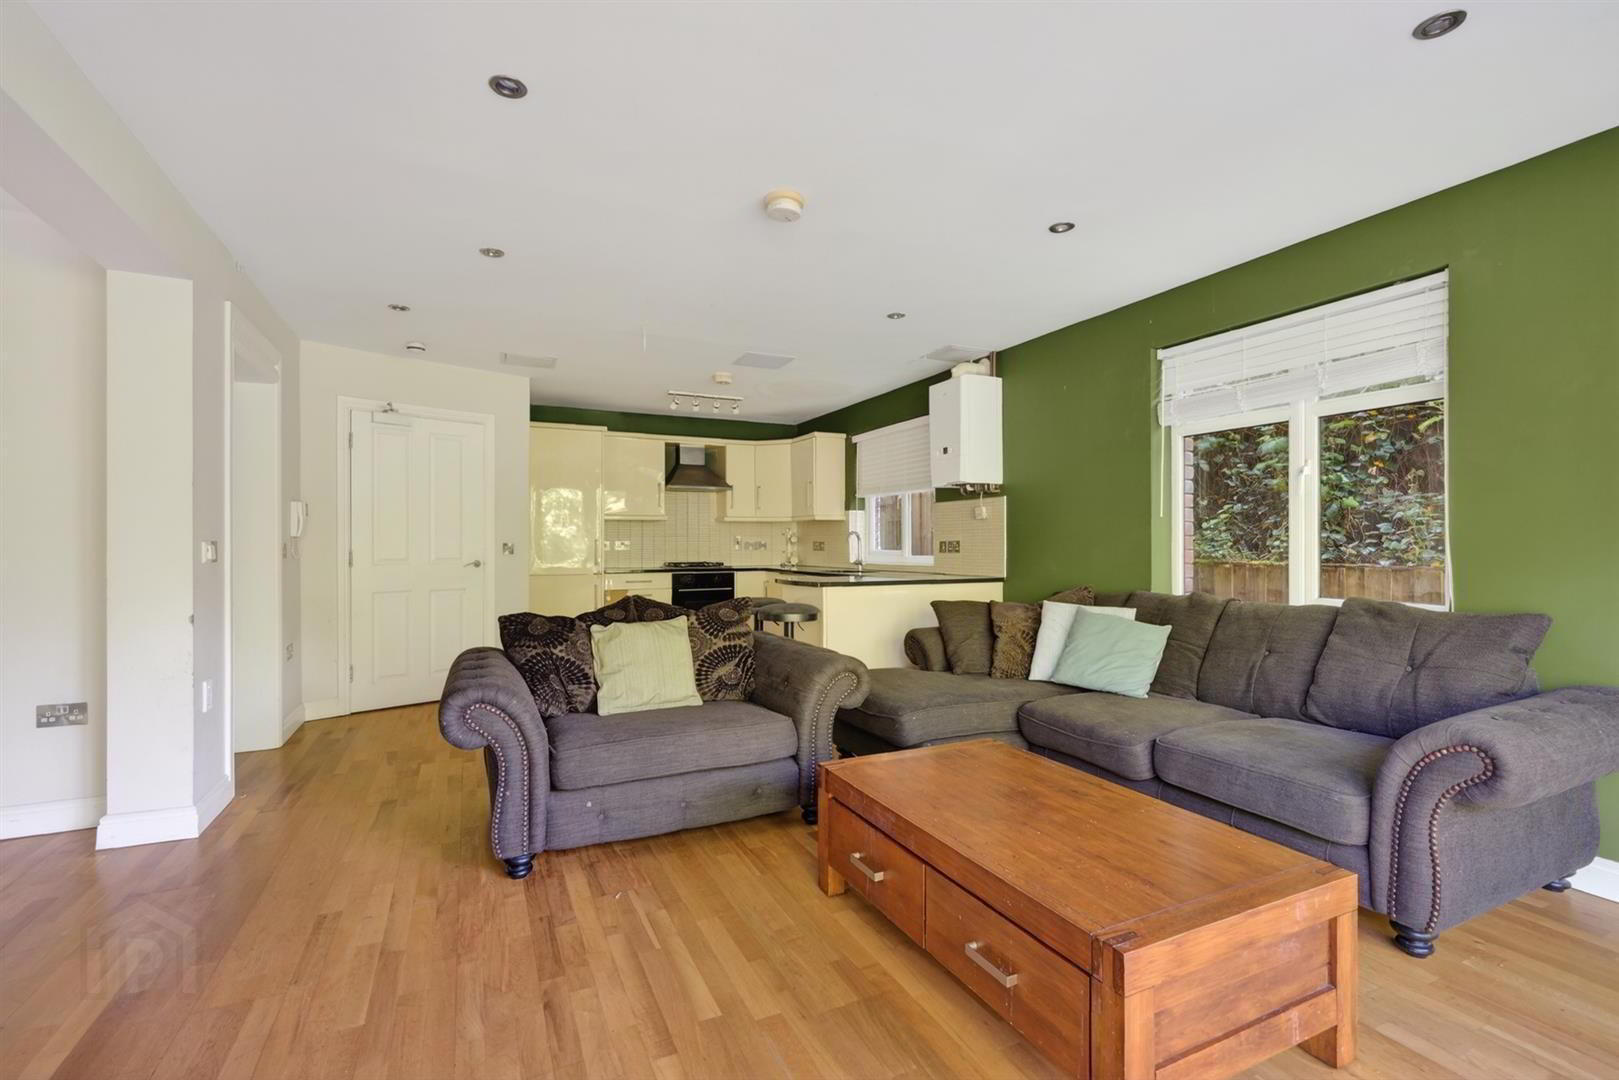
- Spacious Accommodation Including A Large Open Plan Kitchen / Living / Dining Room
- Two Generous Bedrooms (Master With Wet Room)
- Study Off Second Bedroom Which Could Be Used For A Number Of Purposes
- Main Bathroom Suite With Bath & Walk In Shower
- Underfloor Heating / Beam Vacuum System
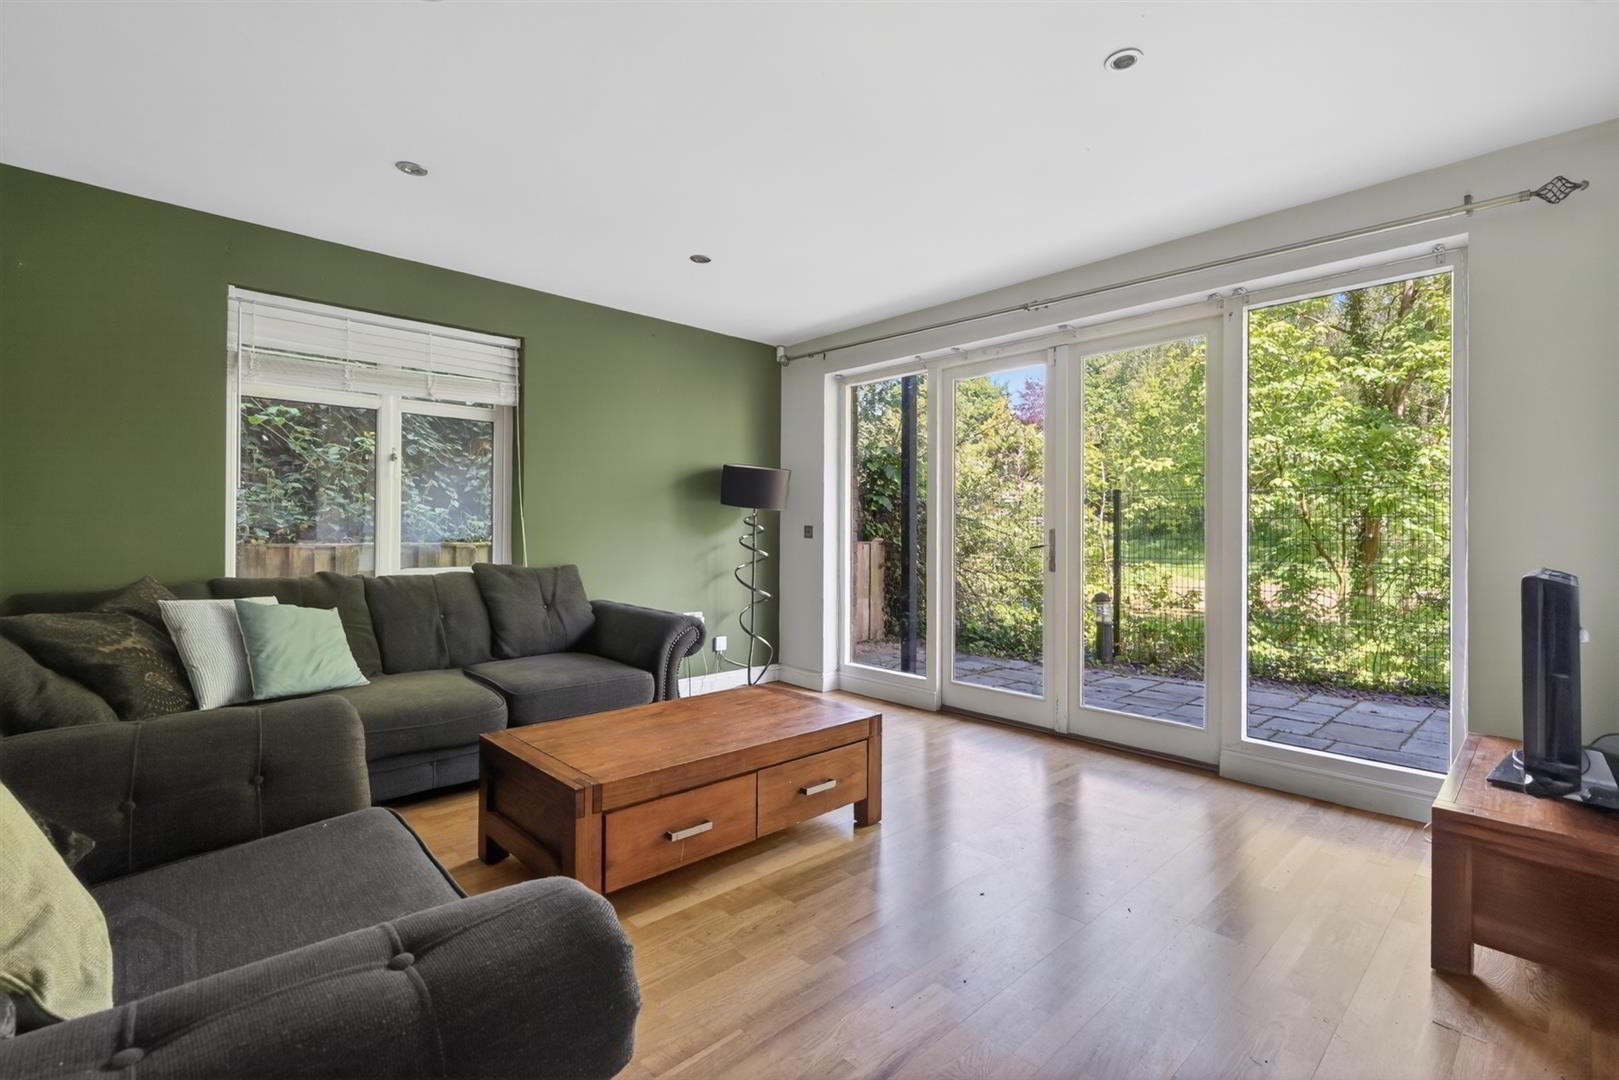
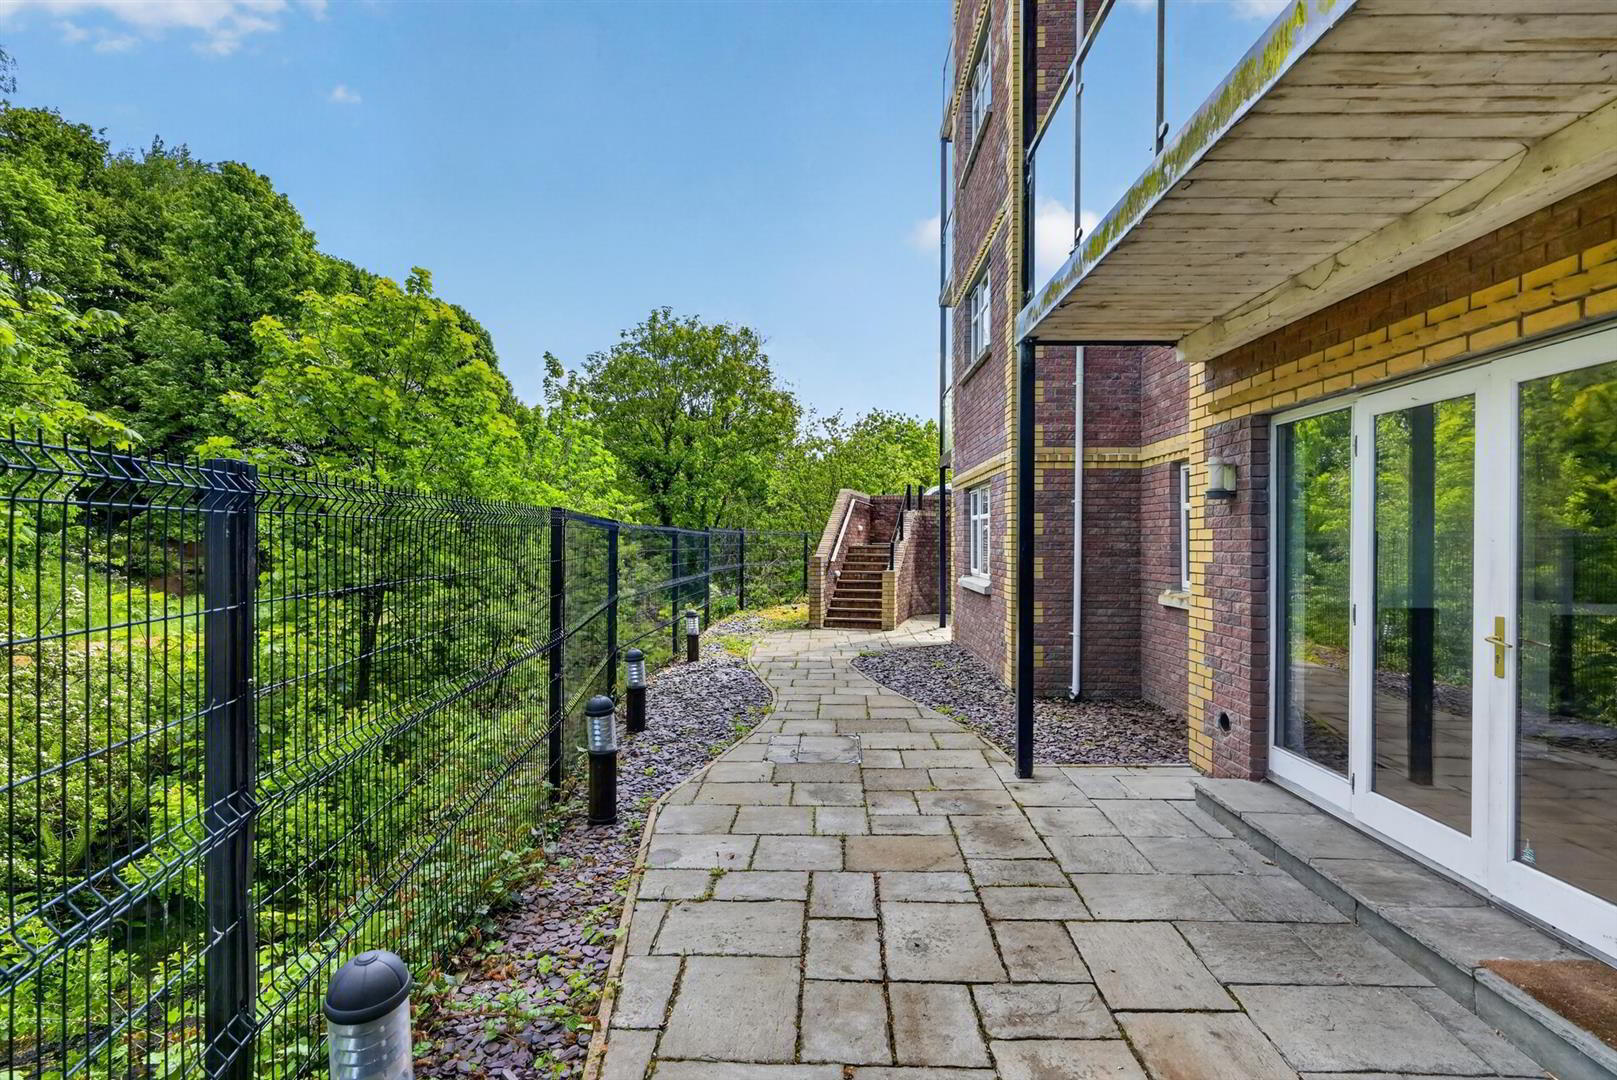
- Private Patio Garden Overlooking River / Greenery
- Gas Fired Central Heating / Double Glazed Windows
- Residents & Visitor Parking
- Convenient Location Close To A Range Of Amenities
The apartment boasts a bright and spacious open-plan kitchen, living, and dining area, creating the perfect setting for both relaxing and entertaining. The stylish kitchen flows seamlessly into the living space, providing a modern and sociable layout suited to everyday living.
Located within easy reach of local shops, cafés, transport links, and amenities, this attractive apartment combines village charm with modern convenience, making it an ideal choice for professionals, couples, small families, or downsizers seeking quality living in a desirable location.
- THE ACCOMMODATION COMPRISES
- ON THE LOWER GROUND FLOOR
- ENTRANCE
- Cloakroom off entrance porch.
- OPEN PLAN KITCHEN / LIVING 7.6 x 4.1 (24'11" x 13'5")
- Range of high and low level units, 4 ring gas hob, stainless steel sink unit, integrated dishwasher, plumbed for washing machine, integrated fridge freezer, granite worktops, part tiled walls, double doors to patio garden. Gas fire.
- DINING 3.6 x 2.8 (11'9" x 9'2")
- BEDROOM ONE 4.9 x 3.5 (16'0" x 11'5" )
- Built in robe. Double doors to patio garden.
- ENSUITE WET ROOM
- Walk in shower, low flush W.C, wash hand basin with vanity unit below. Fully tiled walls & floor.
- BEDROOM TWO 3.5 x 3.0 (11'5" x 9'10")
- Built in robe.
- STUDY 4.2 x 2.3 (13'9" x 7'6")
- Skylight.
- BATHROOM
- White suite comprising low flush W.C, wash hand basin with built in vanity unit, walk in shower, chrome wall mounted radiator, part tiled walls and tiled floor.
- OUTSIDE
- Enclosed patio garden.
Travel Time From This Property

Important PlacesAdd your own important places to see how far they are from this property.
Agent Accreditations

Not Provided


Marketed by Ulster Property Sales (Lisburn Road)
+44 28 9066 1929




