SALE AGREED
SALE AGREED
SALE AGREED
SALE AGREED
SALE AGREED
SALE AGREED
SALE AGREED
SALE AGREED
SALE AGREED
SALE AGREED
SALE AGREED
SALE AGREED
SALE AGREED
SALE AGREED
SALE AGREED
SALE AGREED
SALE AGREED
SALE AGREED
SALE AGREED
SALE AGREED
SALE AGREED
SALE AGREED
SALE AGREED
SALE AGREED
SALE AGREED
SALE AGREED
SALE AGREED
SALE AGREED
SALE AGREED
SALE AGREED
SALE AGREED
SALE AGREED
SALE AGREED
SALE AGREED
SALE AGREED
SALE AGREED
SALE AGREED
SALE AGREED
SALE AGREED
SALE AGREED
SALE AGREED
SALE AGREED
SALE AGREED
SALE AGREED
SALE AGREED
SALE AGREED
SALE AGREED
SALE AGREED
SALE AGREED
SALE AGREED
SALE AGREED
SALE AGREED
SALE AGREED
SALE AGREED
SALE AGREED
SALE AGREED
SALE AGREED
SALE AGREED
SALE AGREED
SALE AGREED
SALE AGREED
SALE AGREED
SALE AGREED
SALE AGREED
SALE AGREED
SALE AGREED
SALE AGREED
SALE AGREED
SALE AGREED
SALE AGREED
SALE AGREED
SALE AGREED
SALE AGREED
SALE AGREED
SALE AGREED
SALE AGREED
SALE AGREED
SALE AGREED
SALE AGREED
SALE AGREED
SALE AGREED
SALE AGREED
SALE AGREED
SALE AGREED
41 Forest Grove, Newtownbreda Road, Belfast, BT8 6AR
2 Bed Apartment
Sale agreed
Property Overview
Status
Sale Agreed
Style
Apartment
Bedrooms
2
Receptions
1
Property Features
Tenure
Not Provided
Energy Rating
Heating
Gas
Broadband Speed Checker
*³
Property Financials
Price
Last listed at Offers Over £195,000
Rates
£1,238.25 pa*¹

Marketed by Templeton Robinson (Ballyhackamore)
+44 28 9065 0000

Propertynews Currency Partner - helping you transfer money for property purchases in Ireland & Northern Ireland. Speak to an expert
Additional Information
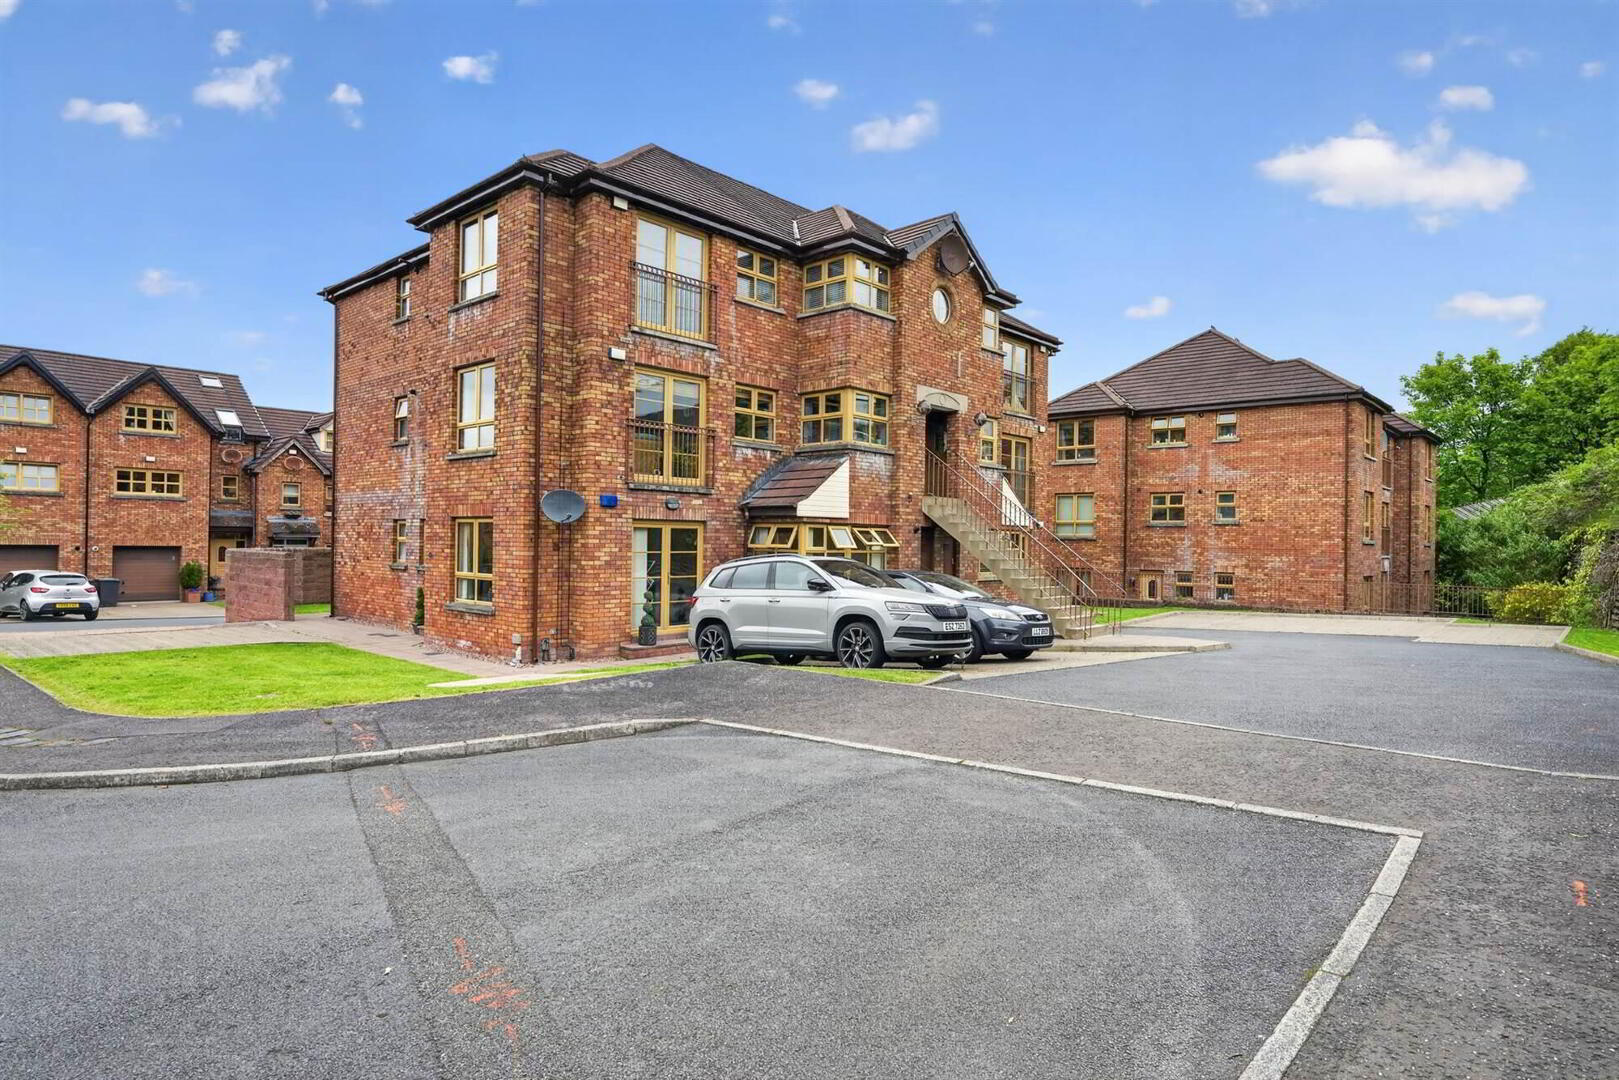
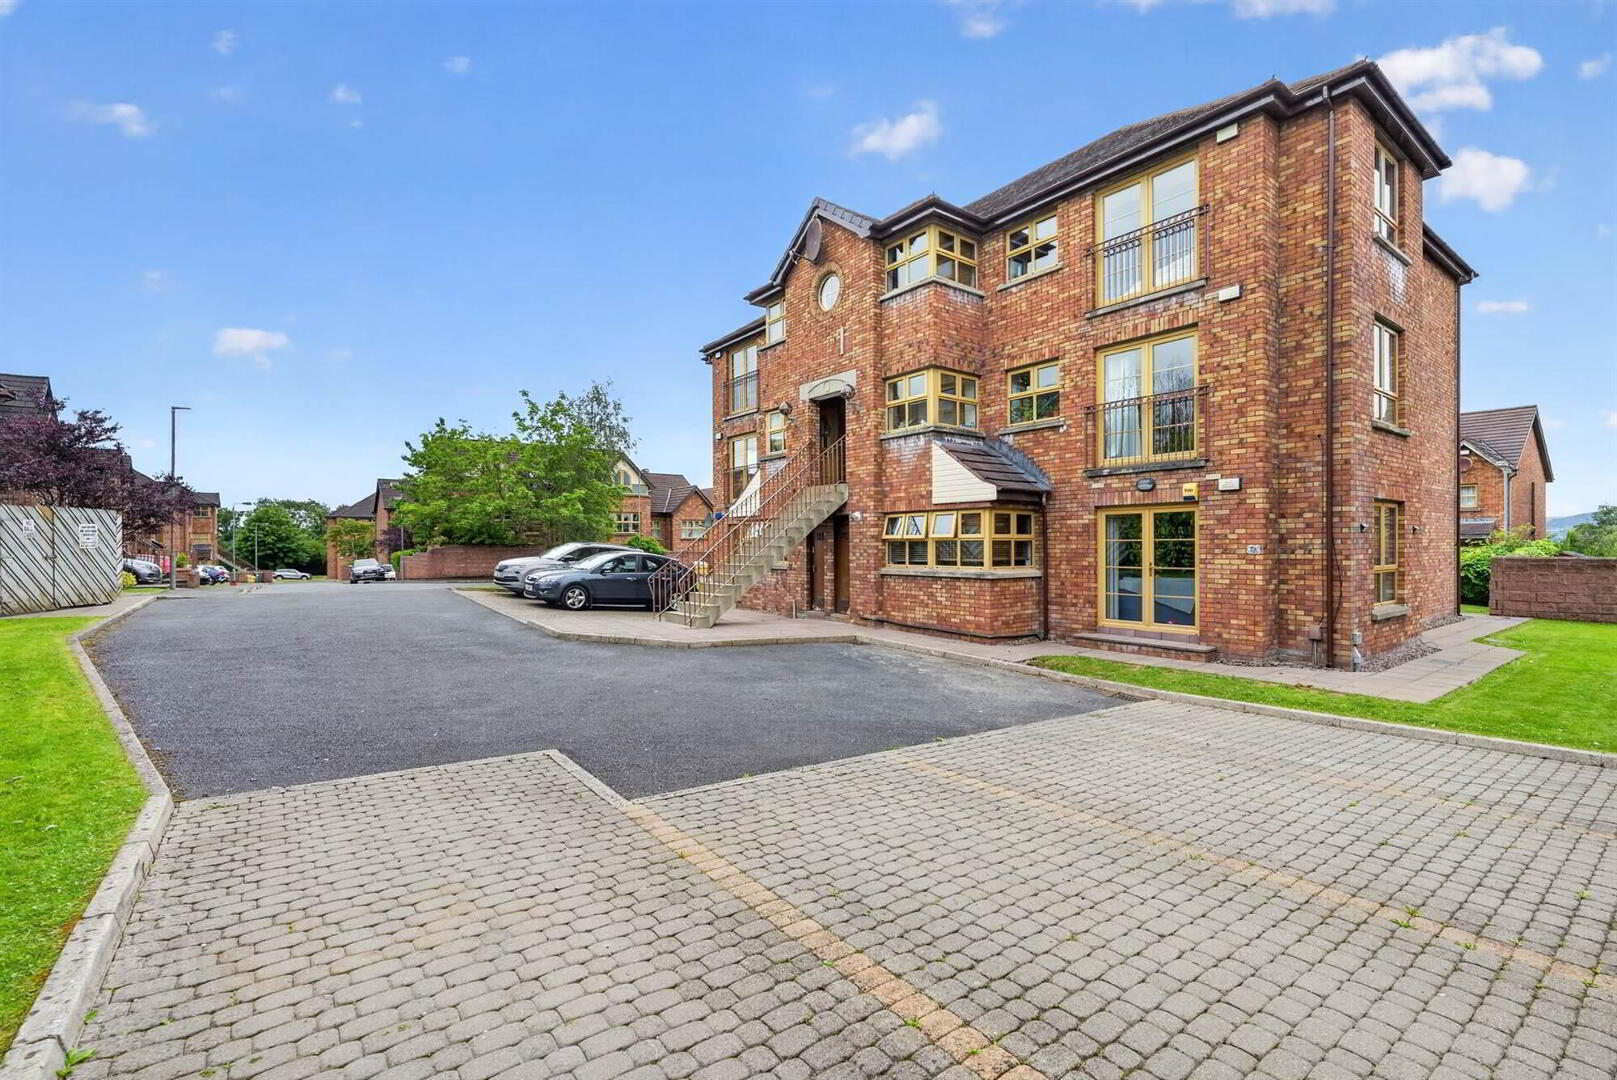
- Impressive, second floor apartment
- Over 800 Sq Ft
- Entrance door only shared by 2 apartments
- Two double bedrooms, both with ensuite shower rooms
- Modern kitchen with range of appliances
- Living room, juliet balcony, open to:
- Dining area & possible study space
- Additional W.C.
- Excellent storage
- Gas fired central heating / uPVC double glazing throughout
- Allocated parking space
- Superb amenities, parks and transport links all close by
- No onward chain
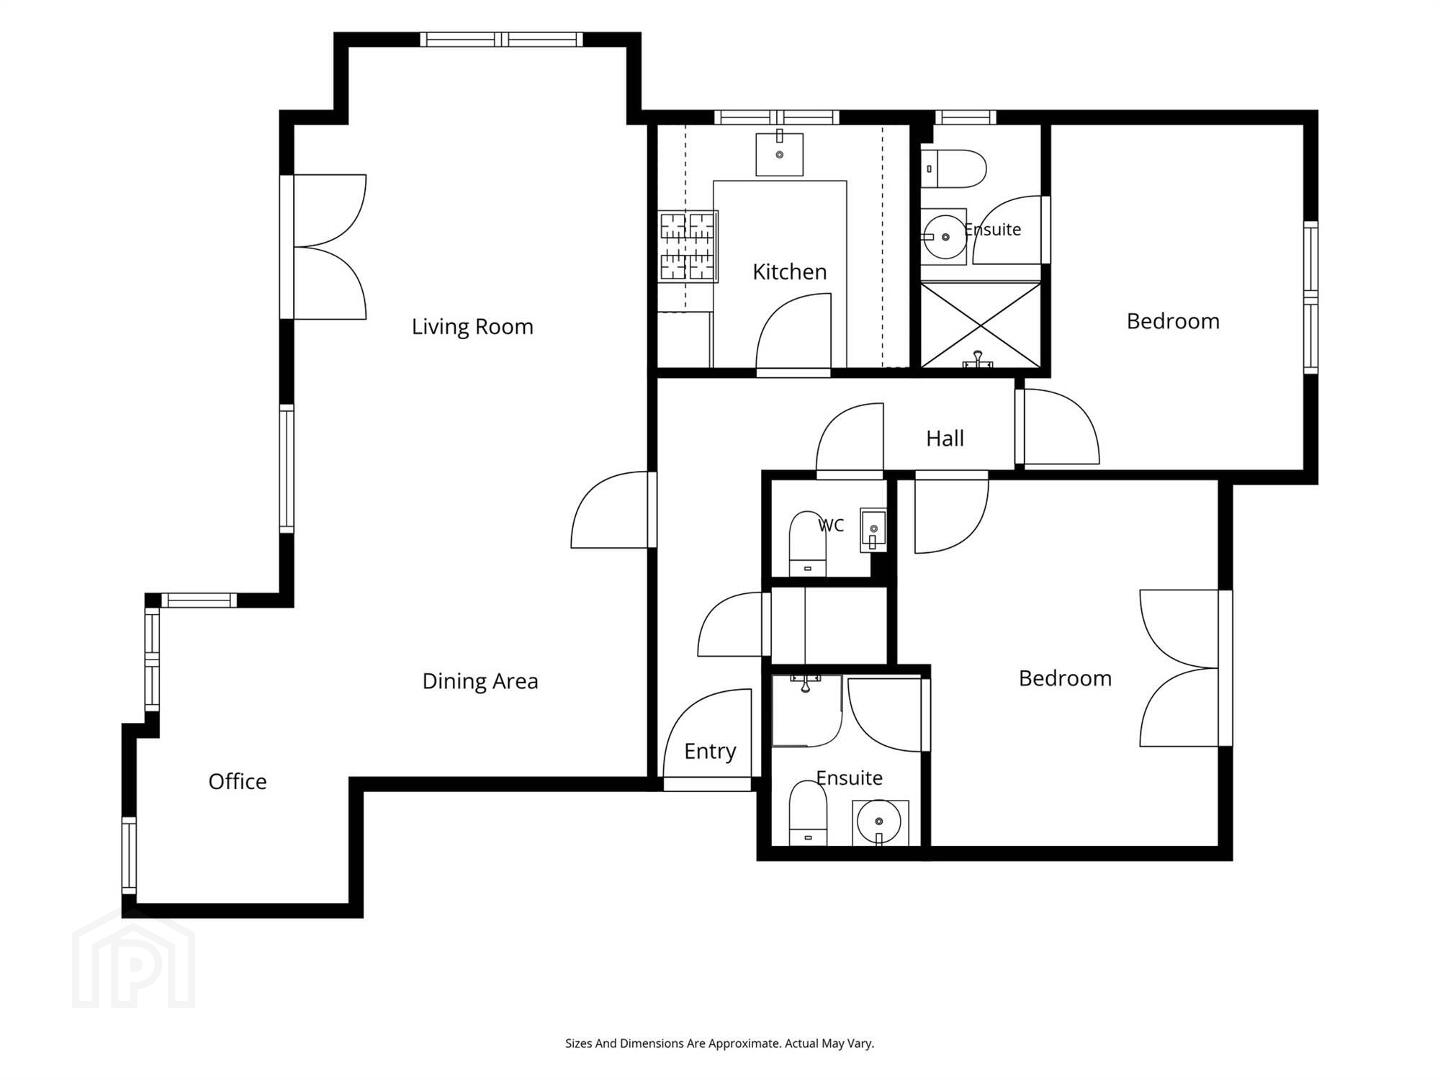
The immaculately presented and superb interior encompasses a spacious living room with double doors opening to a balcony, leading to a dining and study area, a magnificent modern kitchen, two bedrooms both with delightful ensuite shower rooms, additional benefits to include uPVC framed double glazed windows, gas fired central heating and car park facilities.
Forest Grove is within easy walking distance of Tesco at Newtownbreda, a few minutes drive from Forestside shopping complex and approximately 10 minutes from Lisburn and the M1 Motorway. We are confident that on internal inspection potential purchasers will be suitably impressed.
Ground Floor
- Communal front door to . . .
Second Floor
- COMMUNAL ENTRANCE HALL:
- Stairs to . . .
- Front door to . . .
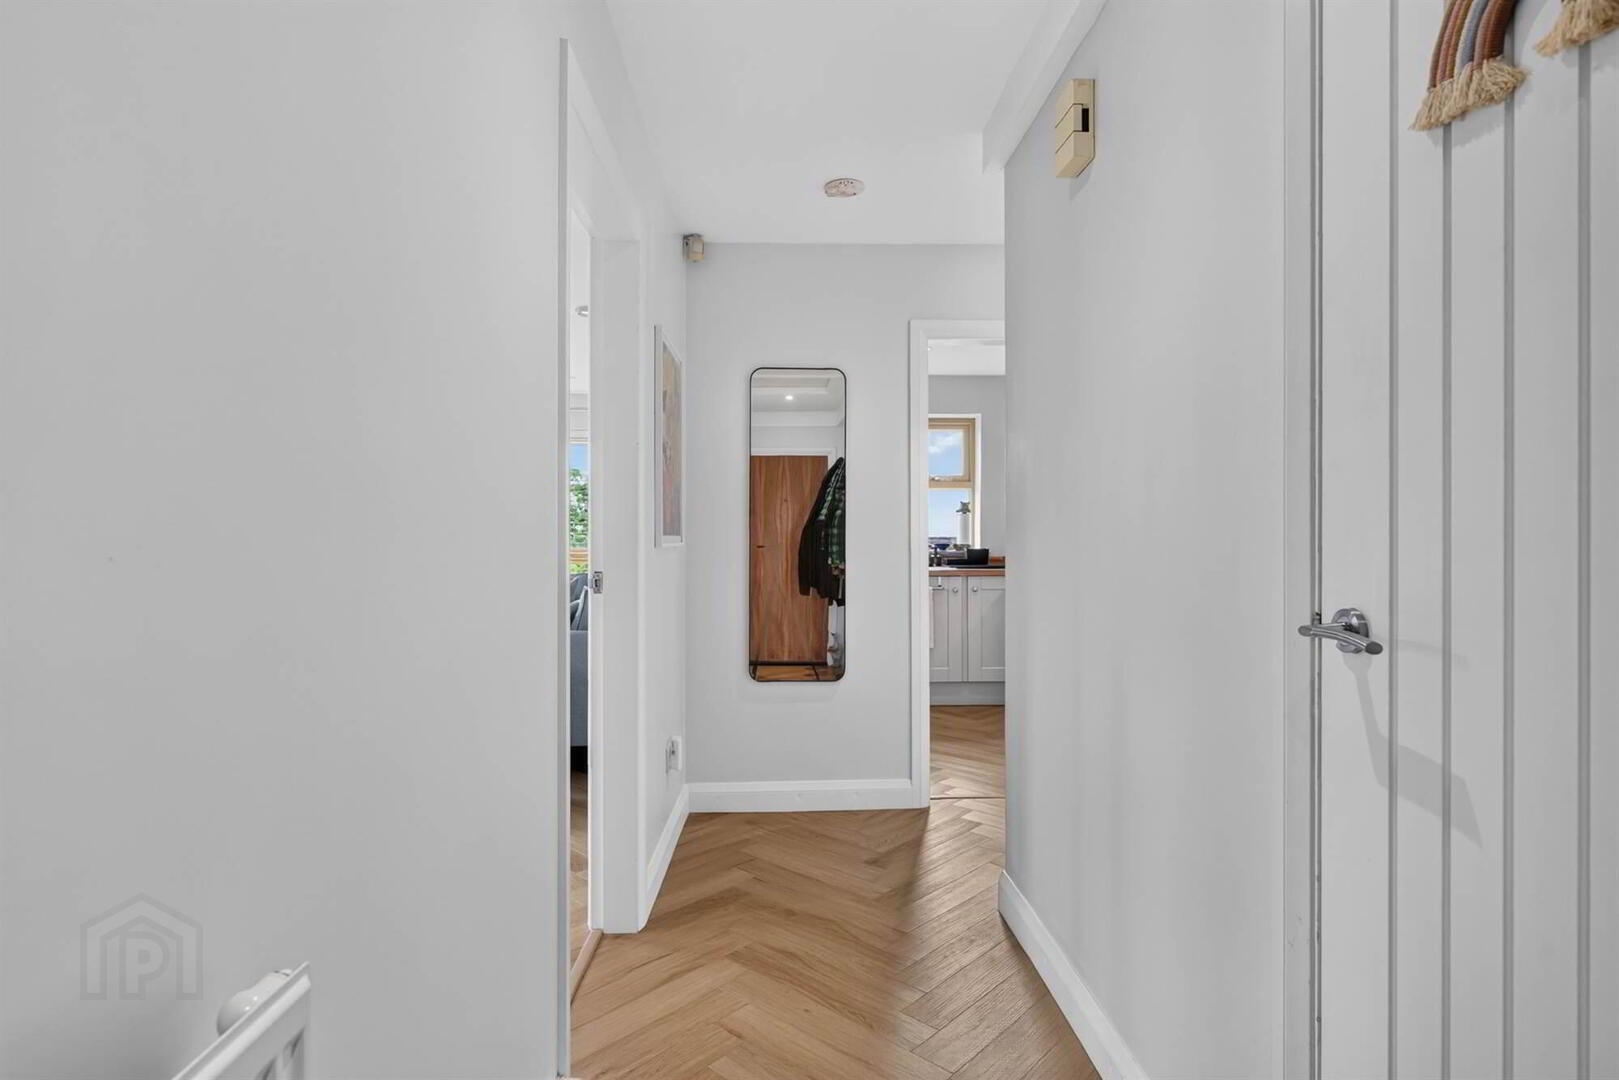
- ENTRANCE HALL:
- Alarm key pad. Storage cupboard with shelving. Spotlights. Herringbone style flooring.
- LIVING/DINING ROOM:
- 7.49m x 3.71m (24' 7" x 12' 2")
Herringbone style flooring. Double doors to Juliette balcony, spotlights. - KITCHEN:
- 2.72m x 2.59m (8' 11" x 8' 6")
Range of high and low level units with wooden work surfaces. Single ceramic sink unit with mixer tap. Integrated underbench oven. Four ring gas hob with extractor above and tiled splashback. Integrated fridge freezer and dishwasher. Housing for Worcester gas combi boiler. Under counter lighting. Spotlights. Herringbone style flooring. - WC:
- Dual flush wc, vanity unit with ceramic sink with mixer tap and tiled splashback. Spotlights. Tiled flooring.
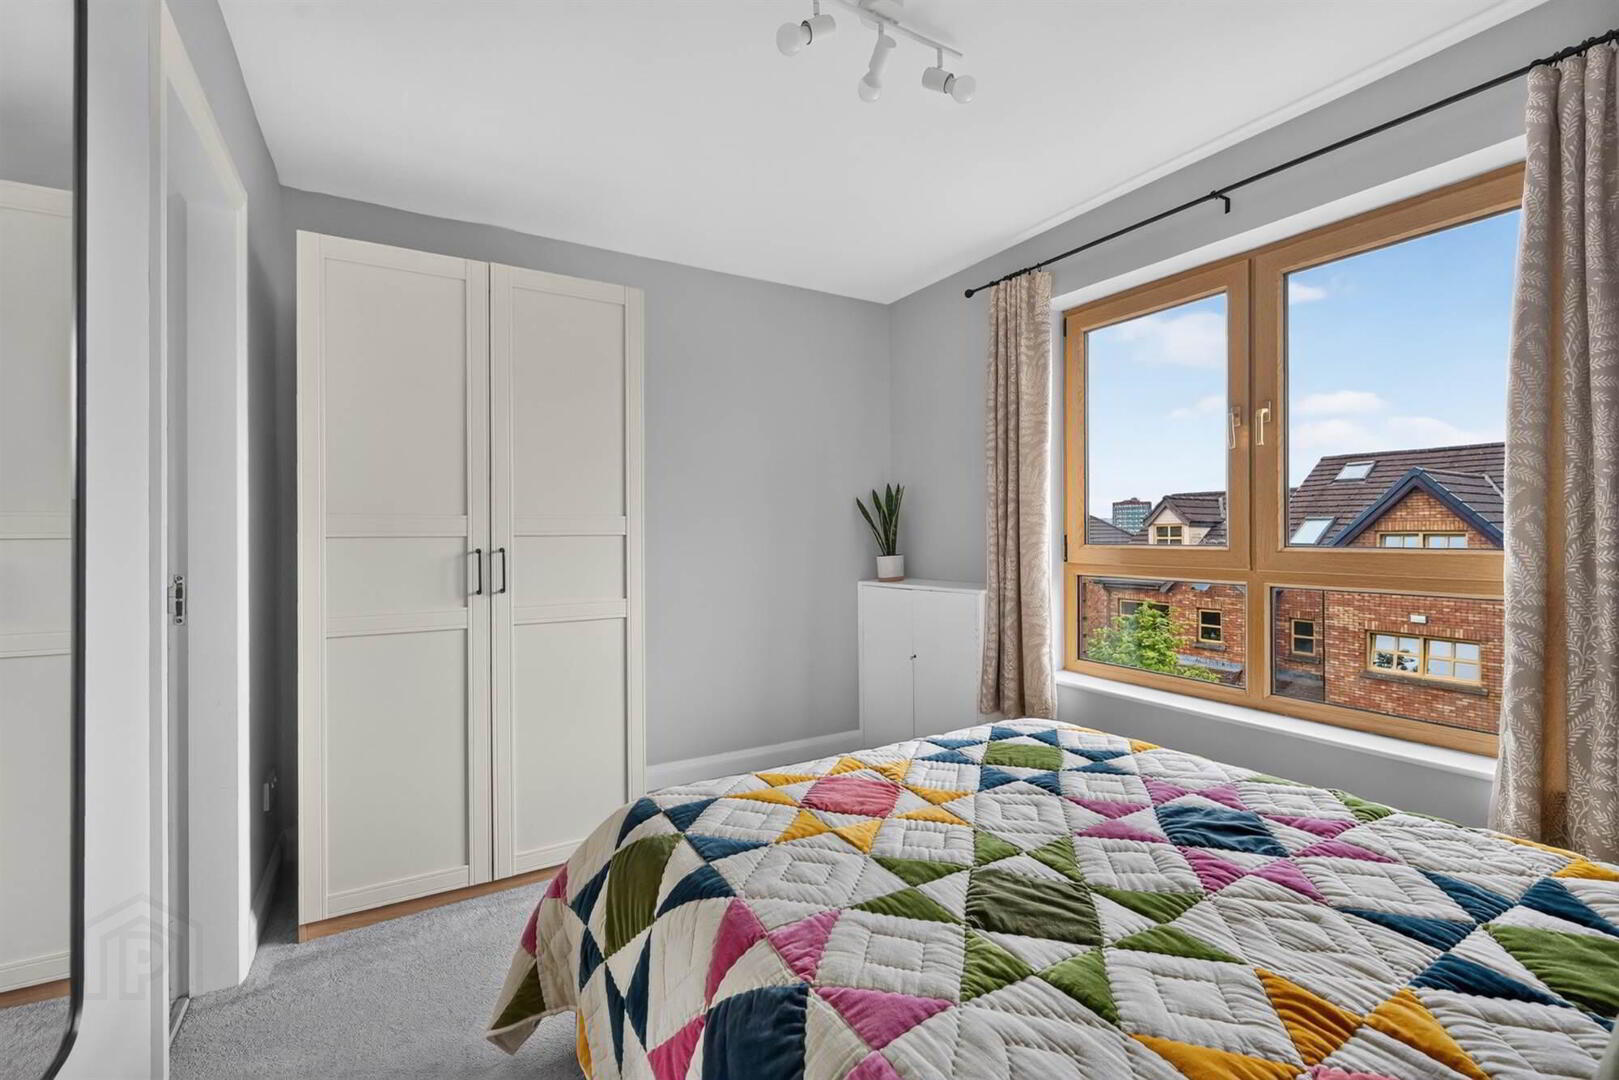
- PRINCIPAL BEDROOM:
- 3.91m x 3.43m (12' 10" x 11' 3")
uPVC double doors to Juliette balcony. Door to . . . - ENSUITE SHOWER ROOM:
- White suite comprising dual flush wc, vanity unit with ceramic sink with mixer tap, wall-mounted mirrored cabinet, shower cubicle with thermostatic rainfall shower head and glazed enclosure, fully tiled walls, lino flooring.
- BEDROOM (2):
- 3.68m x 2.97m (12' 1" x 9' 9")
Door to . . . - ENSUITE SHOWER ROOM:
- White suite comprising dual flush wc, vanity unit with ceramic sink with mixer tap and tiled splashback, walk-in shower cubicle with thermostatic rainfall shower head, glazed enclosure with sliding door, tiled flooring.
Outside
- Allocated parking space and additional visitor parking. Communal gardens and bin storage.
Management company
- CSM Property Management.
Service Charge
- £1277 per annum, £106.42 per month.
Directions
Turn off the Newtownbreda Road into the development. At T junction turn left and continue straight on and Apartment 41 is on the left hand side.
--------------------------------------------------------MONEY LAUNDERING REGULATIONS:
Intending purchasers will be asked to produce identification documentation and we would ask for your co-operation in order that there will be no delay in agreeing the sale.
Travel Time From This Property

Important PlacesAdd your own important places to see how far they are from this property.
Agent Accreditations



Marketed by Templeton Robinson (Ballyhackamore)
+44 28 9065 0000




