For sale
Added 1 day ago
41 Fforster Park, Lucan, K78YY10
3 Bed End-Terrace House
Asking Price €435,000
Property Overview
Status
For Sale
Style
End-Terrace House
Bedrooms
3
Bathrooms
3
Property Features
Size
90.5 sq m (974 sq ft)
Tenure
Not Provided
Energy Rating
Heating
Gas
Property Financials
Stamp Duty
€4,350*²

Marketed by DNG Lucan
PSR Licence: 004017
+353 1 628 0400

Propertynews Currency Partner - helping you transfer money for property purchases in Ireland & Northern Ireland. Speak to an expert
Additional Information
- 3 Bedrooms/3 Bathrooms
- West facing rear garden aspect
- Not overlooked to the front
- Off street parking
- Gated pedestrian side access
- Perfectly presented throughout
- Modern fitted kitchen
- Gas fired central heating
- Double glazed windows
- Modern fitted fireplace with open fire
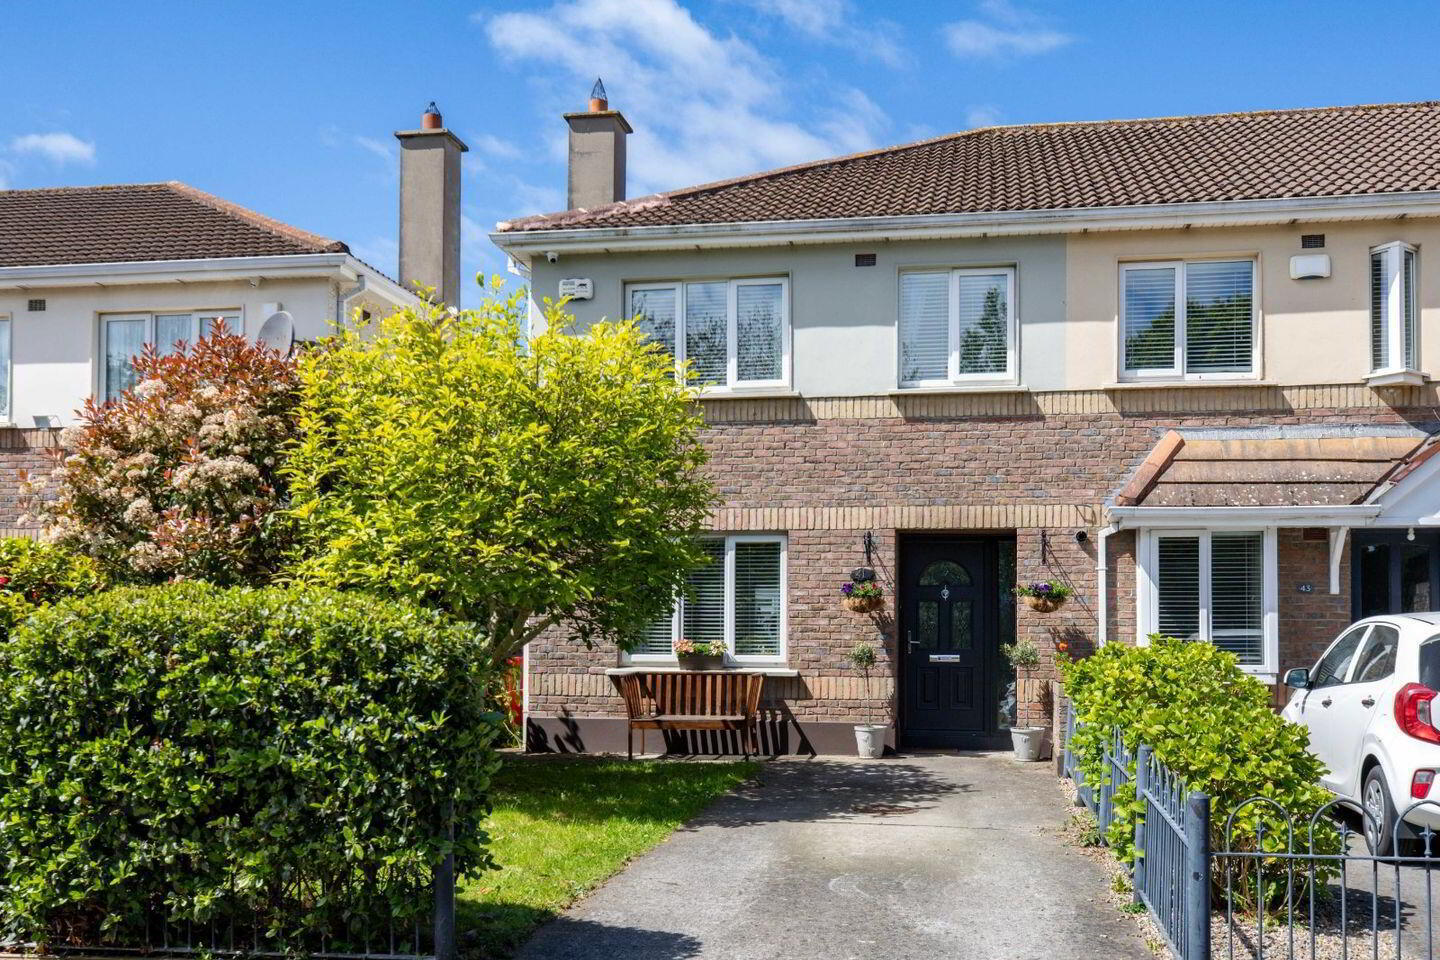
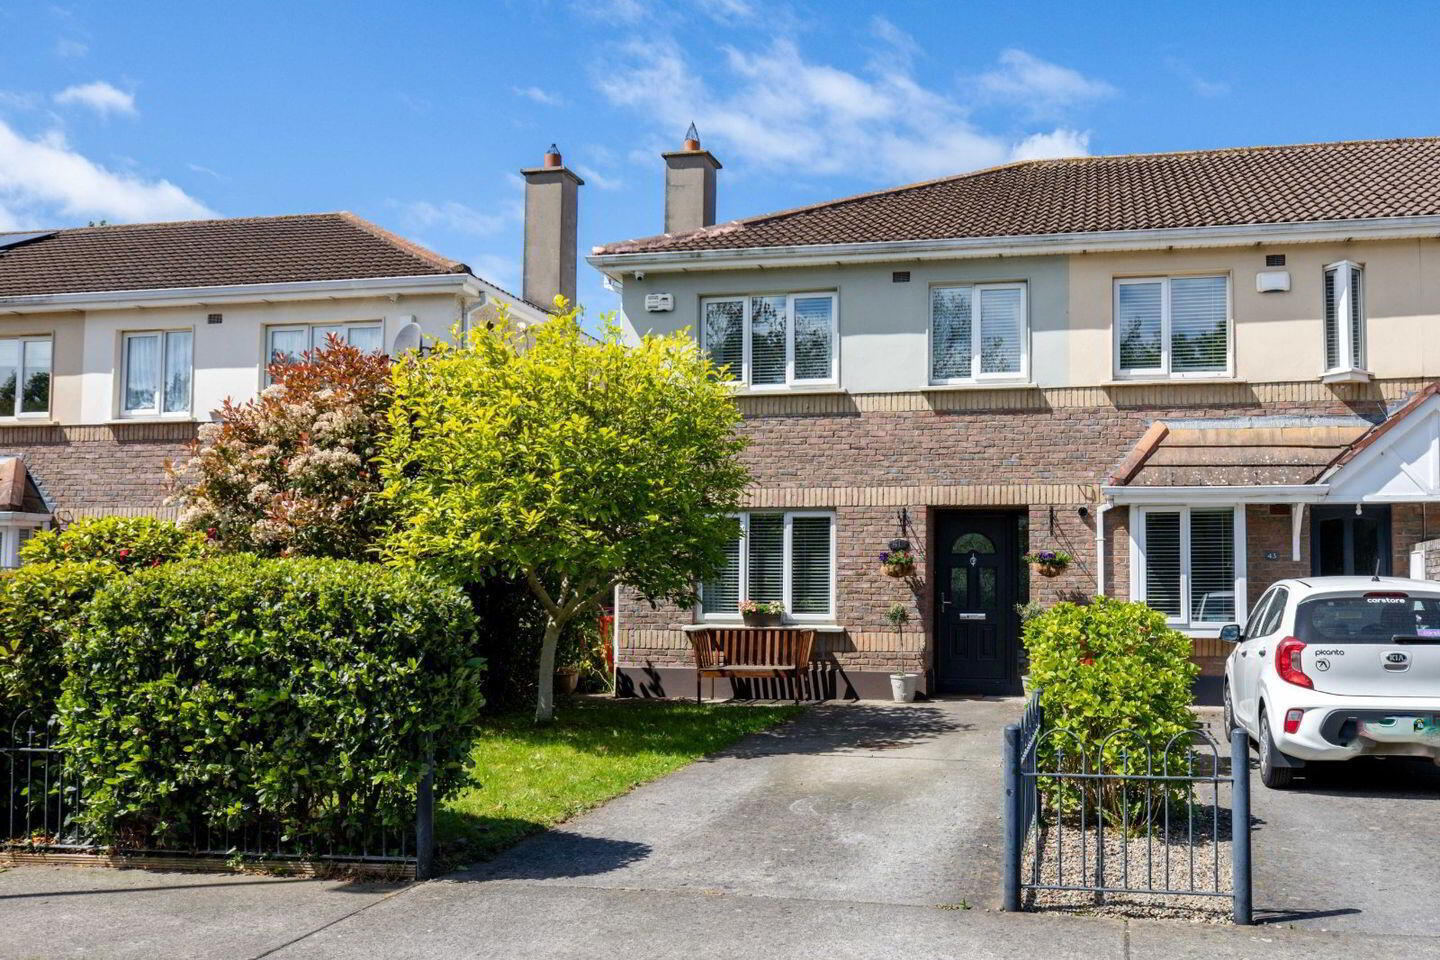
DNG take great pleasure in presenting 41 Fforster Park, a fabulous 3 bedroom/3 bathroom end of terrace home located in sought after development within St. Mary’s Parish, Lucan. This perfectly positioned home is not overlooked to the front and boasts a sun soaked west facing rear garden to the rear.
Measuring 90.5 sq.m/974 sq.ft of well designed accommodation, 41 Fforster Park provides an ideal opportunity for buyers seeking a turnkey home.
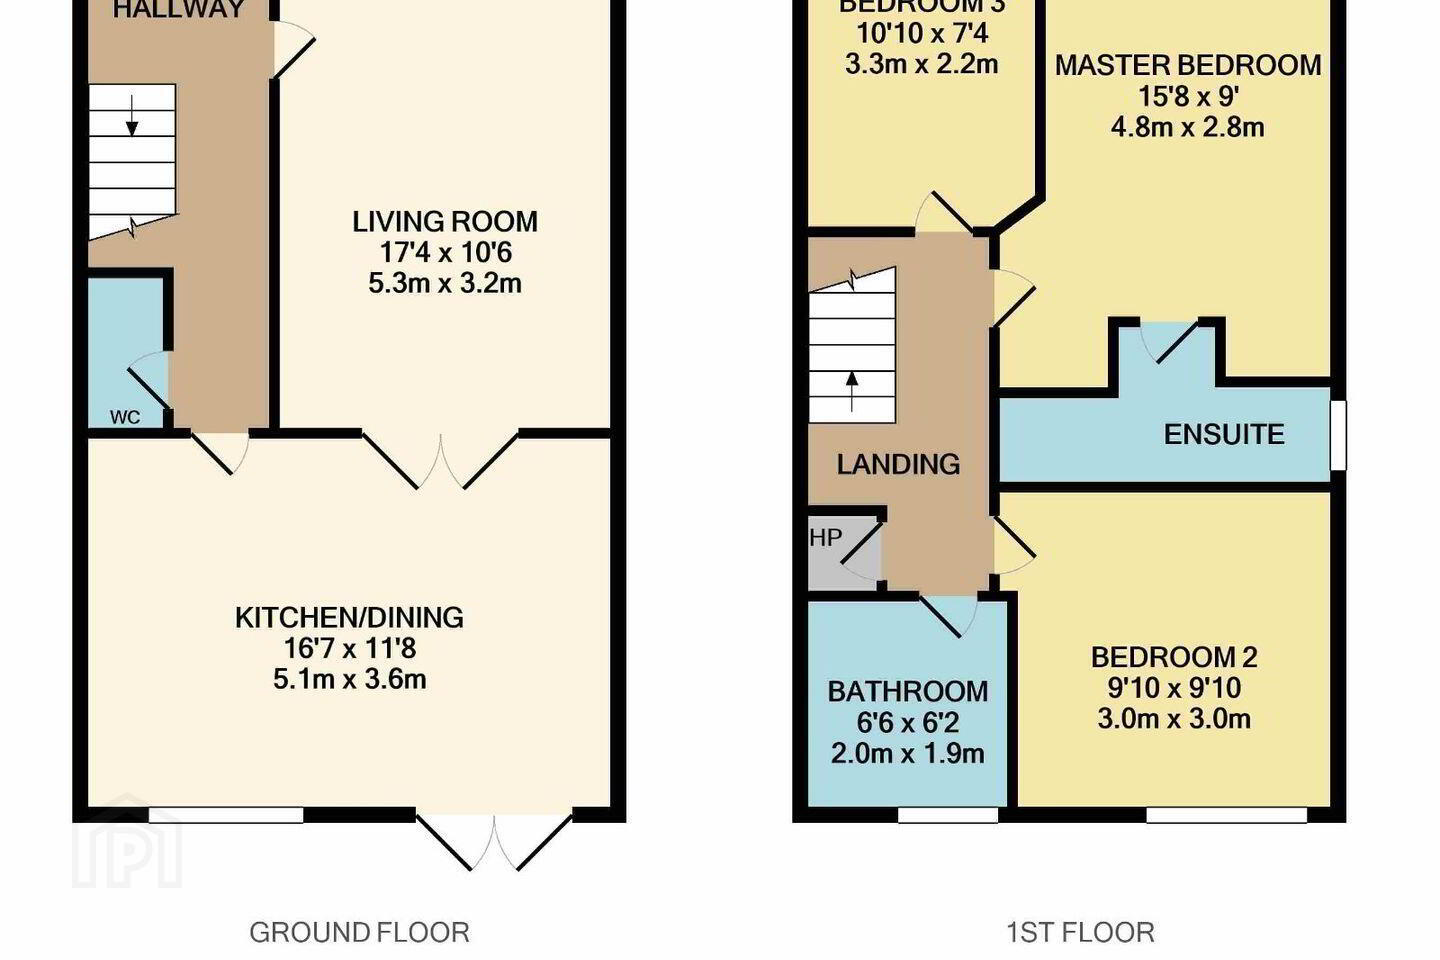
Downstairs accommodation comprises of a welcoming hallway with under stair wc, large living room to the front and a spacious kitchen/dining to the rear with a modern fitted kitchen and double doors leading to the garden. Upstairs is a family bathroom and three bedrooms with the master bedroom benefitting from an ensuite shower room.
The garden has an ideal west facing orientation and is 40 foot long. This garden is laid in lawn and includes gated side access, a wooden shed, water tap and lighting. The property overlooks a green area to the front and has a driveway providing off street parking.
Fforster is a highly regarded and a much sought-after development located in St. Mary's parish, Lucan. An abundance of essential and recreational amenities can also be enjoyed with great ease. Within close proximity of the N4/M4/M50/M7, QBC, Nitelink, Adamstown Train Station, Liffey Valley & Ballyowen shopping centres, as well as a host of other amenities that include a variety schools (St. Mary's Parish), public transport, parks and sporting facilities. Other local recreational amenities of note include St. Catherine’s Park, Westmanstown Sports Centre and Hermitage & Lucan Golf Club.
Lucan is a most sought-after Dublin suburb situated 13 km west of Dublin city centre. There are some fantastic leisure facilities in the area including GAA clubs, soccer clubs, water sports along the River Liffey and is home to some of Dublin's finest parks including St Catherine's Park, Griffeen Valley Park and the nearby Castletown House. Pheonix Park, the largest enclosed public park in any capital city in Europe, is less than a 15 minute drive away. There are fantastic primary and secondary schools in the Lucan area, including Gael Scoils. Located only a short drive from Liffey Valley Shopping Centre and close to a number of large multinational companies such as Pfizer, Aryzta, Takeda, Hewlett Packard and Intel.
Viewings available by appointment. Phone selling agents DNG Lucan on 01-6280400.
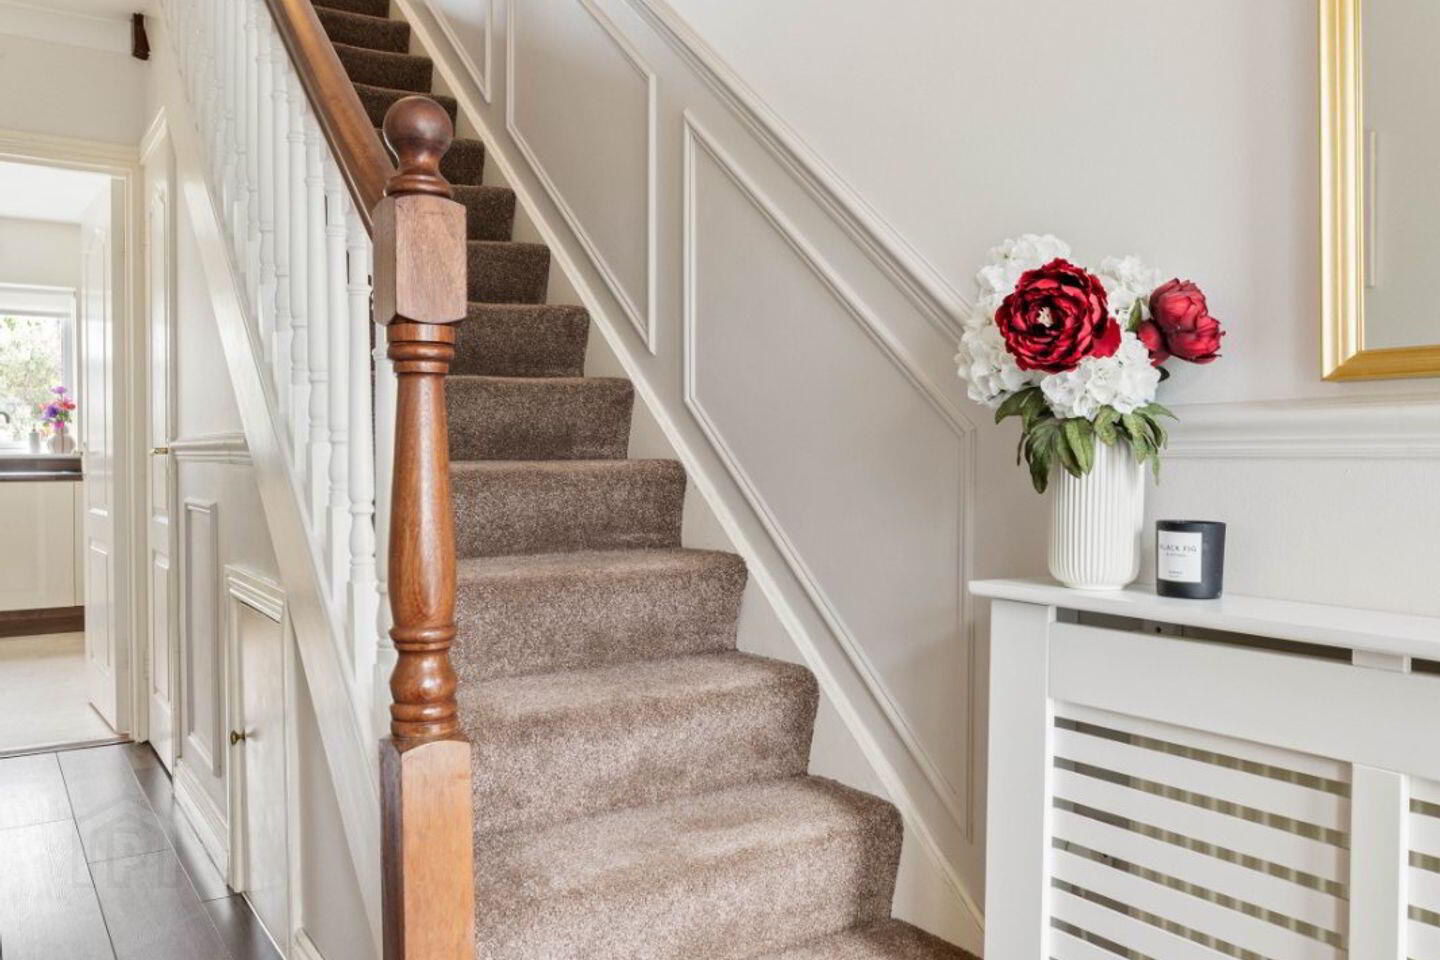
Hall 1.7m x 4.77m. Wide entrance hallway with wood flooring, alarm point and under stair storage
WC .78m x 1.5m. With wc and whb
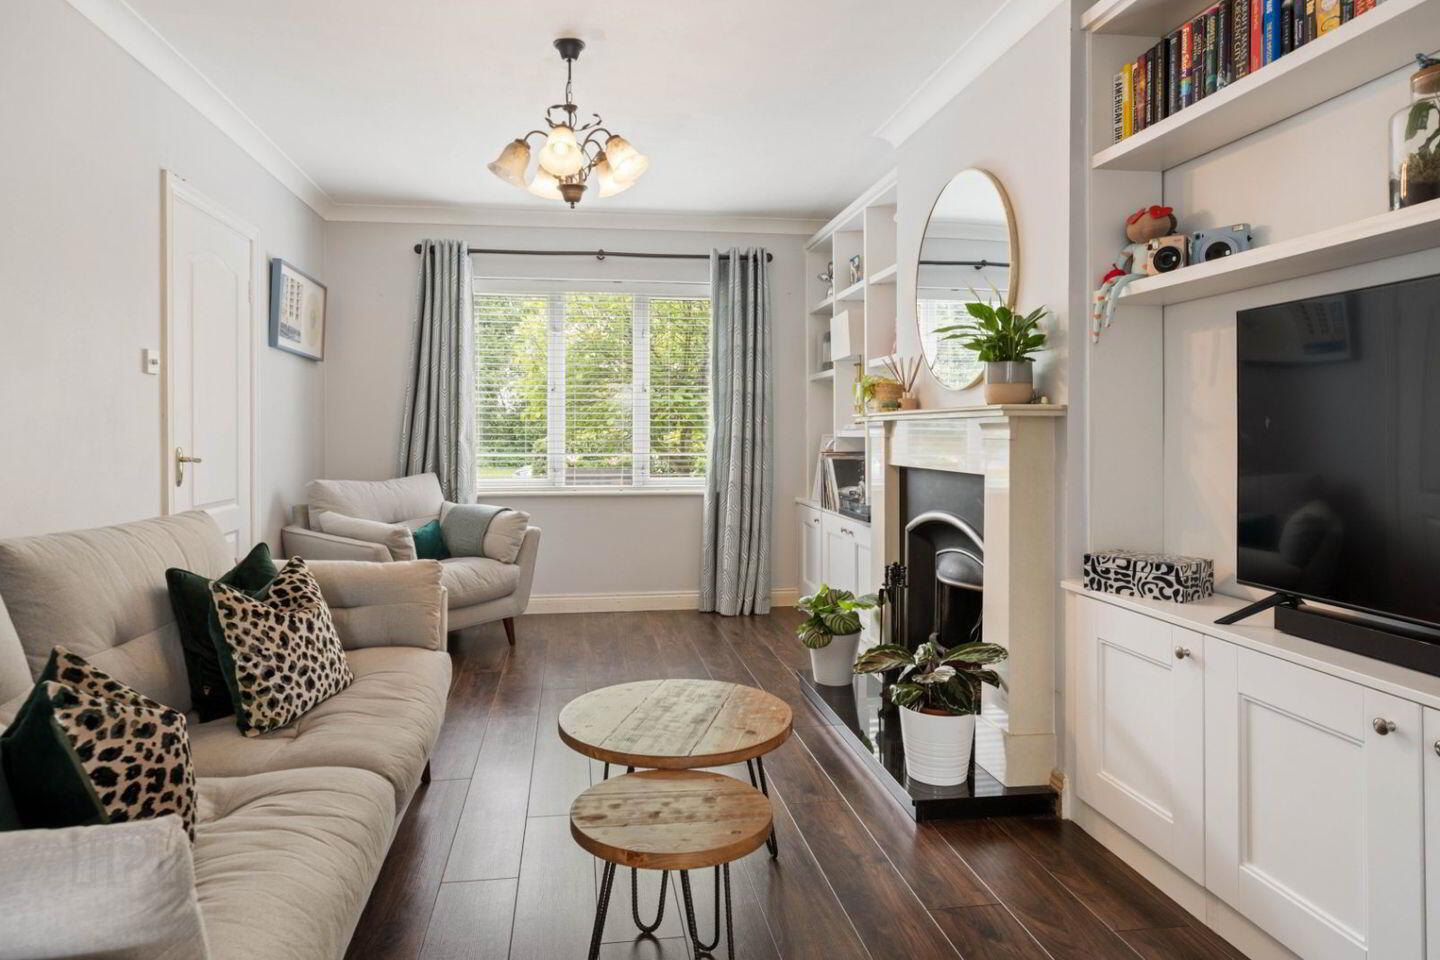
Living Room 3.19m x 5.29m. Large living room to the front with open fireplace, bespoke fitted cabinets in the alcoves, wood flooring, tv point, coving and double doors to the kitchen/dining area
Kitchen/Dining 5.05m x 3.55m. Spacious kitchen/dining to the rear with tiled flooring, a modern fitted kitchen inclusive of integrated appliances and double doors leading to rear garden
Landing 1.88m x 3.57m
Master Bedroom 2.75m x 4.78m. Spacious master bedroom with ensuite shower room, wood flooring and built in wardrobes
Ensuite 3.1m x .96m. With shower, wc and whb
Bedroom 2 3m x 2.99m. Large double bedroom to the rear with wood flooring and built in wardrobes
Bathroom 1.98m x 1.89m. Bright bathroom with bath, wc and whb
Bedroom 3 2.24m x 3.3m. Single bedroom to the front with wood flooring and built in wardrobe
BER Details
BER Rating: C3
BER No.: 113690432
Energy Performance Indicator: 222.42 kWh/m²/yr
Travel Time From This Property

Important PlacesAdd your own important places to see how far they are from this property.
Agent Accreditations
Not Provided

Marketed by DNG Lucan
PSR Licence: 004017
+353 1 628 0400




