SALE AGREED
SALE AGREED
SALE AGREED
SALE AGREED
SALE AGREED
SALE AGREED
SALE AGREED
SALE AGREED
SALE AGREED
SALE AGREED
SALE AGREED
SALE AGREED
SALE AGREED
SALE AGREED
SALE AGREED
SALE AGREED
SALE AGREED
SALE AGREED
SALE AGREED
SALE AGREED
SALE AGREED
SALE AGREED
SALE AGREED
SALE AGREED
SALE AGREED
SALE AGREED
SALE AGREED
SALE AGREED
SALE AGREED
SALE AGREED
SALE AGREED
SALE AGREED
SALE AGREED
SALE AGREED
SALE AGREED
SALE AGREED
SALE AGREED
SALE AGREED
SALE AGREED
SALE AGREED
SALE AGREED
SALE AGREED
SALE AGREED
SALE AGREED
SALE AGREED
SALE AGREED
SALE AGREED
SALE AGREED
SALE AGREED
SALE AGREED
SALE AGREED
SALE AGREED
SALE AGREED
SALE AGREED
SALE AGREED
SALE AGREED
SALE AGREED
SALE AGREED
SALE AGREED
SALE AGREED
SALE AGREED
SALE AGREED
SALE AGREED
SALE AGREED
SALE AGREED
SALE AGREED
SALE AGREED
SALE AGREED
SALE AGREED
SALE AGREED
SALE AGREED
SALE AGREED
SALE AGREED
SALE AGREED
SALE AGREED
SALE AGREED
SALE AGREED
SALE AGREED
SALE AGREED
SALE AGREED
SALE AGREED
SALE AGREED
SALE AGREED
SALE AGREED
SALE AGREED
SALE AGREED
SALE AGREED
SALE AGREED
SALE AGREED
SALE AGREED
SALE AGREED
SALE AGREED
SALE AGREED
SALE AGREED
SALE AGREED
SALE AGREED
SALE AGREED
SALE AGREED
SALE AGREED
SALE AGREED
SALE AGREED
SALE AGREED
SALE AGREED
SALE AGREED
SALE AGREED
SALE AGREED
SALE AGREED
SALE AGREED
SALE AGREED
SALE AGREED
SALE AGREED
SALE AGREED
SALE AGREED
SALE AGREED
SALE AGREED
SALE AGREED
SALE AGREED
SALE AGREED
SALE AGREED
SALE AGREED
SALE AGREED
SALE AGREED
SALE AGREED
SALE AGREED
SALE AGREED
SALE AGREED
SALE AGREED
SALE AGREED
SALE AGREED
SALE AGREED
SALE AGREED
SALE AGREED
SALE AGREED
SALE AGREED
SALE AGREED
SALE AGREED
SALE AGREED
SALE AGREED
SALE AGREED
SALE AGREED
SALE AGREED
SALE AGREED
SALE AGREED
SALE AGREED
SALE AGREED
SALE AGREED
SALE AGREED
SALE AGREED
SALE AGREED
SALE AGREED
SALE AGREED
SALE AGREED
SALE AGREED
SALE AGREED
SALE AGREED
SALE AGREED
SALE AGREED
SALE AGREED
SALE AGREED
SALE AGREED
SALE AGREED
SALE AGREED
SALE AGREED
SALE AGREED
SALE AGREED
41 Duneoin Road, Cullybackey, Ballymena, BT42 1PL
5 Bed Detached Chalet
Sale agreed
Property Overview
Status
Sale Agreed
Style
Detached Chalet
Bedrooms
5
Bathrooms
4
Receptions
3
Property Features
Size
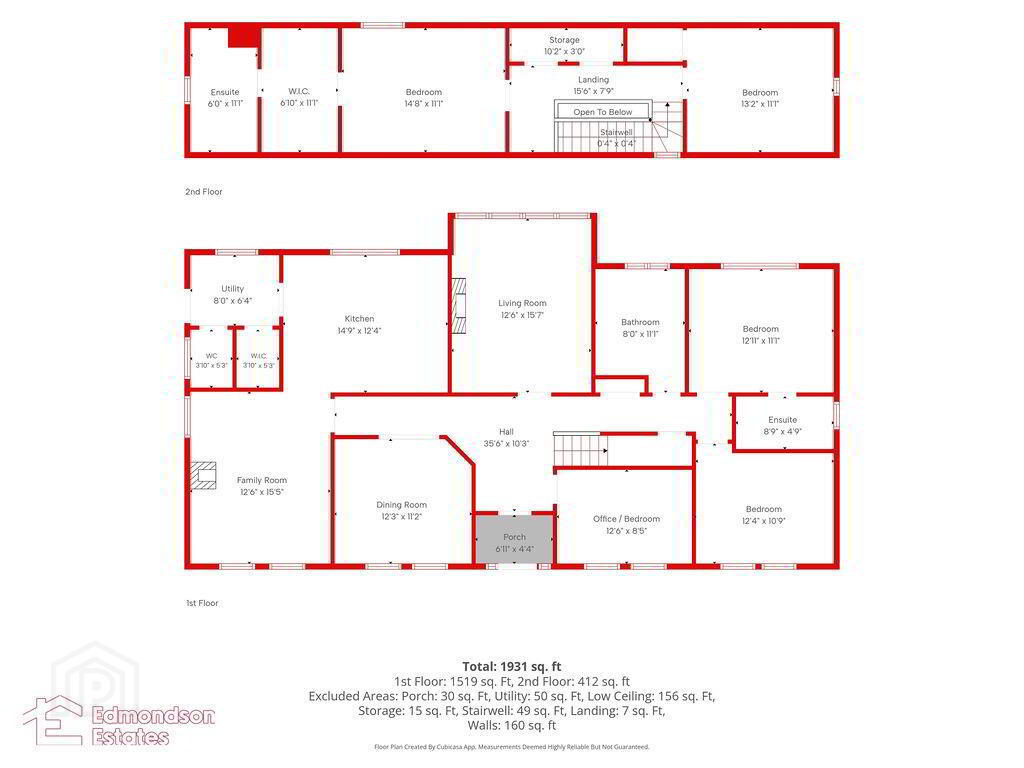
179.4 sq m (1,931 sq ft)
Tenure
Freehold
Heating
Oil
Broadband Speed Checker
*³
Property Financials
Price
Last listed at Offers Around £475,000
Rates
£2,526.07 pa*¹

Marketed by Edmondson Estates
+44 28 2565 5733

Propertynews Currency Partner - helping you transfer money for property purchases in Ireland & Northern Ireland. Speak to an expert
Additional Information
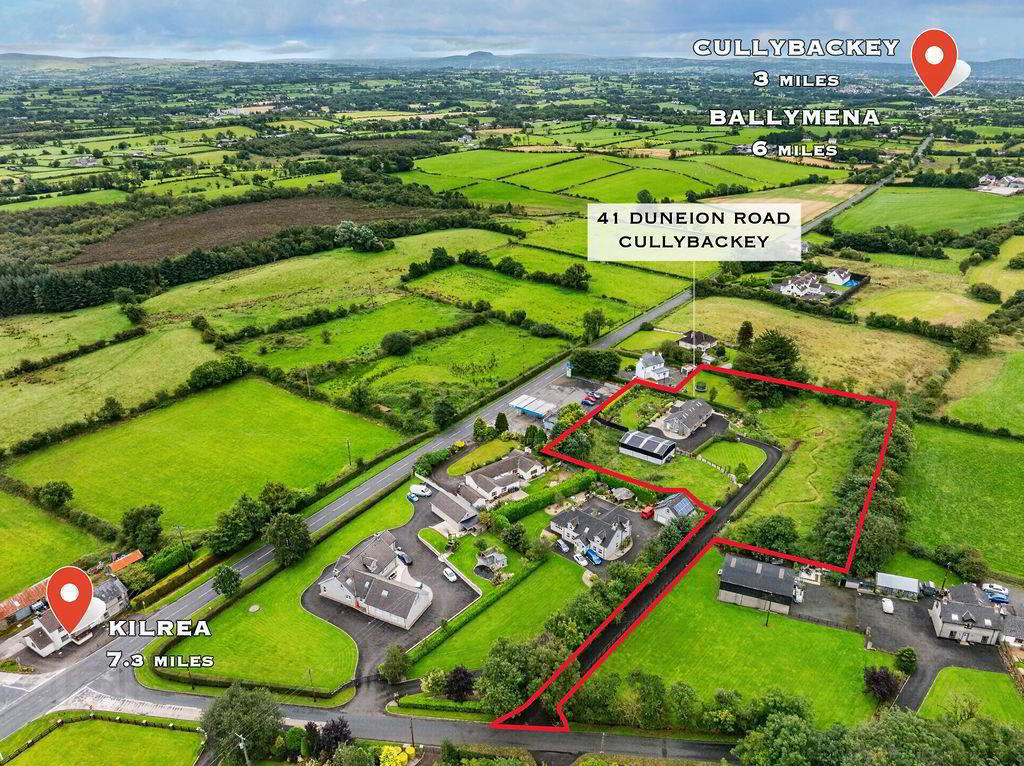
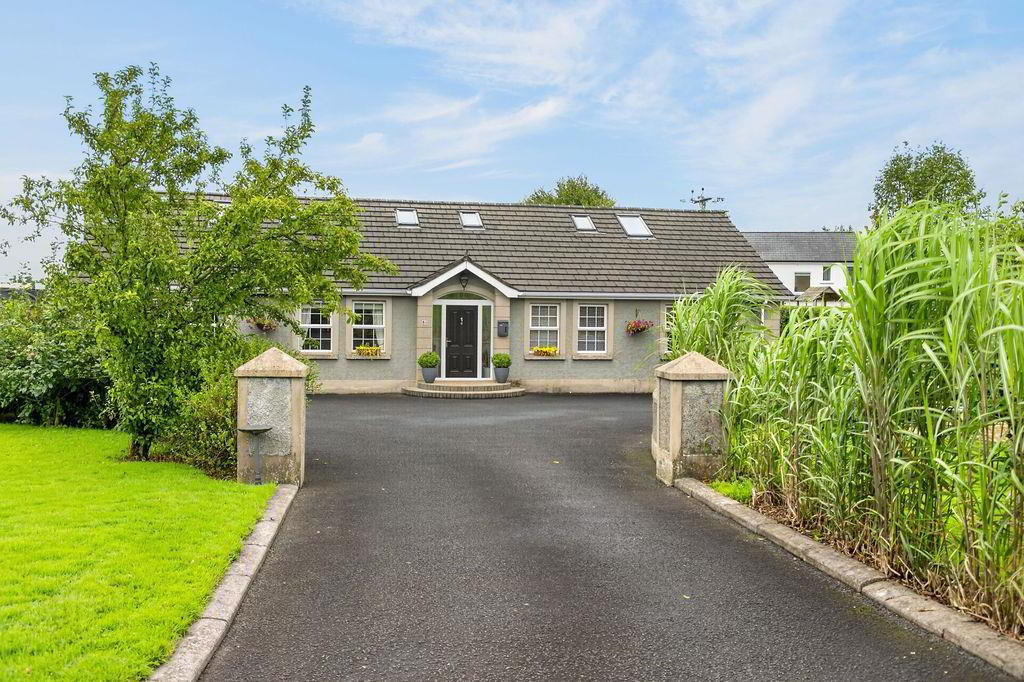
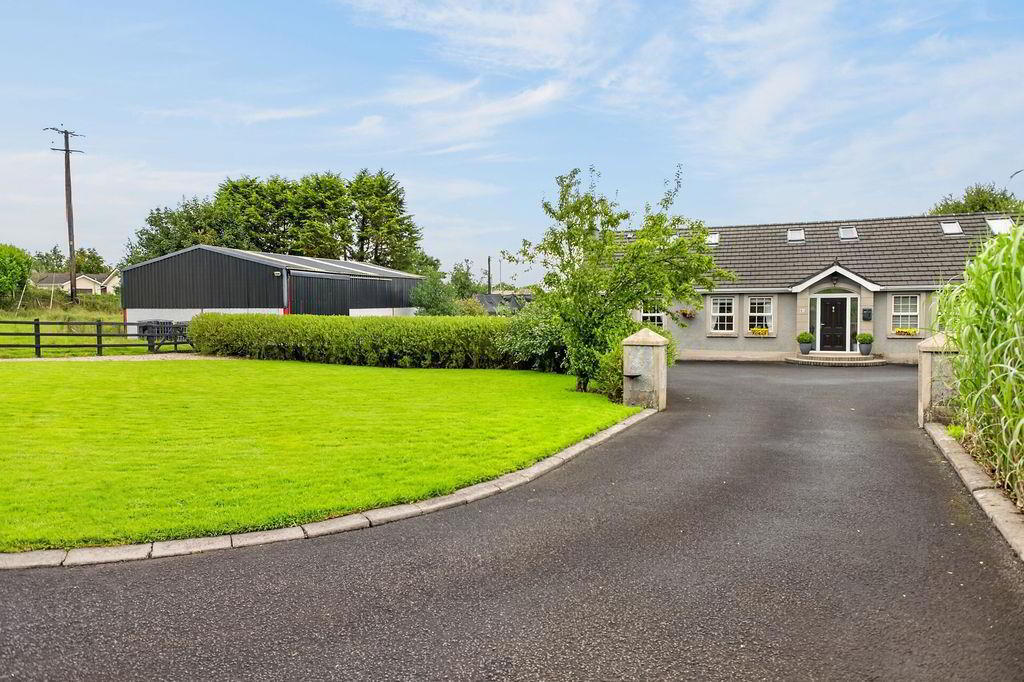
Edmondson Estates are delighted to bring to market this truly stunning, five bedroom detached chalet bungalow, with the added benefit of beautifully landscaped gardens, modern detached shed/workshop, and paddocks. This property is accessed by way of a private sweeping and beech hedge lined tarmacked driveway. This home is simply stunning inside and out, and giving any family the space to truly enjoy life within their own little kingdom.
- GROUND FLOOR
- Porch 2.11m x 1.32m (6'11 x 4'4)
- Composite front door. Tiled flooring.
- Hallway 10.82m x 3.12m (35'6 x 10'3)
- Ceiling coving and central rose. Under stairs cupboard. Tiled flooring.
- Dining Room 3.73m x 3.40m (12'3 x 11'2)
- Double doors leading from hallway. Laminate flooring
- Family Room 3.81m x 4.70m (12'6 x 15'5)
- Multi fuel stove with back boiler. Tiled flooring.
- Kitchen / Family Dining 4.50m x 3.76m (14'9 x 12'4)
- High and low units and display cabinets. Wine rack. Under unit lighting. Solid granite worktops. 1 1/2 bowl sink. Space for multi fuel range cooker. Space for American style fridge freezer. Tiled flooring. Space for family dining table.
- Utility Room 2.44m x 1.93m (8' x 6'4)
- Low level units. Plumbed and space for washing machine, dishwasher and tumble dryer. Back door.
- Cloakroom WC 1.17m x 1.60m (3'10 x 5'3)
- WC and WHB. Tiled flooring.
- Walk in Cupboard 1.17m x 1.60m (3'10 x 5'3)
- Walk in store cupboard.
- Living Room 3.81m x 4.75m (12'6 x 15'7)
- Gas fire inset within contemporary style fireplace. Panelled wall with wall lighting. Laminate flooring.
- Family Bathroom 2.44m x 3.38m (8' x 11'1)
- Contemporary free standing bath. LFWC and WHB. Thermostatic shower. Tiled flooring.
- Bedroom 1 - Rear 3.94m x 3.38m (12'11 x 11'1)
- Built in robes. 1/2 wall panelling.
- En-suite 2.67m x 1.45m (8'9 x 4'9)
- LFWC and WHB. Large electric shower.
- Bedroom 2 - Front 3.76m x 3.28m (12'4 x 10'9)
- Bedroom 3 / Office - Front 3.81m x 2.57m (12'6 x 8'5)
- Currently used as home office. Laminate flooring.
- FIRST FLOOR
- Landing 4.72m x 2.36m (15'6 x 7'9)
- Large store cupboard off.
- Bedroom 4 - Side 4.01m x 3.38m (13'2 x 11'1)
- Vinyl flooring. Eaves storage.
- Bedroom 5 - Side 4.47m x 3.38m (14'8 x 11'1)
- Eaves storage.
- Dressing Room 2.08m x 3.38m (6'10 x 11'1)
- En-suite 1.83m x 3.38m (6' x 11'1)
- HFWC and WHB. Electric shower. Period style towel radiator.
- OUTSIDE
- Gardens
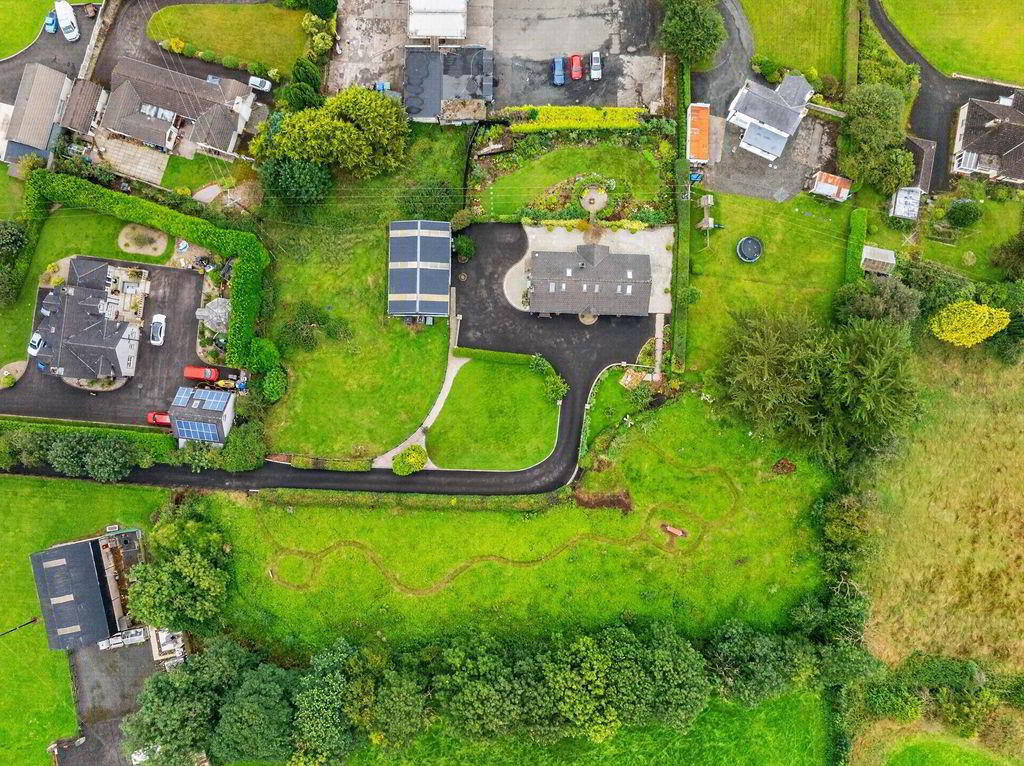
- Extensive and tastefully landscaped gardens with private firepit area and pergola BBQ area. Laid in lawns and beds with shrubbery.
- Shed / Workshop
- 3no. bay steel portal shed with concrete flooring. Large sliding and pedestrian door. Power and lighting.
- Grazing Paddock
- Small grazing, turn out paddock directly adjacent to shed.
- Field
- Field of over an acre.
Travel Time From This Property

Important PlacesAdd your own important places to see how far they are from this property.
Agent Accreditations





Marketed by Edmondson Estates
+44 28 2565 5733




