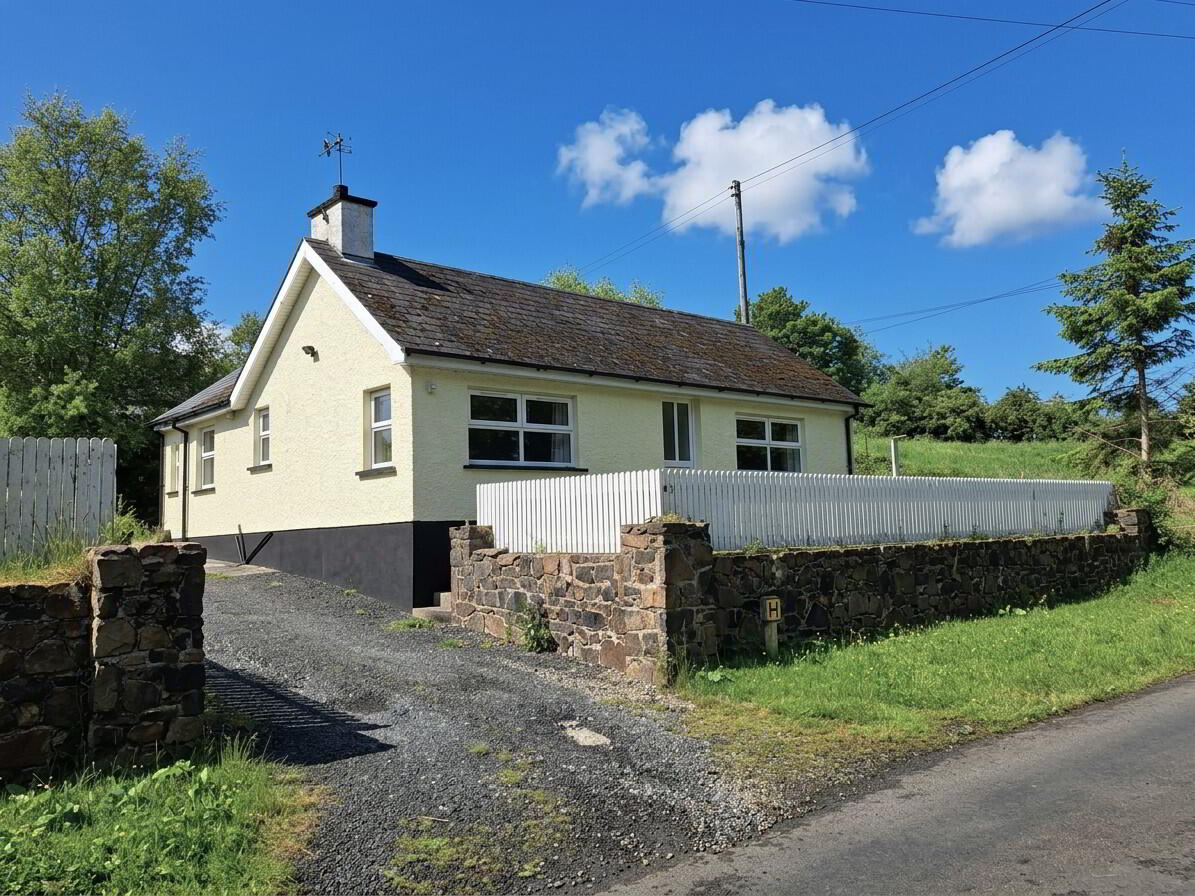
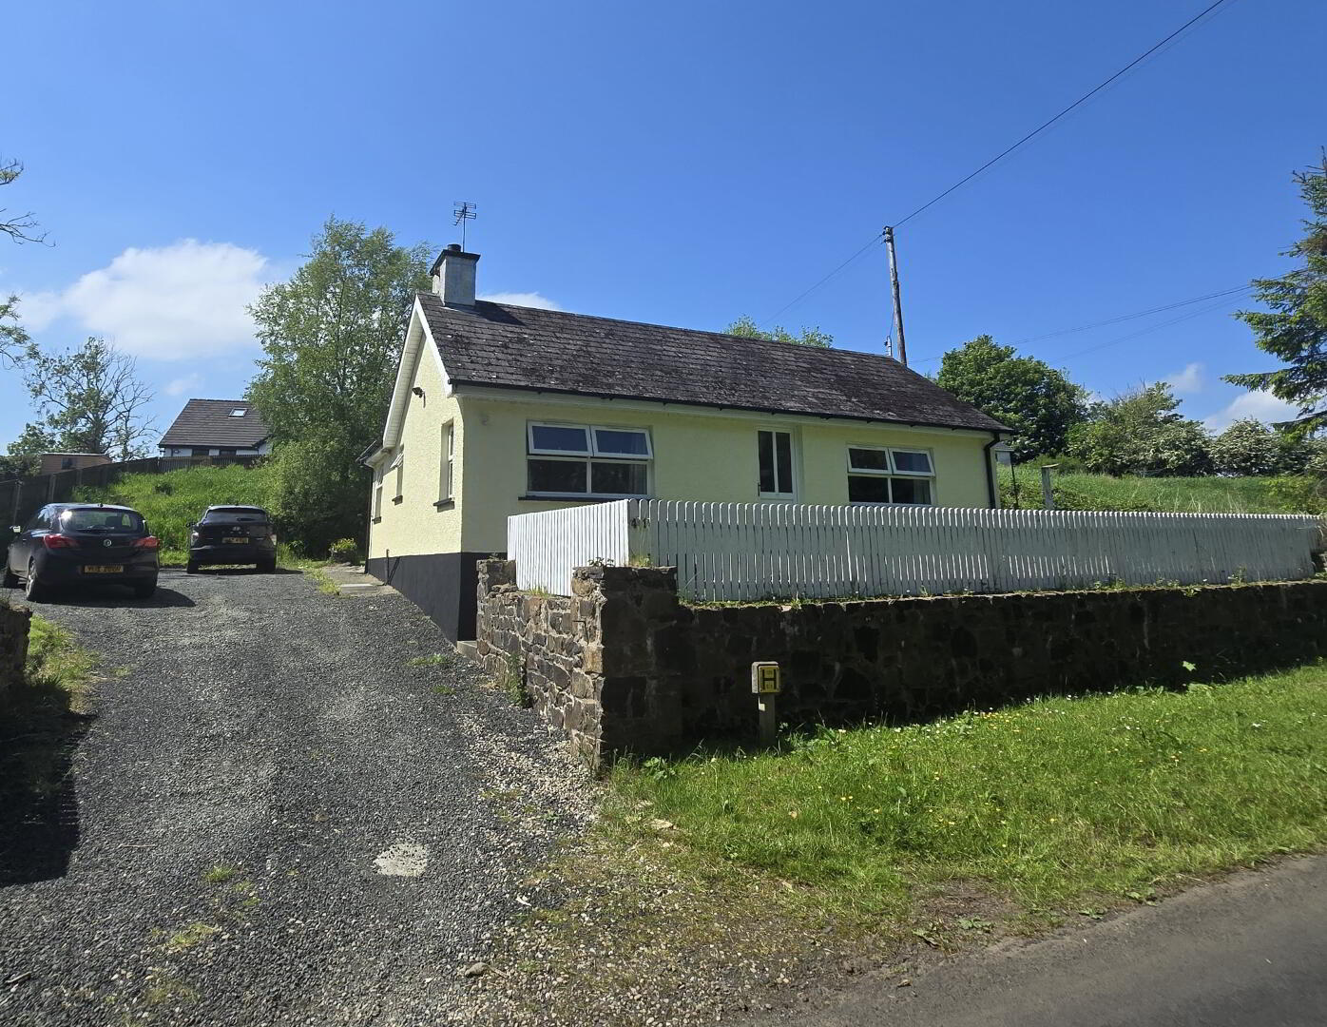
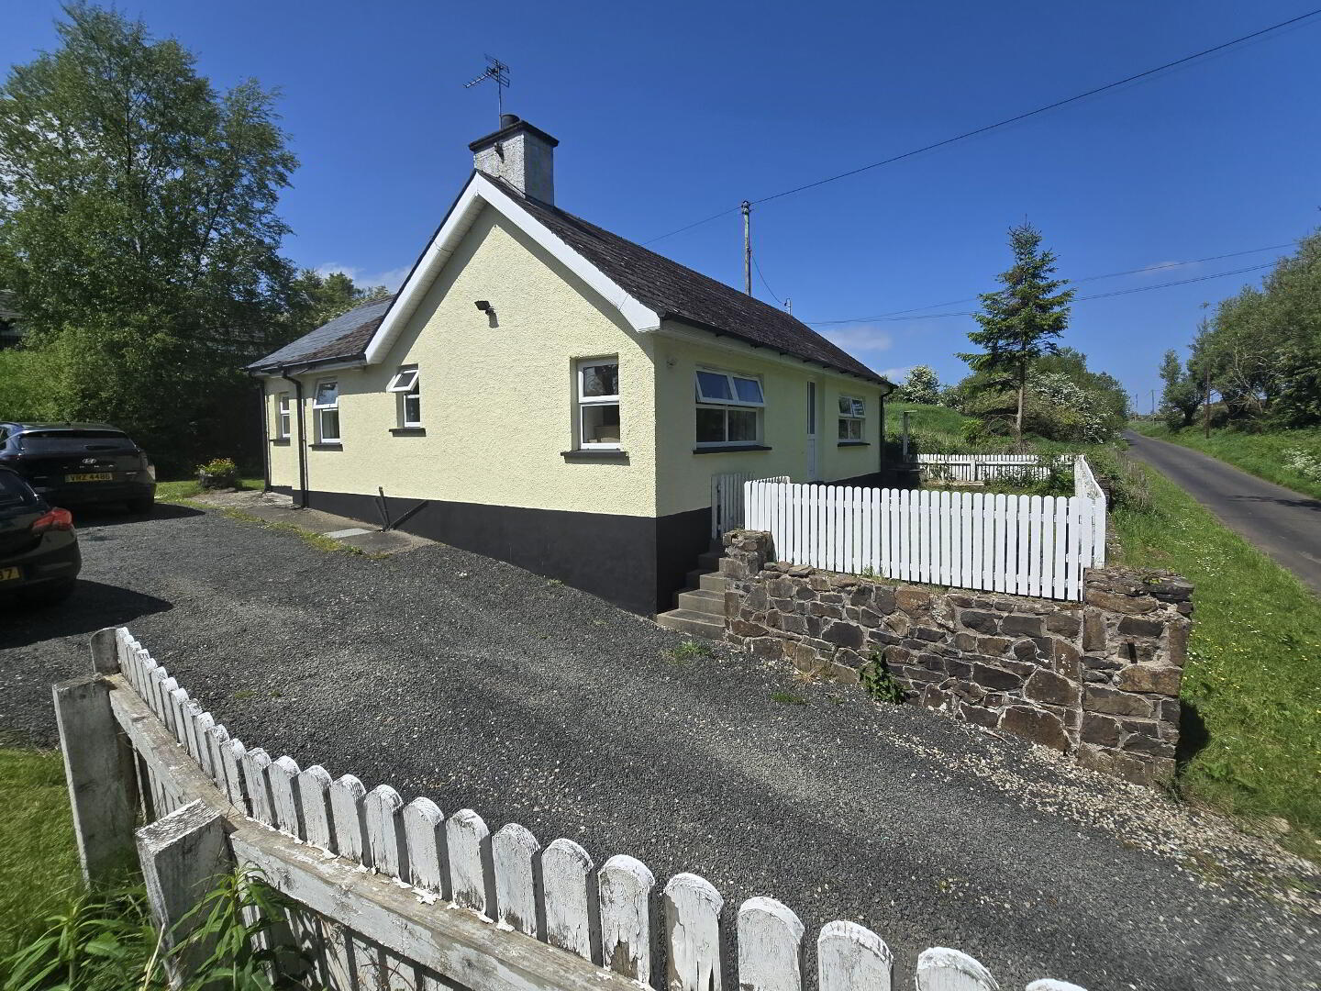
41 Craigalappan Road, Bushmills, Dunserverick, BT57 8XY
3 Bed Detached Bungalow
Offers Around £229,950
Property Overview
Status
For Sale
Style
Detached Bungalow
Bedrooms
3
Bathrooms
1
Receptions
1
Property Features
Tenure
Freehold
Energy Rating
Heating
Oil
Broadband Speed Checker
*³
Property Financials
Stamp Duty
Rates
£1,332.50 pa*¹
Typical Mortgage


Marketed by Dickson Group
+44 28 2073 1657

Propertynews Currency Partner - helping you transfer money for property purchases in Ireland & Northern Ireland. Speak to an expert
Additional Information
- Detached bungalow in prime North Coast location
- Just 2 minutes from Whitepark Bay Beach
- 10 minutes to Bushmills & The Giant’s Causeway
- Three well-proportioned bedrooms
- Spacious lounge with open fire
- Kitchen / dining area with separate utility room
- Previously a successful holiday rental
- Gardens, patio, and private driveway
- Ideal as a family home, holiday home, or investment property
Situated in a coastal setting just 2 minutes from the stunning Whitepark Bay Beach, this well-presented detached bungalow offers an ideal blend of comfort, convenience, and lifestyle. Perfectly located only 10 minutes from both Bushmills and the world-famous Giant’s Causeway, the property enjoys easy access to some of the North Coast’s most iconic attractions.
The accommodation is bright and well-proportioned throughout, comprising three bedrooms, a family bathroom, a spacious lounge with dual aspect windows and open fire, a kitchen/dining area, and a separate utility room.
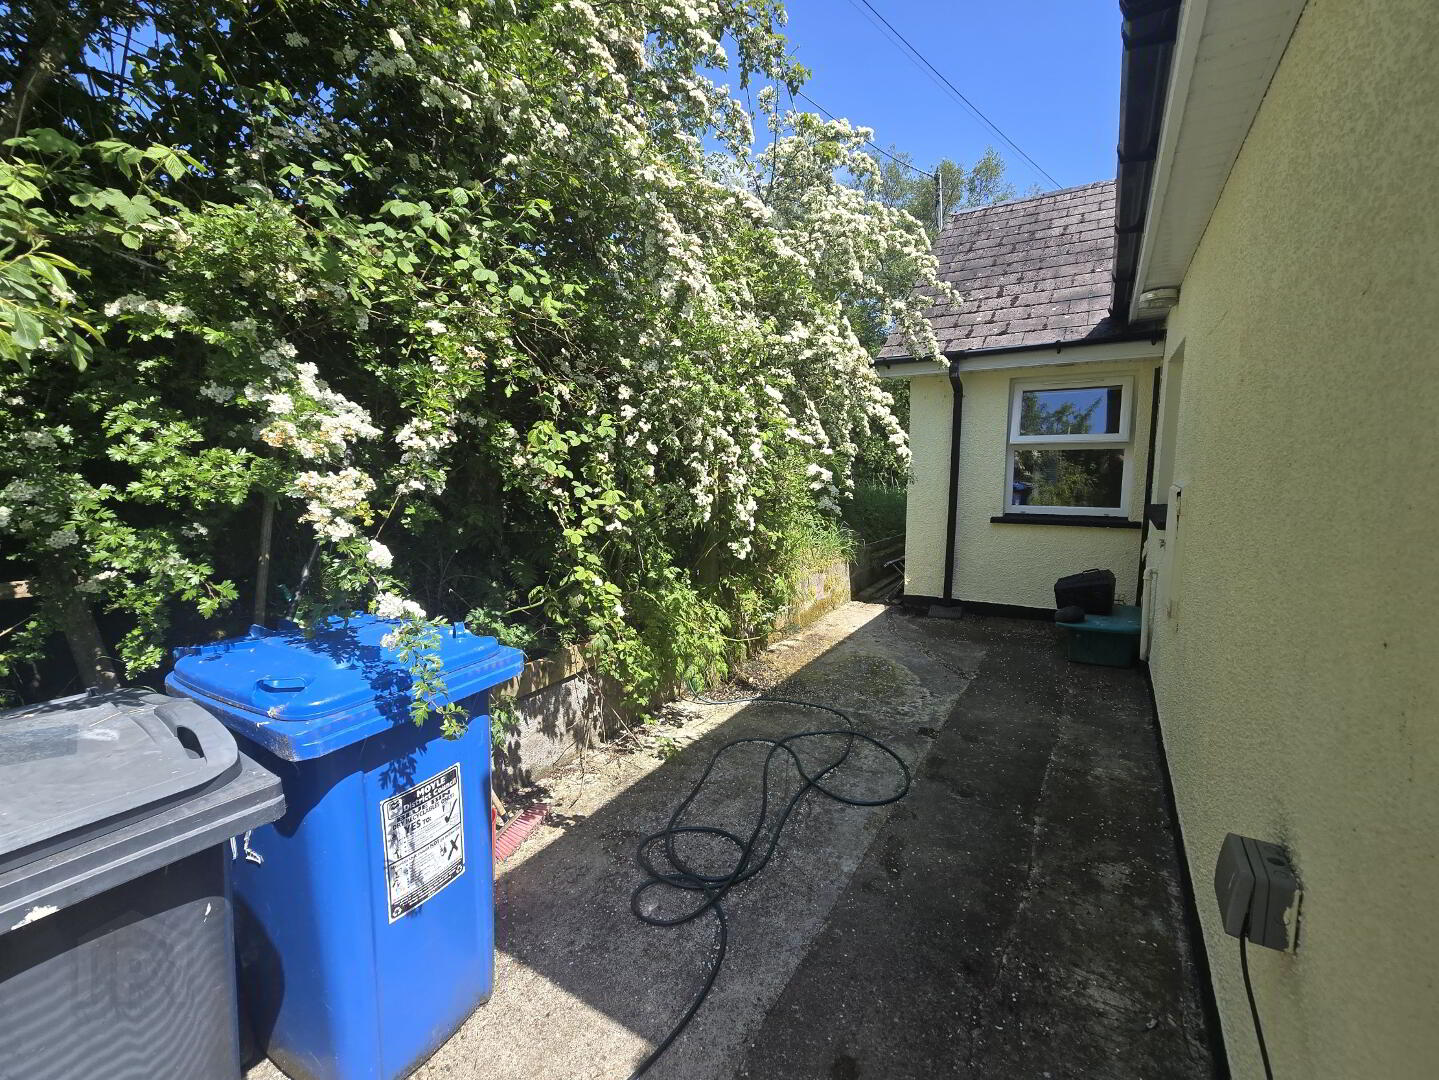
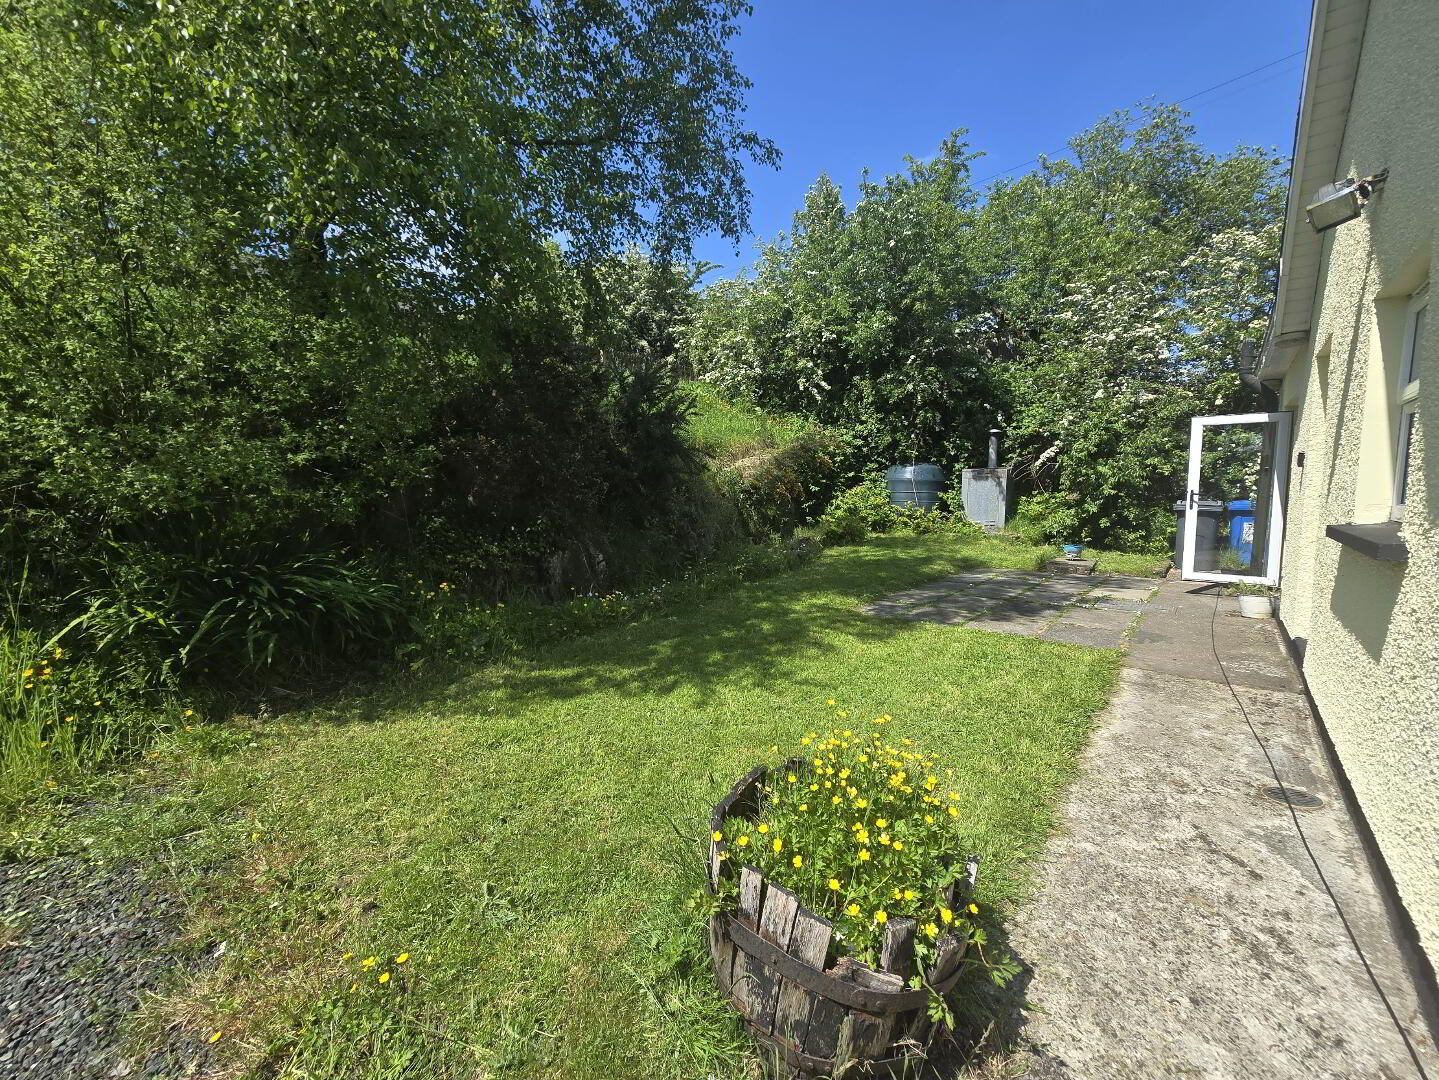
Externally, the property is complemented by gardens to the front, side, and rear, along with a patio area and gravel driveway, making it ideal for both permanent living and holiday use.
Previously operated as a highly successful holiday rental, this property will appeal to a wide range of purchasers, including families, investors, or those seeking a coastal retreat.
Early viewing is highly recommended to fully appreciate all this home has to offer.
Accommodation
Entrance Hall
Tiled flooring, recessed spotlights, full fibre broadband/telephone point.
Living Room: 13'0" x 12'3"
Wood-effect laminate flooring, open fire with wooden surround, TV point, dual aspect windows providing excellent natural light.
Kitchen / Dining: 16'2" x 10'8"
Tiled flooring, range of high and low-level beech units, integrated fridge/freezer, oven and hob, stainless steel extractor fan, stainless steel sink.
Utility Room: 12'7" x 5'0"
Tiled flooring, matching beech units, stainless steel sink, space for washing machine and tumble dryer.
Bedroom 1: 14'2" x 7'9"
Laminate flooring, TV point.
Bedroom 2: 13'3" x 6'9"
Laminate flooring, TV point.
Bedroom 3: 13'3" x 6'9"
Laminate flooring, TV point.
Bathroom: 9'6" x 5'7"
Fully tiled floor and walls, white suite comprising bath, corner shower with Mira electric shower, recessed spotlights, extractor fan.
External
- Gardens to front, side, and rear
- Private patio area – ideal for outdoor entertaining
- Gravel driveway with ample off-street parking
- External electric point and water tap
- UPVC double glazed windows and doors
- UPVC fascia and soffits for low maintenance
Travel Time From This Property

Important PlacesAdd your own important places to see how far they are from this property.
Agent Accreditations


Marketed by Dickson Group
+44 28 2073 1657




