
Click here to view the video
Click here to view the video
Click here to view the video
For sale
Added 2 days ago
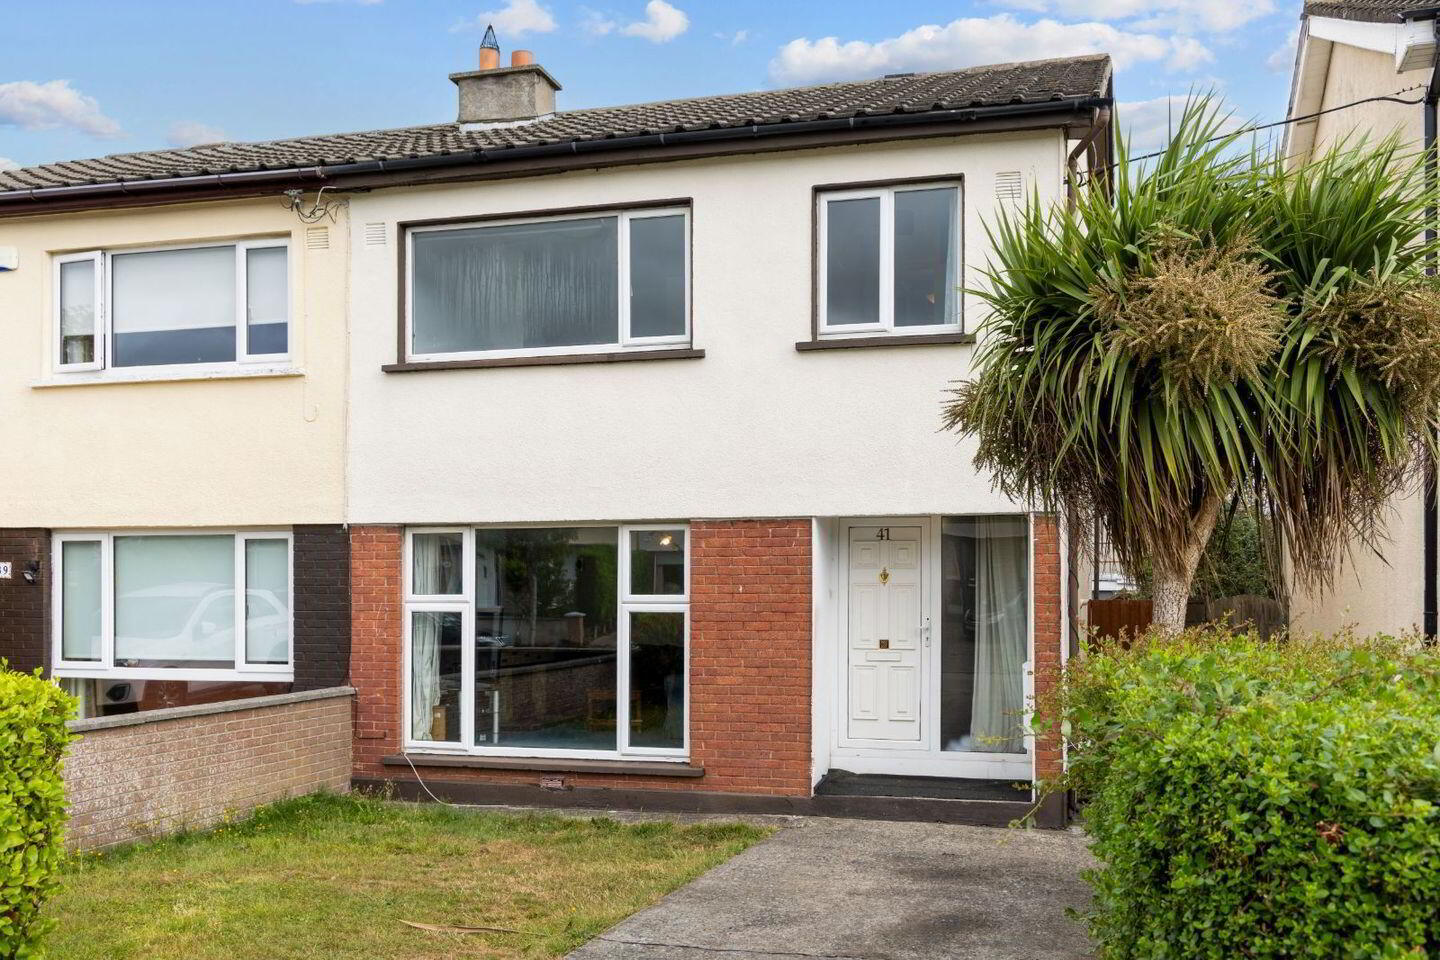
41 Broadford Crescent, Ballinteer, D16HC78
3 Bed Semi-Detached House
Asking Price €595,000
Property Overview
Status
For Sale
Style
Semi-Detached House
Bedrooms
3
Bathrooms
1
Property Features
Size
95 sq m (1,022.6 sq ft)
Tenure
Not Provided
Energy Rating
Property Financials
Stamp Duty
€5,950*²

Marketed by Vincent Finnegan
PSR Licence: 001756
+353 1 298 4695

Propertynews Currency Partner - helping you transfer money for property purchases in Ireland & Northern Ireland. Speak to an expert
Additional Information
Situated in a mature and highly sought-after residential development, this attractive three-bedroom semi-detached home offers an excellent opportunity for buyers seeking a prime Ballinteer address. Well maintained throughout, the property is presented in generally good condition and, while it would benefit from some modernisation, provides the perfect opportunity to create a home tailored to individual tastes. The property also benefits from off-street parking to the front and a generously sized rear garden, ideal for outdoor living or future extension potential, subject to the necessary planning permission.
Ideally located within walking distance of Ballinteer Shopping Centre, the property enjoys easy access to a wide range of shops, cafés and everyday amenities. The area is renowned for its family-friendly atmosphere and is well served by excellent schools, parks, sporting facilities and public transport, with Marlay Park, Dundrum Town Centre and the M50 all close by. Offering a peaceful setting combined with outstanding convenience, this is an ideal home for first-time buyers, growing families or those looking to add their own personal touch.
Broadford is a mature and highly regarded residential development offering a family-friendly setting with excellent local amenities. The area is served by a superb selection of primary and secondary schools, including Wesley College, Ballinteer Community School, Holy Cross School, Taney Parish Primary School and Scoil Naithí.
Residents enjoy an excellent range of recreational facilities, including Meadowbrook Leisure Centre, St. Enda's Park, Ballinteer St John's GAA Club, and Grange and Stackstown Golf Clubs. SuperValu Ballinteer is just a short walk away, while Nutgrove Shopping Centre and Dundrum Town Centre can be reached within 5–7 minutes by car.
Marlay Park is only a five-minute walk from the property, while Ticknock, the Dublin Mountains, Carrickmines Retail Park and the Sandyford Business District are all within a 10-minute drive. The area is well connected by Dublin Bus routes 14, 16 and S8, while the LUAS at Balally is approximately a 25 minute walk away. The nearby M50 provides convenient access to Dublin Airport and the national road network.
Special Features
Gas-fired central heating (GFCH)
Double-glazed windows
Off-street parking
Approx. 95 sq. m. / 1,022 sq. ft.
Within walking distance of Ballinteer Shopping Centre
Regular Dublin Bus service within a short walk
Short drive to the M50
Accommodation
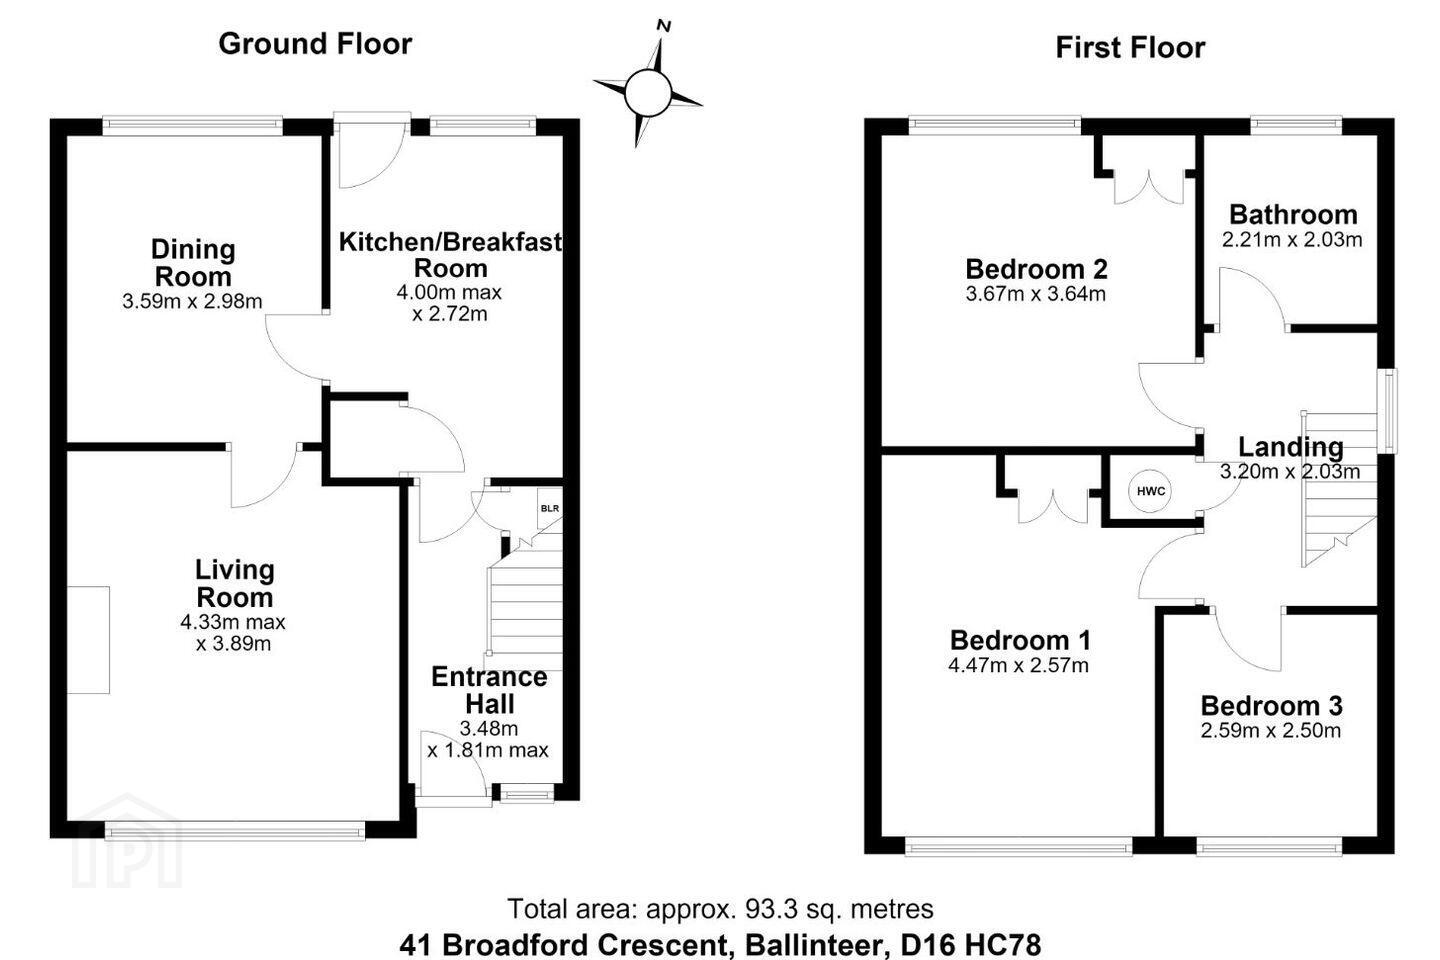
Entrance Hallway
Understairs storage.
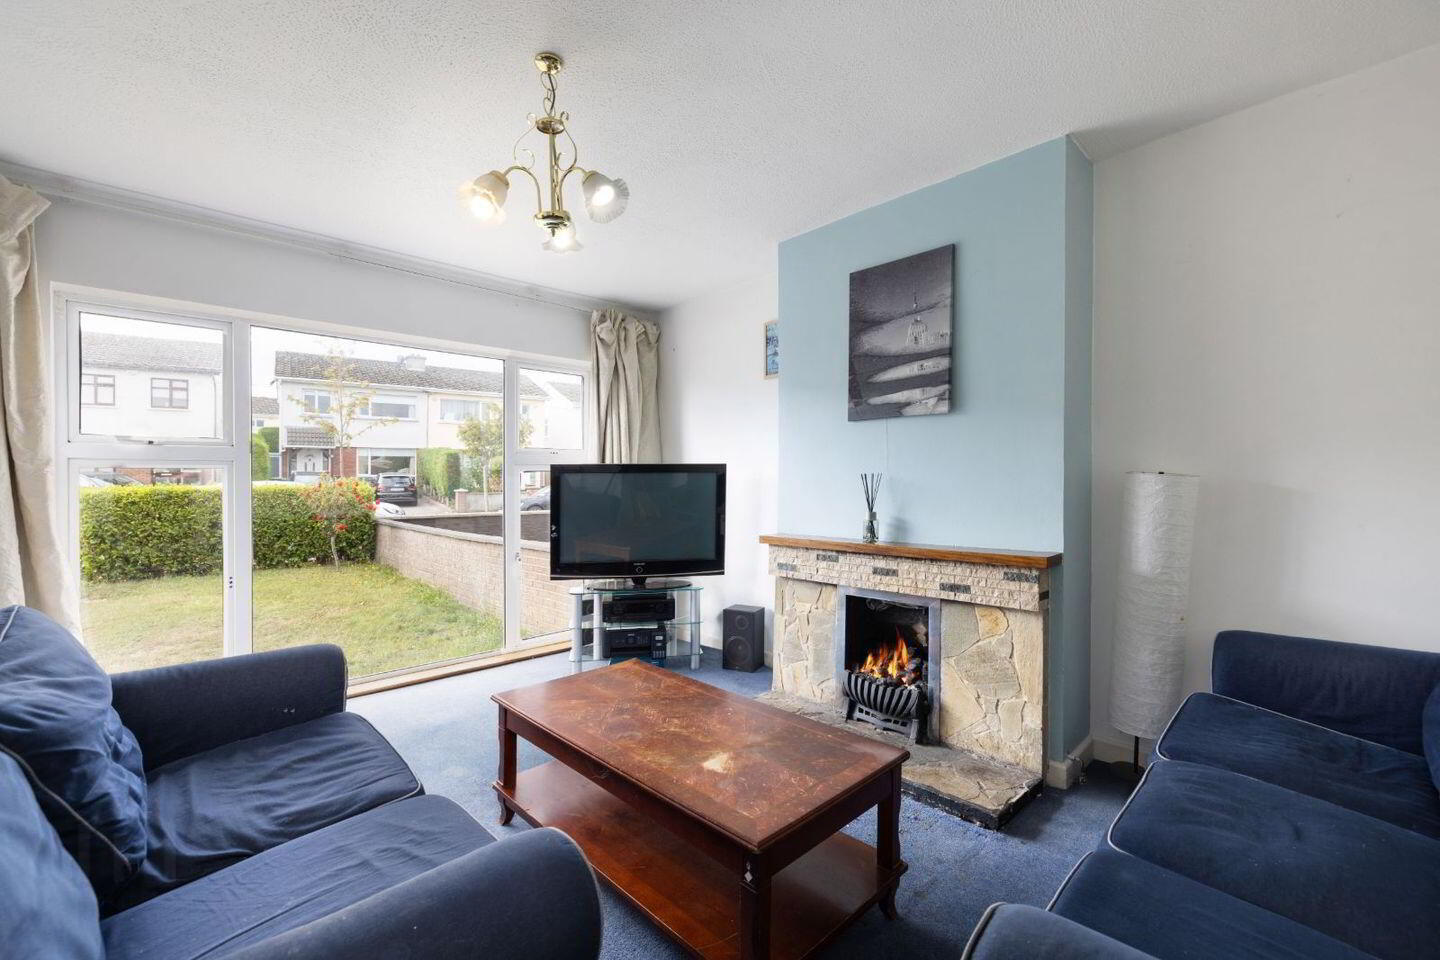
Living Room (approx. 4.3 m x 4.0 m)
Bright living room with floor-to-ceiling windows, stone fireplace and hearth with gas coal-effect fire, door to:
Dining Room (approx. 3.7 m x 3.0 m)
Door to kitchen.
Kitchen/Breakfast Room (approx. 4.1 m x 2.7 m)
Fitted kitchen with a range of built-in cupboards and drawers, single-drainer stainless steel sink unit, plumbed for washing machine, integrated oven, hob and extractor fan, storage cupboard/larder press, and door to the rear garden.
Upstairs
Landing
Hot press with dual immersion and access to attic.
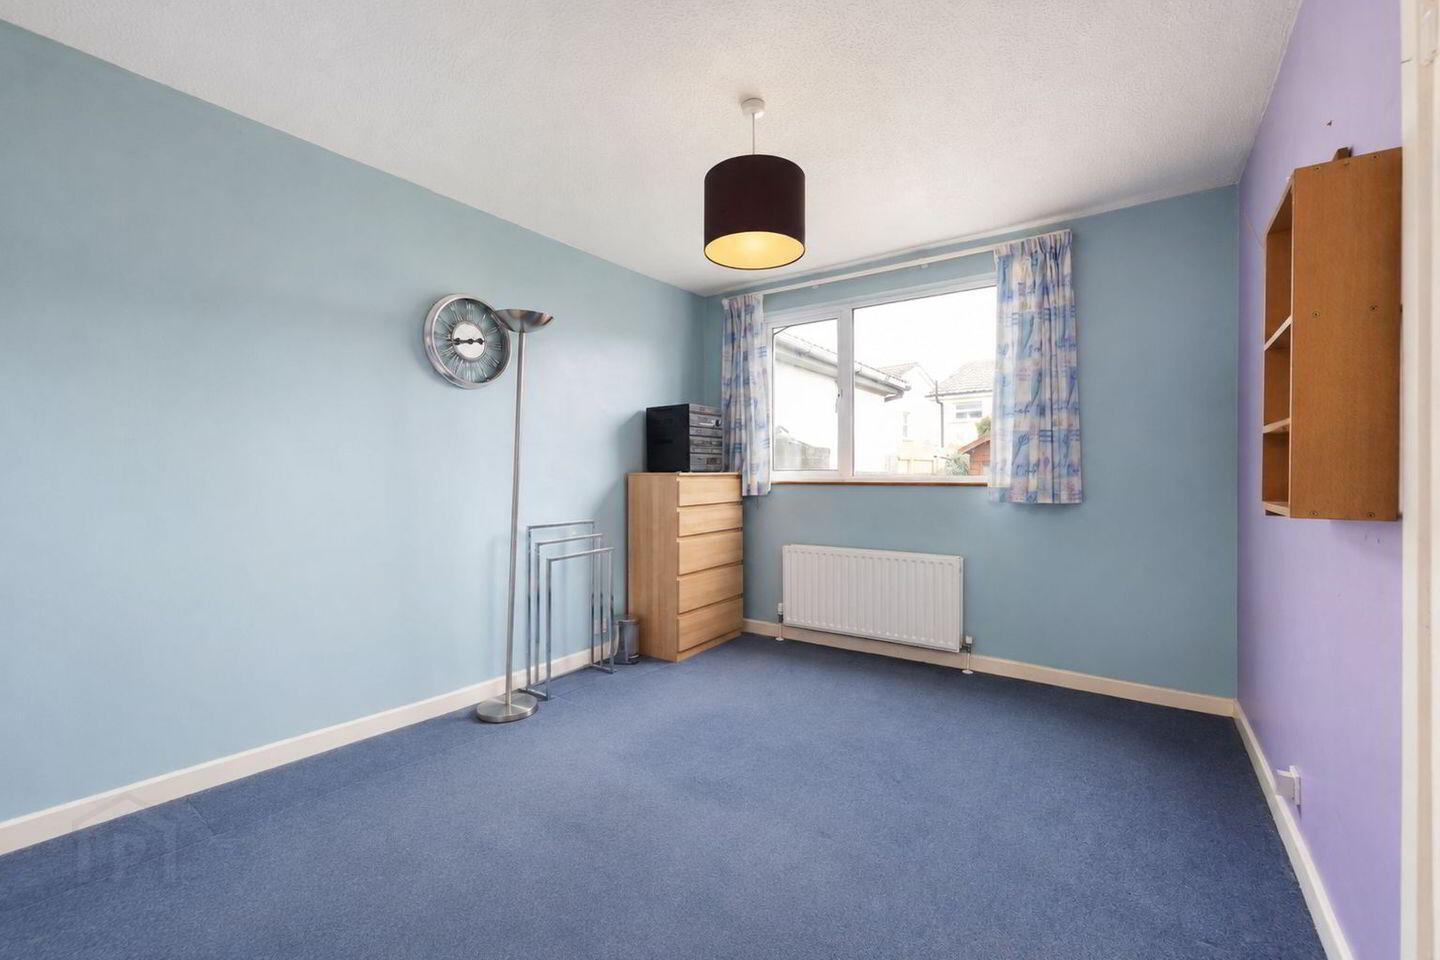
Bedroom One (approx. 4.4 m x 3.8 m)
Built-in wardrobes.
Bedroom Two (approx. 3.8 m x 3.6 m)
Built-in wardrobes and laminated timber flooring.
Bedroom Three (approx. 2.7 m x 2.5 m)
Laminated timber flooring.
Bathroom
WC, WHB, tiled bath with Triton shower unit.
Outside
Front
Lawned front garden with mature hedging and off-street parking.
Rear
Fully walled rear garden laid to lawn with a large barna-style garden shed.
Travel Time From This Property

Important PlacesAdd your own important places to see how far they are from this property.
Agent Accreditations
Not Provided

Marketed by Vincent Finnegan
PSR Licence: 001756
+353 1 298 4695




