
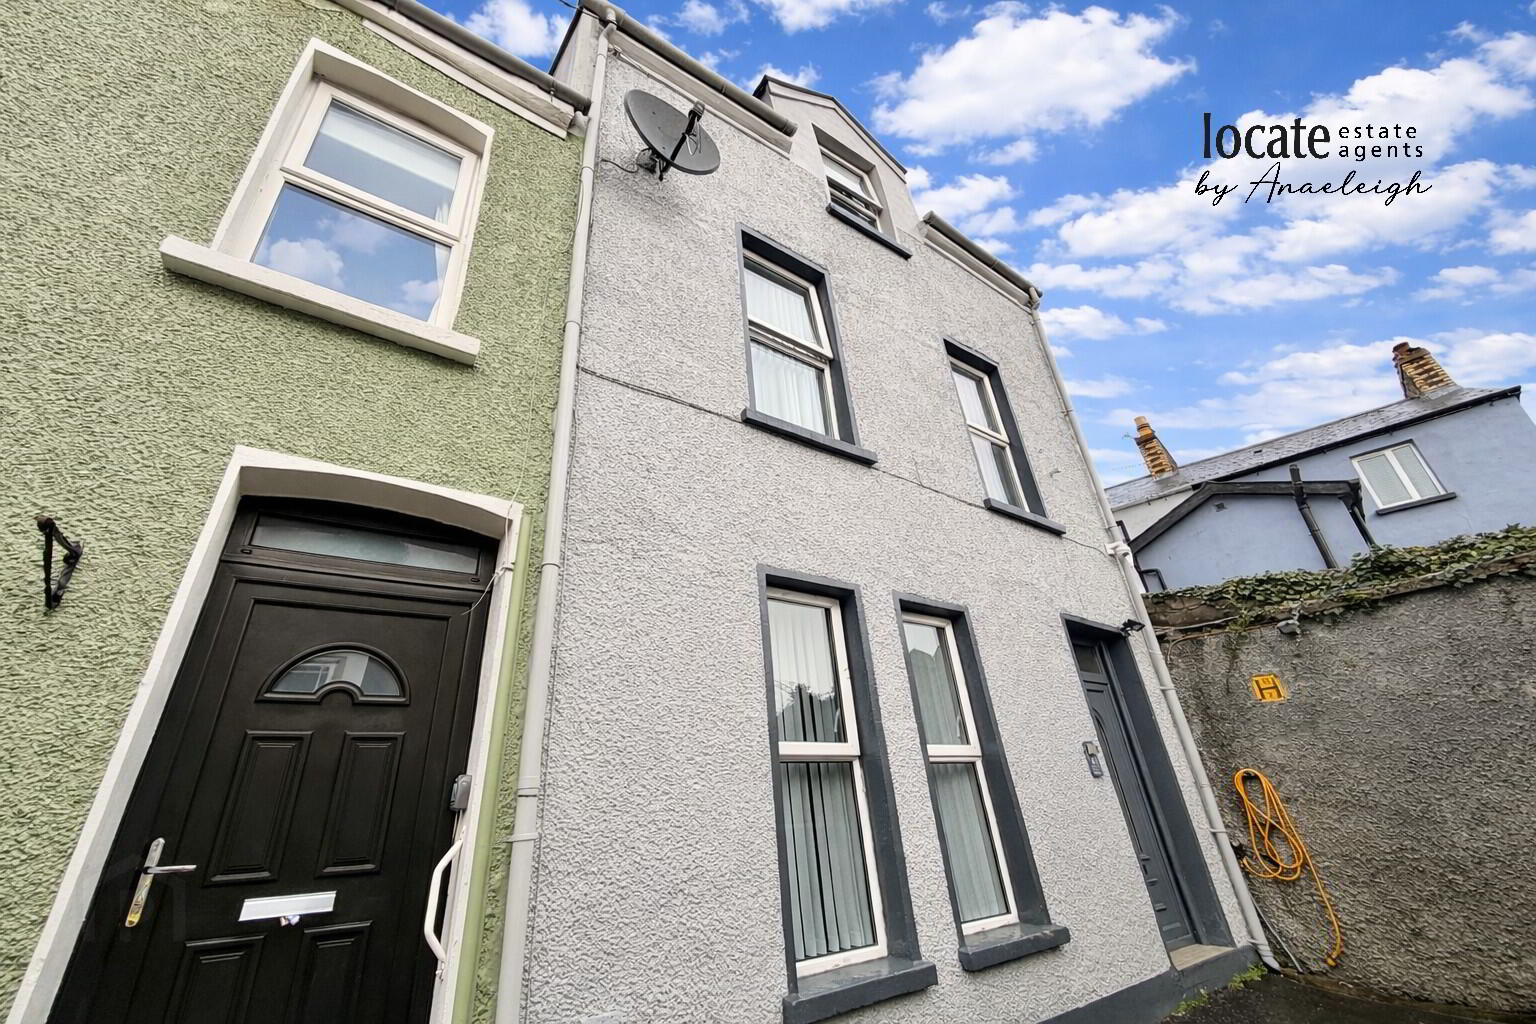
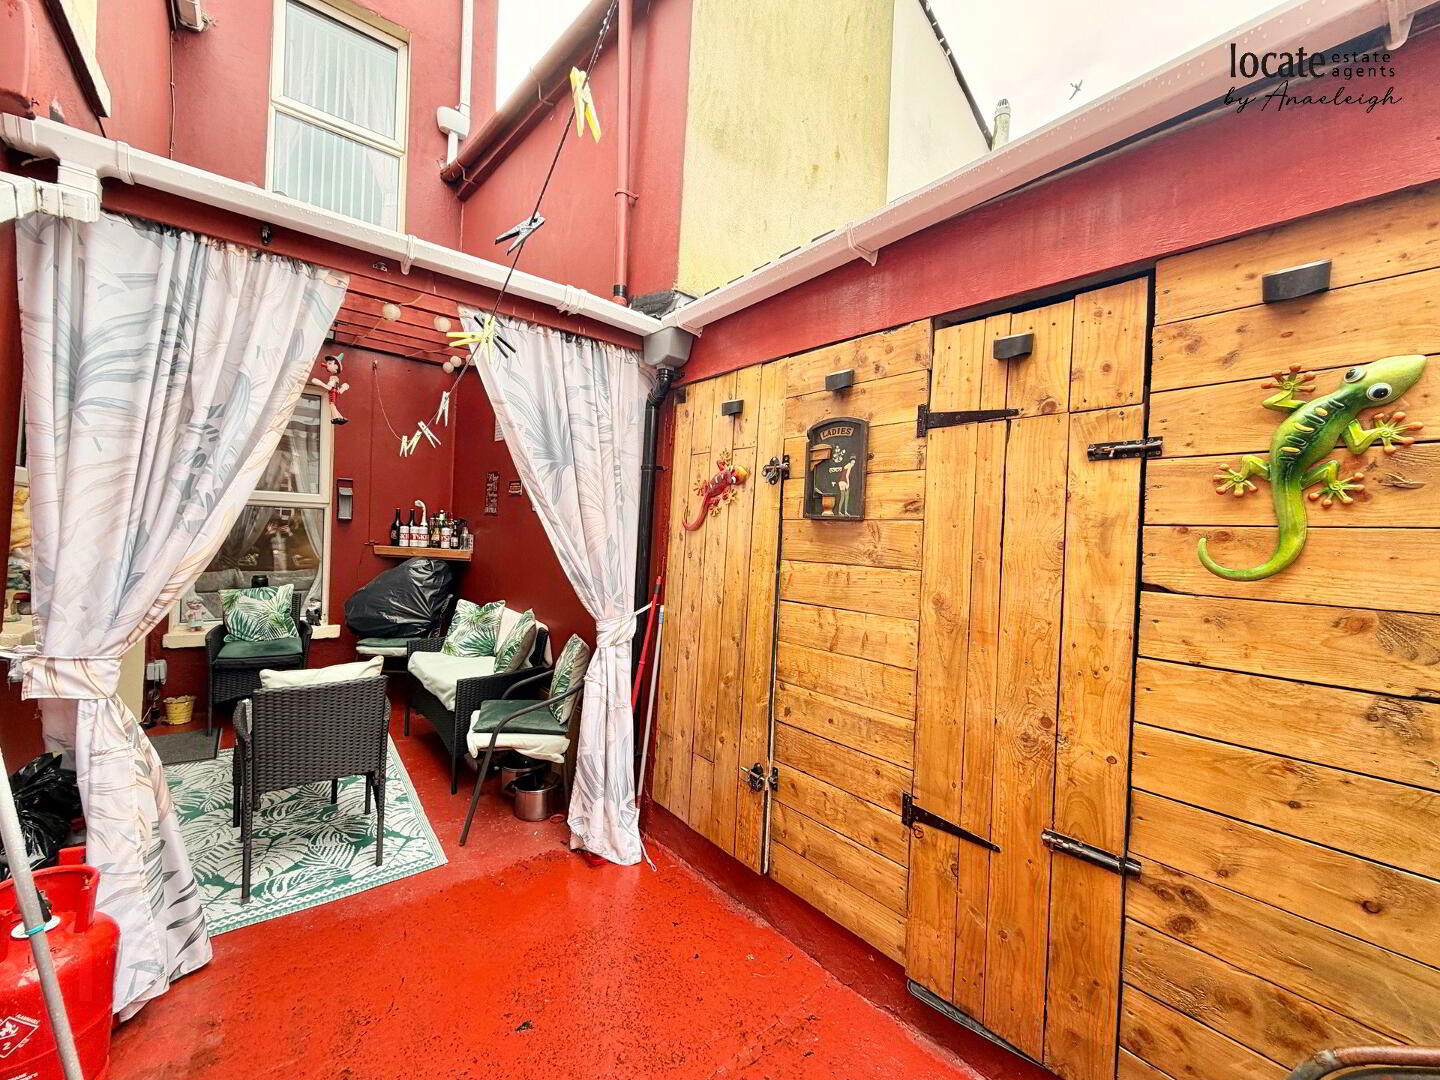
41 Belview Avenue 1 of 29
41 Belview Avenue 2 of 29
41 Belview Avenue 3 of 29
41 Belview Avenue 28 of 29
41 Belview Avenue 29 of 29
41 Belview Avenue 1 of 29
41 Belview Avenue 2 of 29
41 Belview Avenue 3 of 29
41 Belview Avenue 28 of 29
41 Belview Avenue 29 of 29
41 Belview Avenue 1 of 29
41 Belview Avenue 2 of 29
41 Belview Avenue 3 of 29
41 Belview Avenue 28 of 29
41 Belview Avenue 29 of 29
Printer Friendly

41 Belview Avenue, Cityside, Derry, BT48 6TG

5 Bed End Townhouse

Asking Price £190,000

Property Overview

Status

For Sale

Style

End Townhouse

Bedrooms

5

Bathrooms

1

Receptions

2

Property Features

Tenure

Not Provided

Heating

Oil

Property Financials

Stamp Duty

Rates

Not Provided

Typical Mortgage

Agent Logo

Contact Locate Estate Agents

+44 28 7131 2211

Currencies Direct

Propertynews Currency Partner - helping you transfer money for property purchases in Ireland & Northern Ireland. Speak to an expert

advertisement

Additional Information

  • 5 bedroom townhouse
  • 2 reception rooms
  • Oil fired central heating
  • uPVC double glazed windows & doors
  • Blinds included in sale
  • CCTV installed
  • Central location off Bishop Street
  • Vieiwng by appointment only
  • Early occupation

Ground Floor


  Porch
 with tiiled floor

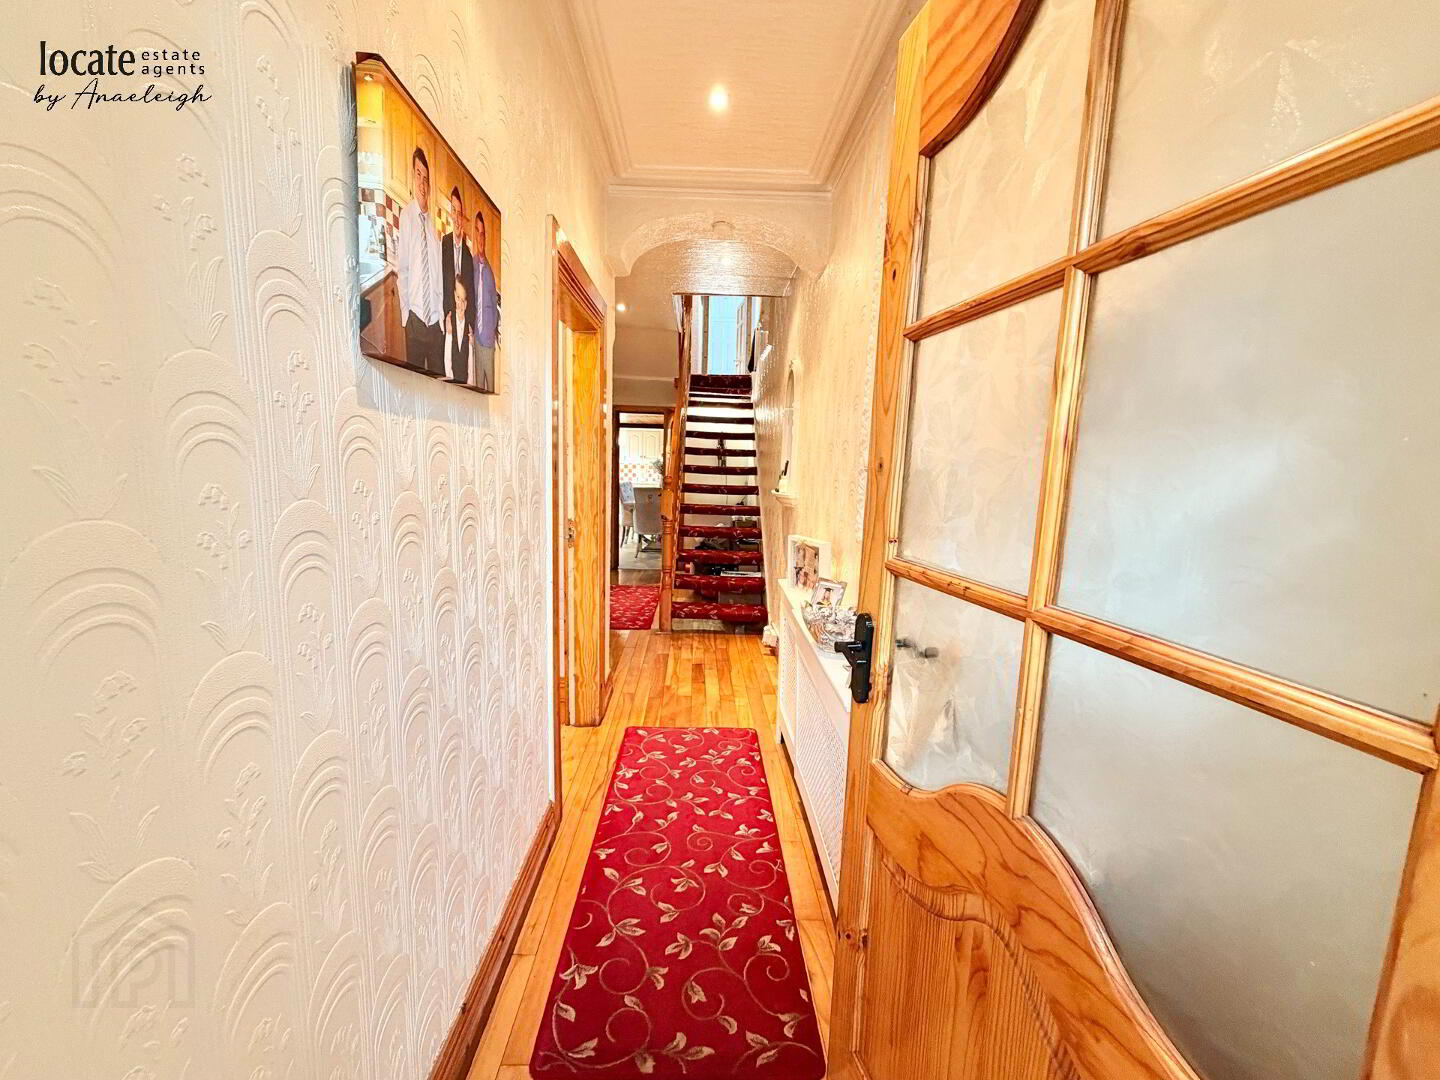
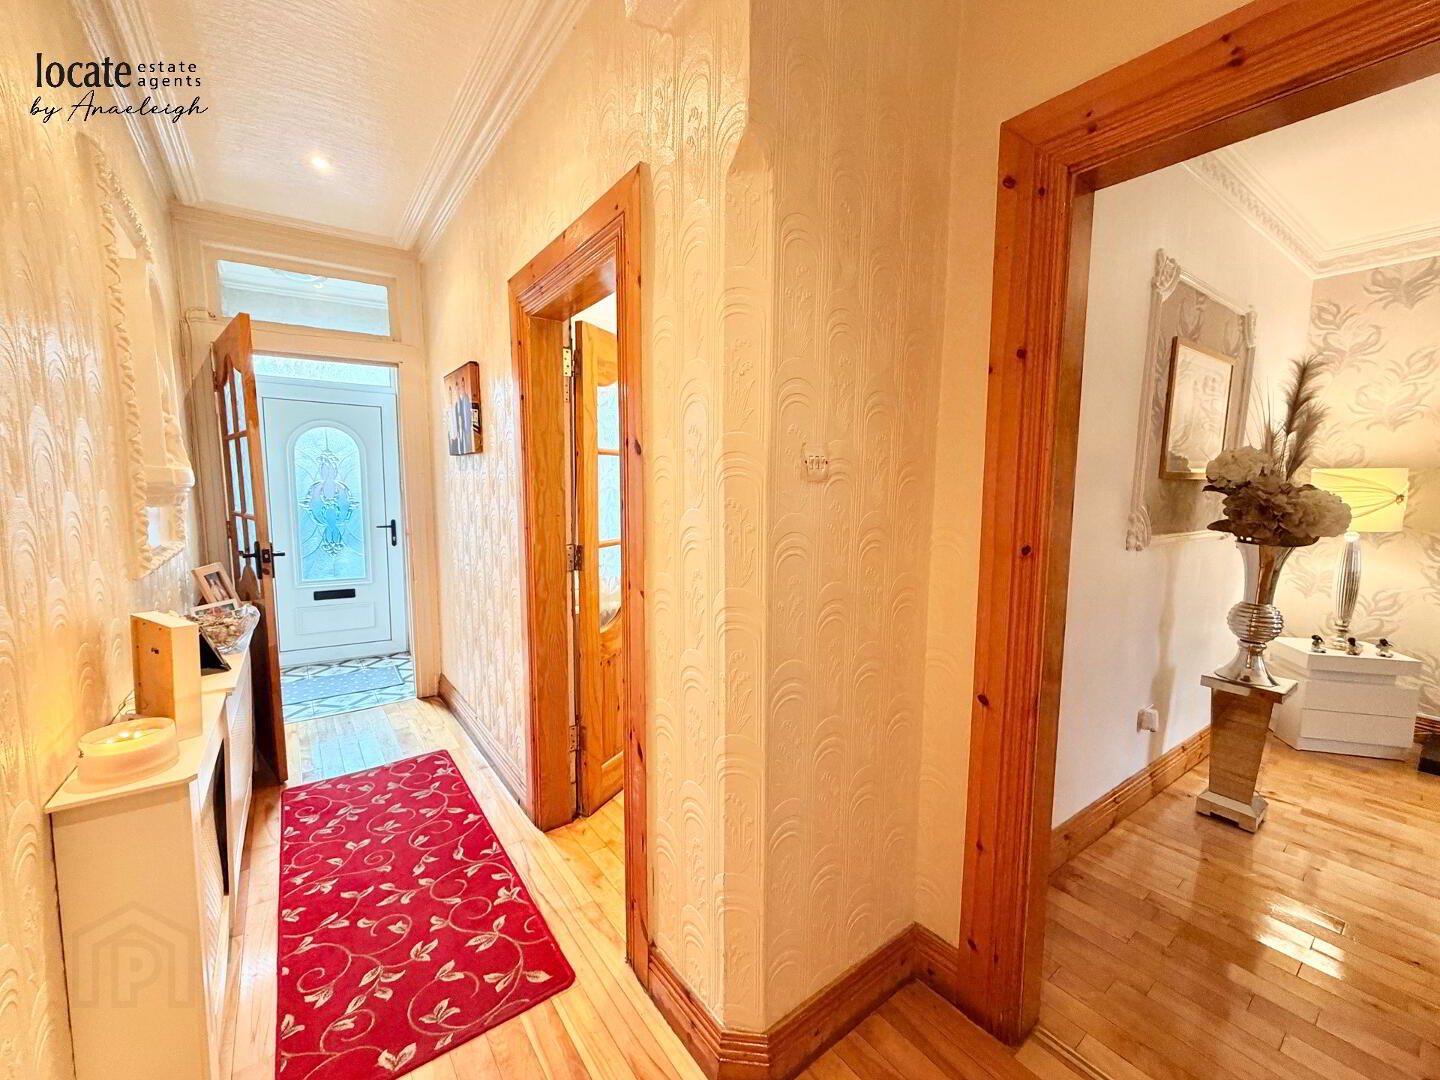
  Entrance Hall
 With sold wooden floor

  Lounge
 14'1" x 13'0" (4.29m x 3.96m)
Solid wooden floor, provision for open fire set in wooden fireplace surround

  Family Room
 12'11" x 10'11" (3.94m x 3.33m)
Solid wooden floor, provision for open fire set in wooden fireplace surround

  Kitchen
 21'8" x 10'7" (6.60m x 3.23m)
Eye and low level units, gas hob, electric oven, extractor fan, integrated fridge/freezer, plumbed for dishwasher, plumbed for washing machine, space for tumble dryer, 1 1/2 enamel sink with mixer tap, tiled floor with lino over lay, tiled splashback, back door to rear

  
First Floor


  Landing
  
  Bedroom 1 15
 3'12" x 1'0" (1.22m x 0.30m)
Built in wardrobes, solid wooden floor

  Bedroom 2
 13'5" x 11'0" (4.09m x 3.35m)
Solid wooden floor, built in wardrobes

  Bedroom 3
 9'6" x 7'9" (2.90m x 2.36m)
Laminated wooden floor, built in wardrobe

  Bathroom
 With wc, wash hand basin, bath, separate shower unit, hotpress, tiled walls

  
Second Floor


  Bedroom 4
 18'2" x 14'1" (5.54m x 4.29m)
Carpet

  Bedroom 5
 12'3" x 10'8" (3.73m x 3.25m)
Carpet

  
Exterior Features


  -
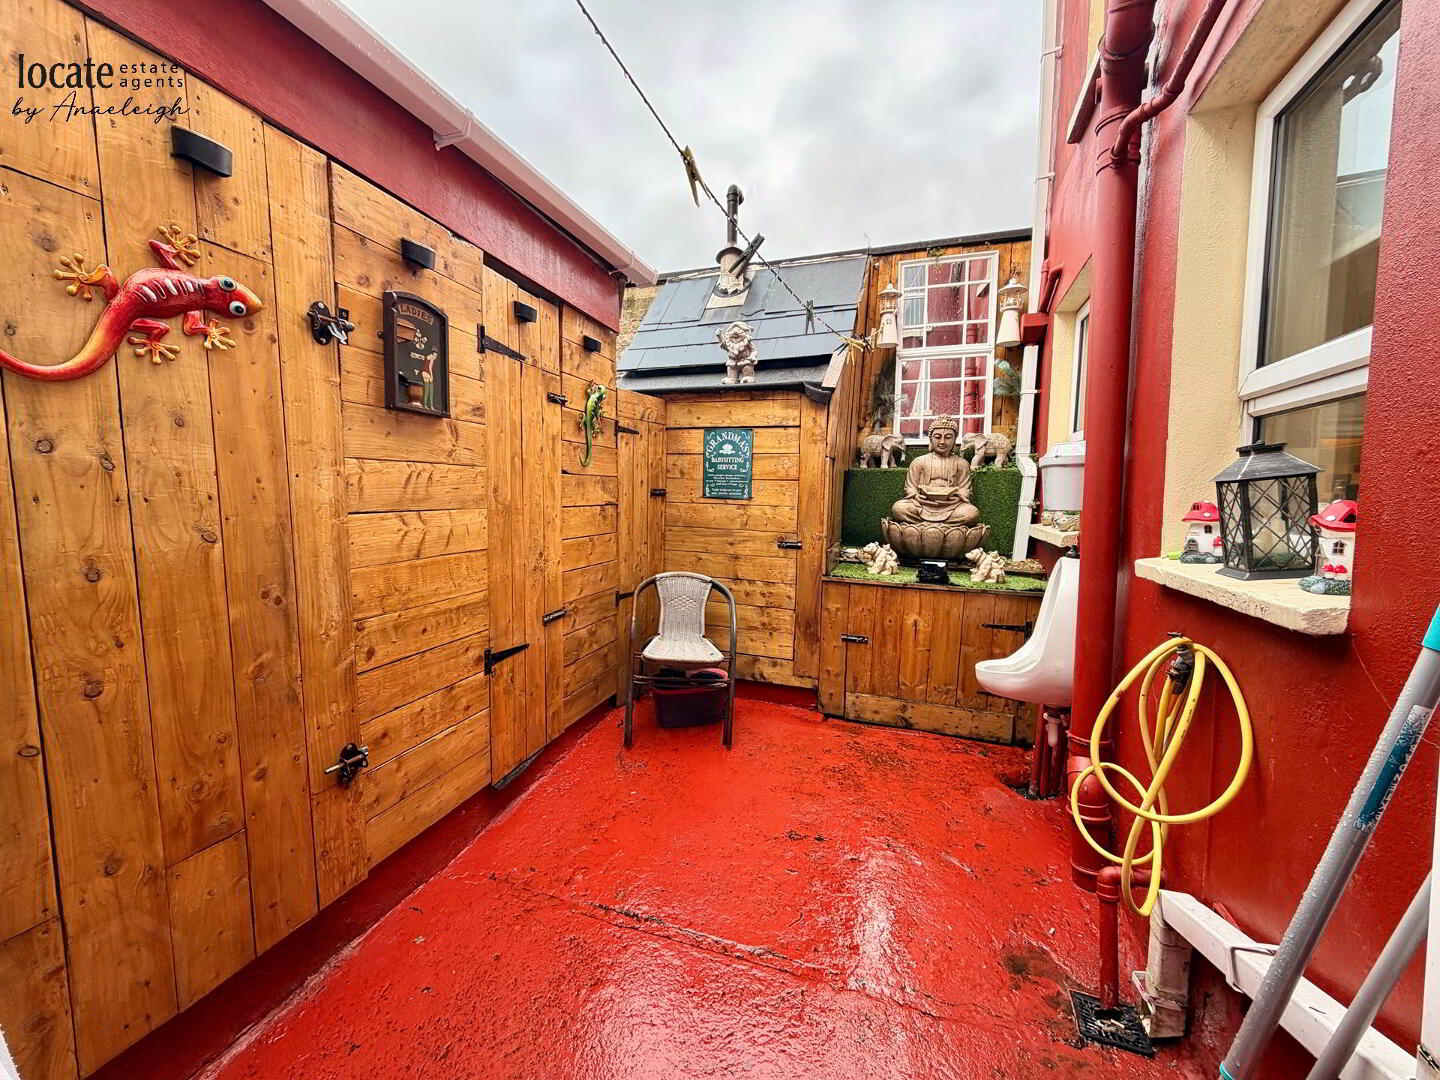
 Rear yard

Location

Travel Time From This Property

No important places graphic

Important PlacesAdd your own important places to see how far they are from this property.

Agent Accreditations

Logo for PRS
Logo for Information Commissioner's Office
Property For Sale in BT48 6TG | Property For Sale in BT48 | Property For Sale in Derry / Londonderry | Property For Sale in Cityside, Derry | Property For Sale in Derry City Area | Property For Sale in Foyle Road Area, Derry | Property For Sale in County Londonderry | Locate Estate Agents *¹ Rates information is provided for guidance purposes only, as the information source is subject to change. Please check the LPSNI website for further detail. *² Stamp Duty Land Tax information is provided for guidance purposes only. Please check the UK Government website for further details (www.gov.uk). Higher amount applies when purchasing as buy to let or as an additional property.
Agent Logo

Contact Locate Estate Agents

+44 28 7131 2211

Similar Properties

  • Property For Sale in BT48 6TG | Property For Sale in BT48 | Property For Sale in Derry / Londonderry | Property For Sale in Cityside, Derry | Property For Sale in Derry City Area | Property For Sale in Foyle Road Area, Derry | Property For Sale in County Londonderry | Locate Estate Agents *¹ Rates information is provided for guidance purposes only, as the information source is subject to change. Please check the LPSNI website for further detail. *² Stamp Duty Land Tax information is provided for guidance purposes only. Please check the UK Government website for further details (www.gov.uk). Higher amount applies when purchasing as buy to let or as an additional property.
    advertisement