For sale
Relisted 14 hours ago
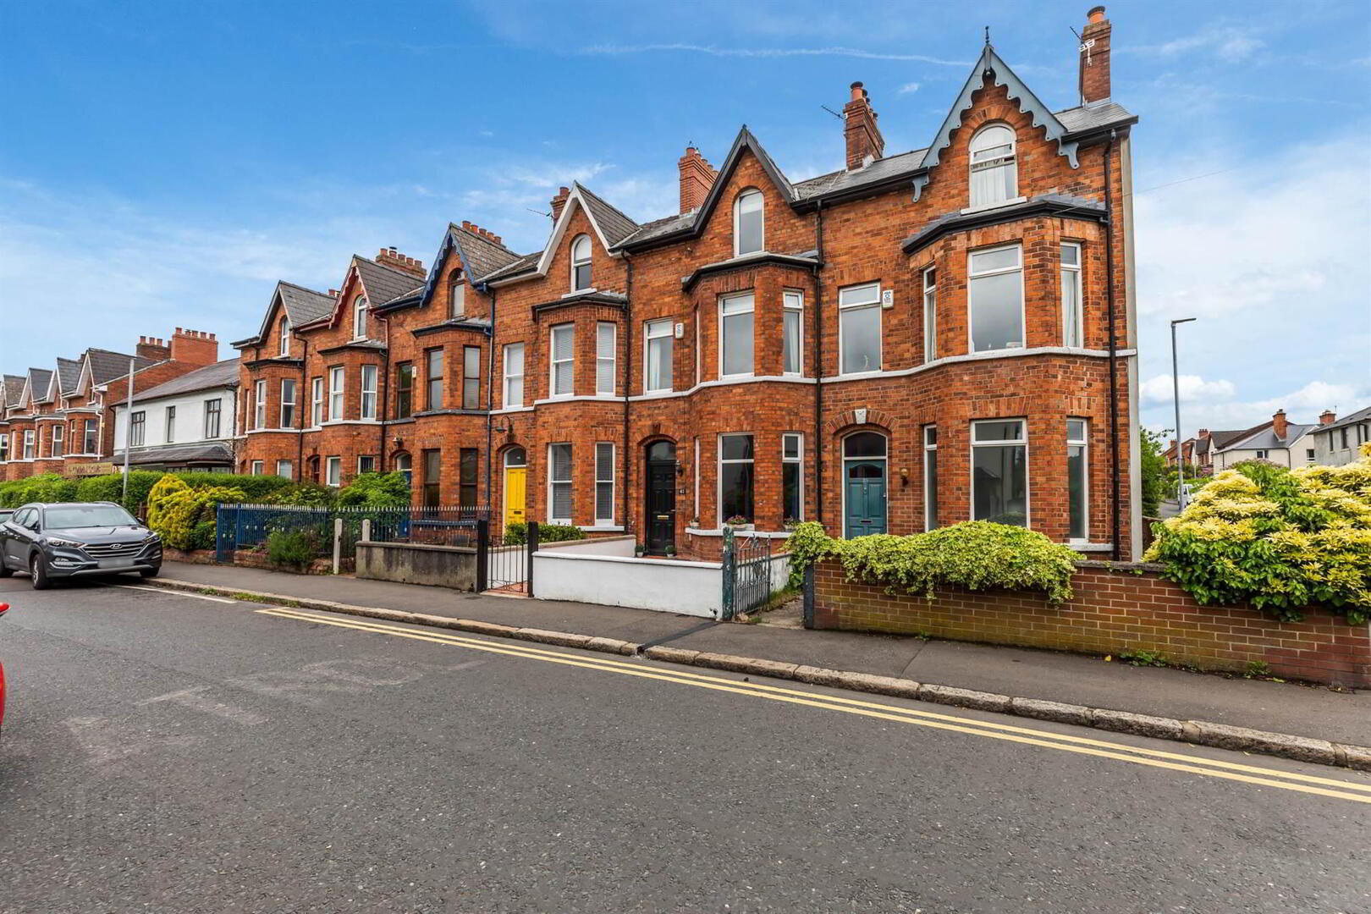
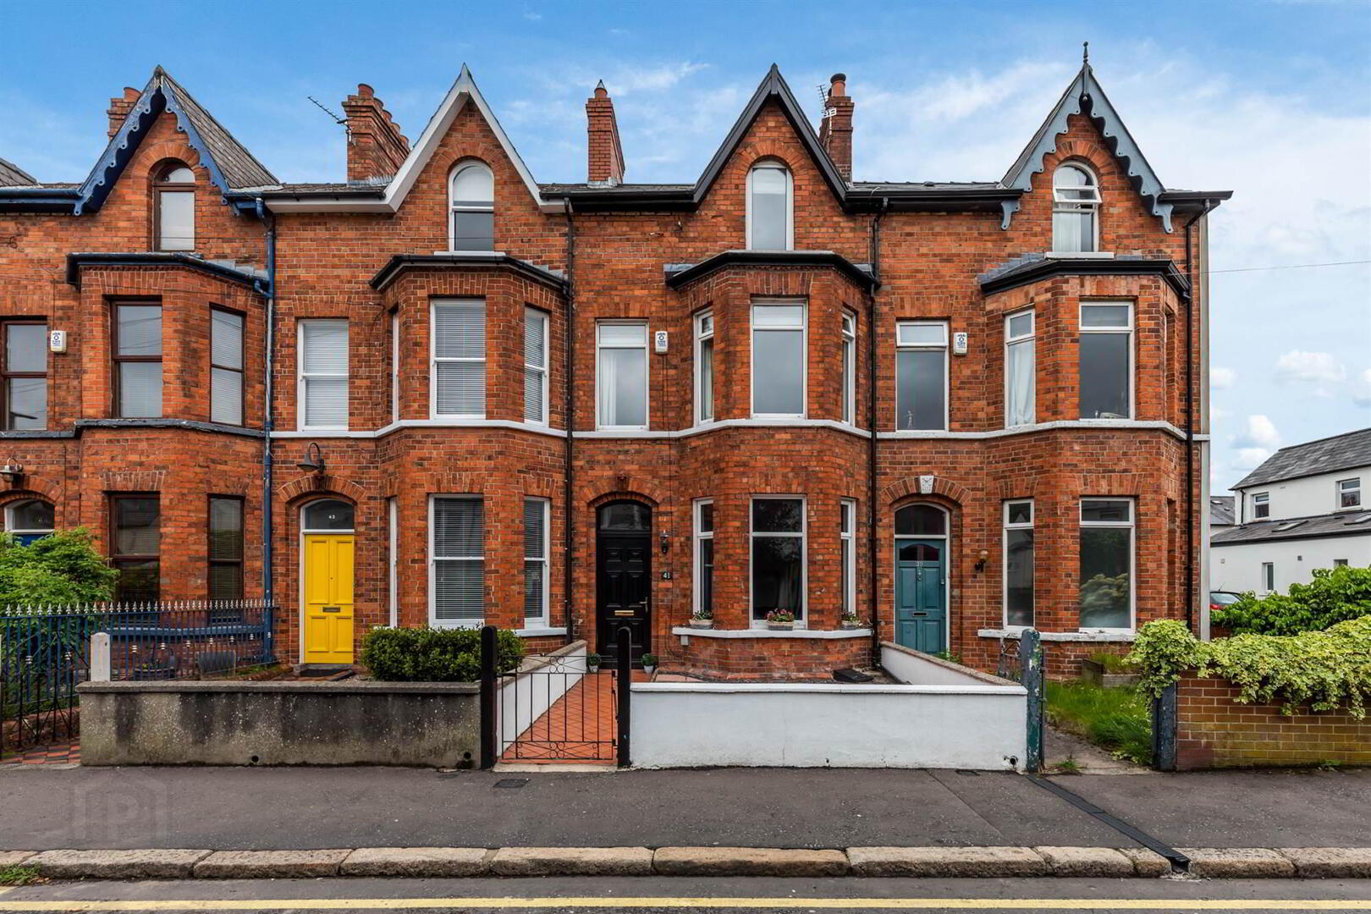
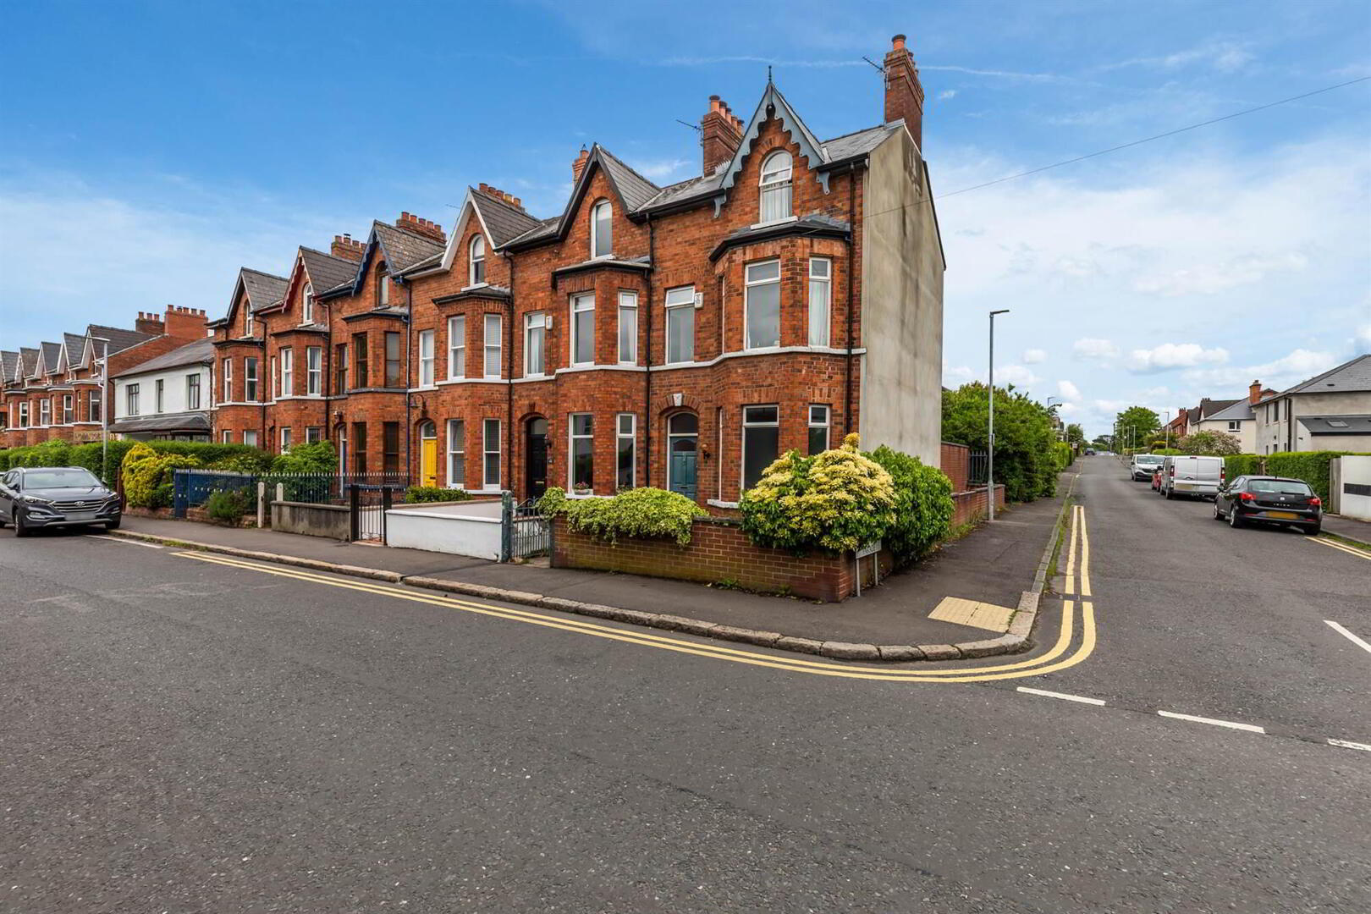
41 Belmont Church Road, Ballyhackamore, Belfast, BT4 3FF
4 Bed Mid-Terrace House
Offers Over £325,000
Property Overview
Status
For Sale
Style
Mid-Terrace House
Bedrooms
4
Receptions
2
Property Features
Tenure
Not Provided
Energy Rating
Heating
Gas
Broadband Speed Checker
*³
In partnership with
Property Financials
Stamp Duty
Rates
£1,507.65 pa*¹
Typical Mortgage


Marketed by Templeton Robinson (Ballyhackamore)
+44 28 9065 0000

Propertynews Currency Partner - helping you transfer money for property purchases in Ireland & Northern Ireland. Speak to an expert
Additional Information
- Attractive, modernised town terrace in superb location
- Four bedrooms
- Principal with ensuite shower room
- Living room with feature fireplace
- Open plan kitchen with island
- Casual dining/sitting area
- Bathroom with white suite
- Additional wc downstairs
- Double glazed throughout
- Gas central heating
- Rear yard plus additional garden area
- Excellent decorative order throughout
- Walking distance to Belmont and Ballyhackamore
- No onward chain
With the option of up to four bedrooms, the versatile layout ensures the sale will attract broad appeal.
The open plan, well-appointed kitchen is large enough to incorporate both living and dining areas.
Unusually for three storey terraces in the highly regarded area there is a downstairs wc, an ensuite and a garden area to the rear.
Equidistant from both Belmont and Ballyhackamore, a range of amenities, eateries, shops and public transport routes (including the Glider Network) is within a short stroll.
Early inspection is highly recommended.
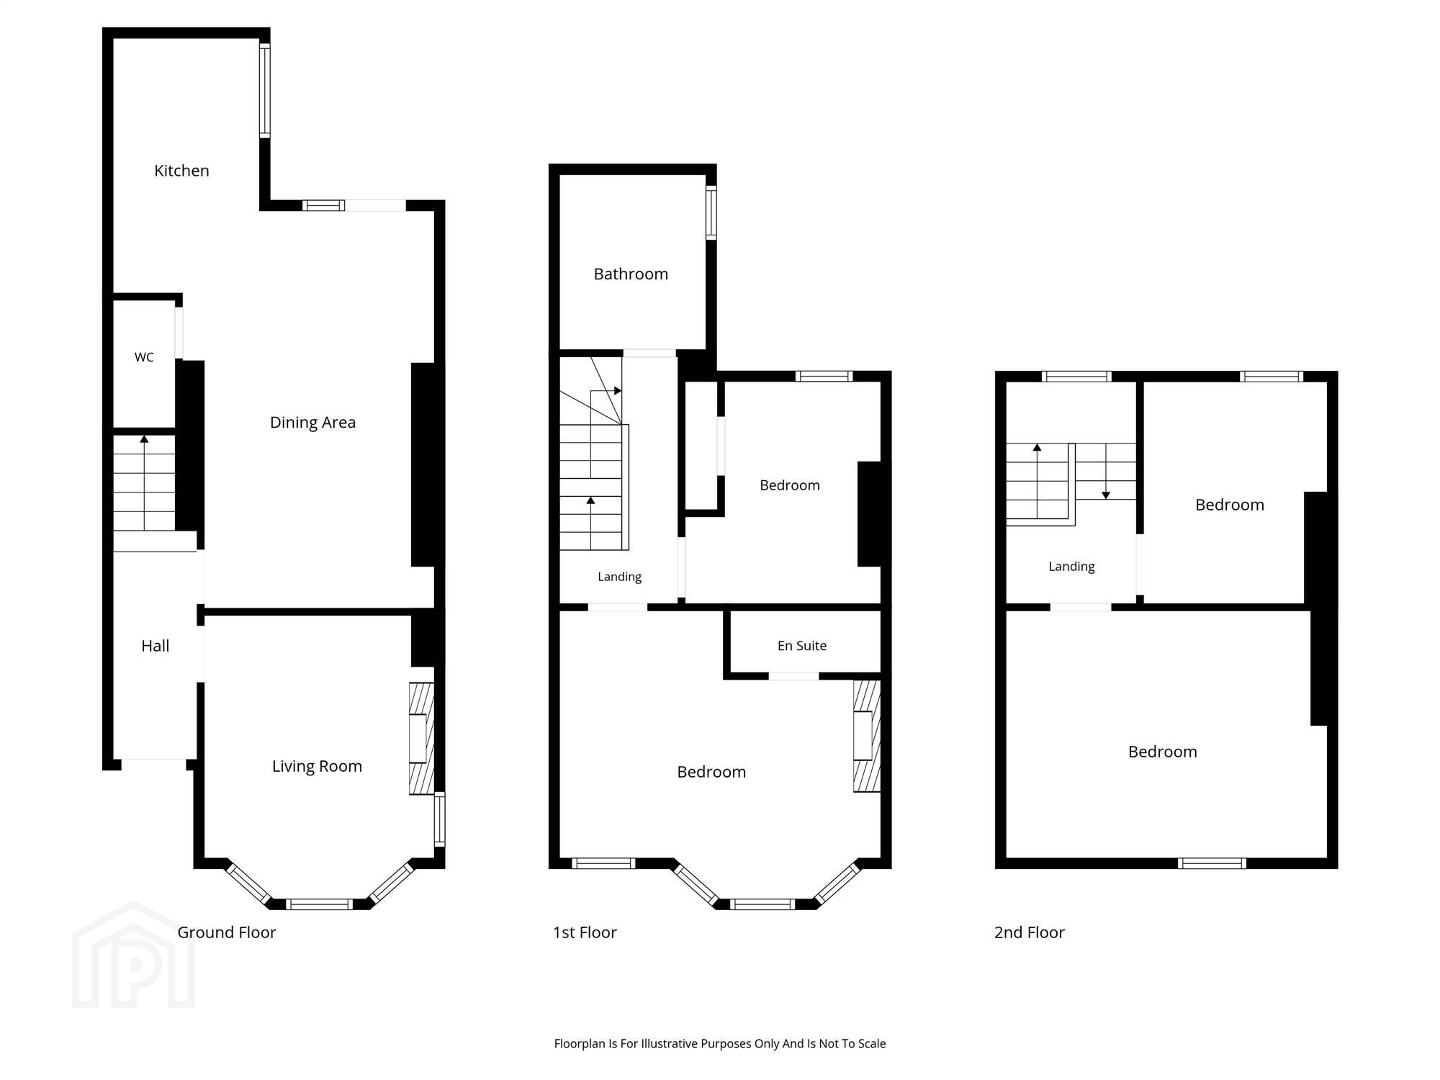
Ground Floor
- Composite front door.
- ENCLOSED ENTRANCE PORCH:
- Ceramic tiled floor, cloaks area, cornice ceiling. Internal door with glazed panel to:
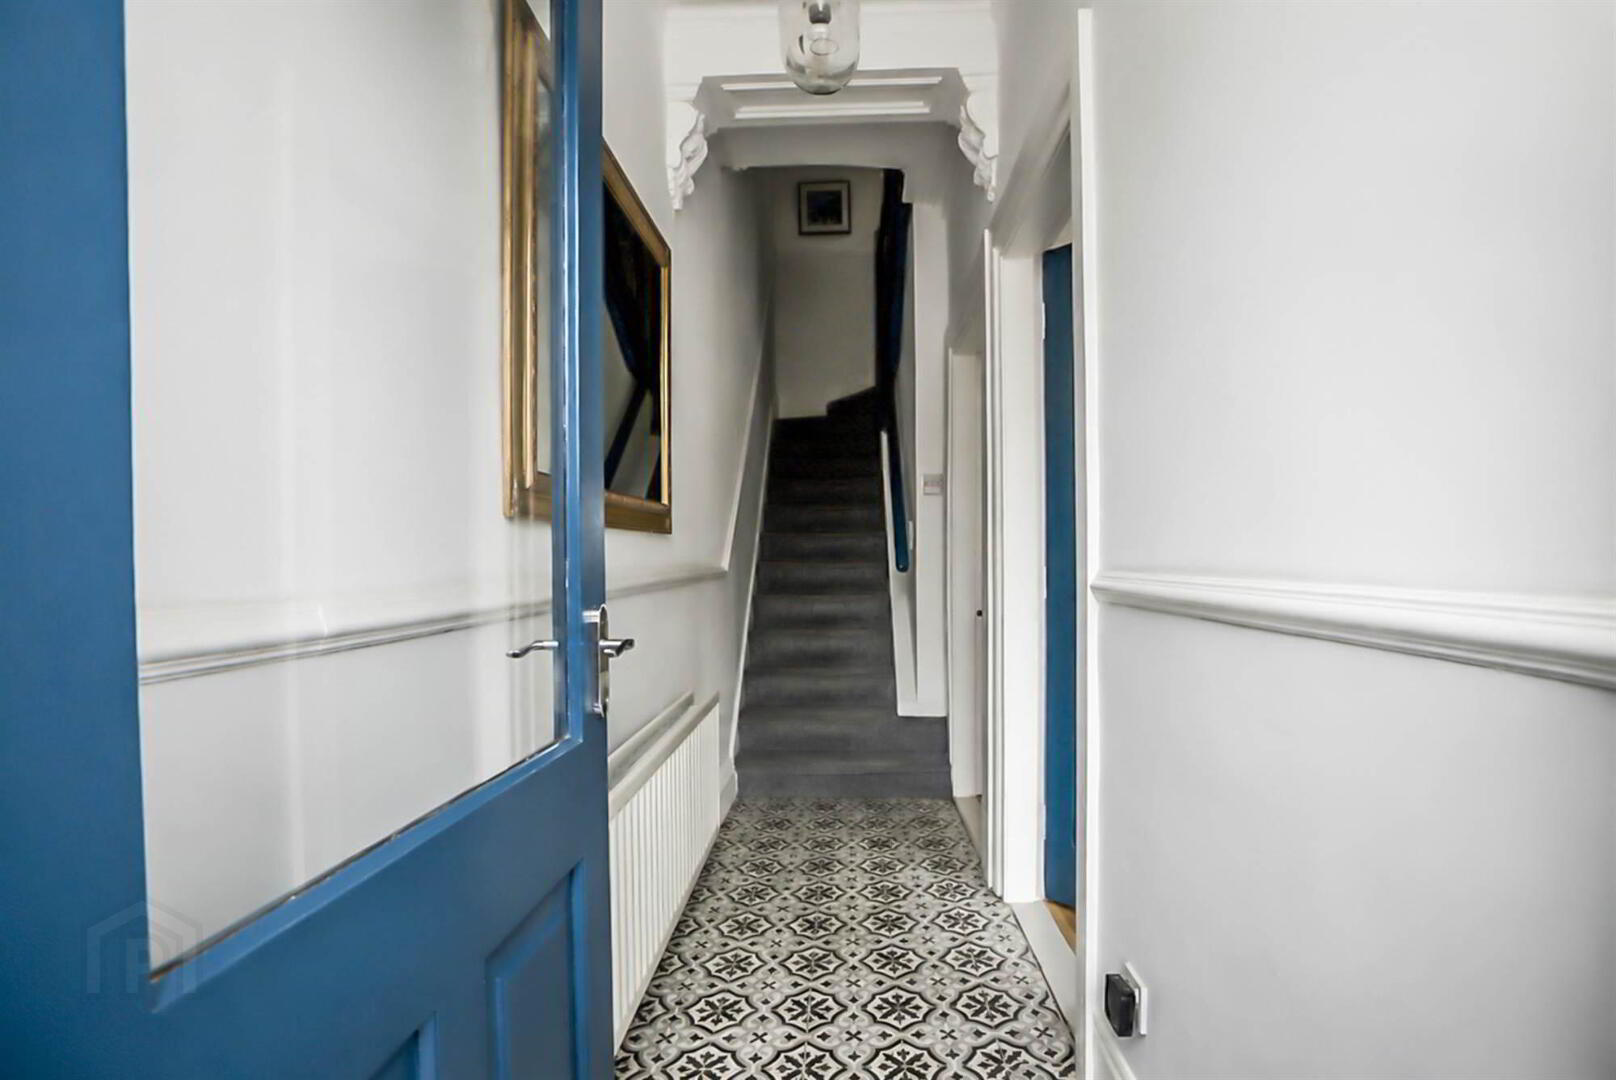
- HALLWAY:
- Cornice ceiling, ceiling rose and corbels. Ceramic tiled floor.
- LIVING ROOM:
- 4.2m x 3.4m (13' 9" x 11' 2")
(at widest points and into bay). Cornice ceiling, centrepiece and picture rail. Attractive cast iron fireplace with tiled inset and hearth. - DINING ROOM:
- 3.19m x 3.m (10' 6" x 9' 10")
Recessed shelving. Open plan to: - KITCHEN/FAMILY:
- 4.82m x 4.46m (15' 10" x 14' 8")
(at widest points). Modern range of high and low level cupboards plus island unit with breakfast bar-style seating. Inset "Old Belfast" style sink unit. Integrated dishwasher. Belling range-style cooker with extractor fan above. Integrated fridge/freezer. Plumbed for washing machine. Cupboard with Vaillant natural gas boiler. French door to yard. - CLOAKROOM:
- Low flush wc, wash hand basin with tiled splashback.
First Floor Return
- BATHROOM:
- White suite comprising free-standing, roll top bath on claw feet. Wash hand basin with tiled splashback. Low flush wc. Separate corner shower cubicle with "rain" head and additional telephone hand shower.
First Floor
- PRINCIPAL BEDROOM:
- 4.64m x 3.56m (15' 3" x 11' 8")
(Average plus bay window). Cornice ceiling, centrepiece and picture rail. Original cast iron fireplace. - ENSUITE SHOWER ROOM:
- Comprising tiled shower cubicle with "rain" head and additional telephone hand shower. Wash hand basin with tiled splashback. Low flush wc, heated towel rail, ceramic tiled floor.
- BEDROOM (2):
- 3.16m x 2.44m (10' 4" x 8' 0")
Recessed shelving. Cornice ceiling, picture rail.
Second Floor
- BEDROOM (3):
- 4.64m x 3.6m (15' 3" x 11' 10")
(at widest points) - BEDROOM (4):
- 3.16m x 2.8m (10' 4" x 9' 2")
(at widest points). Recessed shelving.
Outside
- FRONT:
- Pedestrian gate with attractively tiled path to front door. Garden area laid in flags.
- REAR:
- Enclosed rear yard.
Gate to right-of-way leading to: - ENCLOSED REAR GARDEN:
- Currently laid in stones for ease of maintenance. Plants and shrubs. Storage shed.
Directions
Runs from the Upper Newtownards Road to the Belmont Road. Heading out of Belfast on the Upper Newtownards Road go through Ballyhackamore village and Belmont Church Road is the third turn on the left.
--------------------------------------------------------MONEY LAUNDERING REGULATIONS:
Intending purchasers will be asked to produce identification documentation and we would ask for your co-operation in order that there will be no delay in agreeing the sale.
Travel Time From This Property

Important PlacesAdd your own important places to see how far they are from this property.
Agent Accreditations



Marketed by Templeton Robinson (Ballyhackamore)
+44 28 9065 0000




