
SALE AGREED
SALE AGREED
SALE AGREED
SALE AGREED
SALE AGREED
SALE AGREED
SALE AGREED
SALE AGREED
SALE AGREED
SALE AGREED
SALE AGREED
SALE AGREED
SALE AGREED
SALE AGREED
SALE AGREED
SALE AGREED
SALE AGREED
SALE AGREED
SALE AGREED
SALE AGREED
SALE AGREED
SALE AGREED
SALE AGREED
SALE AGREED
SALE AGREED
SALE AGREED
SALE AGREED
SALE AGREED
SALE AGREED
SALE AGREED
SALE AGREED
SALE AGREED
SALE AGREED
SALE AGREED
SALE AGREED
SALE AGREED
SALE AGREED
SALE AGREED
SALE AGREED
SALE AGREED
SALE AGREED
SALE AGREED
SALE AGREED
SALE AGREED
SALE AGREED
SALE AGREED
SALE AGREED
SALE AGREED
SALE AGREED
SALE AGREED
SALE AGREED
SALE AGREED
SALE AGREED
SALE AGREED
SALE AGREED
SALE AGREED
SALE AGREED
SALE AGREED
SALE AGREED
SALE AGREED
SALE AGREED
SALE AGREED
SALE AGREED
SALE AGREED
SALE AGREED
SALE AGREED
SALE AGREED
SALE AGREED
SALE AGREED
SALE AGREED
SALE AGREED
SALE AGREED
SALE AGREED
SALE AGREED
SALE AGREED
SALE AGREED
SALE AGREED
SALE AGREED
SALE AGREED
SALE AGREED
SALE AGREED
SALE AGREED
SALE AGREED
SALE AGREED
41 Ballywalter Gardens, Bangor, BT19 1QE
3 Bed Terrace House
Sale agreed
Property Overview
Status
Sale Agreed
Style
Terrace House
Bedrooms
3
Bathrooms
1
Receptions
1
Property Features
Size
80 sq m (861.1 sq ft)
Tenure
Not Provided
Energy Rating
Heating
Gas
Broadband Speed Checker
*³
Property Financials
Price
Last listed at Price from £99,950
Rates
£589.65 pa*¹

Marketed by Penny Smyth Estates Ltd
+44 28 9107 1685

Propertynews Currency Partner - helping you transfer money for property purchases in Ireland & Northern Ireland. Speak to an expert
Additional Information
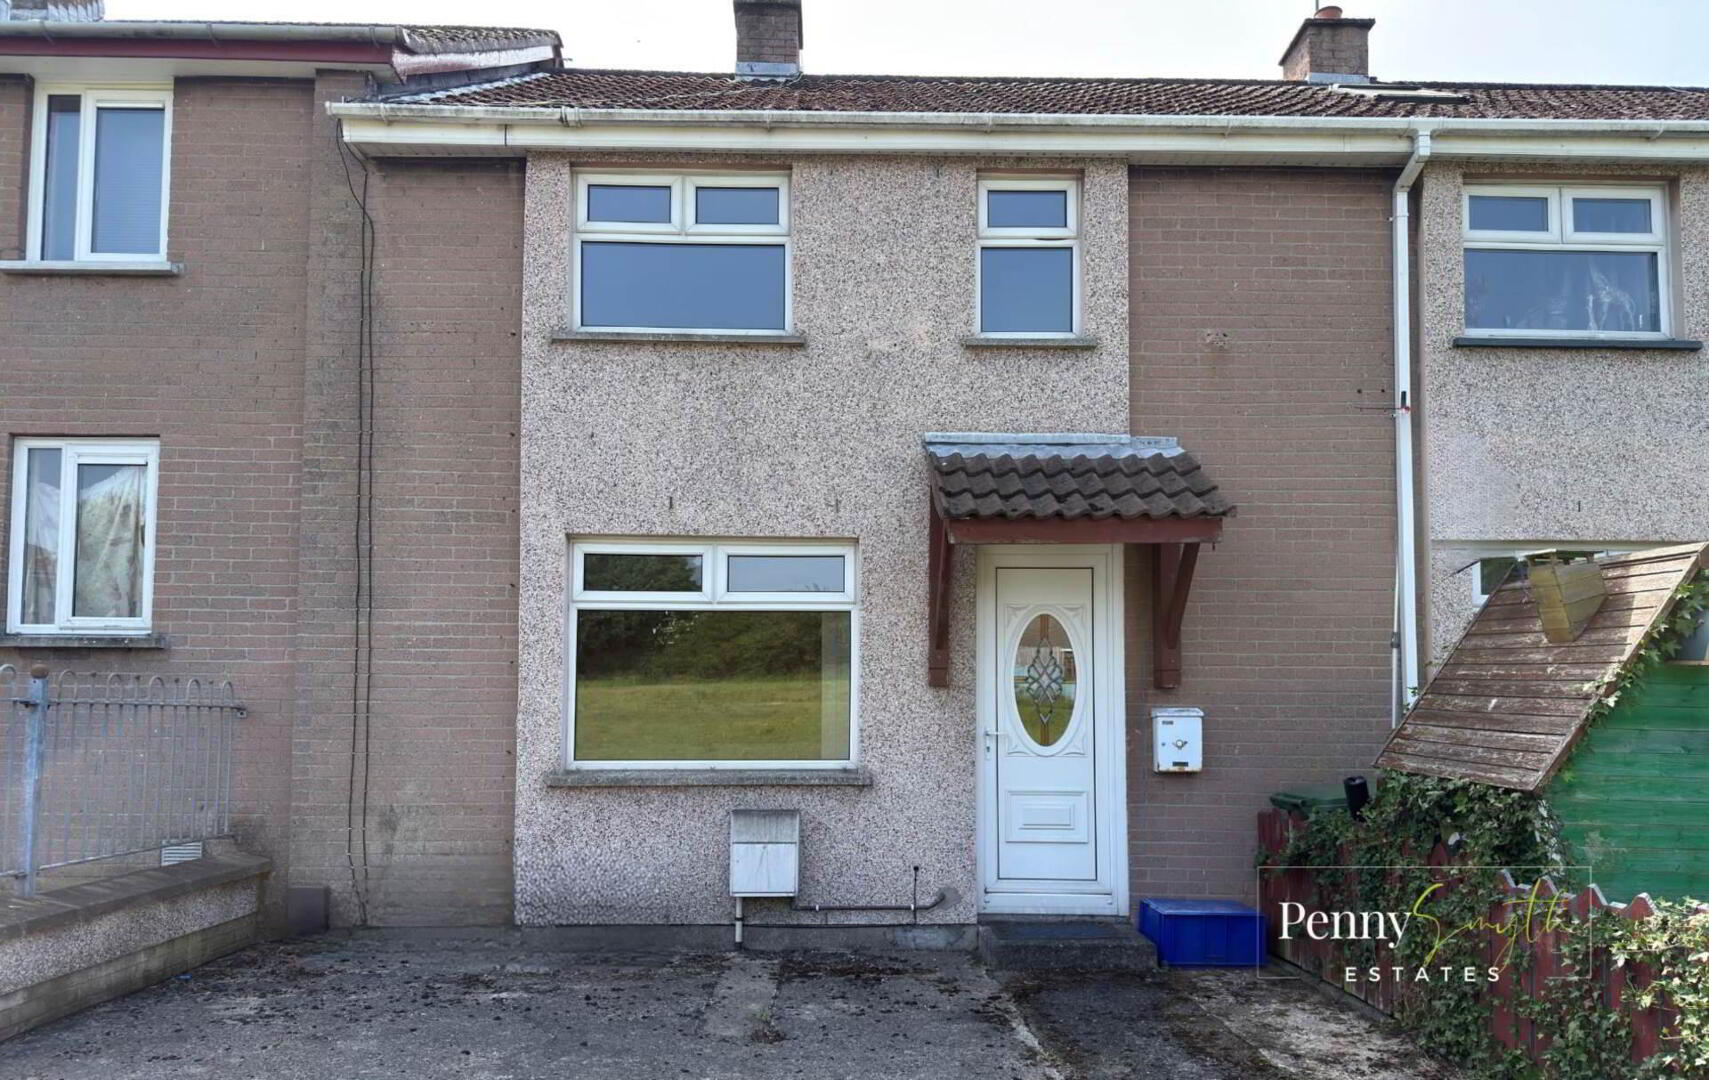
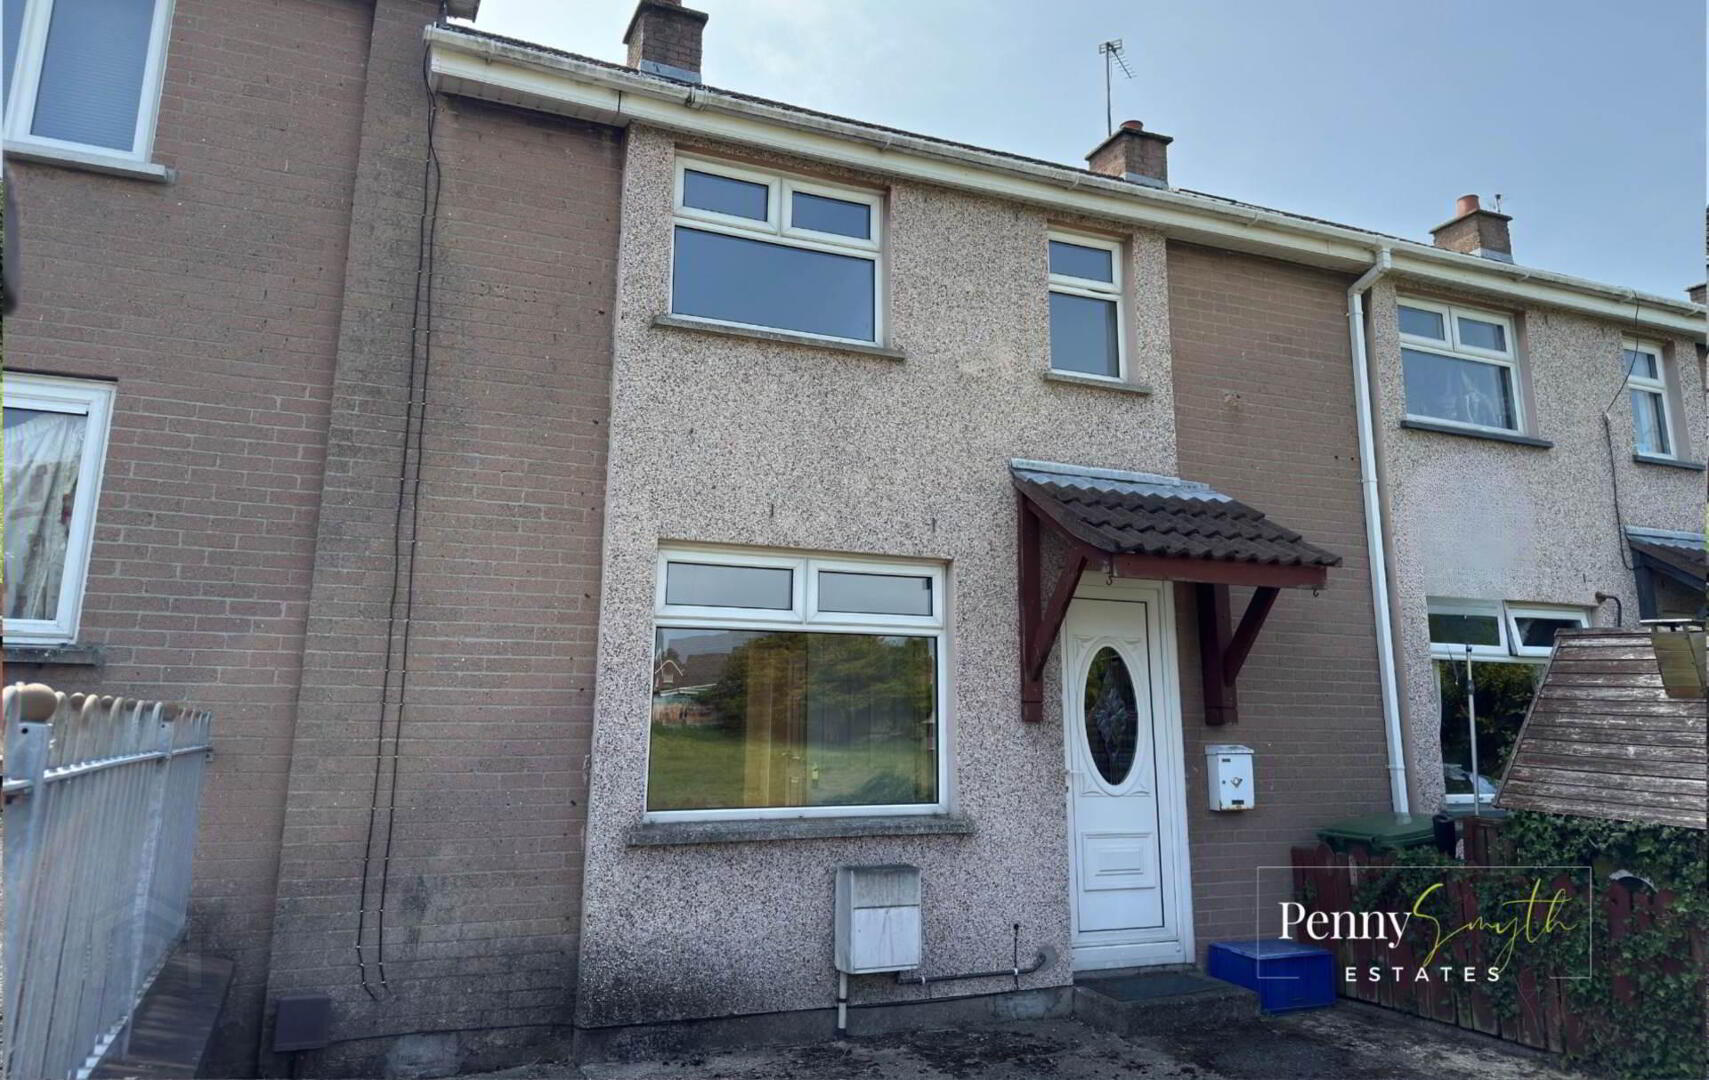
- Mid Terrace Property
- Three Bedrooms
- Living Room
- Kitchen with Dining Space
- Three Piece White Bathroom Suite
- uPVC Double Glazing Throughout
- Gas Fired Central Heating
- Enclosed Rear Paved Garden
- Early Viewing Highly Recommended
- No Onward Chain
This property requires some sympathetic modernisation throughout. A great opportunity to create a fantastic home for a discerning buyer.
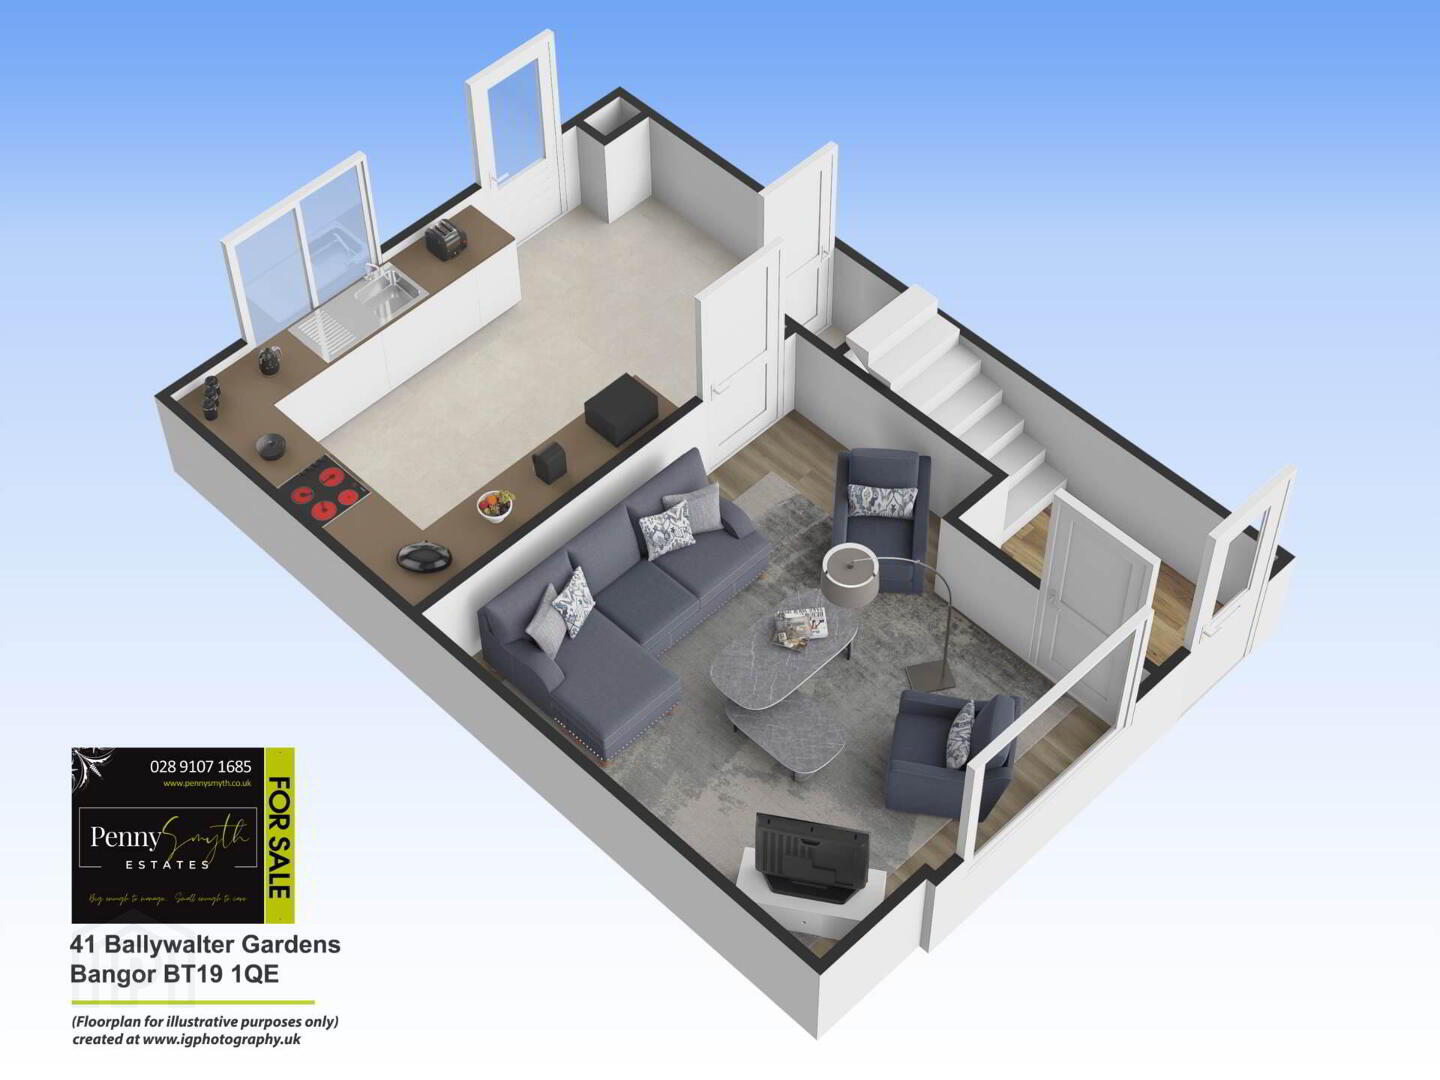
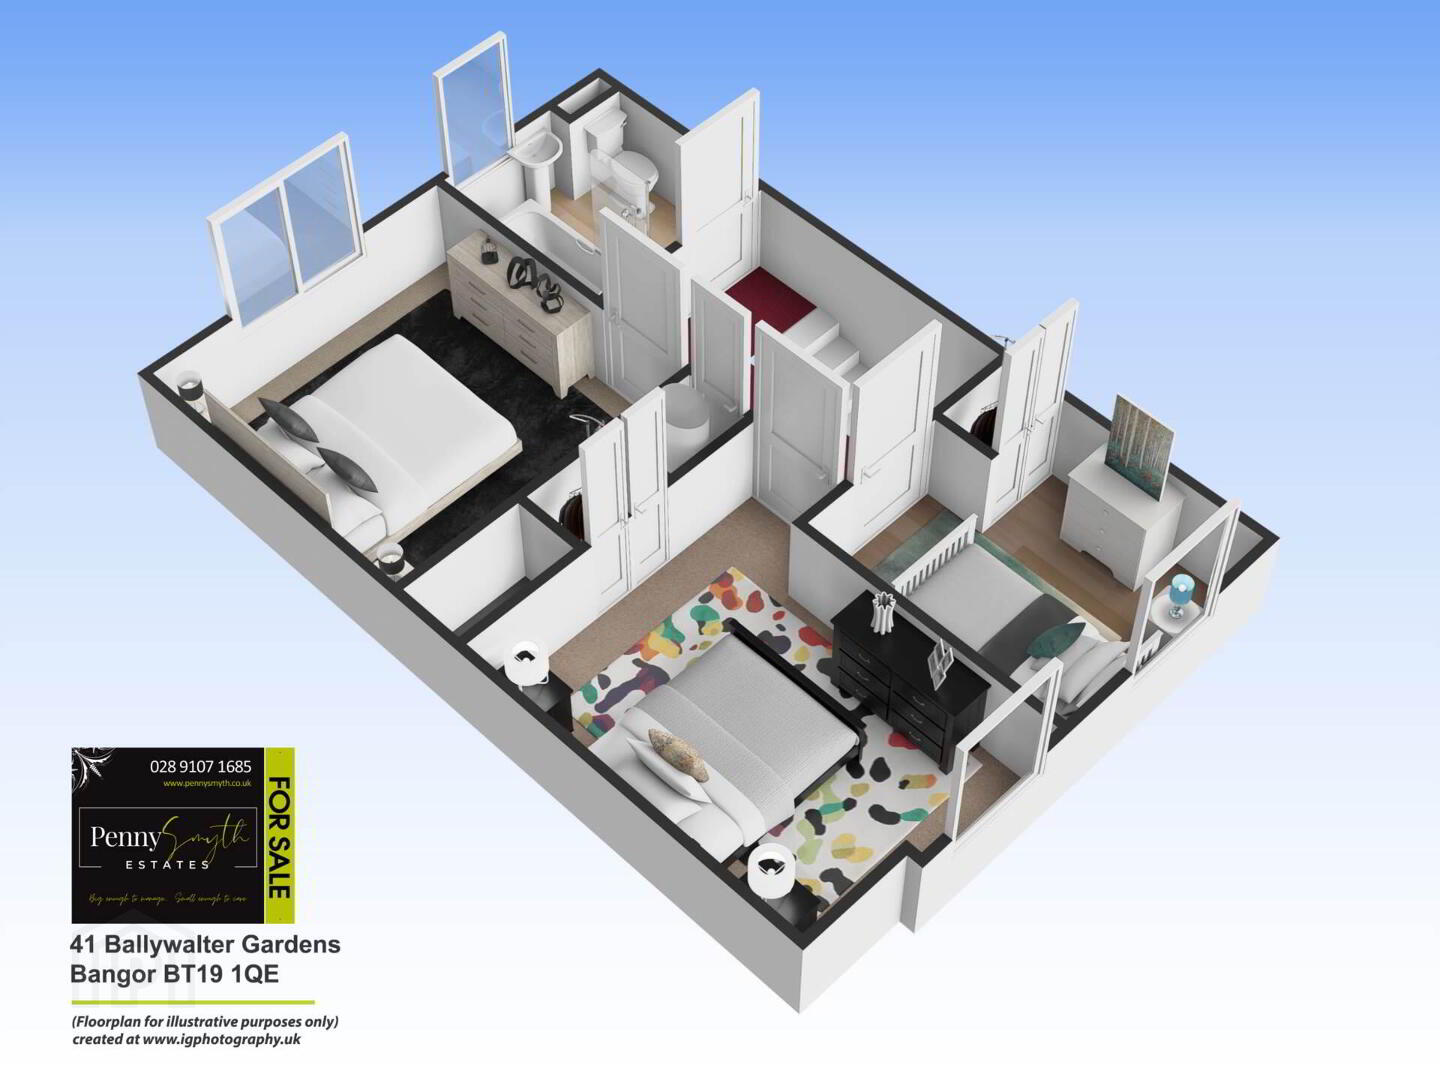
The ground floor comprises living room, kitchen with dining & access onto enclosed rear paved garden. The first floor reveals a three bedrooms & a three piece bathroom suite.
This property benefits from uPVC double glazing & gas fired central heating.
Within close proximity to public transport & popular primary schools. Walking distance to Bangor`s City Centre & easy access for commuting to Belfast.
This property is ideal for a wealth of buyers for its accommodation, location & price.
Entrance Hall
uPVC double glazed external door, double radiators & laminate wood flooring. Housed electricity meter & electrical consumer unit. Mounted room thermostat & heating controls.
Living Room 14`6`` x 13`10`` (4.42m x 4.23m)
uPVC double glazed window, double & single radiators with thermostatic valves. Laminate wood flooring.
Kitchen 10`2`` x 17`1`` (3.11m x 5.22m)
Range of high & low level units with worktop & display cabinets. 1½ bowl stainless steel sink unit & side drainer. Integrated under counter fridge, freezer, dishwasher, electric oven & four ring ceramic hob with built in extractor over. Recessed & plumbed for washing machine. Mounted gas boiler. uPVC double glazed window & external door, recessed lighting, double radiator with thermostatic valve & tile effect flooring. Under stairs storage.
Stairs & Landing
Mounted hand rails & carpeted flooring. Hot press with foam insulated hot water cylinder & airing shelves. Access to roof space.
Bathroom
Three piece white suite comprising panelled bath with pillar taps & electric shower over. Pedestal wash hand basin with pillar taps & low flush w.c. uPVC double glazed frosted window, recessed lighting, double radiator with thermostatic valve & laminate wood flooring.
Bedroom One 10`5`` x 10`7`` (3.19m x 3.24)
uPVC double glazed window, single radiator with thermostatic valve & carpeted flooring.
Bedroom Two 12`4`` x 8`8`` (3.76m x 2.65m)
Built in cupboard. uPVC double glazed window, single radiator with thermostatic valve & carpeted flooring.
Bedroom Three 9`3`` x 8`2`` (2.83m x 2.49m)
Built in cupboard. uPVC double glazed window, single radiator with thermostatic valve & carpeted flooring.
Front Exterior
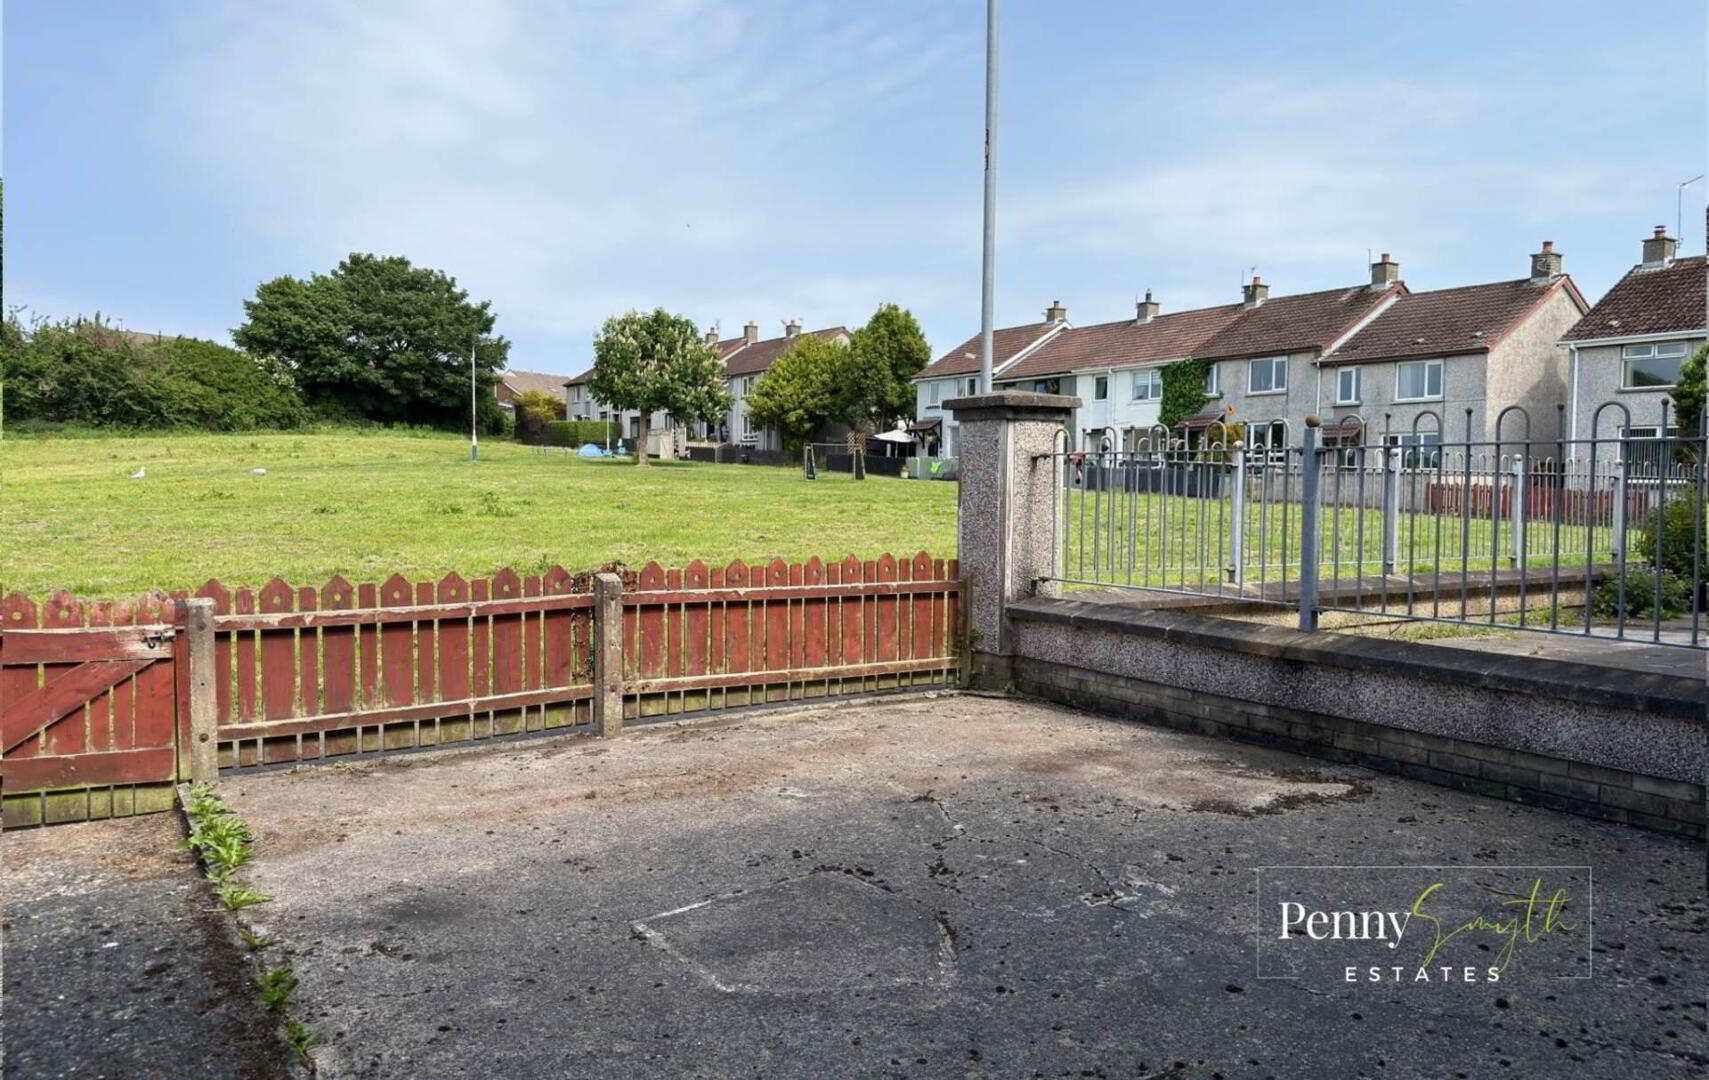
Front courtyard with fencing & gated access. Mounted gas meter box.
Rear Exterior
Paved rear garden with wall & gated access. Outside water.
Notice
Please note we have not tested any apparatus, fixtures, fittings, or services. Interested parties must undertake their own investigation into the working order of these items. All measurements are approximate and photographs provided for guidance only.
Travel Time From This Property

Important PlacesAdd your own important places to see how far they are from this property.
Agent Accreditations


Marketed by Penny Smyth Estates Ltd
+44 28 9107 1685




