

41 Ballynure Road, Ballyclare, BT39 9AG
4 Bed Mid-Terrace House
Offers Over £159,950
Property Overview
Status
For Sale
Style
Mid-Terrace House
Bedrooms
4
Bathrooms
1
Receptions
3
Property Features
Tenure
Not Provided
Energy Rating
Heating
Oil
Broadband Speed Checker
*³
Property Financials
Stamp Duty
Rates
£1,048.32 pa*¹
Typical Mortgage


Marketed by Country Estates (Ballyclare)
+44 28 9334 0726

Propertynews Currency Partner - helping you transfer money for property purchases in Ireland & Northern Ireland. Speak to an expert
Additional Information
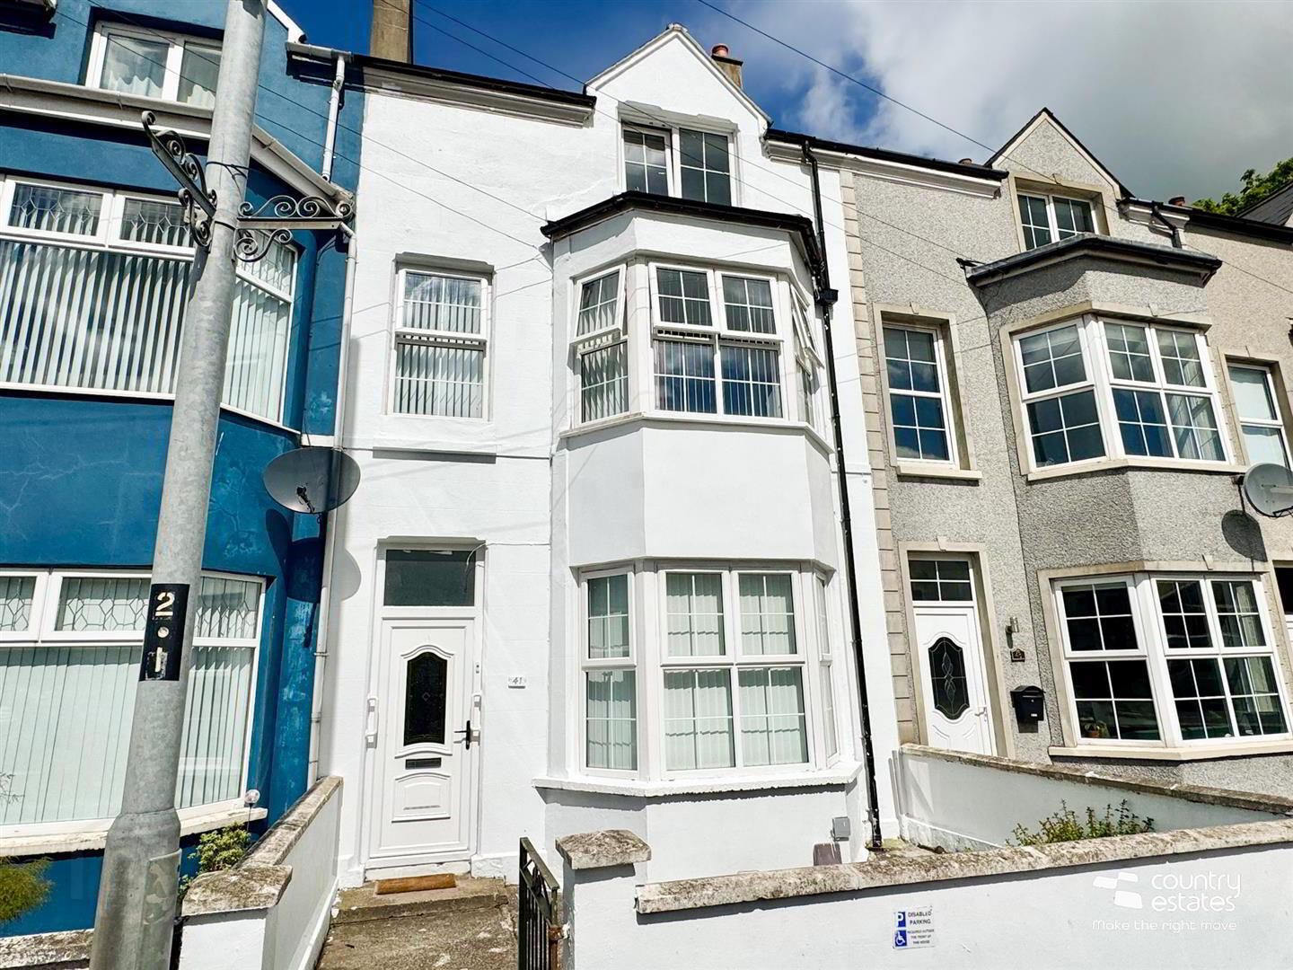
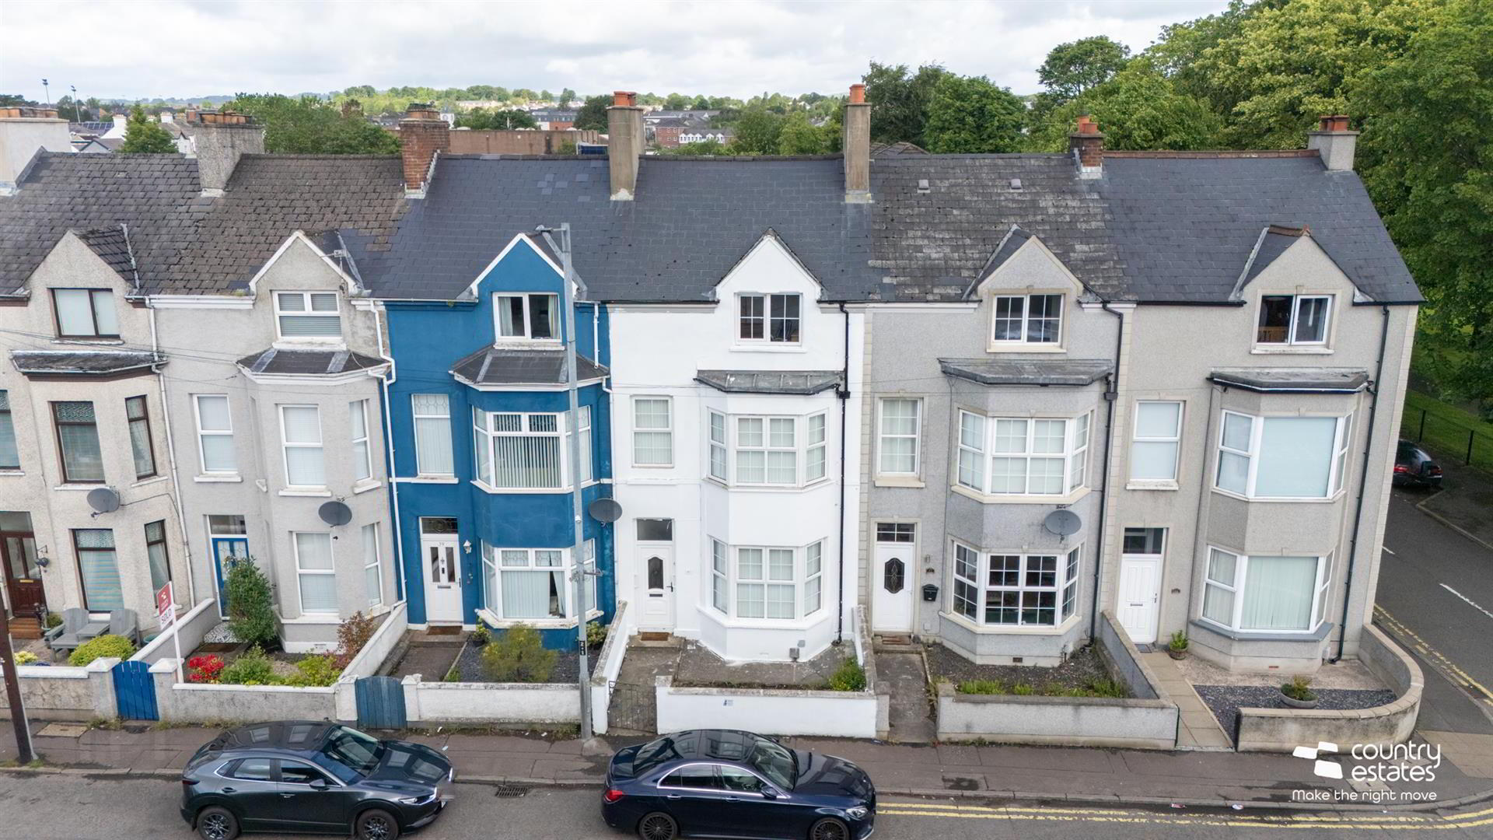
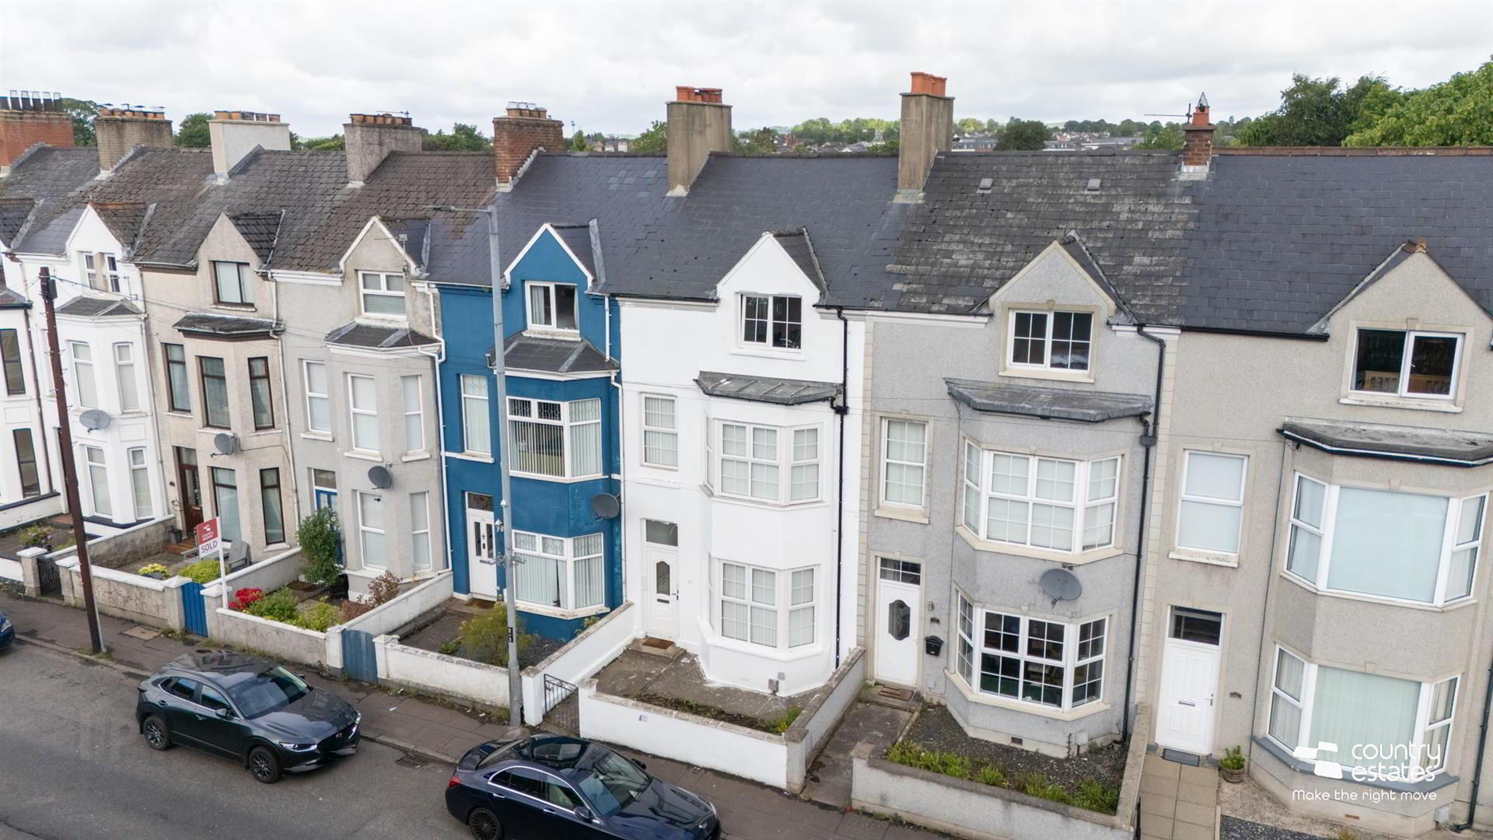
- Attractive Three Storey Period Property
- 4 Bedrooms
- 3+ Reception
- Modern Fitted Kitchen
- Modern Four Piece Family Bathroom
- PVC Double Glazed Windows
- Oil Fired Central Heating
- Popular Central Location
- Courtyard Style Walled Garden
- Private Lower Garden
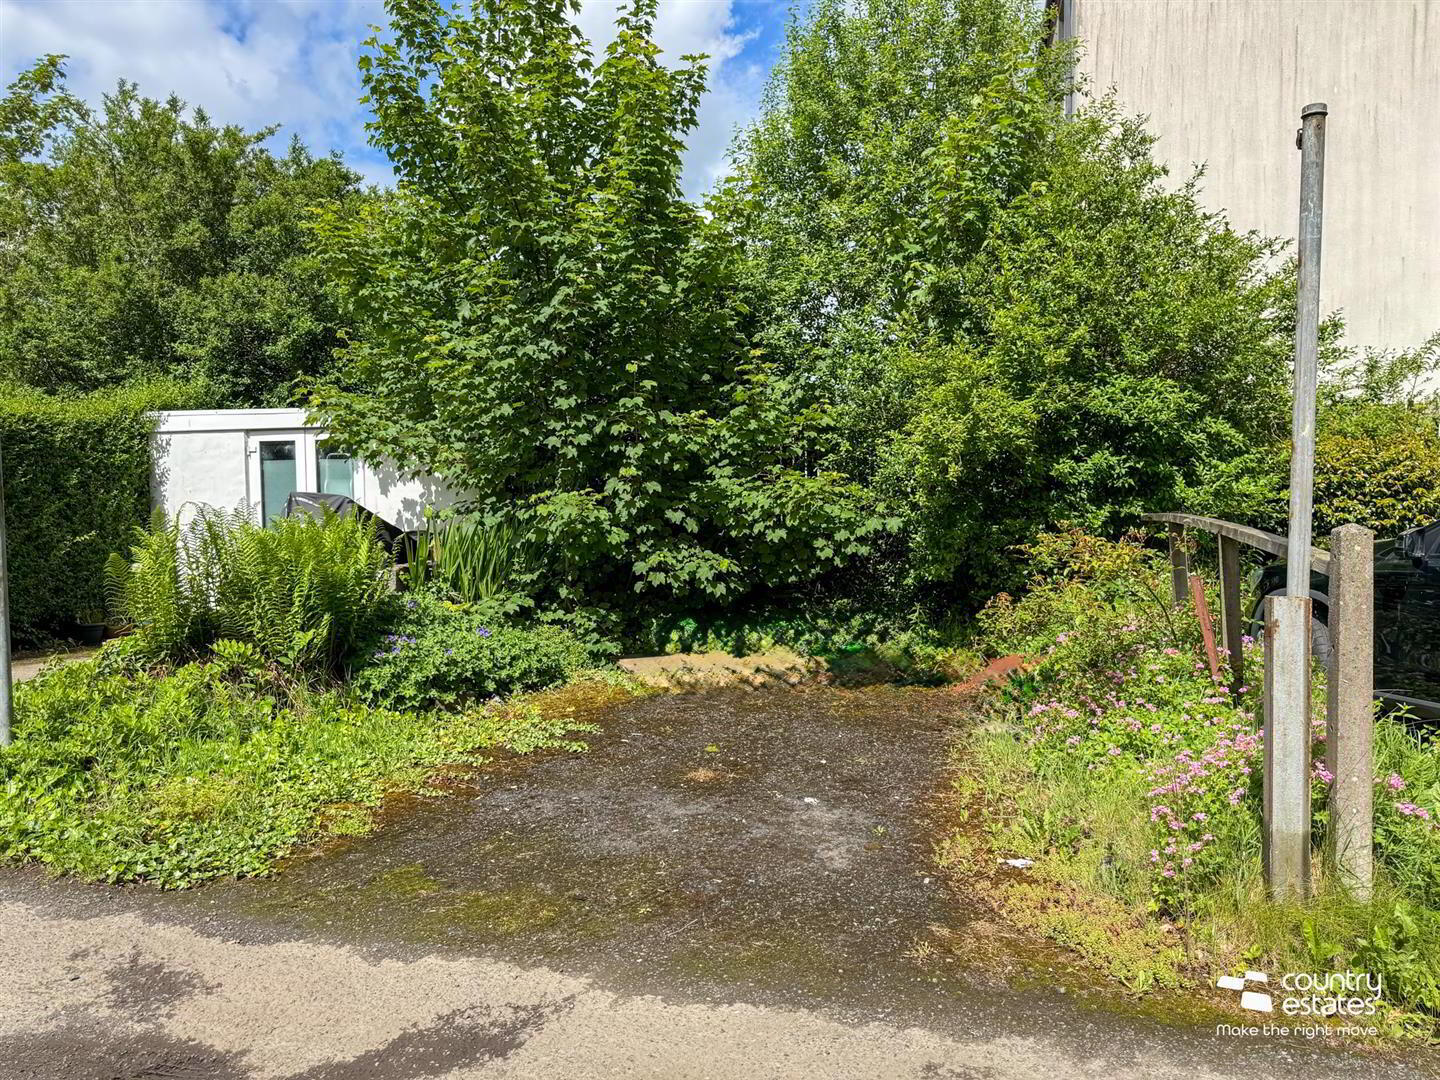
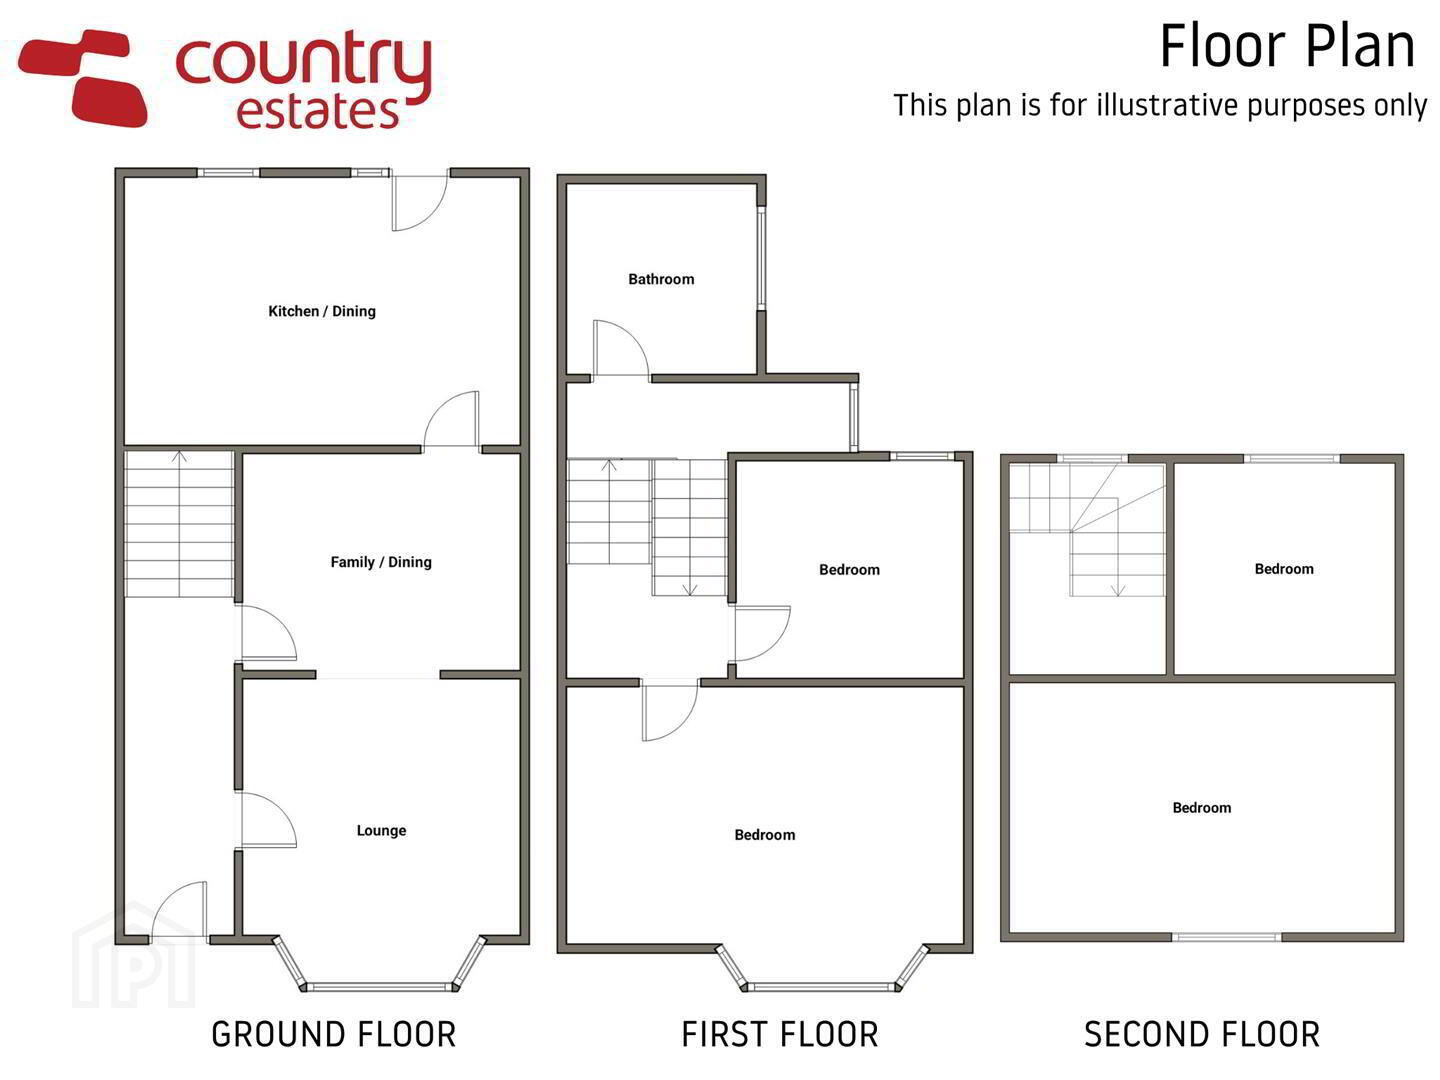
This Impressive three storey townhouse is perfectly situated within walking distance of shops, parks and public transport. Well presented the property enjoys a spacious living layout over three floors comprising 4 bedrooms, 2 receptions, a recently installed modern fitted kitchen and four piece family bathroom. Externally the property has a private enclosed courtyard and a private driveway to rear with parking for two cars. For those buyers searching for a home in a central location an early viewing is advised.
- ACCOMMODATION
- GROUND FLOOR
- PVC front door with leaded glass inset into:-
- ENTRANCE PORCH AND HALLWAY
- Original tiled floor.
- LOUNGE 4.72m x 3.89m (15'6" x 12'9")
- Into bay window open plan through archway into:-
- FAMILY/ DINING ROOM 3.89m x 3.56m (12'9" x 11'8")
- Quality laminate plank flooring. Access to understair storage.
- DINING ROOM 4.67m x 2.24m (15'4" x 7'4")
- Twin skylights. PVC double glazed external door with double glazed side screen opening into enclosed walled courtyard with space for car if required. Quality porcelain tile floor extending through arch into modern fitted kitchen.
- MODERN KITCHEN 4.34m x 2.84m (14'3" x 9'4")
- Equipped with a comprehensive range of high and low level fitted units with contrasting work surfaces. Single drainer stainless steel sink unit with monobloc tap. Integrated under oven with four ring ceramic hob. Full height larder style cupboard. Plumbed for washing machine. Complementary wall tiling.
- HALF LANDING
- MODERN FOUR PIECE FAMILY BATHROOM
- Comprising panelled bath button flush w.c, modern floating vanity unit with monobloc tap and fully tiled quarter rounded shower cubicle. Part tiled walls.
- FIRST FLOOR
- BEDROOM 2 3.51m x 2.51m (11'6" x 8'3")
- BEDROOM 1 5.33m x 4.72m (17'6" x 15'6")
- Into feature bay window.
- SECOND FLOOR
- BEDROOM 3 3.58m x 3.28m (11'9" x 10'9")
- Access to roof space.
- BEDROOM 4 5.33m x 3.73m (17'6" x 12'3")
- OUTSIDE
- Private garden to front.
Enclosed walled courtyard to rear with parking facility if required. Access via up and over door.
Lower garden area with additional driveway - IMPORTANT NOTE TO ALL PURCHASERS:
We have not tested any of the systems or appliances at this property. - Relying on a mortgage to finance your new home?
If so, then talk with Fiona Hannah at The Mortgage Shop Ballyclare. This is a free, no obligation service, so why not contact us and make the most of a specialist whole of market mortgage broker with access to over 3,000 mortgages from 50 lenders by talking to one person. You Talk. We Listen. Your home may be repossessed if you do not keep up with repayments on your mortgage.
Travel Time From This Property

Important PlacesAdd your own important places to see how far they are from this property.
Agent Accreditations

Not Provided

Marketed by Country Estates (Ballyclare)
+44 28 9334 0726




