

Click here to view the video
Click here to view the video
Click here to view the video
41 Ballymullock Road, Larne, BT40 2LR
5 Bed Detached House
Offers Around £725,000
Property Overview
Status
For Sale
Style
Detached House
Bedrooms
5
Bathrooms
4
Receptions
2
Property Features
Tenure
Not Provided
Energy Rating
Property Financials
Stamp Duty
Rates
£3,480.37 pa*¹
Typical Mortgage


Contact McAteer Solutions Ltd
+44 28 7965 9444

Propertynews Currency Partner - helping you transfer money for property purchases in Ireland & Northern Ireland. Speak to an expert
Additional Information
- Beautiful, modern five-bedroom detached family home
- Spacious countryside site at Circa 0.45 acre
- Finished to an excellent specification throughout
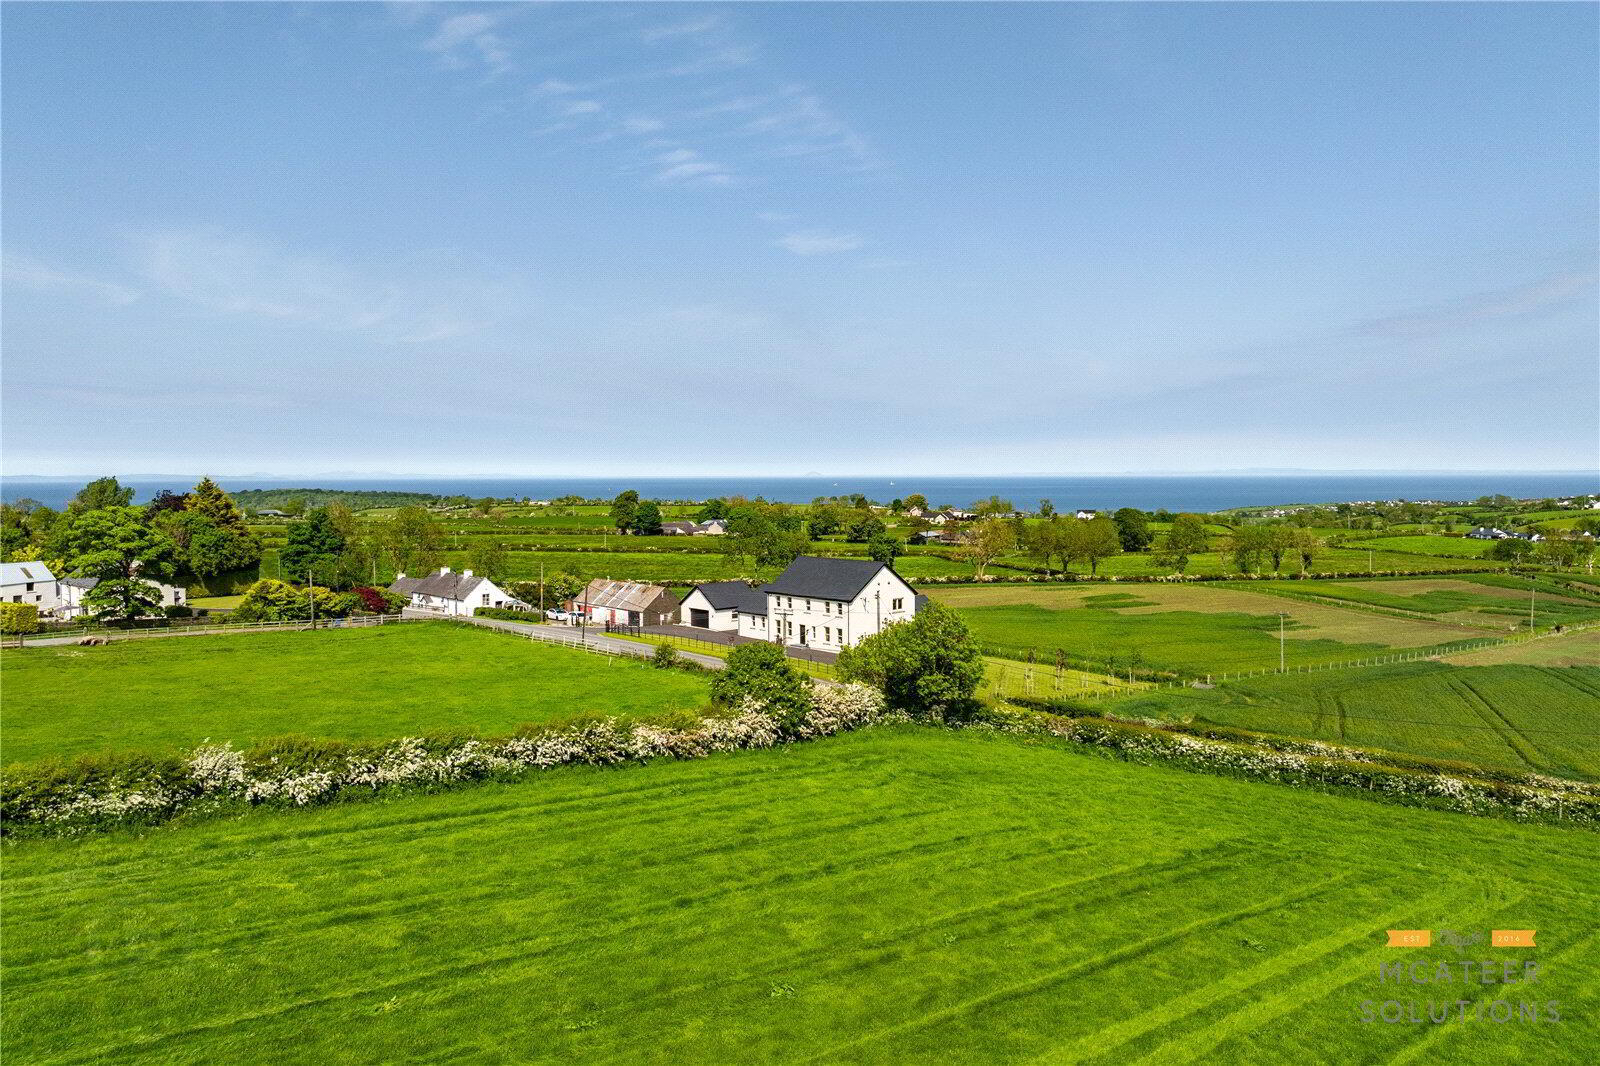
- Stunning views overlooking Irish Sea
- Five spacious bedrooms, including two bedrooms with en-suite
- Large private reception room
- Modern open plan kitchen / dining and open plan living area with access to indoor / outdoor living
- High-specification kitchen with integrated appliances
- Convenient utility and laundry room
- Luxury four-piece family bathroom suite and W/C
- Underfloor heating with heat recovery system
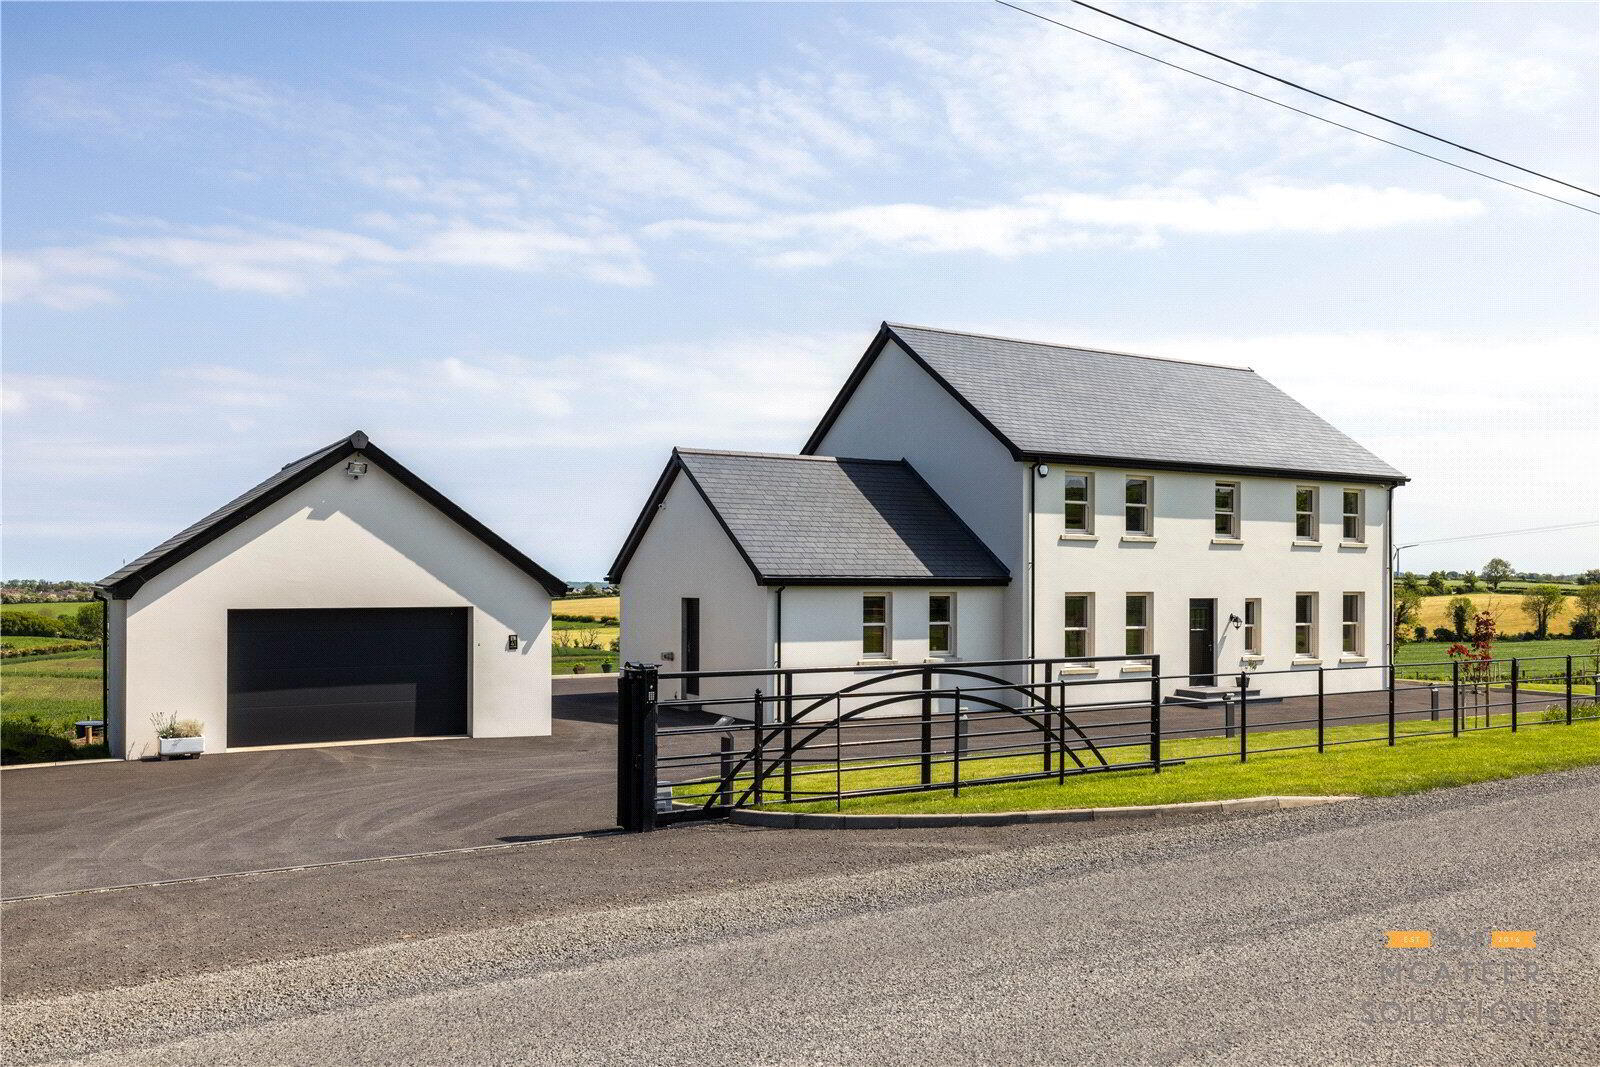
- Estate railing, sliding electric gates leading to tarmac driveway
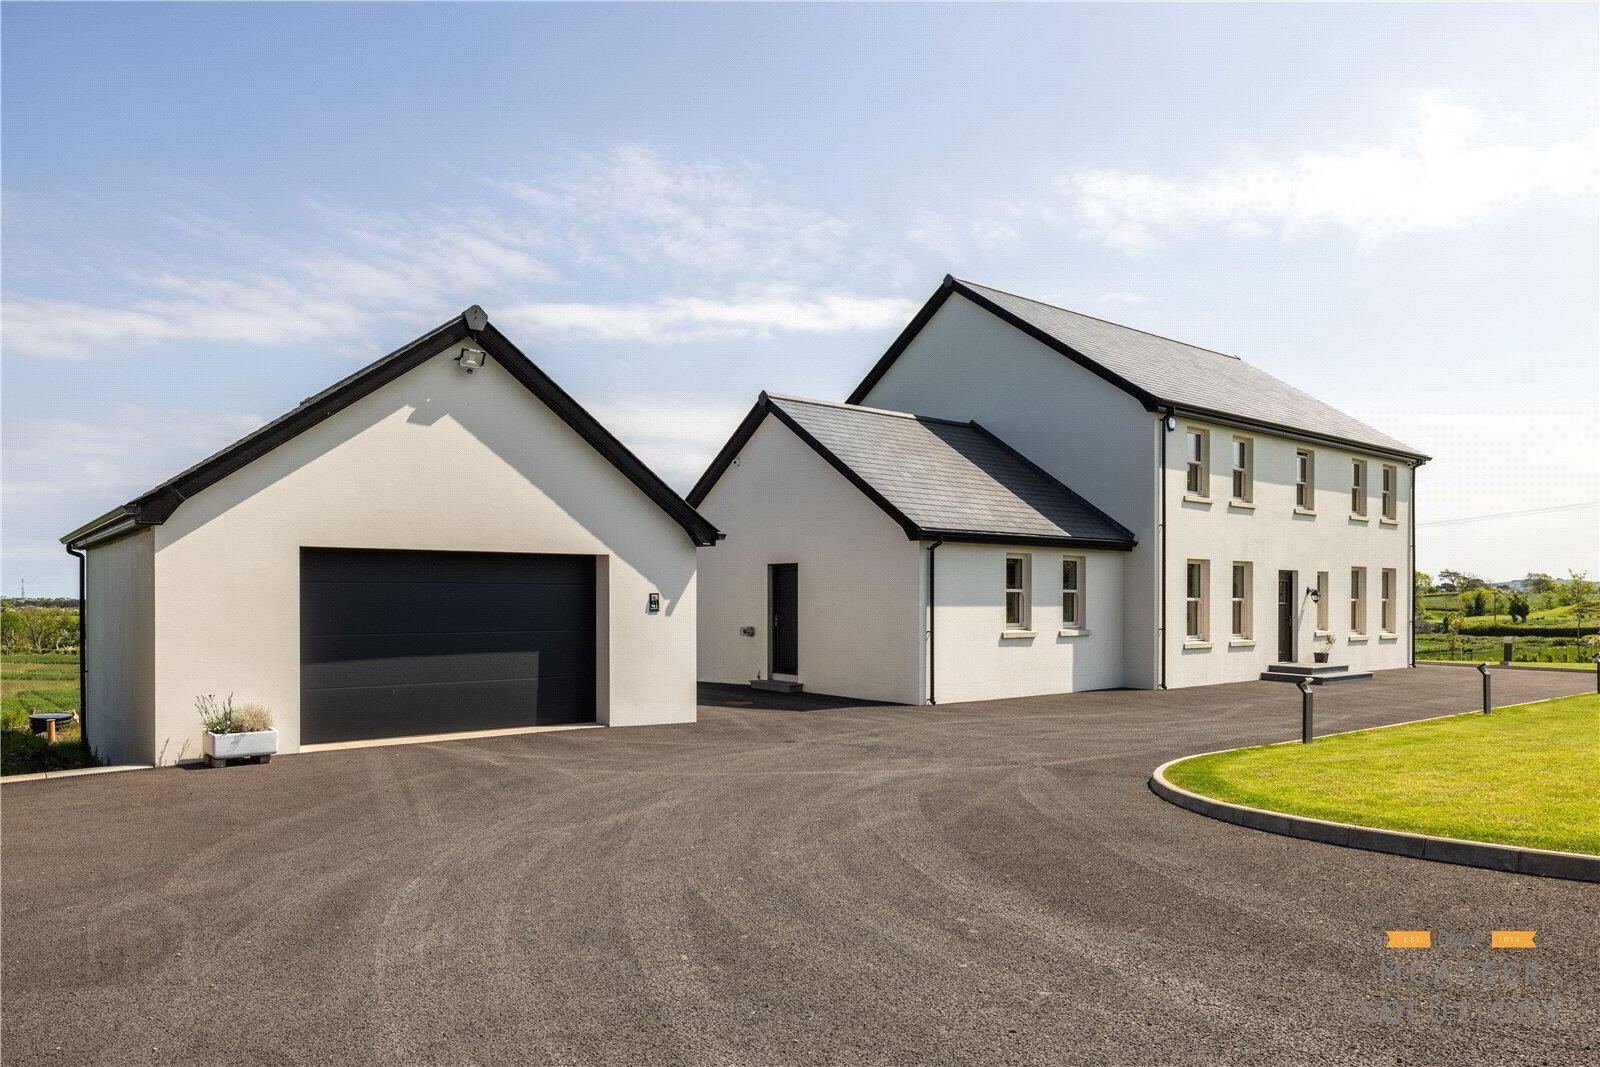
- Tarmac driveway extends to rear providing ample parking
- Detached garage with electric roller door and passenger
- Large, well maintained gardens complete with lawn
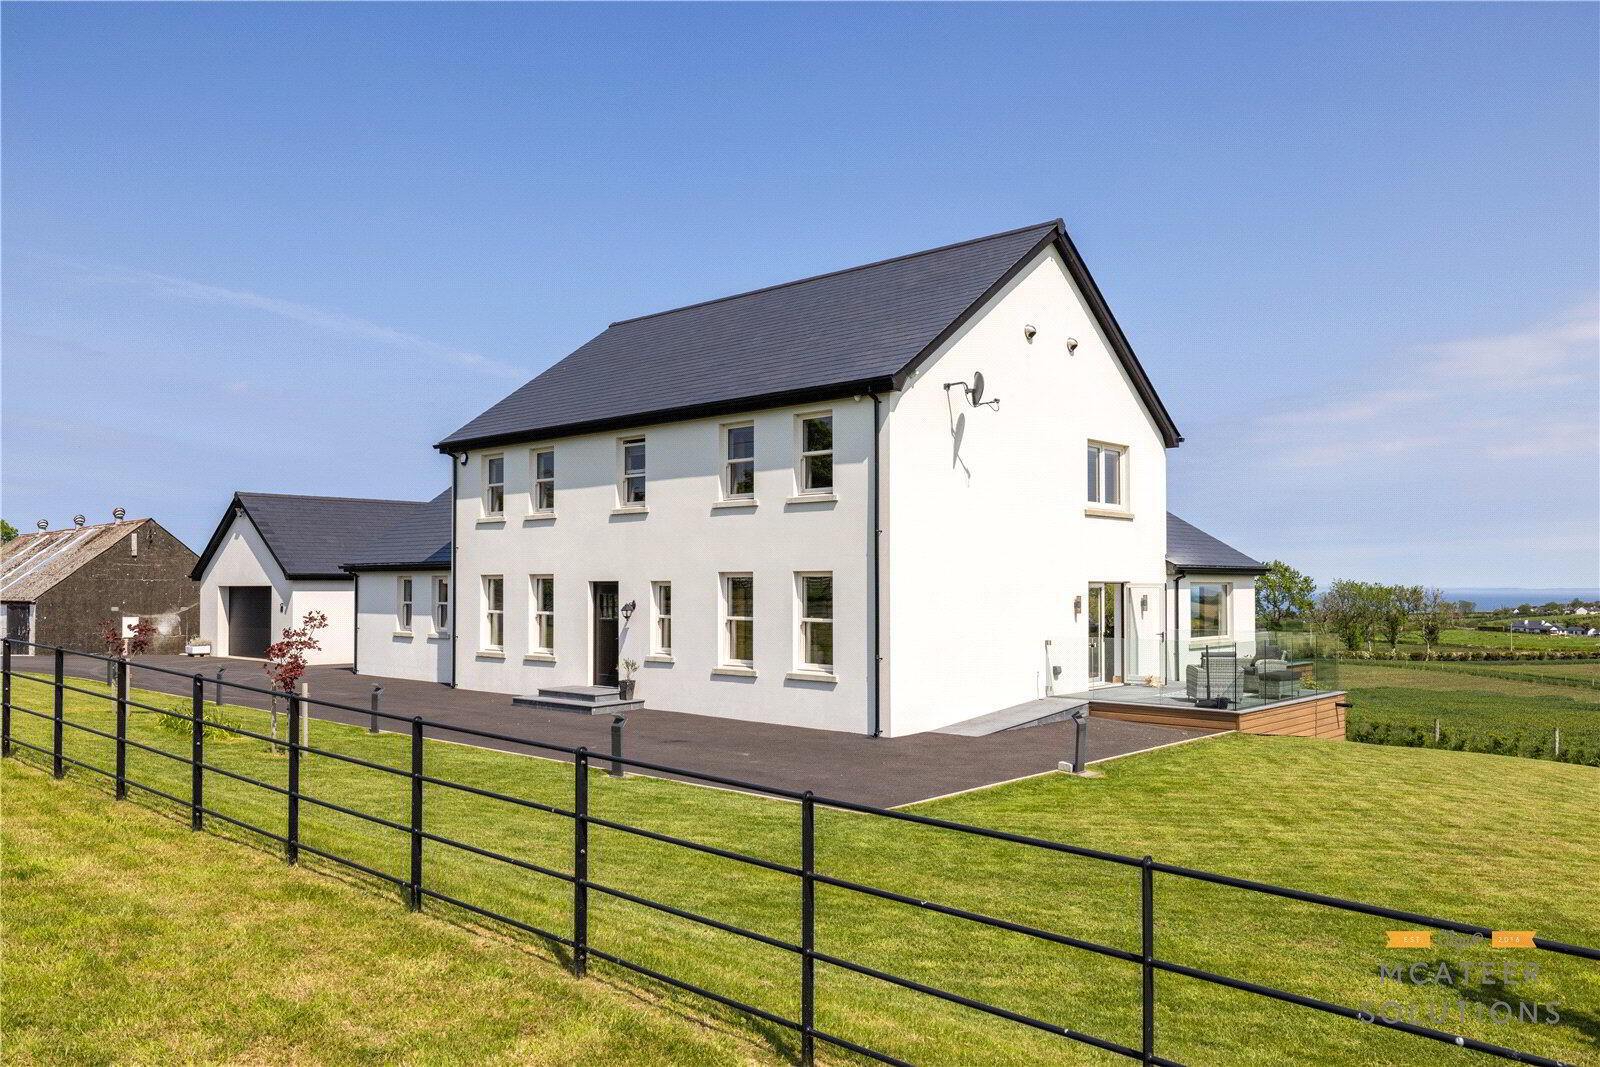
- Two balconies extending from family living areas capturing spectacular views and providing excellent outdoor living opportunities
- Property wired for CCTV, alarm system and electric car charging
- Exterior lighting on timed system
- Only 30 minutes from Belfast
- Early viewing recommended
McAteer Solutions Estate Agents are delighted to present for sale this contemporary five-bedroom family home with detached garage, ideally situated off the Ballymullock Road in the open countryside with uninterrupted views overlooking the Irish Sea. Occupying a spacious, elevated site at Circa 0.47 acre, this outstanding property offers exceptionally well-appointed accommodation finished to a high specification throughout, making it ideal for modern family living.
Expertly designed and constructed in 2022 to an excellent standard, the home comprises of five spacious bedrooms (two with en-suite), a generous reception room, and a show stopping open-plan kitchen/dining and living area with patio door access to two balconies overlooking the surrounding countryside and Irish Sea. Additional accommodation includes a convenient utility room, laundry room and a luxurious four-piece family bathroom fitted with high-quality sanitary ware.
Externally, the property benefits from an impressive entrance with estate railing and sliding electric gates, leading to a tarmac driveway providing ample parking for multiple vehicles. A detached garage measuring 6m x 6m with electric roller door, passenger door complete with concrete flooring and internal W/C facilities. A large, well-maintained garden to the front and side complete with lawn and planted trees with access to exterior patio complete with porcelain tile, glass balustrade and outdoor socket. Tarmac driveway leads to the rear, with lawn and boundary fencing / hedge.
A stunning countryside location, residents enjoy easy access to Larne within a 5-minute drive offering an excellent selection of shops, cafés, bars, restaurants, leading schools, and leisure facilities. Access to the A8 dual carriageway within minutes providing straightforward commuting to Belfast City within a 30-minute drive.
Accommodation Comprises
Entrance Hall
A bright, spacious, and elegant entrance hall. Composite front door, laminate flooring leading to solid oak staircase with glass balustrade complete with carpet. Convenient storeroom located understairs.
Measurements: 2.88m x 4.25m.
Lounge
A beautifully presented private reception room with laminate flooring and feature electric fire.
Measurements: 4.27m x 4.27m.
Kitchen / Dining Area
A bright contemporary open-plan kitchen/dining and living area with tiled flooring throughout. A high-specification fitted kitchen featuring high- and low-level units with quartz countertop and splashback. Integrated appliances include a five-ring induction hob with overhead carbon extraction, dishwasher, fridge, NEFF double oven, microwave and plate warmer. Other benefits include integrated bin storage, bespoke coffee dock / larder cupboard and large centre peninsula with seating for four persons and sink with Quooker tap providing hot, chilled and sparkling water. Open plan area for dining, with French doors leading to 6m x 4m balcony complete with porcelain tile, glass balustrade and outdoor socket.
Measurements: 11.78m x 4.48.
Open Plan Living
Ideally located off the kitchen, complete with tiled flooring and capturing the most stunning views of the Irish sea. 3m sliding patio door leading to 6m x 4m balcony complete with porcelain tile, glass balustrade and outdoor socket with views over surrounding countryside providing excellent indoor / outdoor living opportunity.
Measurements: 4.86m x 5.38m.
Utility Room
Spacious utility fitted with high- and low-level units, complete with tiled flooring and door access to property rear.
Measurements: 5.42m x 2.40m.
Laundry Room
Located off the utility room, fitted with high- and low-level units with services for washing machine and tumble dryer.
Measurements: 2.54m x 1.64m.
W/C
Modern two-piece suite with tiled flooring, vanity unit, LED mirror and quality sanitary ware.
Measurements: 1.72m x 1.68m.
Bedroom 1
Large double bedroom with laminate flooring leading to walk through dressing room.
Bedroom measurements: 4.37m x 4.26m.
Dress-room
Built-in slide robes. Measurements: 2.32m x 2m.
En-Suite
Tastefully finished three-piece bathroom suite complete with tiled flooring, walk-in power shower, vanity unit, LED mirror with high-quality sanitary ware.
Measurements: 3.26m x 2.36m.
First Floor
Master Bedroom (Principal)
Large master bedroom with carpet flooring, built-in slide robes and stunning corner window overlooking Irish Sea.
Bedroom measurements: 5.13m x 4.26m.
En-Suite
Tastefully finished three-piece bathroom suite with walk-in power shower, double sink, vanity unit with high-quality sanitary ware.
Measurements: 3.25m x 1.47m.
Bedroom 3
Large double bedroom with carpet flooring.
Measurements: 4.48m x 3.12m.
Bedroom 4
Large front facing double bedroom with carpet flooring.
Measurements: 3.55m x 4.36m.
Bedroom 5
Large front facing double bedroom with carpet flooring.
Measurements: 4.27m x 4.15m.
Exterior
Detached Garage
Large Garage with roller door, pedestrian door concrete flooring and electricity supply with internal W/C facilities. Garage has also internal electric car charging point.
Measurements: 6m x 6m.
This exceptional home is finished to a superb standard throughout and offers spacious, flexible accommodation in a highly sought-after location.
For further information or to arrange a private viewing, please contact our Toomebridge office on 028 79659 444.
McAteer Solutions Estate Agents
Offices in Belfast, Toomebridge & Derry
www.mcateersolutions.co.uk
Travel Time From This Property

Important PlacesAdd your own important places to see how far they are from this property.
Agent Accreditations


Contact McAteer Solutions Ltd
+44 28 7965 9444




