
SALE AGREED

SALE AGREED

SALE AGREED
SALE AGREED
SALE AGREED
SALE AGREED
SALE AGREED
SALE AGREED
SALE AGREED
SALE AGREED
SALE AGREED
SALE AGREED
SALE AGREED
SALE AGREED
SALE AGREED
SALE AGREED
SALE AGREED
SALE AGREED
SALE AGREED
SALE AGREED
SALE AGREED
SALE AGREED
SALE AGREED
SALE AGREED
SALE AGREED
SALE AGREED
SALE AGREED
SALE AGREED
SALE AGREED
SALE AGREED
SALE AGREED
SALE AGREED
SALE AGREED
SALE AGREED
SALE AGREED
SALE AGREED
SALE AGREED
SALE AGREED
SALE AGREED
SALE AGREED
SALE AGREED
SALE AGREED
41 Ballyholme Road, Bangor, BT20 5JR
5 Bed Semi-Detached House
Sale agreed
Property Overview
Status
Sale Agreed
Style
Semi-Detached House
Bedrooms
5
Bathrooms
1
Receptions
2
Property Features
Size
161.9 sq m (1,743 sq ft)
Tenure
Freehold
Energy Rating
Heating
Gas
Broadband Speed Checker
*³
Property Financials
Price
Last listed at Offers Around £449,950
Rates
£2,298.62 pa*¹

Marketed by John Minnis Estate Agents
+44 28 9131 3833

Propertynews Currency Partner - helping you transfer money for property purchases in Ireland & Northern Ireland. Speak to an expert
Additional Information
- Fantastic Red Brick Semi Detached Family Home in Prestigious and Sought After Ballyholme Location
- Possesses That All Important Feeling of Warmth and Character Highlighted by Features Such as Cornice Ceiling, Ornate Ceiling Rose, Glazed and Etched Inset and Attractive Fireplaces
- Renovated in 2010 with new electrics, Plumbing, windows and brickwork re-pointed.
- Drawing Room with Attractive Granite Fireplace and Potential for Stove, Subject to Necessary Approvals
- Cornice Ceiling
- Family Room with Attractive Cast Iron Fireplace, Potential for Open Fire , Cornice Ceiling, Marble tiled floor and Bay Window
- Kitchen with Casual Dining Area and Range of Integrated Appliances
- Five Well Proportioned Bedrooms, Two on the First Floor and Three on the Second Floor
- One of the Bedrooms Could be that All Important Home Office
- Bathroom with Four Piece Suite Comprising Free Standing Bath and Separate Shower Cubicle
- Phoenix Gas Heating
- Double Glazed Windows, Some of Which are Sliding Sash
- Front Garden in Lawns
- Driveway in Loose Stones with Parking
- Side Garden in Lawns
- Fully Enclosed Rear Courtyard in Artificial Grass Leading to Outbuilding
- Pressurised Water System
- Convenient Location Close to Ballyholme Village, Beach, Centre and Many Other Amenities Including Ward Park and Bangor Golf Club
- Various Other Activities Close By For the Sport Enthusiast
- Demand Anticipated to be High and to a Wide Range of Prospective Purchasers
- Early Viewing Essential
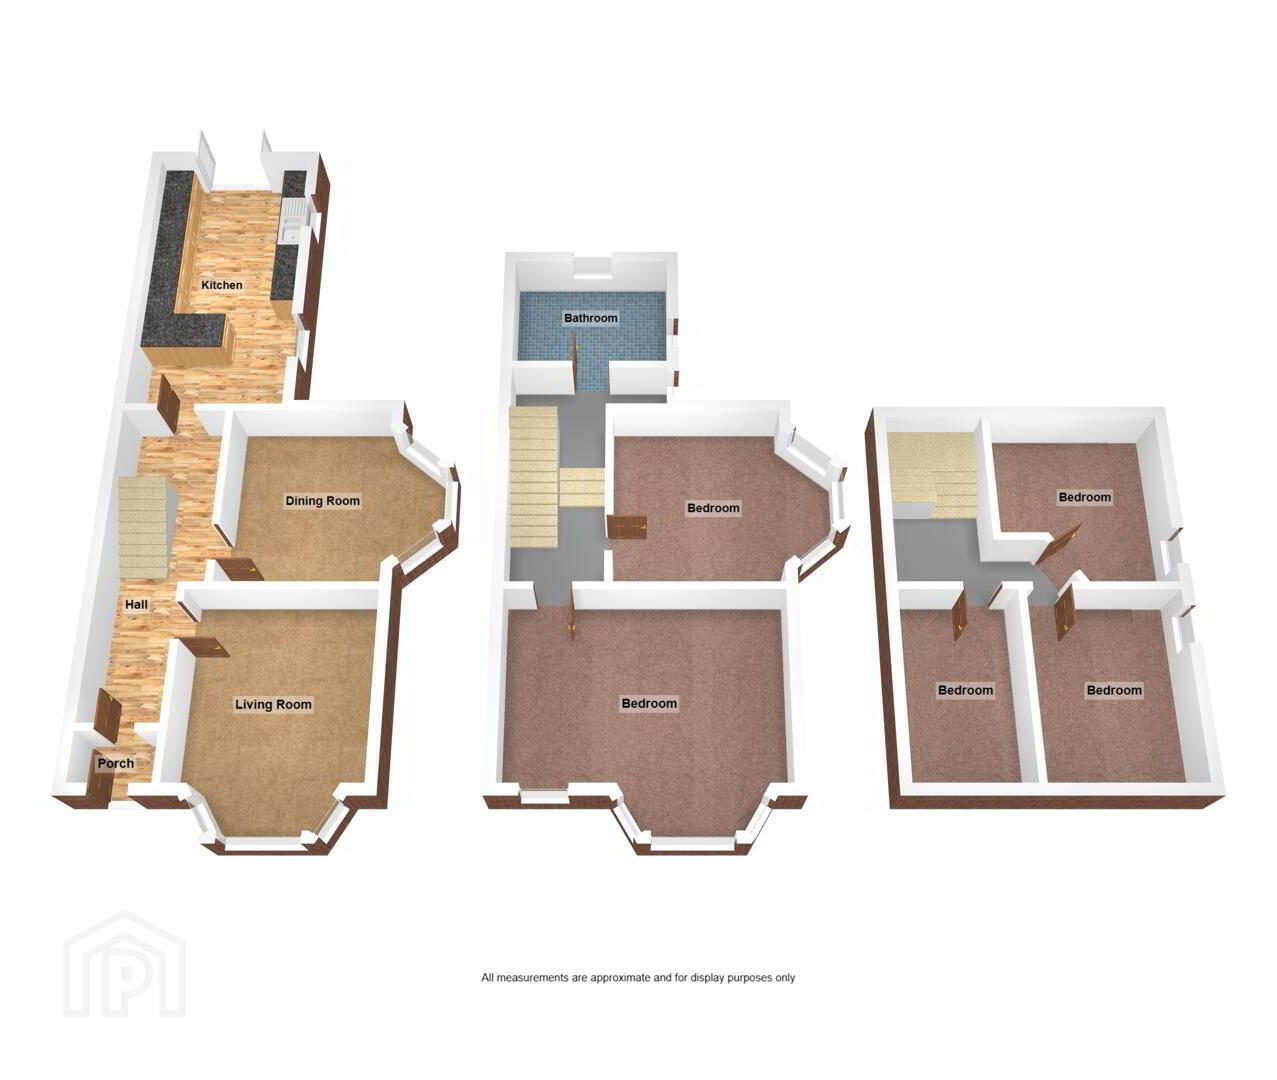
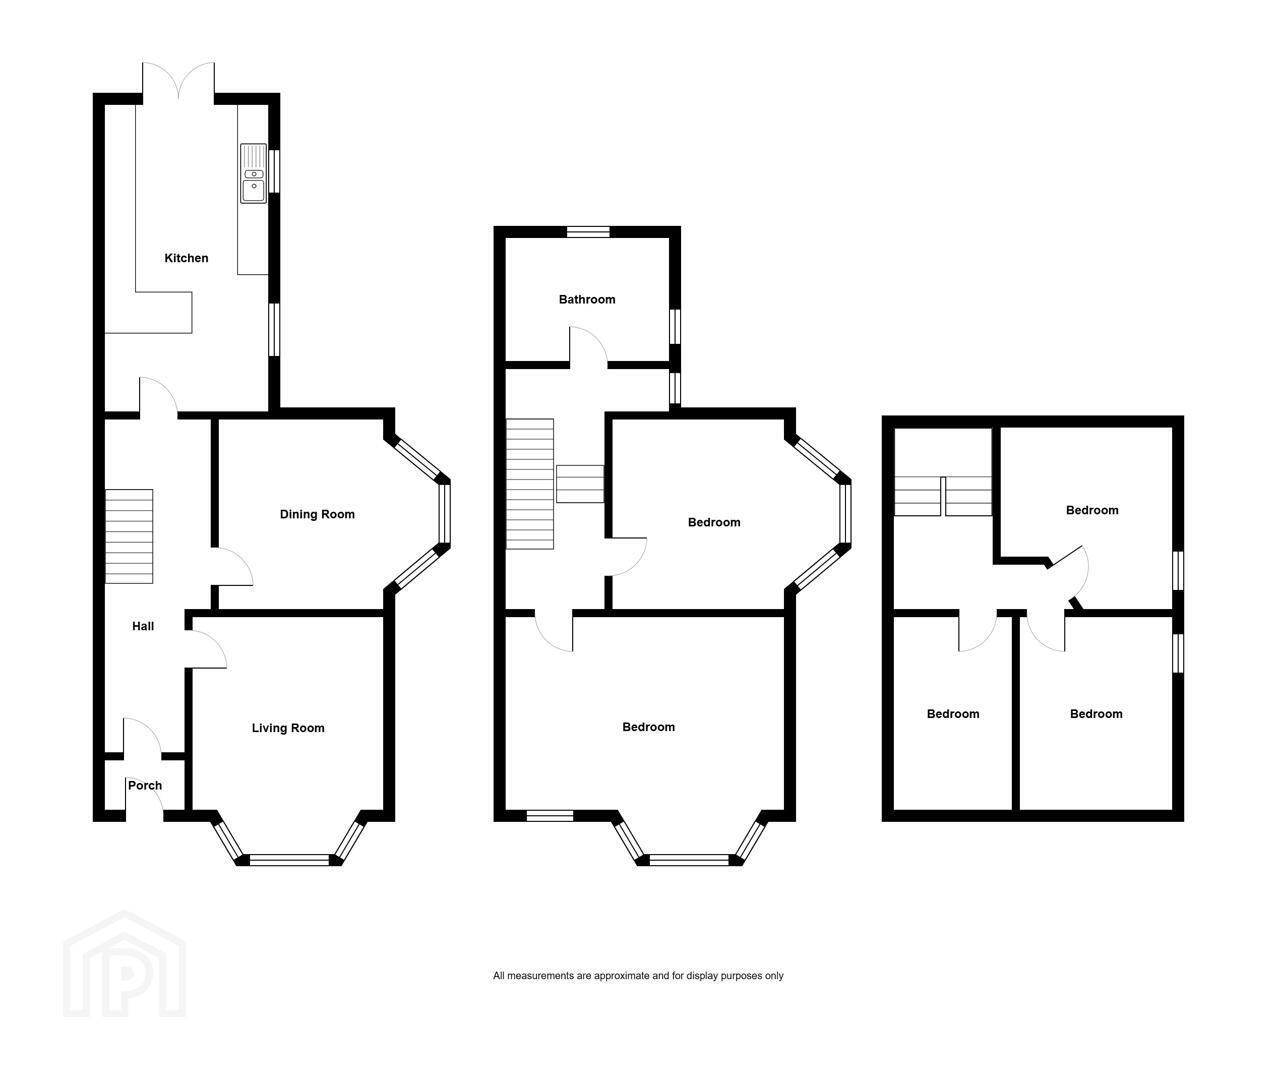
The accommodation is bright, spacious and flexible, evenly distributed over three floors and comprises drawing room with attractive granite fireplace with potential for a stove subject to necessary approvals. There is also a family room, with attractive cast iron fireplace and potential for an open fire, as well as a kitchen with casual dining area and range of integrated appliances, on the ground floor. As you move upstairs to the first floor you have two well proportioned bedrooms and a bathroom with four piece suite which includes a free standing bath and separate shower cubicle. Finally, on the second floor, you have three additional bedrooms, one of which would be perfect as a home office if required.
Outside there is a front garden in lawns, driveway in loose stones with parking, side garden in lawns and enclosed rear courtyard in artificial grass. The property was renovated in 2010 with new electics, plumbing and windows installed as well as the outside of the house re-pointed. Other benefits include Phoenix Gas heating, double glazed windows, some of which are sliding sash, pressurised water system and many period features, which highlight the character, such as glazed and etched inset, cornice ceiling, ceiling rose and picture rails.
This property is conveniently positioned with easy access to Bangor centre as well as Ballyholme beach and village and all the other amenities including Ward Park, sailing clubs and Bangor Golf Club. Demand is anticipated to be high and to a wide range of prospective purchasers. A viewing is thoroughly recommended at your earliest opportunity so as to appreciate it in its entirety.
- GROUND FLOOR
- Entrance
- Front door with glazed over panel to enclosed entrance porch.
- Enclosed Entrance Porch
- Original fully tiled floor, cornice ceiling, internal door with glazed and etched inset, glazed and etched side panels and glazed over panels to reception hall.
- Reception Hall
- Fully tiled Marble floor, part wood panelled walls, cornice ceiling, ceiling rose, storage under stairs.
- Drawing Room 3.66m x 4.88m
- into bay at widest points
Cornice ceiling, picture rail, attractive granite fireplace surround and hearth, potential for wood burning stove subject to necessary approvals, bay window. - Family Room 3.66m x 4.27m
- into bay at widest points
Attractive cast iron fireplace surround, tiled inset, potential for open fire, cornice ceiling, picture rail, fully tiled Marble floor, bay window. - Kitchen With Casual Dining Area 6.1m x 3.05m
- at widest points
Range of high and low level units, granite effect work surfaces, Franke one and a half bowl single drainer stainless steel sink unit with mixer tap, two integrated double ovens, integrated plate warming drawer, integrated fridge freezer, integrated dishwasher, 5-ring Smeg gas hob, Franke extractor fan above, fully tiled Marble floor with underfloor heating, uPVC double glazed French doors to rear courtyard. - Stairs to First Floor
- FIRST FLOOR
- Landing
- Cornice ceiling.
- Bathroom
- Four piece suite comprising free standing bath with mixer tap, separate built-in fully tiled shower cubicle, wash hand basin with mixer tap, low flush WC, fully tiled floor, part tiled walls, chrome heated towel rail.
- Bedroom One 5.49m x 4.57m
- into bay at widest points
Cornice ceiling, ceiling rose, bay window. - Bedroom Two 3.66m x 4.27m
- into bay at widest points
Cornice ceiling, picture rail, period cast iron fireplace, bay window. - Stairs to Second Floor
- Landing
- Bedroom Three 3.66m x 3.05m
- at widest points
Period cast iron fireplace. - Bedroom Four 3.66m x 3.35m
- at widest points
Sanded and varnished floorboards. - Bedroom Five 3.96m x 2.44m
- at widest points
- OUTSIDE
- Front garden in lawns, driveway in loose stones with parking, side garden in lawns, fully enclosed rear courtyard garden in artificial grass leading to outbuilding.
- Outbuilding
- With utility area, WC, gas fired boiler, pressurised water system, light and power.
- Bangor is a beautiful seaside town located just over 13 miles from Belfast. Bangor offers a wide variety of property with something to suit all.
Bangor Marina is one of the largest in Ireland and attracts plenty of visitors when the sun shows its face. Tourism is a big factor in this part of the world.
Travel Time From This Property

Important PlacesAdd your own important places to see how far they are from this property.
Agent Accreditations


Marketed by John Minnis Estate Agents
+44 28 9131 3833


