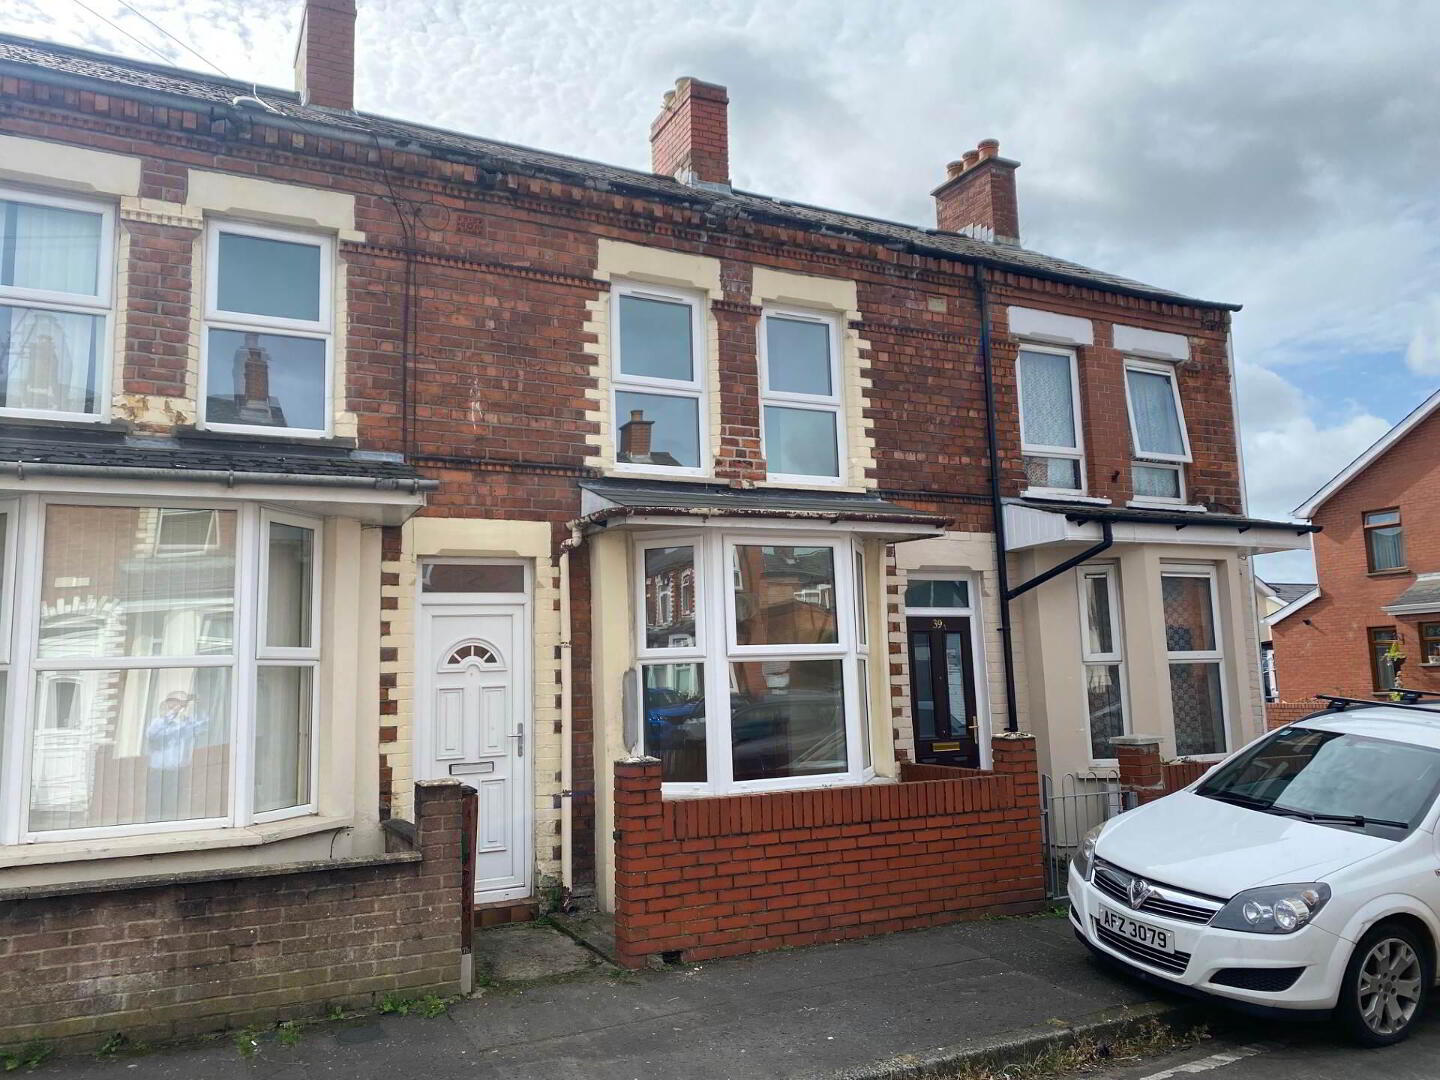
41 Ardenvohr Street, Belfast, BT6 8NB
2 Bed Terrace House
Price £825 per month
Property Overview
Status
To Let
Style
Terrace House
Bedrooms
2
Bathrooms
1
Receptions
1
Available From
1 Oct 2026
Property Features
Size
77 sq m (828.8 sq ft)
Energy Rating
Heating
Gas
Broadband Speed Checker
In partnership with
Property Financials
Deposit
£825

Marketed by Campbell & Co (Belfast)
+44 28 9073 2273
Additional Information
- Spacious 2 Bedroom Home
- Recently Painted Throughout
- New PVC Double Glazed Windows & Doors
- Gas Heating
- Unfurnished
- Available from 1st October!!
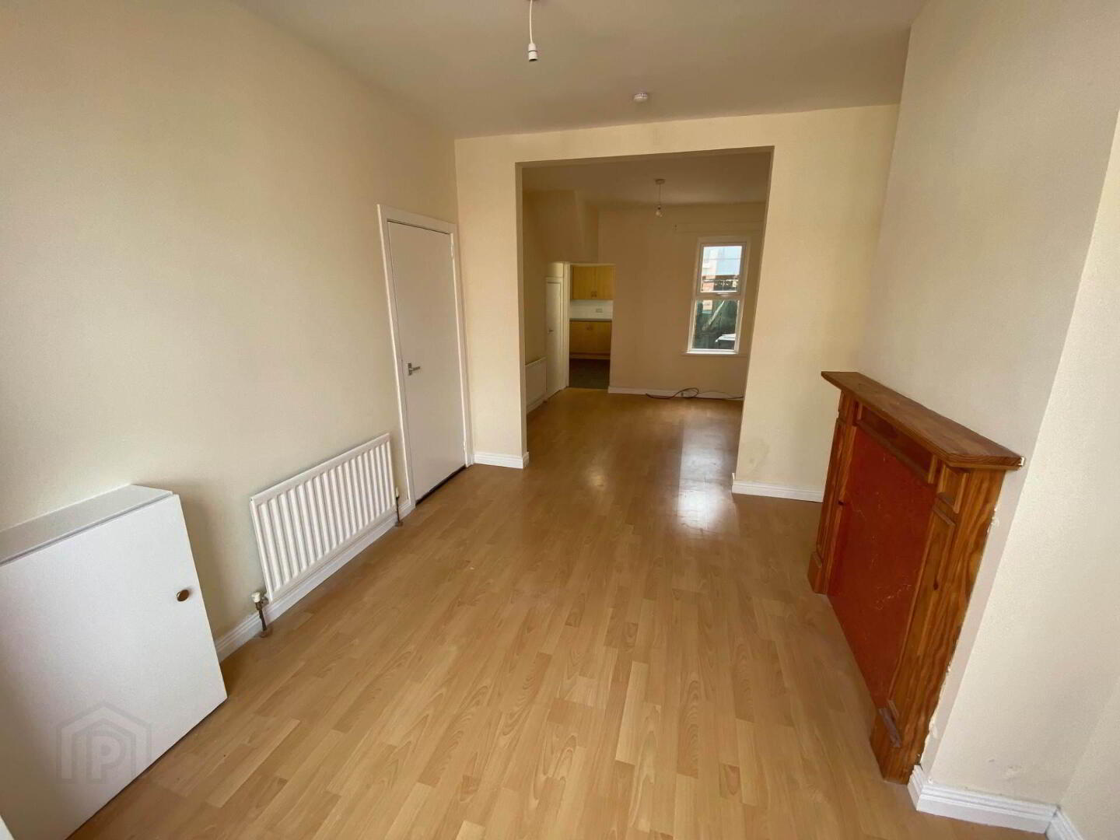
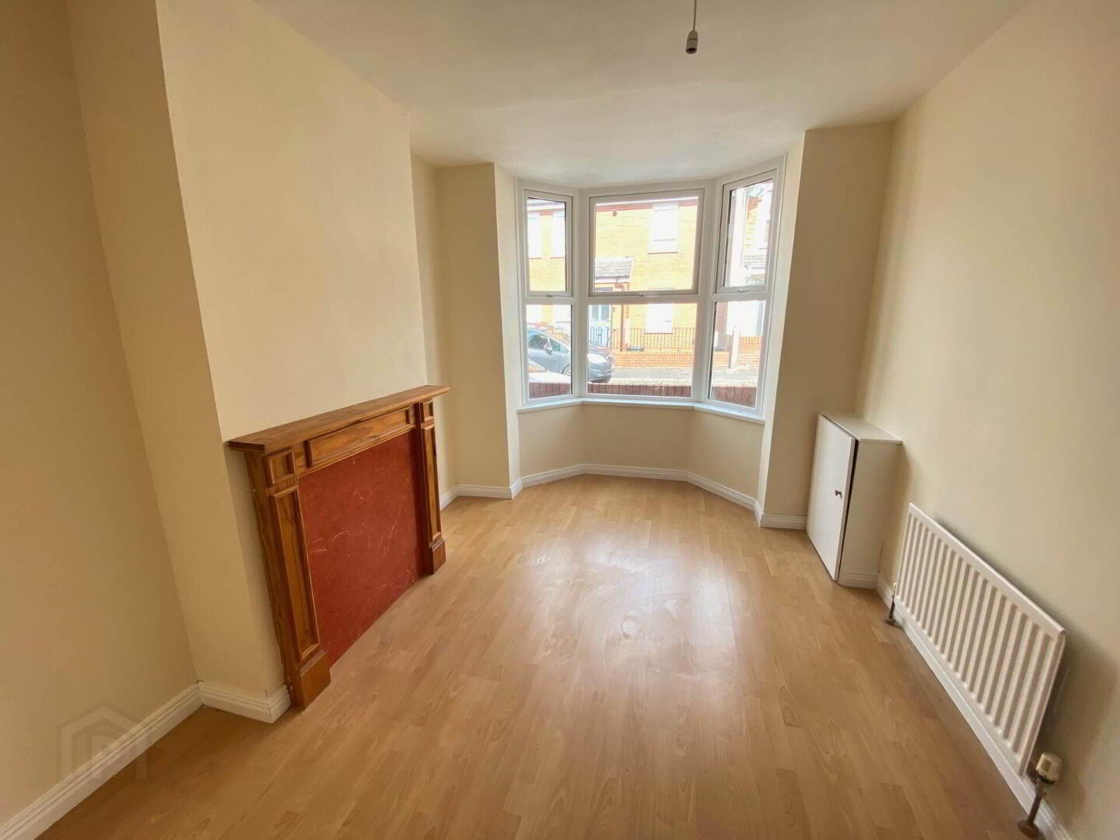
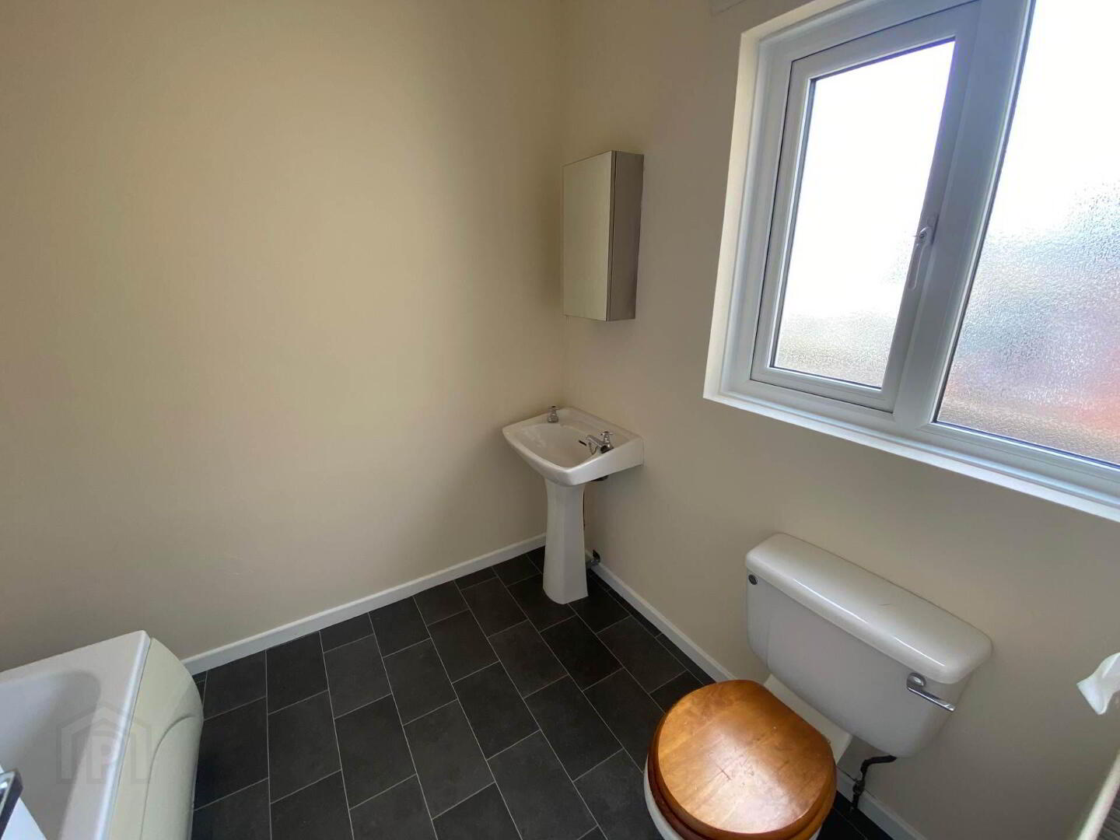
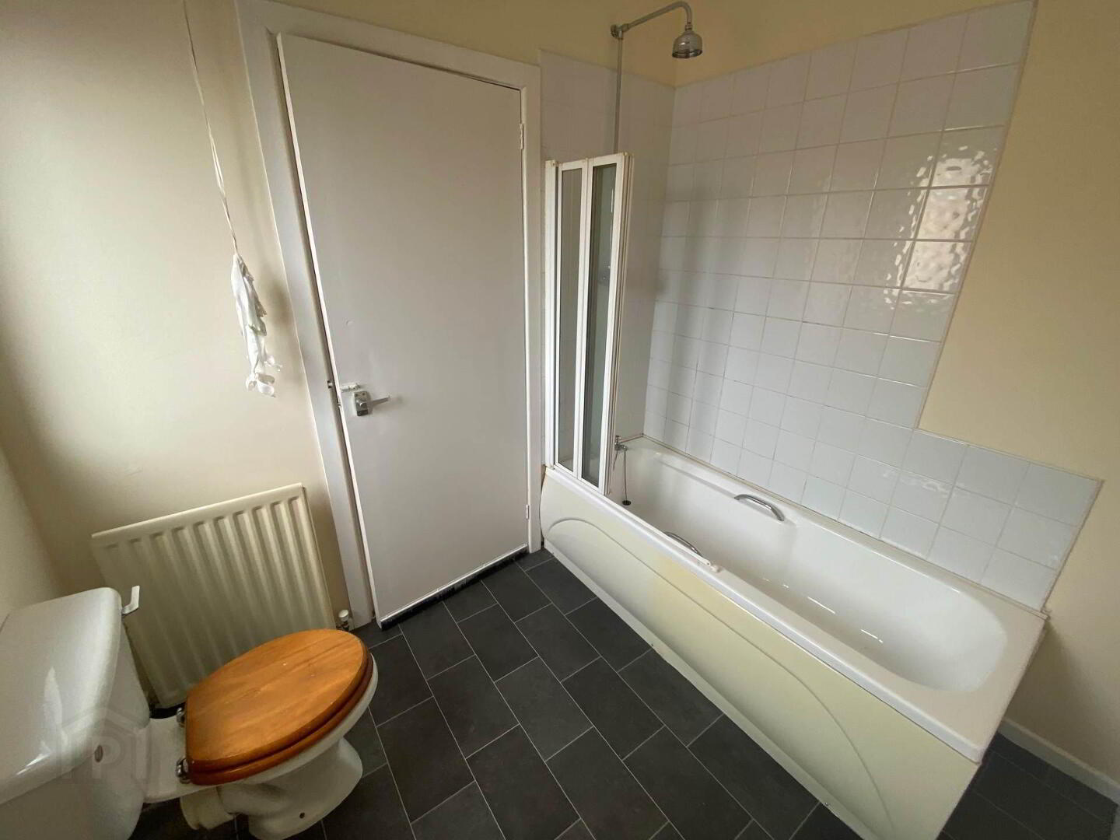
The ground floor comprises a bright lounge and dining room, along with a good-sized kitchen featuring a range of high- and low-level units. To the rear, the property benefits from a two-storey extension, providing additional space and a well-proportioned bathroom with a three-piece white suite and shower over the bath.
Upstairs, there are two bedrooms. The property further benefits from gas heating and double-glazed windows and doors.
An excellent opportunity for those looking for a well-proportioned two-bedroom home in a convenient location.
Available from 1st October 2026!!
Reception - 10'3" (3.12m) Into Bay x 24'3" (7.39m) Max
Lounge & Dining Room
Kitchen - 7'9" (2.36m) Max x 13'1" (3.99m) Max
Range of High & Low level units
Bathroom - 6'9" (2.06m) Max x 7'9" (2.36m) Max
Three piece white suite with shower over the bath
Bedroom 1 - 10'5" (3.18m) Max x 13'3" (4.04m) Max
Bedroom 2 - 6'9" (2.06m) Max x 7'9" (2.36m) Max
what3words /// diary.decide.fakes
Notice
All photographs are provided for guidance only.
Redress scheme provided by: The Property Ombudsman (L00228-0)
Client Money Protection provided by: Safe Agent (A6947)
Travel Time From This Property

Important PlacesAdd your own important places to see how far they are from this property.
Agent Accreditations



Marketed by Campbell & Co (Belfast)
+44 28 9073 2273




