SALE AGREED
SALE AGREED
SALE AGREED
SALE AGREED
SALE AGREED
SALE AGREED
SALE AGREED
SALE AGREED
SALE AGREED
SALE AGREED
SALE AGREED
SALE AGREED
SALE AGREED
SALE AGREED
SALE AGREED
SALE AGREED
SALE AGREED
SALE AGREED
SALE AGREED
SALE AGREED
SALE AGREED
SALE AGREED
SALE AGREED
SALE AGREED
SALE AGREED
SALE AGREED
SALE AGREED
SALE AGREED
SALE AGREED
SALE AGREED
SALE AGREED
SALE AGREED
SALE AGREED
SALE AGREED
SALE AGREED
SALE AGREED
SALE AGREED
SALE AGREED
SALE AGREED
SALE AGREED
SALE AGREED
SALE AGREED
SALE AGREED
SALE AGREED
SALE AGREED
SALE AGREED
SALE AGREED
SALE AGREED
SALE AGREED
SALE AGREED
SALE AGREED
SALE AGREED
SALE AGREED
SALE AGREED
SALE AGREED
SALE AGREED
SALE AGREED
SALE AGREED
SALE AGREED
SALE AGREED
SALE AGREED
SALE AGREED
SALE AGREED
SALE AGREED
SALE AGREED
SALE AGREED
SALE AGREED
SALE AGREED
SALE AGREED
SALE AGREED
SALE AGREED
SALE AGREED
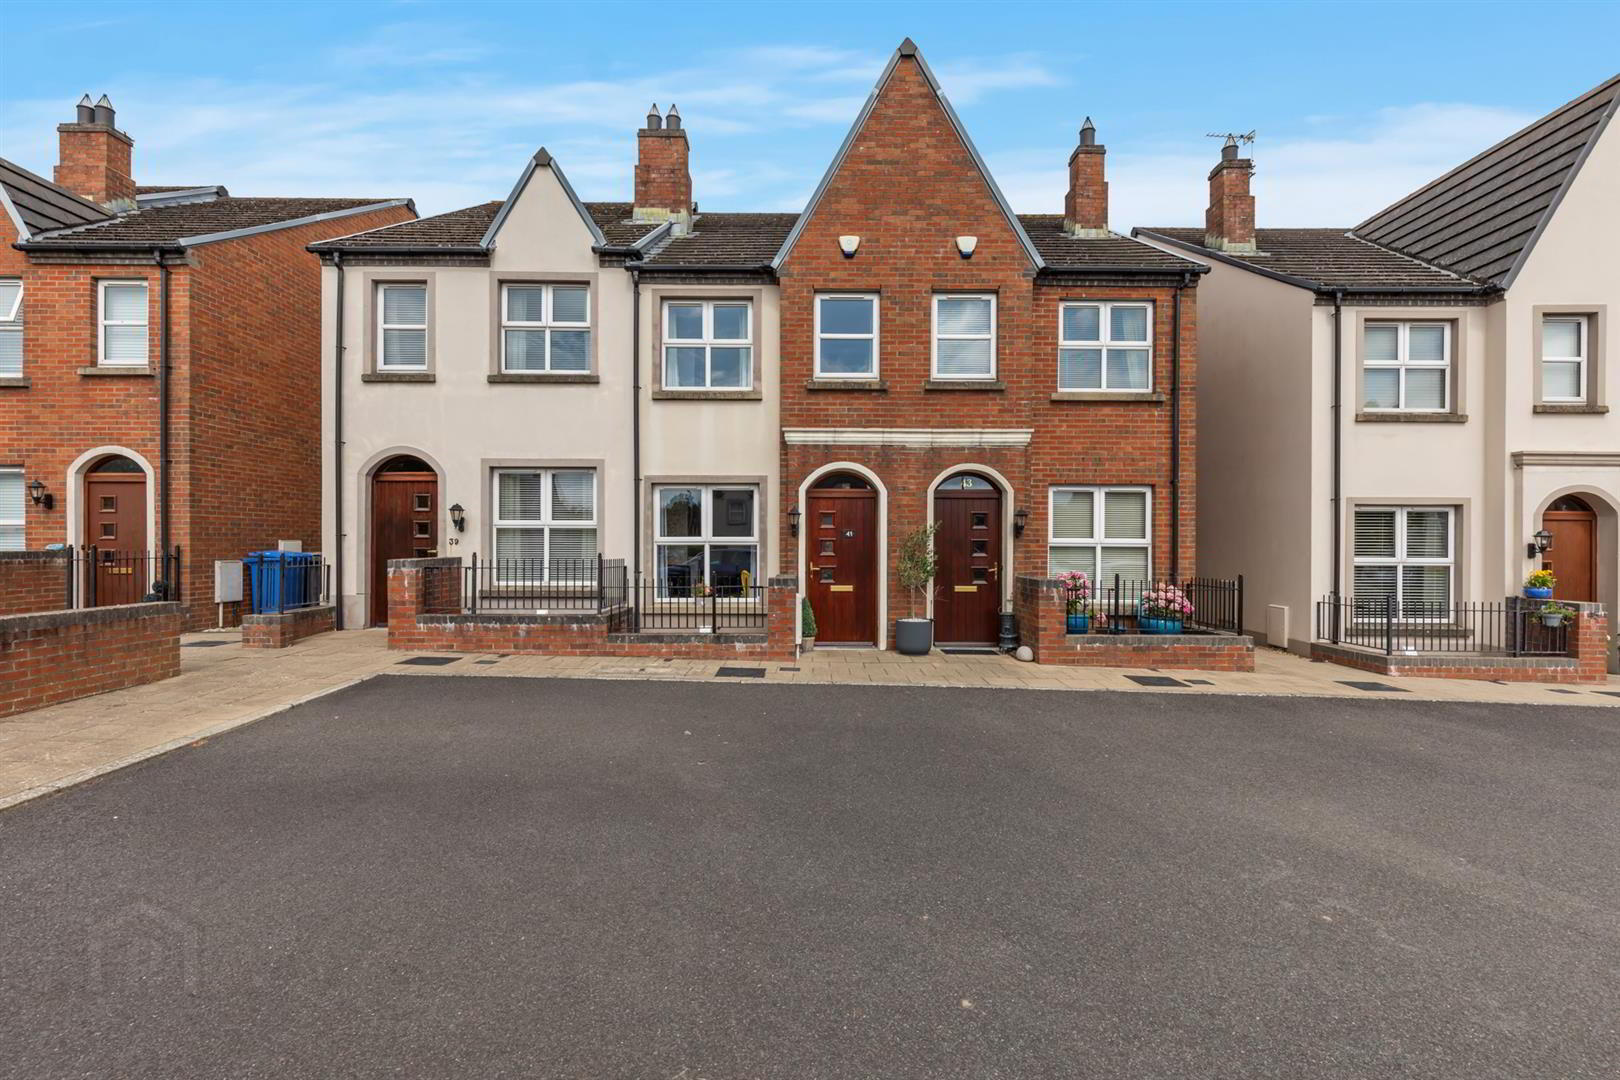
41 Abbington Manor, Bangor, BT19 1ZQ
3 Bed Townhouse
Sale agreed
Property Overview
Status
Sale Agreed
Style
Townhouse
Bedrooms
3
Bathrooms
1
Receptions
2
Property Features
Tenure
Not Provided
Energy Rating
Broadband Speed Checker
*³
Property Financials
Price
Last listed at Offers Over £199,950
Rates
£949.43 pa*¹

Marketed by Ulster Property Sales (Bangor)
+44 28 9127 1185

Propertynews Currency Partner - helping you transfer money for property purchases in Ireland & Northern Ireland. Speak to an expert
Additional Information
- Location, Location, Location
- Immaculate Town House
- 3 Bedrooms & 1+ Reception
- Striking Kitchen with some Integrated Appliances
- Ground Floor Wash Room & First Floor Shower room
- Double Glazing & Gas Fired Central Heating System
- Enclosed Fenced Rear Garden
- Communal Car Parking & Gardens
Ulster Property Sales are proud to offer for sale this exceptional mid town house which is positioned upon a select site within the ever popular Abbington Manor, Bangor West development. Located conveniently off the Old Belfast Road the home enjoys close proximity to many amenities, including Springhill Shopping Centre complex, Rathmore Primary School, Carnalea Golf Club. Train stations and bus routes are also easily accessible for the Belfast bound commuter.
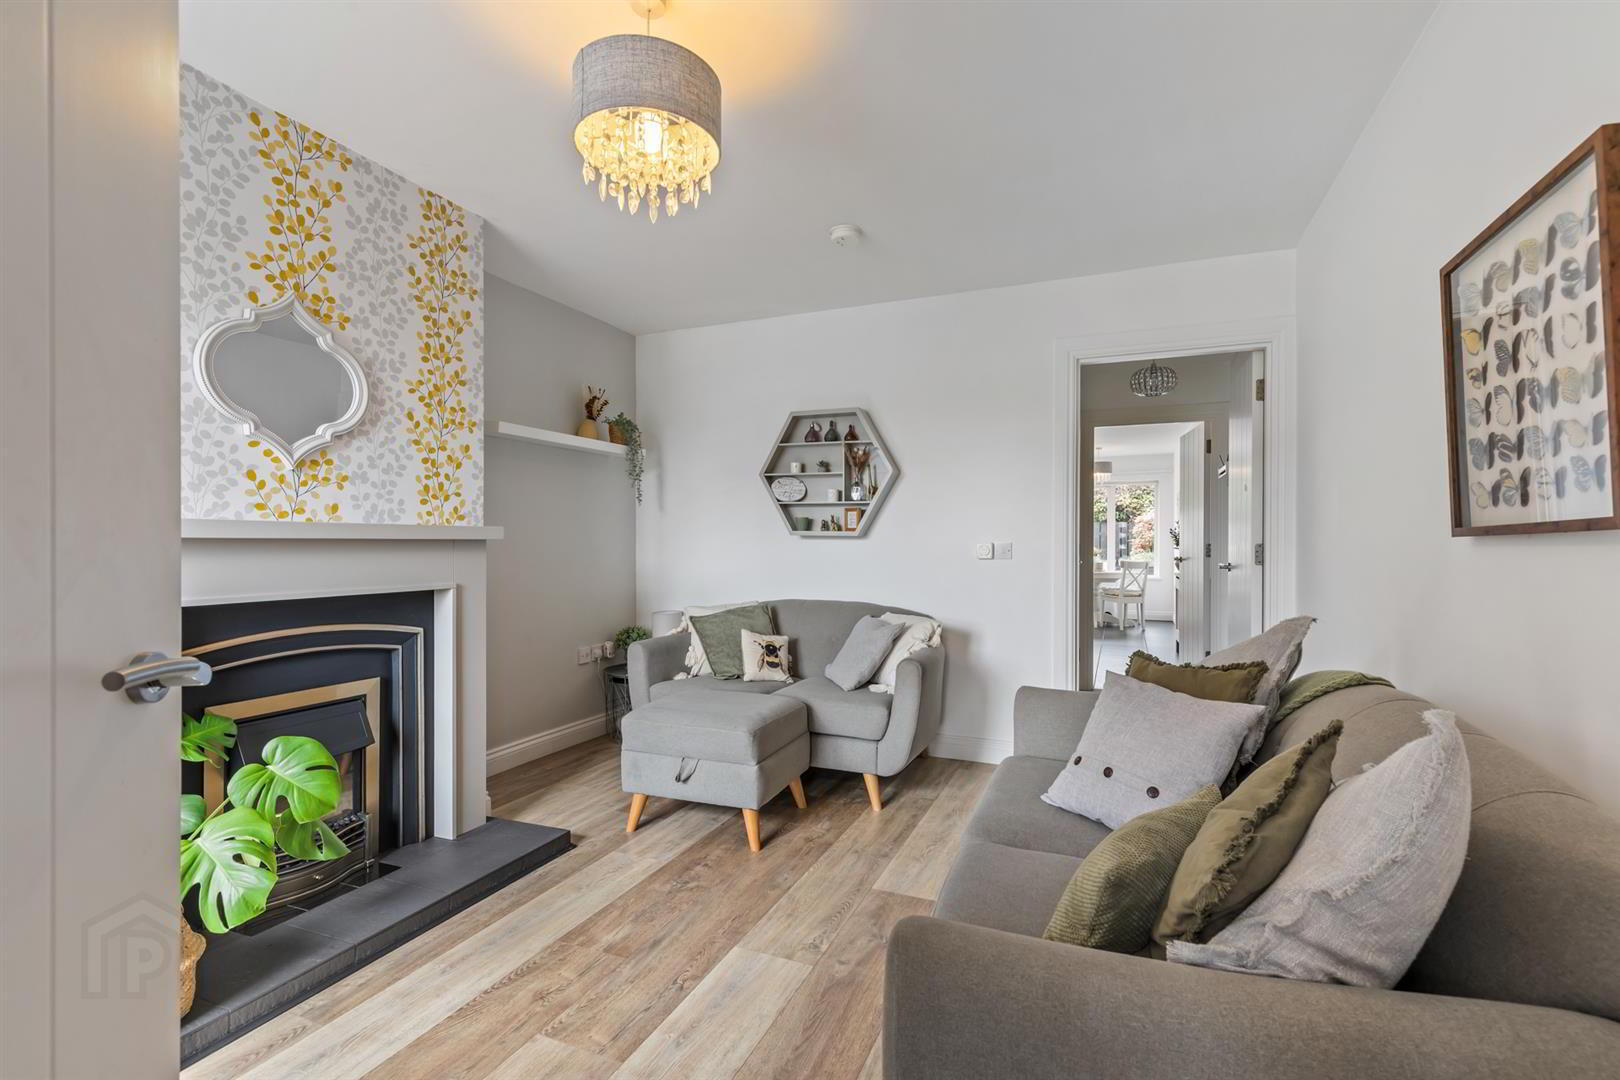
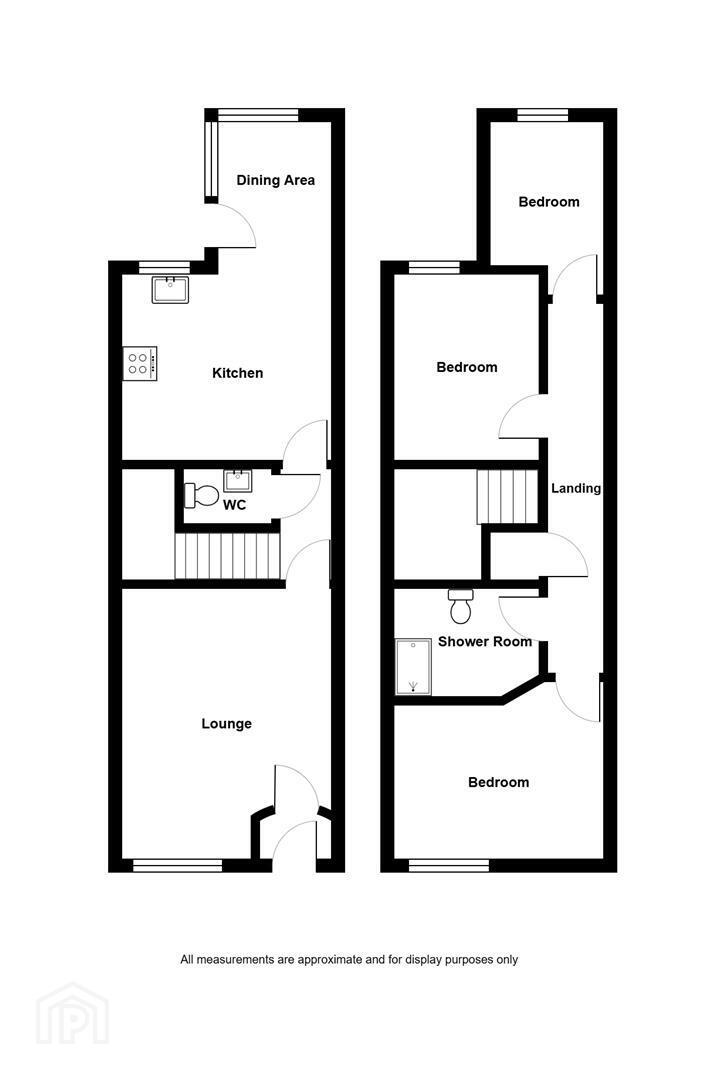
Presented to an exacting standard by the present careful owner, upon inspection viewers will immediately appreciate the welcoming entrance porch with its tiled floor and beyond the wealth of reception space afforded by the comfortable lounge with its attractive fireplace with inset electric fire and the wooden laminate flooring. The inner hall provides access to the staircase and the superb cloak/wash room with its white suite and tiled flooring. Perhaps the most striking feature of this charming home however is the open plan kitchen/dining area. The kitchen boasts an excellent range of high and low level units with an extractor fan, integrated hob and oven, fridge/freezer, dishwasher and there is a tiled floor which continues into the delightful dining/morning room which enjoys a pleasing outlook to the well tended rear garden.
At first floor level the property provides a traditional 3 bedroom layout and the third bedroom could be utilised as a study depending upon family requirements. Also worthy of note is the well appointed 3 piece white shower room with its spacious walk-in-shower, tiled floor and part tiled walls.
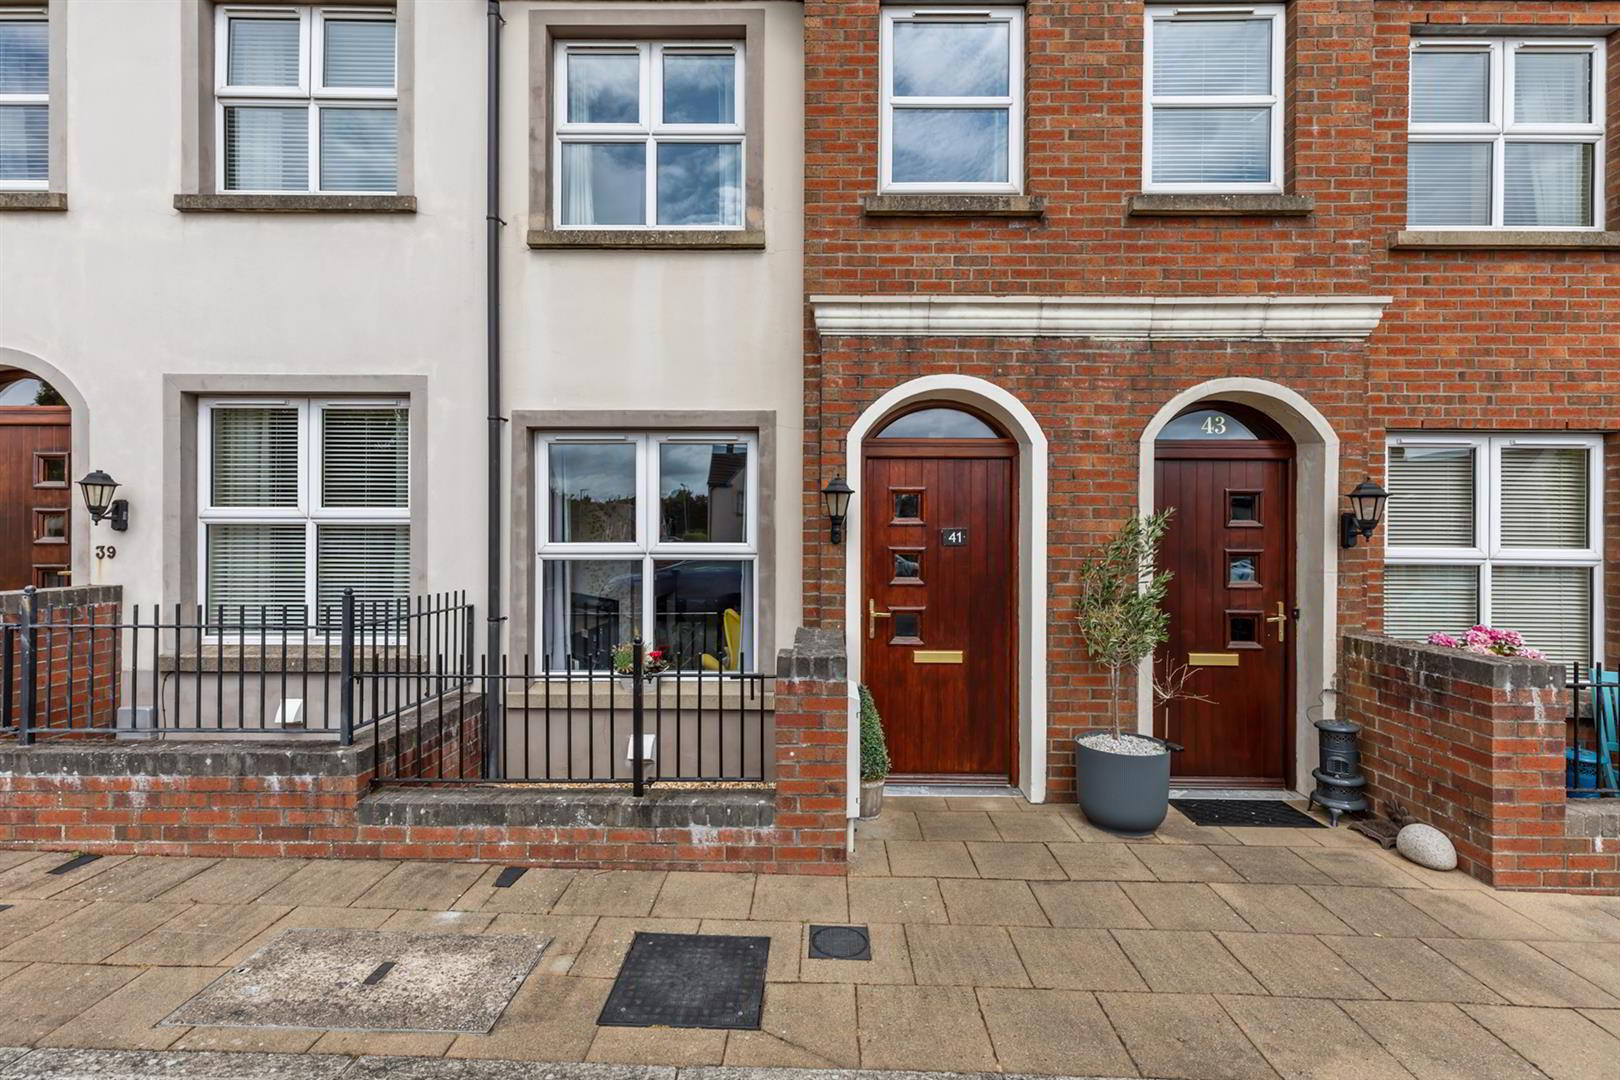
Outside to the front there is feature enclosed forecourt and special mention must be made of the mostly paved enclosed fenced rear garden which provides ease of maintenance. It also has a selection of plants and shrubs and provides an ideal haven for those Summer barbecues.
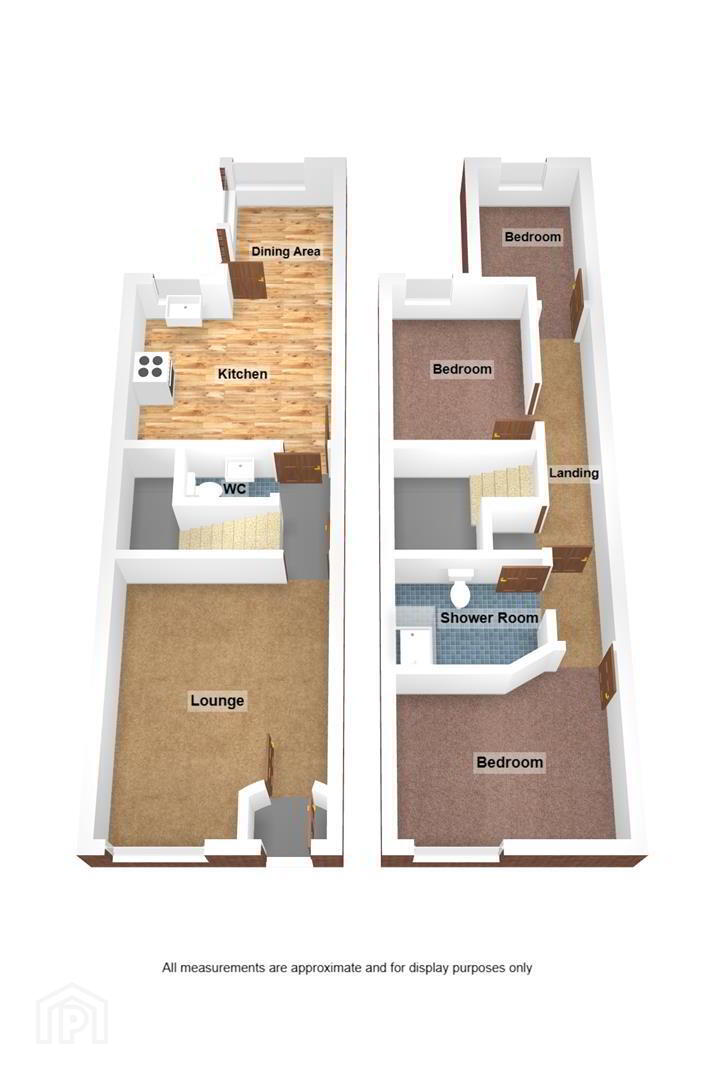
- ACCOMMODATION
- Double glazed front door with complimentary double glazed over panel.
- ENTRANCE PORCH
- Tiled floor.
- LOUNGE 4.65m max x 3.56m max (15'3" max x 11'8" max)
- Attractive fireplace with inset electric fire. White uPVC double glazed windows. Wooden laminate flooring. Double panel radiator.
- INNER HALL
- Single panel radiator.
- CLOAK/WASH ROOM
- White suite comprising: Low flush W.C. Wash hand basin with mixer tap. Tiled splash back. Wall mounted mirror. Tiled floor. Extractor fan.
- KITCHEN 3.56m max x 3.15m max (11'8" max x 10'4" max)
- Attractive range of high and low level units with roll edge work surfaces. Concealed lighting. 11/4 bowl stainless steel sink unit with mixer taps. Plumbed for washing machine. Extractor fan. Integrated 4 ring gas hob and electric oven. Integrated fridge/freezer and dishwasher. Part tiled walls. Tiled floor. Double panel radiator. Ceiling downlighters. White uPVC double glazed windows. Open plan to ...
- DINING AREA/MORNING AREA 2.44m x 1.98m (8'0" x 6'6")
- White uPVC double glazed windows and rear door. Tiled floor.
- STAIRS TO FIRST FLOOR LANDING
- Access to roofspace. Built-in cupboard with wall mounted gas boiler and light point.
- BEDROOM 1 (Front) 3.86m max into door recess x 3.53m max (12'8" max
- White uPVC double glazed windows. Single panel radiator. 2 Wall light points.
- BEDROOM 2 3.18m x 2.59m (10'5" x 8'6")
- White uPVC double glazed windows. Single panel radiator.
- "L" SHAPED BEDROOM 3/STUDY (Rear) 3.40m max into door recess x 1.98m max (11'2" max
- White uPVC double glazed windows. Single panel radiator. Built-in desk. Tumble dryer.
- SHOWER ROOM
- White suite comprising: Spacious tiled shower cubicle with shower over. Low flush W.C. Pedestal wash hand basin with mixer tap. Wall mounted mirror. Part tiled walls. Tiled floor. Ceiling downlighters. Extractor fan.
- OUTSIDE
- FRONT
- Enclosed forecourt with paving and stones. Outside light point. Communal parking. Communal gardens.
- ENCLOSED FENCED REAR
- Mostly paved. Areas laid in stones, plants and shrubs. Outside light and tap.
- MANAGEMENT CHARGE
- Approximately £130 per annum
Travel Time From This Property

Important PlacesAdd your own important places to see how far they are from this property.
Agent Accreditations

Not Provided

Marketed by Ulster Property Sales (Bangor)
+44 28 9127 1185




