
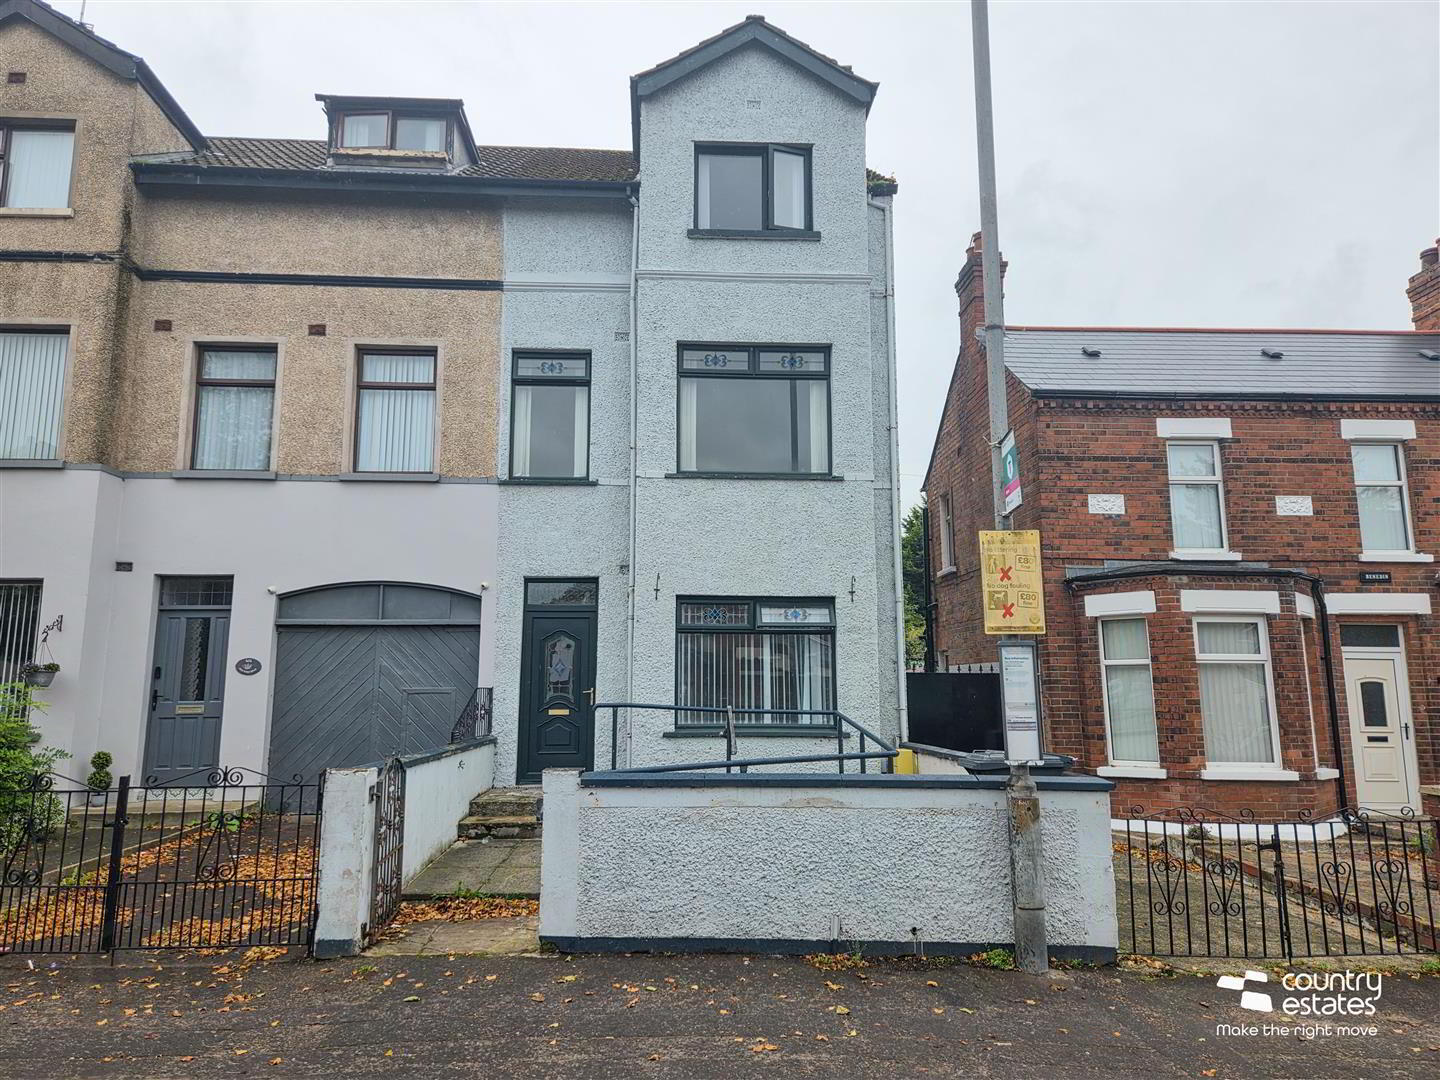
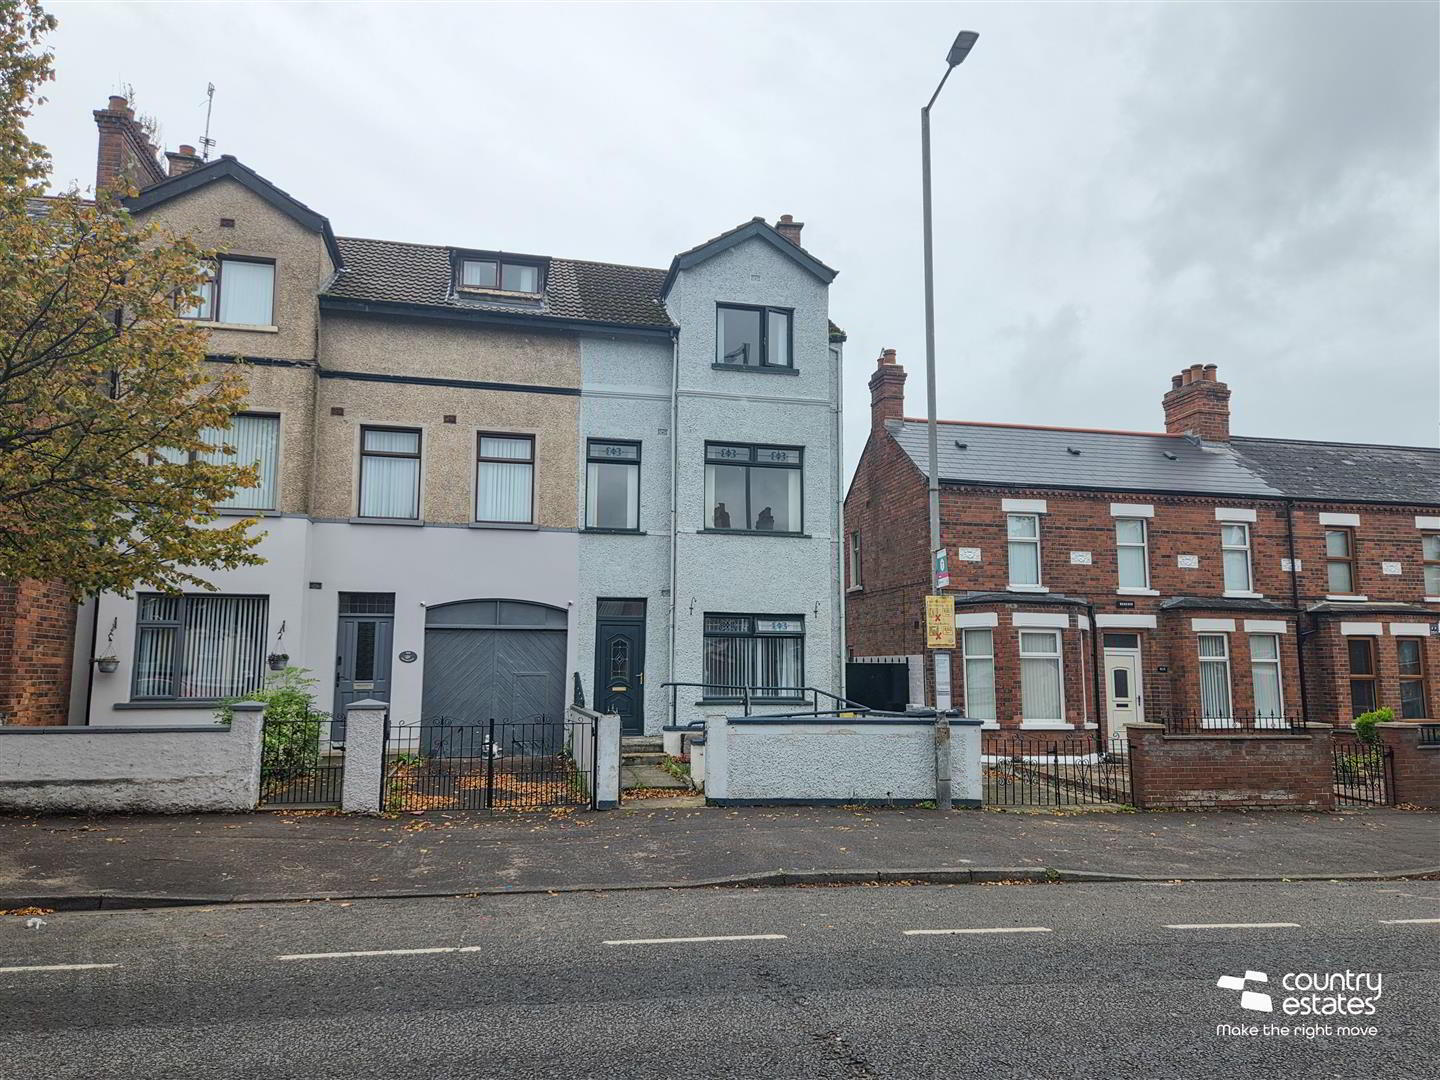
406 Oldpark Road, Belfast, BT14 6QF
6 Bed Semi-Detached House
Offers Over £139,950
Property Overview
Status
For Sale
Style
Semi-Detached House
Bedrooms
6
Bathrooms
1
Receptions
2
Property Features
Tenure
Not Provided
Energy Rating
Broadband Speed Checker
*³
Property Financials
Stamp Duty
Rates
£1,457.40 pa*¹
Typical Mortgage


Marketed by Country Estates (Ballyclare)
+44 28 9334 0726

Propertynews Currency Partner - helping you transfer money for property purchases in Ireland & Northern Ireland. Speak to an expert
Additional Information
- Semi-Detached Family Home
- 6+ Well Proportioned Bedrooms
- 2 Receptions
- Shaker Style Fitted Kitchen
- First Floor Bathroom Suite
- Ground Floor Wet Room
- Low Maintenance Garden To Front
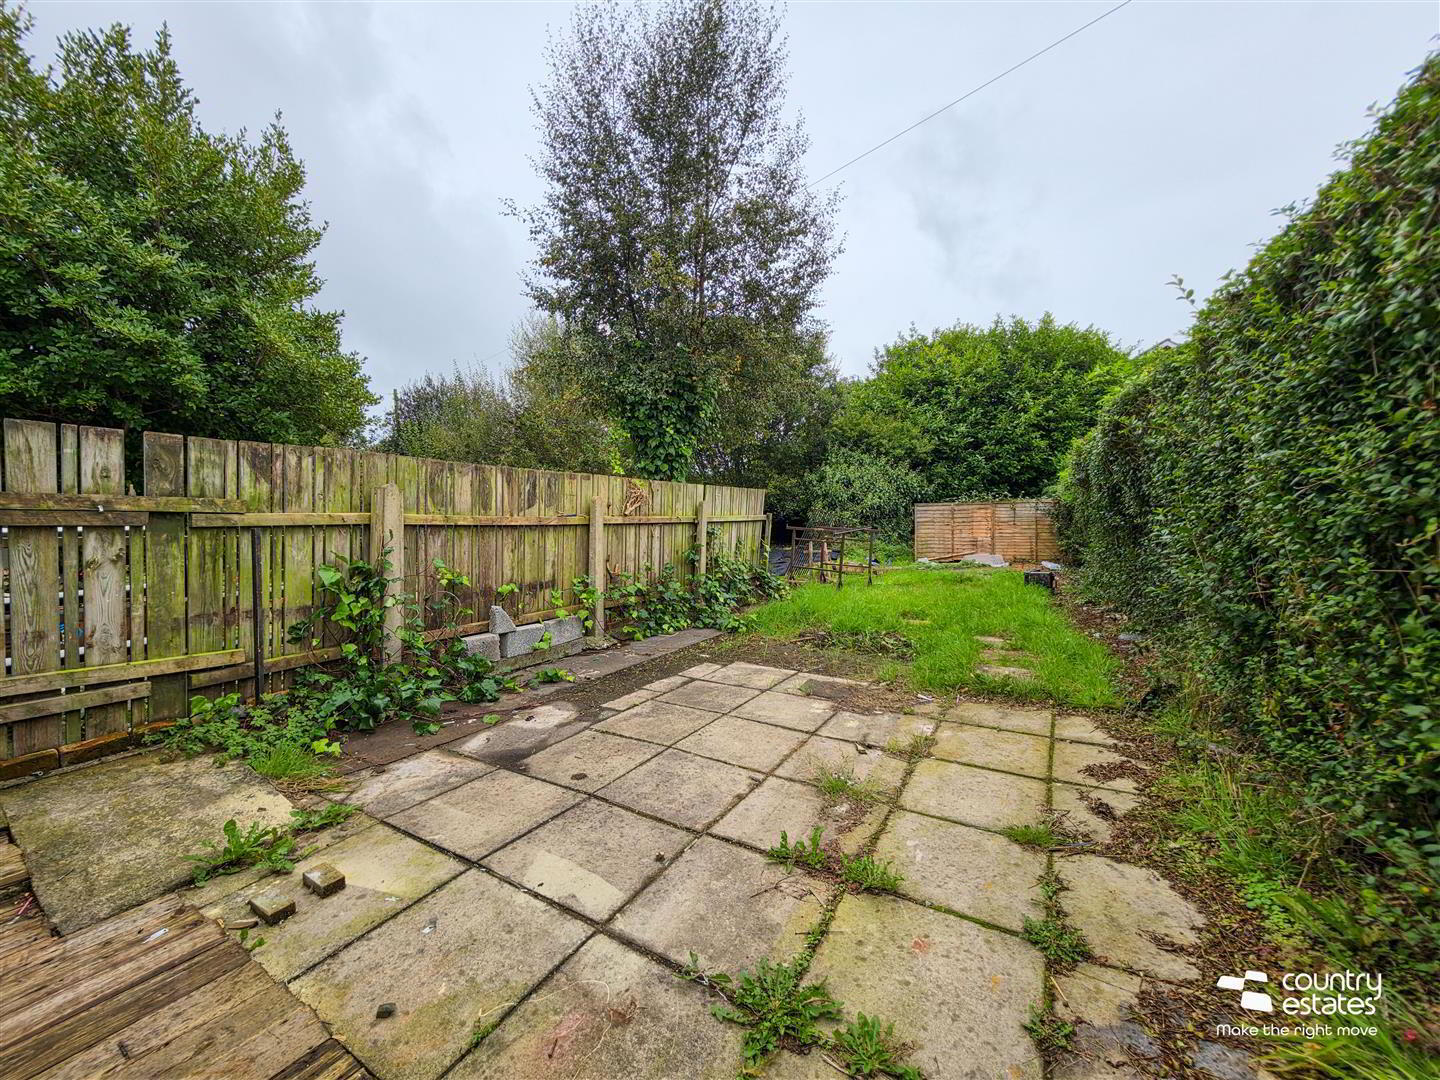
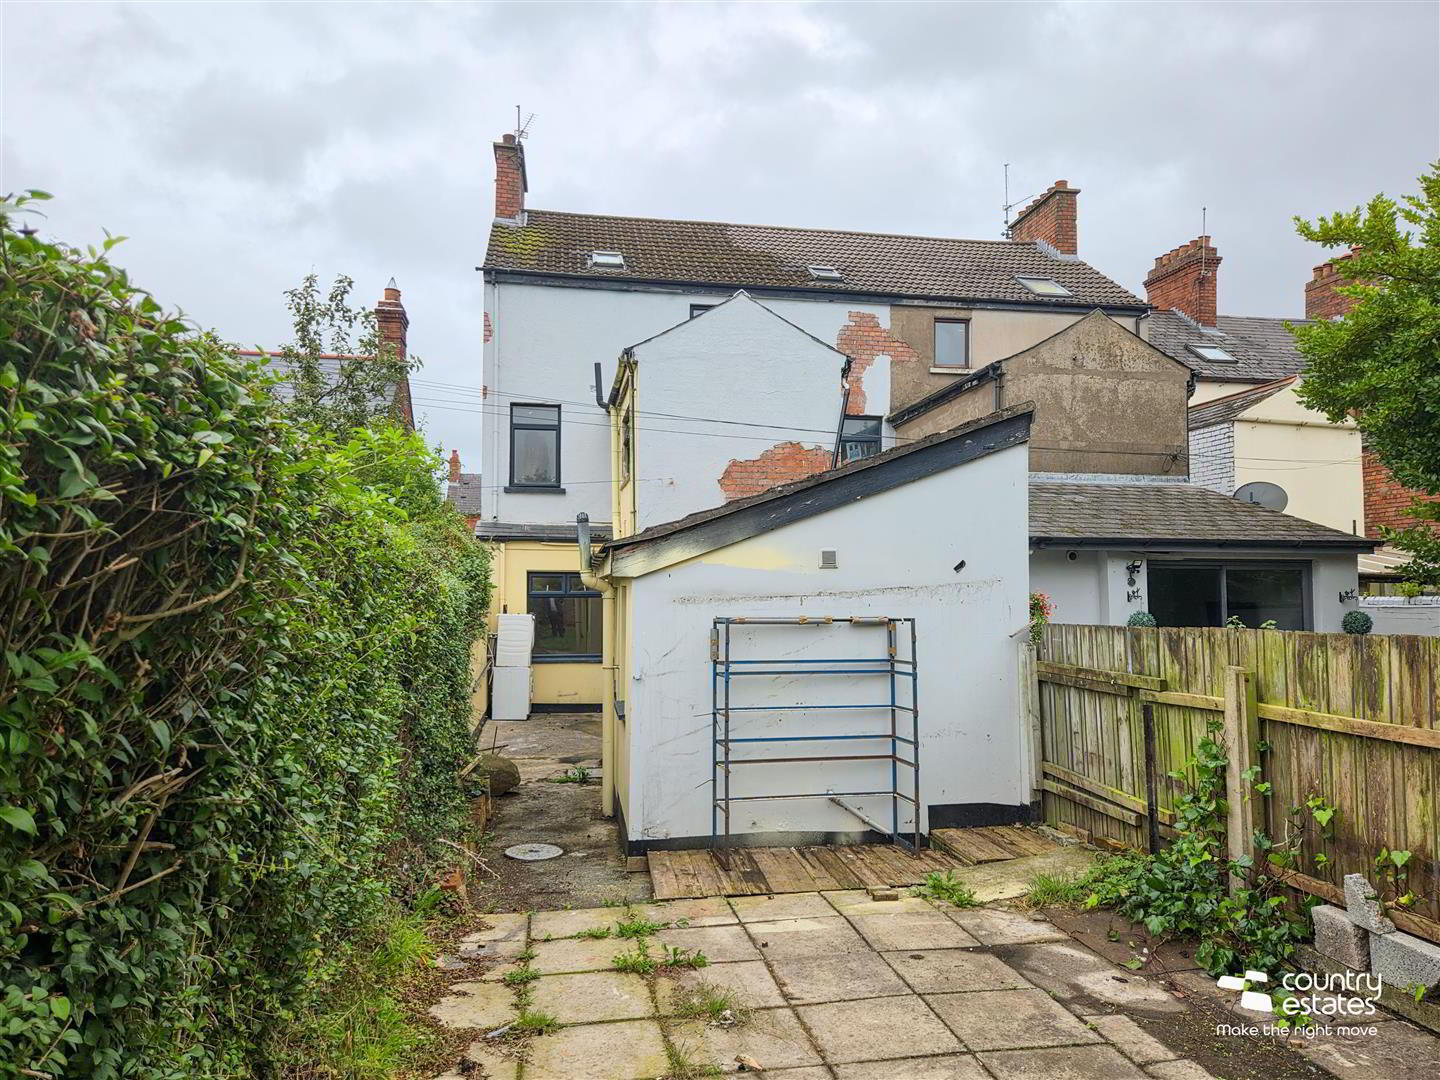
- Private Garden to Rear
- Highly Sought After Convenient Location
- Priced to Allow Modernisation
Situated on an extensive, site this spacious attractive three storey period semi-detached home is ideally positioned on the Oldpark Road, Belfast. Within close proximity to a host of local amenities, including schools, shops and public transport. Enjoying a well planned living layout, this home boasts 7 bedrooms over 3 storeys, 2 receptions, shaker style kitchen, ground floor wet room and a first floor family bathroom. Priced to allow modernisation. An early viewing is recommended.
- ACCOMMODATION
- GROUND FLOOR
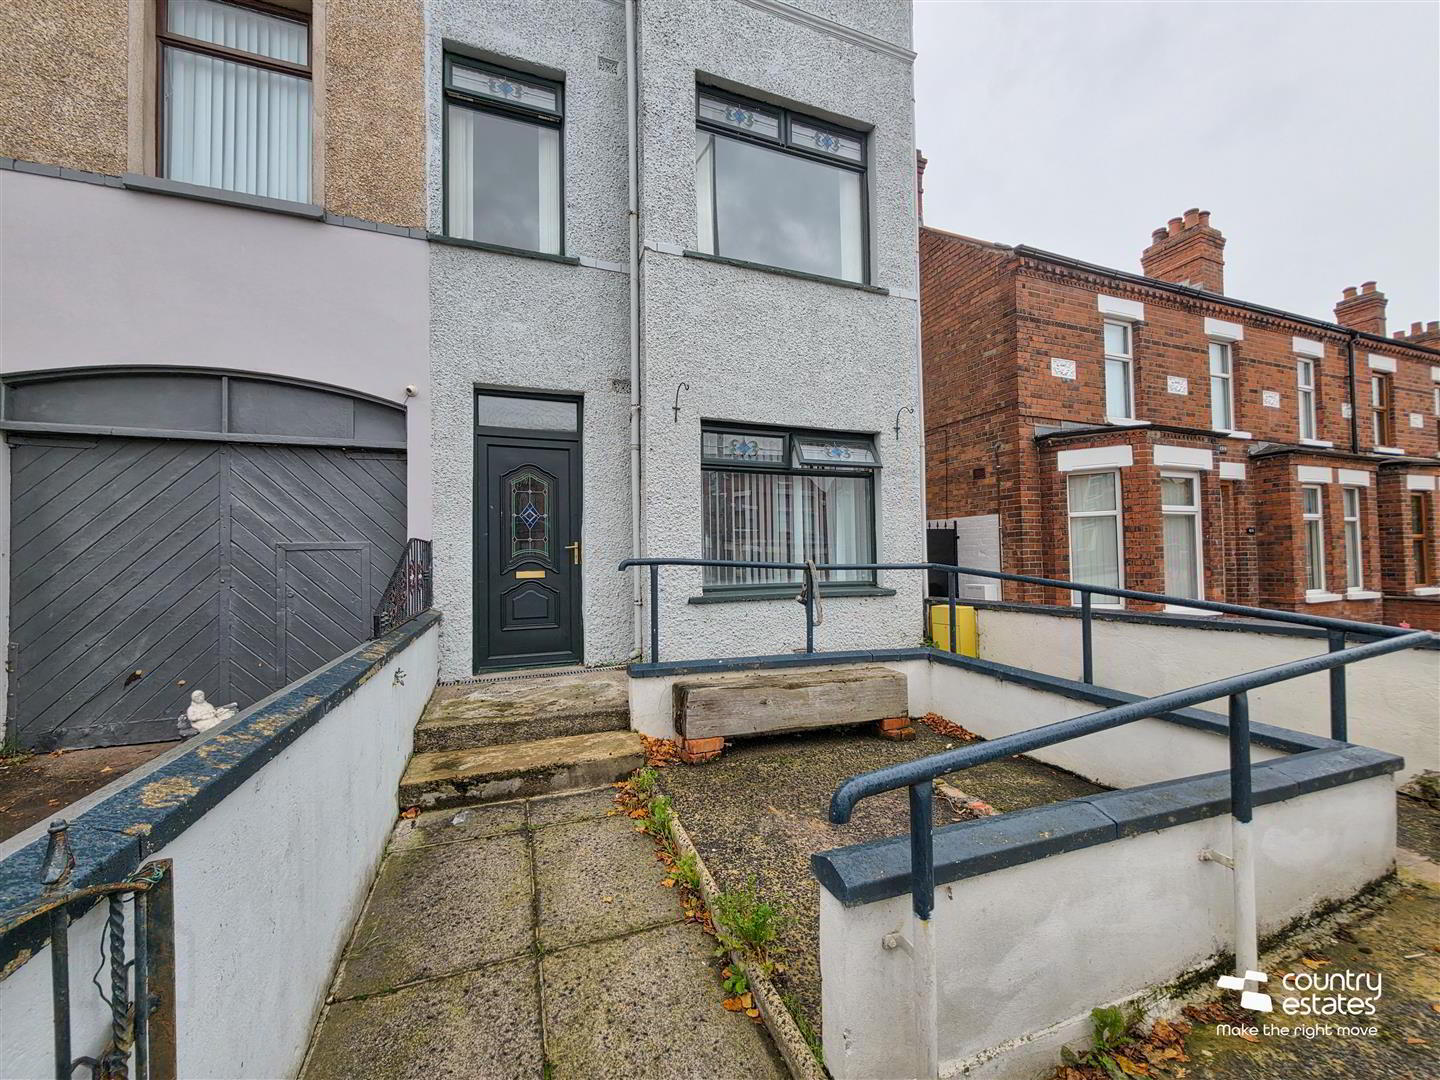
- PVC double glazed front door with leaded glass inset and fan light into entrance porch with tiled floor into:
- ENTRANCE HALL
- With laminate flooring. Stairwell to first floor.
- LOUNGE 4.0 x 3.3 (13'1" x 10'9")
- Laminate flooring.
- FAMILY ROOM 3.8 x 3.4 at max (12'5" x 11'1" at max)
- Feature exposed brick fire place. Under stairs storage.
- KITCHEN 4.3 x 2.3 (14'1" x 7'6")
- Equipped with a range of high and low level shaker style fitted units and contrasting work surfaces. Glass display cabinet. Composite sink unit with swan neck mixer tap. Integrated oven, four ring electric hob and overhead extractor fan with pull out hood. Plumbed for dishwasher. Part tiled walls. Hard wood door to rear garden.
- BEDROOM 7 2.56 x 1.76 (8'4" x 5'9")
- Laminate flooring. Hard wood door to rear. Gas Boiler.
- GROUND FLOOR WET ROOM 2.56 x 1.7 (8'4" x 5'6")
- Wet room shower with thermostatically controlled shower unit, pedestal wash hand basin and a button flush WC. Part tiled walls. Tiled floor.
- FIRST FLOOR
- BEDROOM 1 4.7 x 4.1 (15'5" x 13'5")
- Dual window aspect.
- BEDROOM 3 3.0 x 2.9 (9'10" x 9'6")
- BEDROOM 4 3.0 x 2.2 (9'10" x 7'2")
- SECOND FLOOR
- BEDROOM 2 4.7 x 3.6 (15'5" x 11'9")
- BEDROOM 5 3.1 x 2.9 (10'2" x 9'6")
- BEDROOM 6 3.0 x 2.3 (9'10" x 7'6")
- OUTSIDE
- Hard landscaped, low maintenance garden to front. Ramp for accessibility.
Private garden to rear, laid in lawn and screened by fence and perimeter hedgerow. Paved patio area. - IMPORTANT NOTE TO ALL PURCHASERS:
We have not tested any of the systems or appliances at this property. - Relying on a mortgage to finance your new home?
If so, then talk with Fiona Hannah at The Mortgage Shop Ballyclare. This is a free, no obligation service, so why not contact us and make the most of a specialist whole of market mortgage broker with access to over 3,000 mortgages from 50 lenders by talking to one person. You Talk. We Listen. Your home may be repossessed if you do not keep up with repayments on your mortgage.
Travel Time From This Property

Important PlacesAdd your own important places to see how far they are from this property.
Agent Accreditations

Not Provided


Marketed by Country Estates (Ballyclare)
+44 28 9334 0726




