


402 Saint Annes Square, Belfast, BT1 2NF
1 Bed Apartment / Flat
£1,050 per month
Property Overview
Status
To Let
Style
Apartment / Flat
Bedrooms
1
Viewable From
1 Aug 2026
Available From
1 Aug 2026
Property Features
Furnishing
Unfurnished
Heating
Gas
Property Financials
Lease Term
12 months minimum

Contact McAteer Solutions Ltd
+44 28 7965 9444
Additional Information
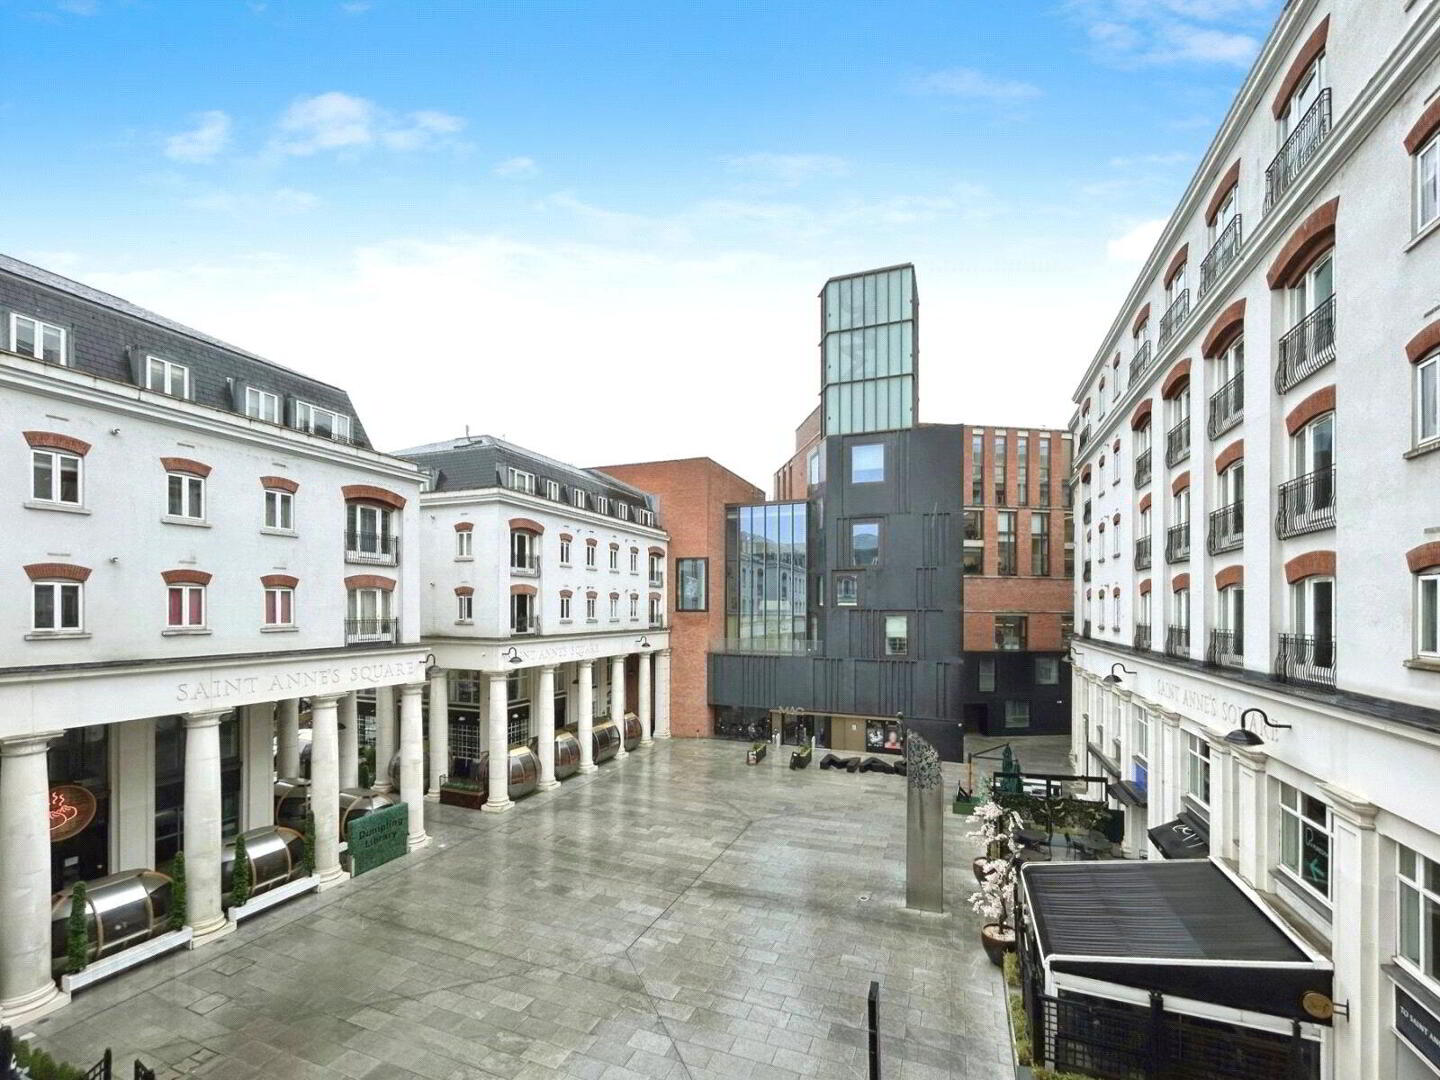
*Views Overlooking Saint Anne's Square
*Bright And Spacious Living Accommodation
*Ideally Located in The Vibrant Cathedral Quarter
*Available August 2026
McAteer Solutions Estate Agents are delighted to welcome for let this superb apartment within the attractive Georgian and Victorian design of Saint Annes Square Apartments. The apartment is well positioned within the heart of the Cathedral quarter in city centre with an array of coffee shops, gym's restaurants, bar's and shops. Within walking distance to the city centre with further amenities and with ease of access to local transport links.
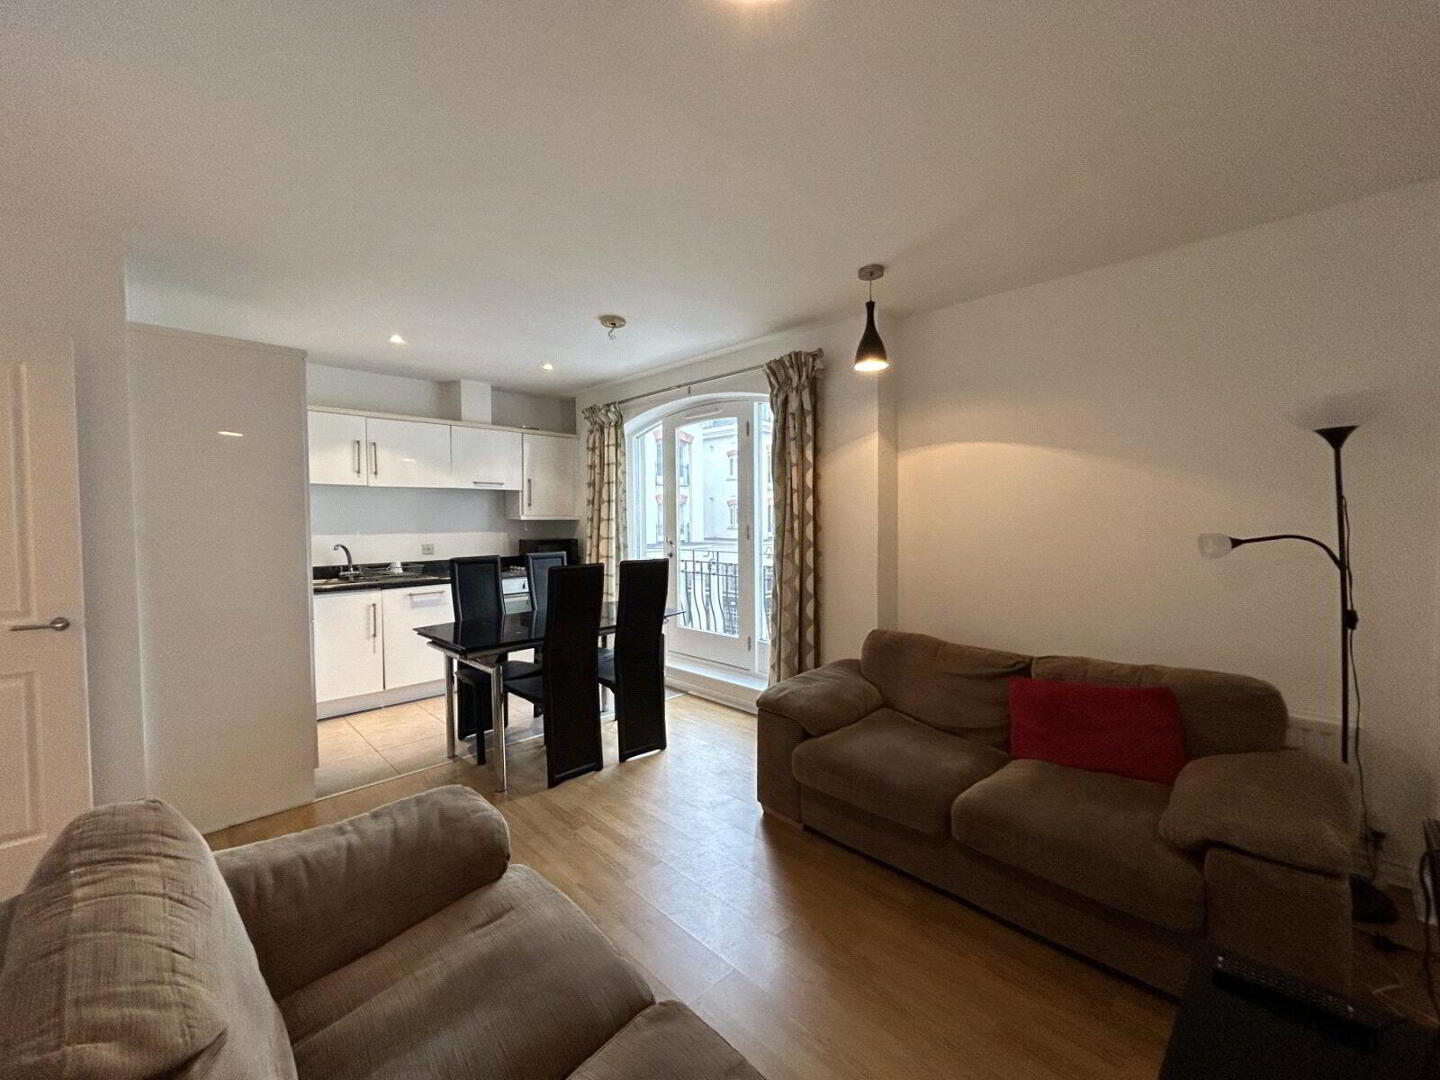
This modern apartment consists of bright spacious entrance, large double bedroom, open plan kitchen, dining and living with bathroom and storage cupboard. The apartment enjoys lots of natural light with large victorian style windows overlooking the square.
Early viewing is recommended.
This exceptional property consists of the following:
Entrance Hall: Bright and spacious entrance with laminate flooring leading to living areas. Measurements: 4.35m x 1.24m.
Kitchen / Dining Area: Open plan kitchen area with tile flooring, high and low rise units and laminate worktop. Integrated appliances include; 4 ring hob with over, dishwasher, fridge freezer and combi washer / dryer. The kitchen also enjoys open plan access to living area.
Open Plan Living: Large living area with laminate flooring and large window overlooking the square. Measurements: 5.67m x 3.95m (LP).
Bedroom: A bright spacious double bedroom with laminate flooring. Measurements: 4m x 2.73m.
Bathroom: A large 3-piece bathroom suite with tile flooring and power shower over bath. Measurements: 2.23m x 1.77m.
Storage Room: A spacious storage cupboard with fitted combi boiler and electric boxes located off the hallway. Measurements: 0.64m x 1.79m.
If you would like to apply for this property, please visit our website at www.mcateersolutions.co.uk or contact our office on 028 79659 444.
*EPC Uploading*
Travel Time From This Property

Important PlacesAdd your own important places to see how far they are from this property.
Agent Accreditations



Contact McAteer Solutions Ltd
+44 28 7965 9444




