For sale
Added 1 day ago
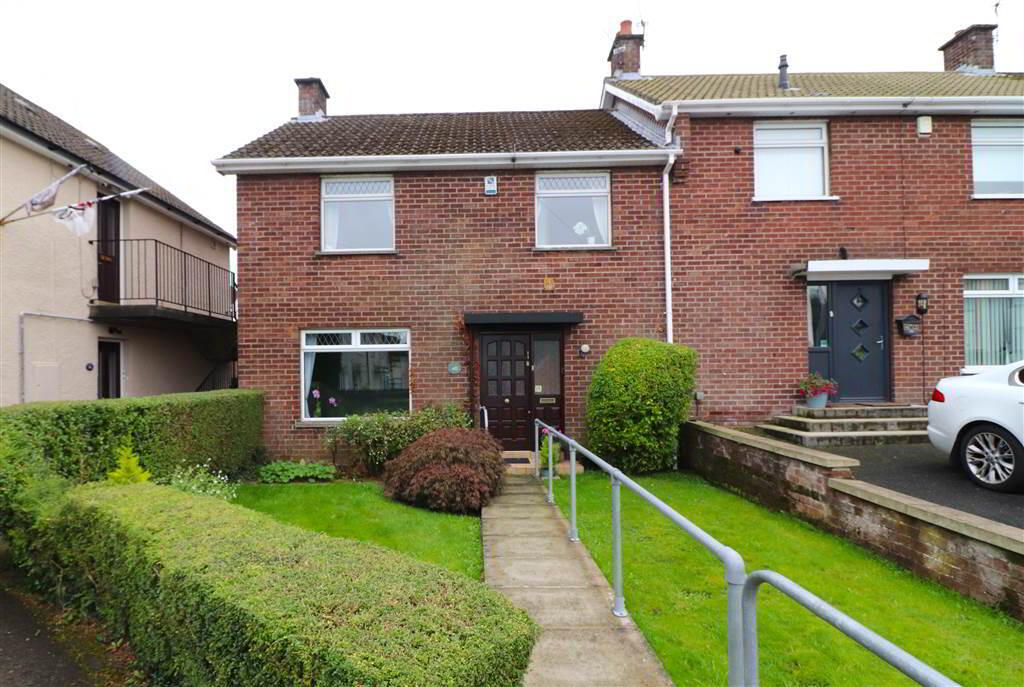
40 Willow Gardens, River Road, Dunmurry, Belfast, BT17 9QJ
3 Bed End-Terrace House
Offers Around £119,950
Property Overview
Status
For Sale
Style
End-Terrace House
Bedrooms
3
Receptions
2
Property Features
Tenure
Leasehold
Energy Rating
Heating
Oil
Broadband Speed Checker
*³
In partnership with
Property Financials
Stamp Duty
Rates
£666.75 pa*¹
Typical Mortgage


Marketed by McClelland Salter
+44 28 9267 4121

Propertynews Currency Partner - helping you transfer money for property purchases in Ireland & Northern Ireland. Speak to an expert
Additional Information
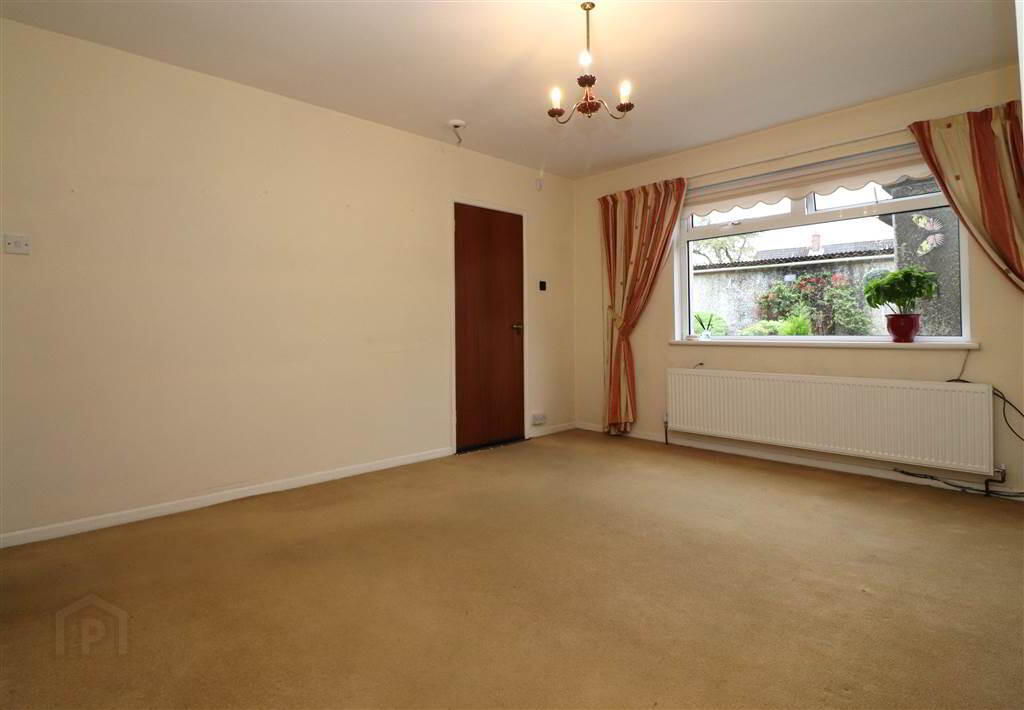
- Lounge
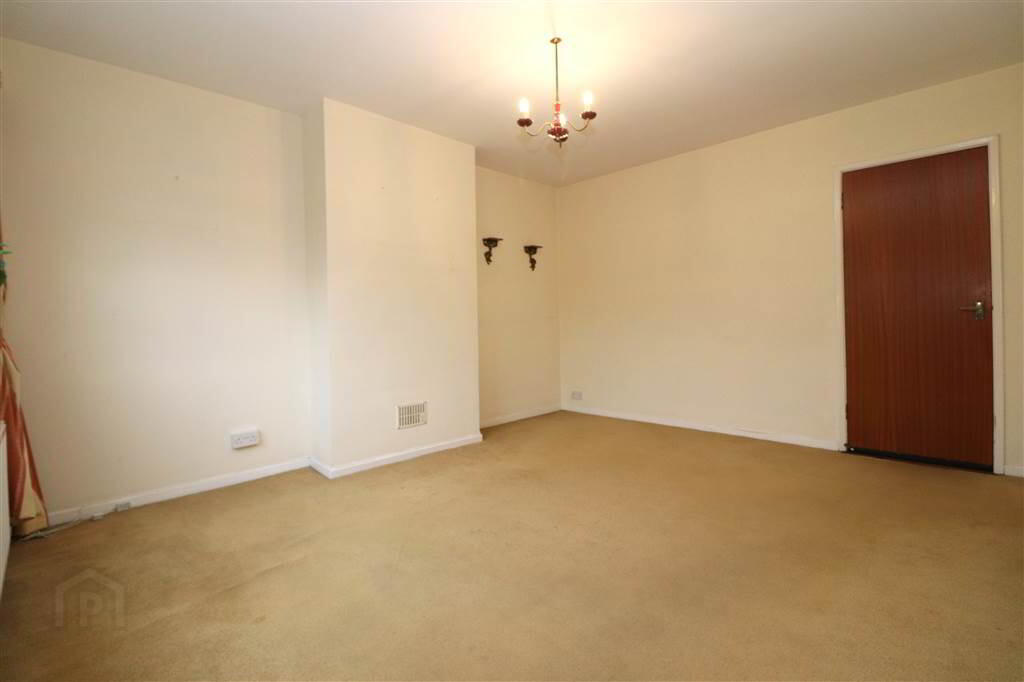
- Dining/family room
- Kitchen
- 3 bedrooms
- Refitted shower room
- UPVC double glazing
- Oil fired heating (boiler replaced November 2025)
- Front garden in lawn
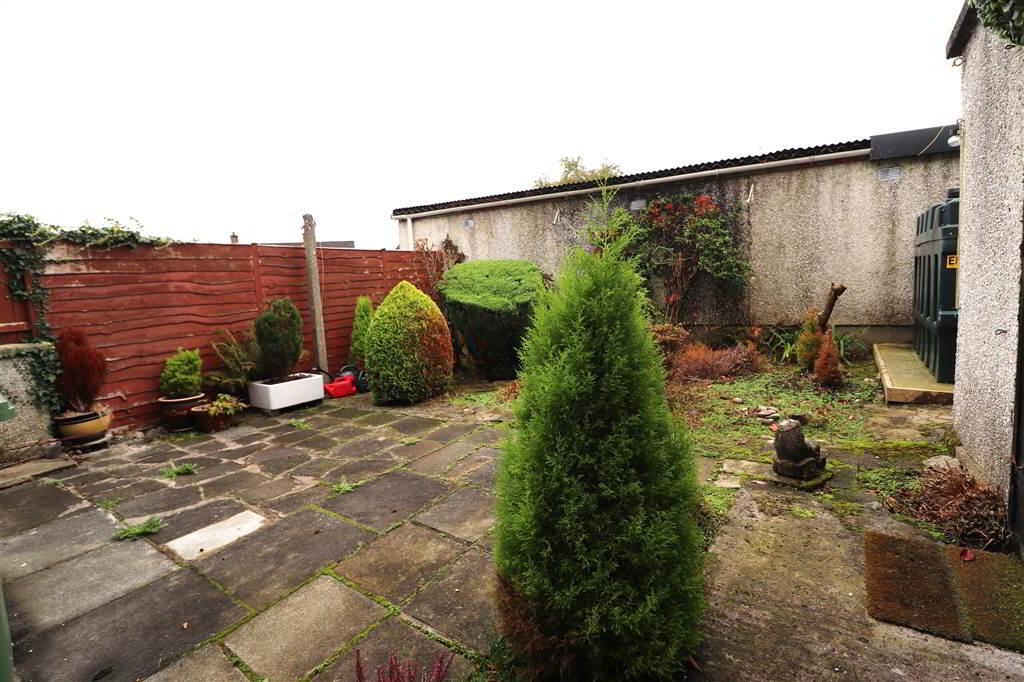
- Enclosed low maintenance rear garden
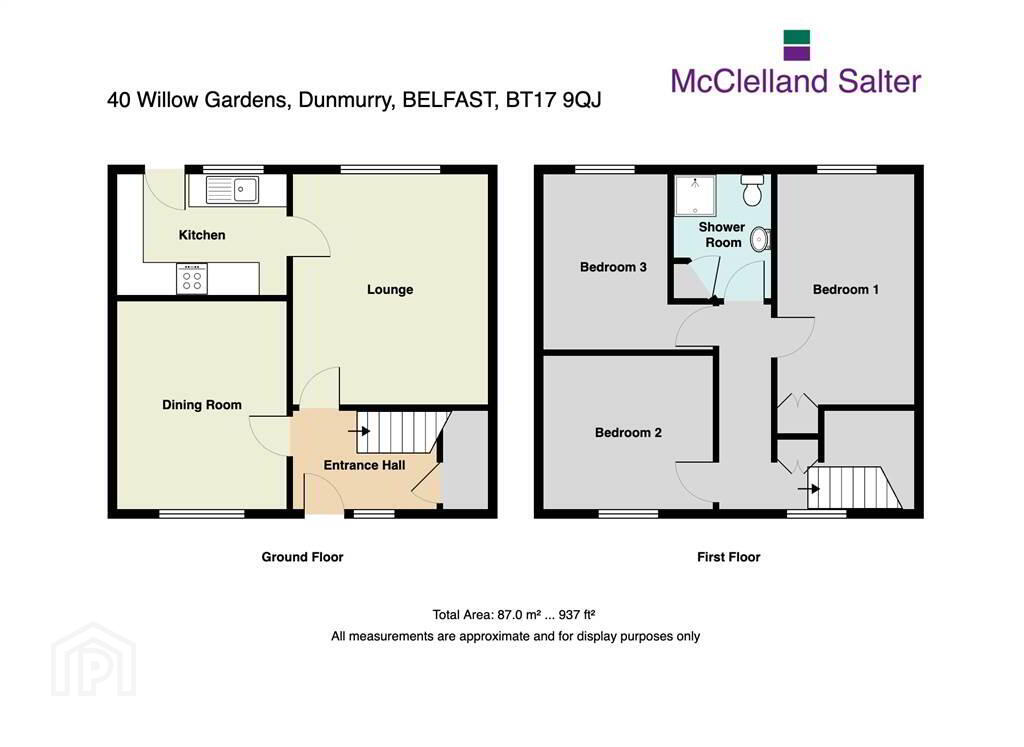
The accommodation is generous in size and well proportioned. The ground floor comprises a welcoming lounge, separate dining room and kitchen. To the first floor are three good-sized double bedrooms and a shower room.
Externally, the property benefits from a neat front garden and a secluded, low-maintenance rear garden, predominantly laid with paving.
The location offers excellent convenience, with local shops, a primary school and leisure centre with gym all within the immediate area. Regular bus services and a train station are also within easy walking distance.
Offered at a competitive price, this home provides an excellent opportunity for a new owner to update and personalise the property to their own taste. Early viewing is highly recommended.
Ground Floor
- ENTRANCE HALL:
- Mahogany entrance door. Understairs storage cupboard.
- LOUNGE:
- 4.31m x 3.66m (14' 2" x 12' 0")
- DINING/FAMILY ROOM:
- 3.88m x 3.19m (12' 9" x 10' 6")
- KITCHEN:
- 3.17m x 2.26m (10' 5" x 7' 5")
Range of units. Single drainer stainless steel sink unit with mixer taps. Electric cooker circuit. Cooker filter. Space for fridge/freezer. Plumbed for washing machine and dishwasher. Part tiled walls. Recessed lights.
First Floor
- LANDING:
- Access to part floored attic with liight, approached by folding ladder. Useful storage cupboard.
- BEDROOM ONE:
- 3.2m x 2.96m (10' 6" x 9' 9")
Lovely views to the front. - BEDROOM TWO:
- 4.31m x 2.69m (14' 2" x 8' 10")
Built in cupboard. - BEDROOM THREE:
- 3.28m x 3.27m (10' 9" x 10' 9")
(into doorway) - SHOWER ROOM:
- White suite. Spacious shower with Triton electric shower. Vanity unit with wash hand basin. Low flush WC. PVC panelled walls. Heated towel rail. PVC panelled ceiling. Hotpress.
Outside
- Neat front garden in lawn with mature hedging and shrubs. Completely enclosed low maintenance garden with shrubs. Garden shed with light, power and oil fired boiler. Oil tank.
Directions
Off River Road, Dunmurry
Travel Time From This Property

Important PlacesAdd your own important places to see how far they are from this property.
Agent Accreditations




Marketed by McClelland Salter
+44 28 9267 4121




