For sale
Added 1 day ago
40 Westfield, Kells, A82A8N3
4 Bed Semi-Detached House
Asking Price €345,000
Property Overview
Status
For Sale
Style
Semi-Detached House
Bedrooms
4
Bathrooms
3
Property Features
Size
135 sq m (1,453.1 sq ft)
Tenure
Not Provided
Energy Rating
Property Financials
Stamp Duty
€3,450*²

Marketed by ALLIANCE AUCTIONEERS
PSR Licence: 003199 - 004558
+353 1 803 0750

Propertynews Currency Partner - helping you transfer money for property purchases in Ireland & Northern Ireland. Speak to an expert
Additional Information
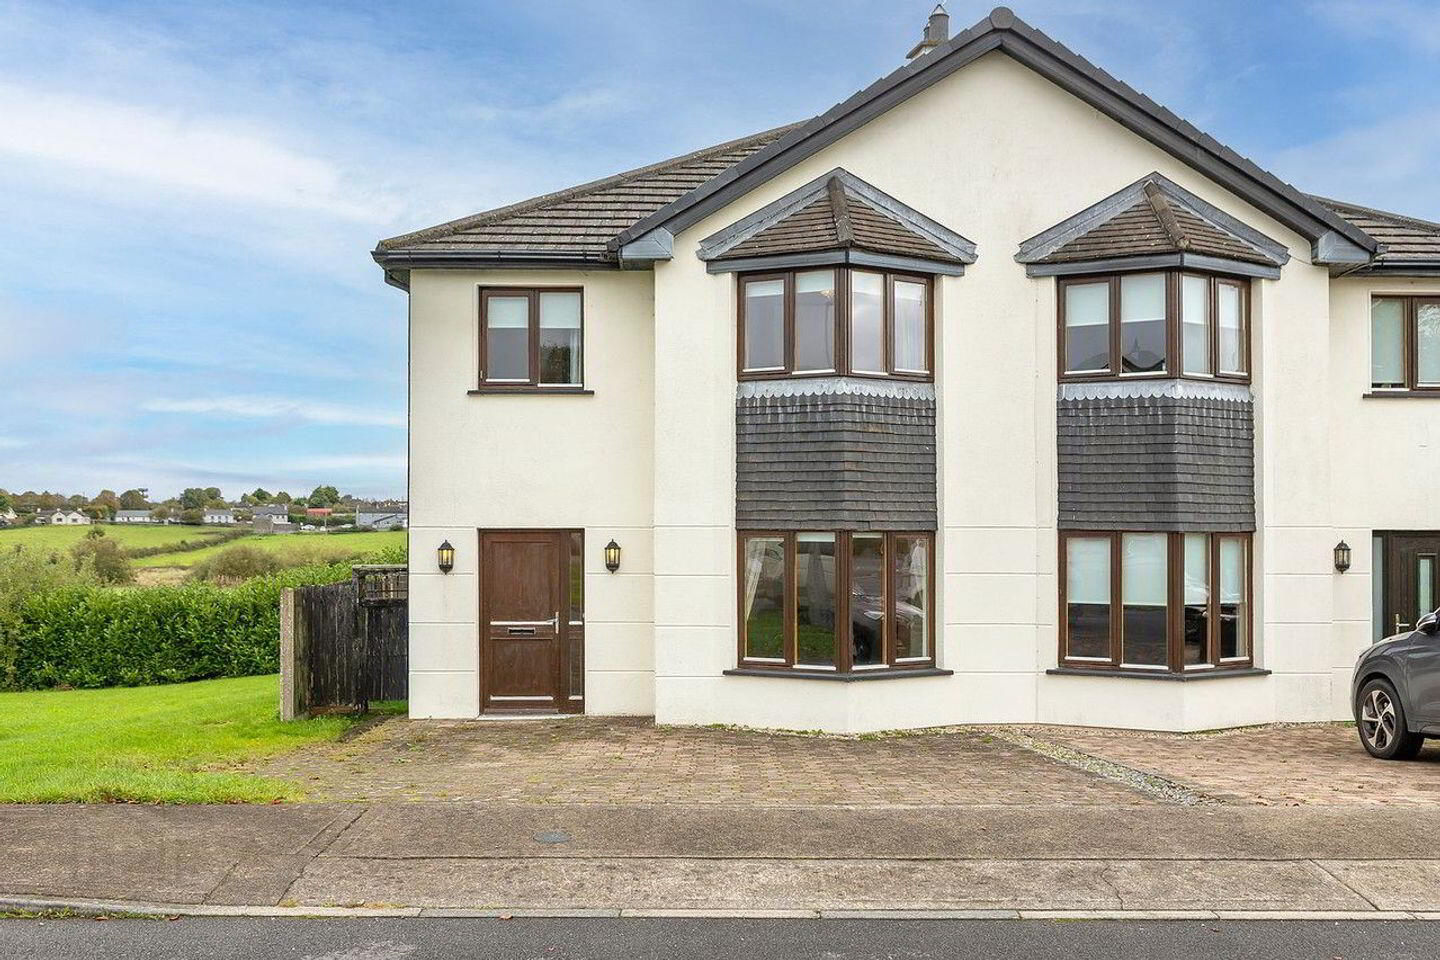
- Beautifully presented 4 bed semi-detached
- Ideal starter home for those looking to be close to town amenities
- Overlooks green area to the front
- BER rating: B
- OFCH & mains services
- Within walking distance of all amenities
- Easy commuter access to Dublin via M3 motorway
Property Details
Hugh Morris Alliance Auctioneers are delighted to present to the market 4-bedroom semi detached in the popular Westfield development.
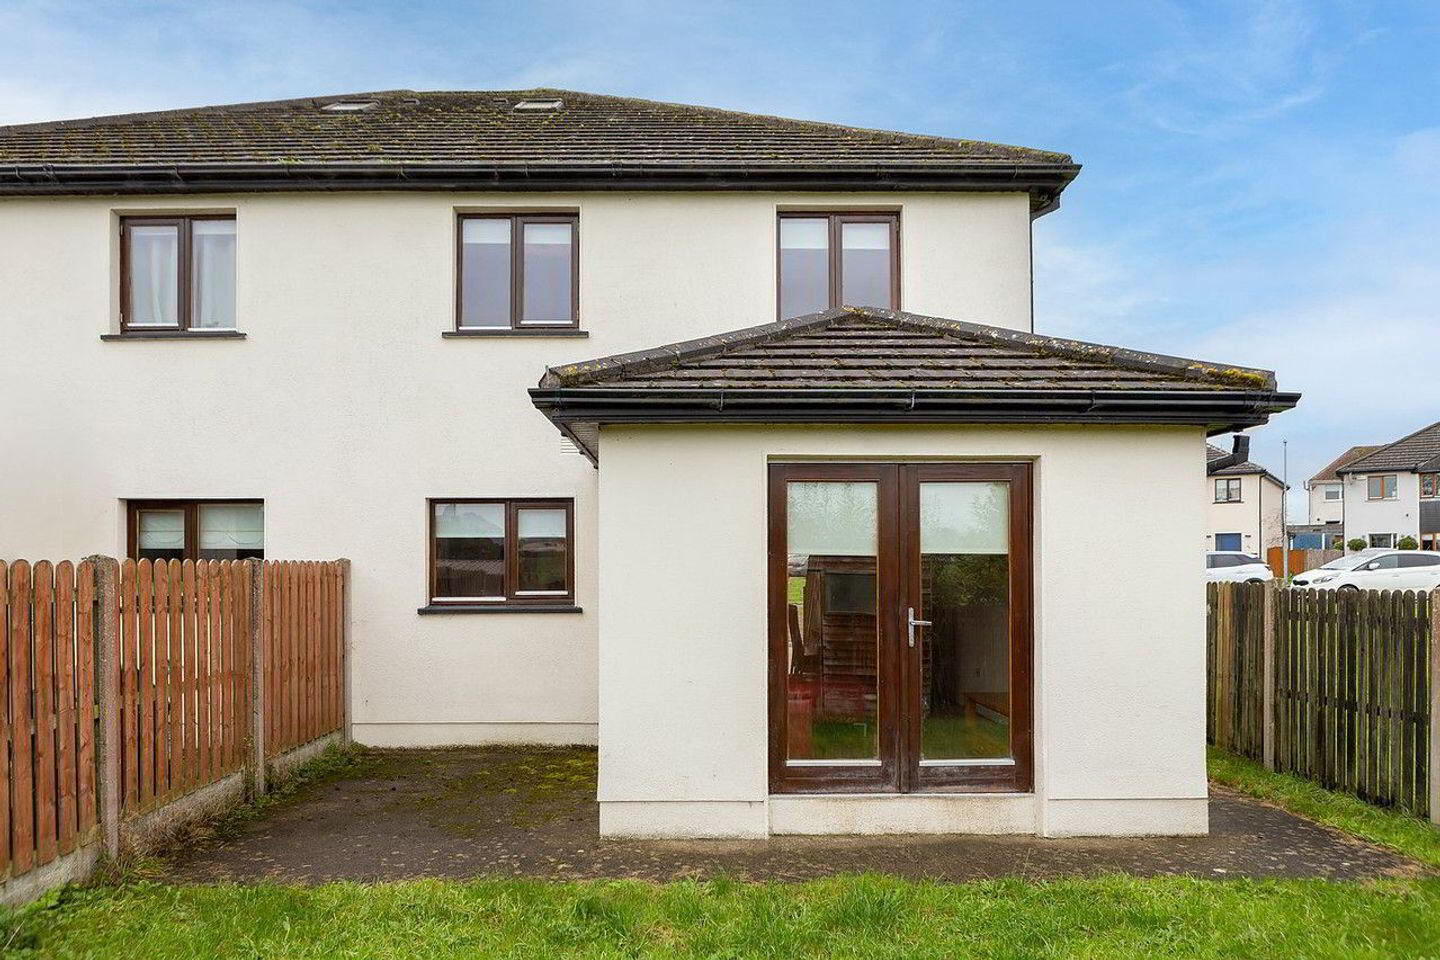
This beautify presented house offers generously proportioned accommodation, attractive features and a North facing rear garden.
Ideally situated within popular Westfield development, the property enjoys convenient access to local amenities, making it an excellent choice for families and commuters alike. The M3 motorway is also contently accessible, provide excellent connectivity for those travelling further afield.
Viewing comes highly recommended, contact our office to arrange.
Accommodation:
ENTRANCE HALL:
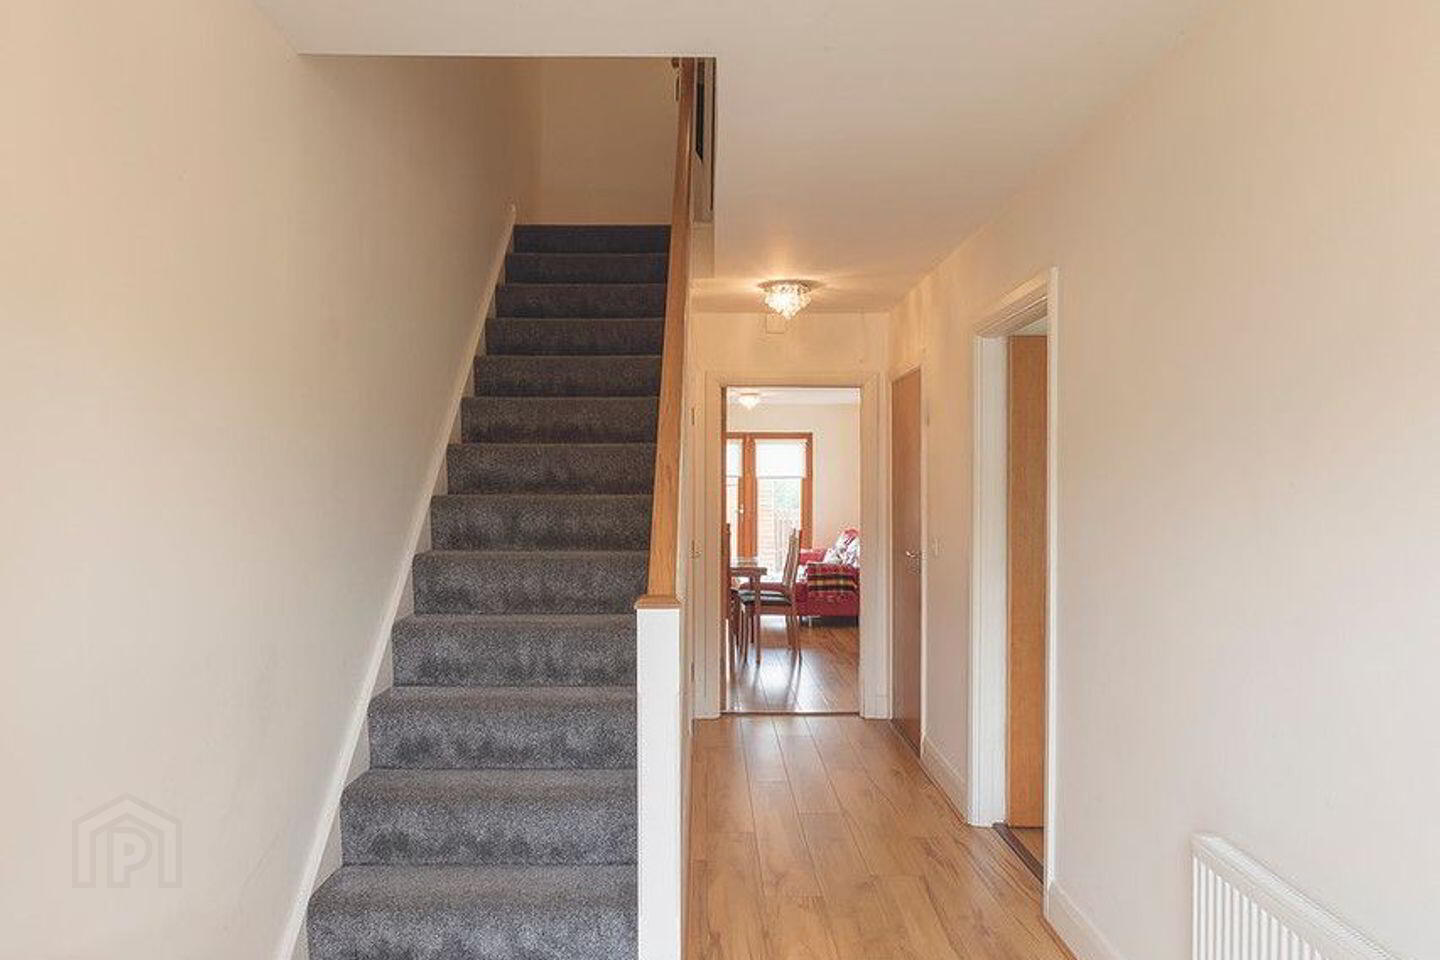
A bright and spacious entrance hall featuring wooden flooring, carpeted stairs and under stairs storage.
SITTING ROOM:
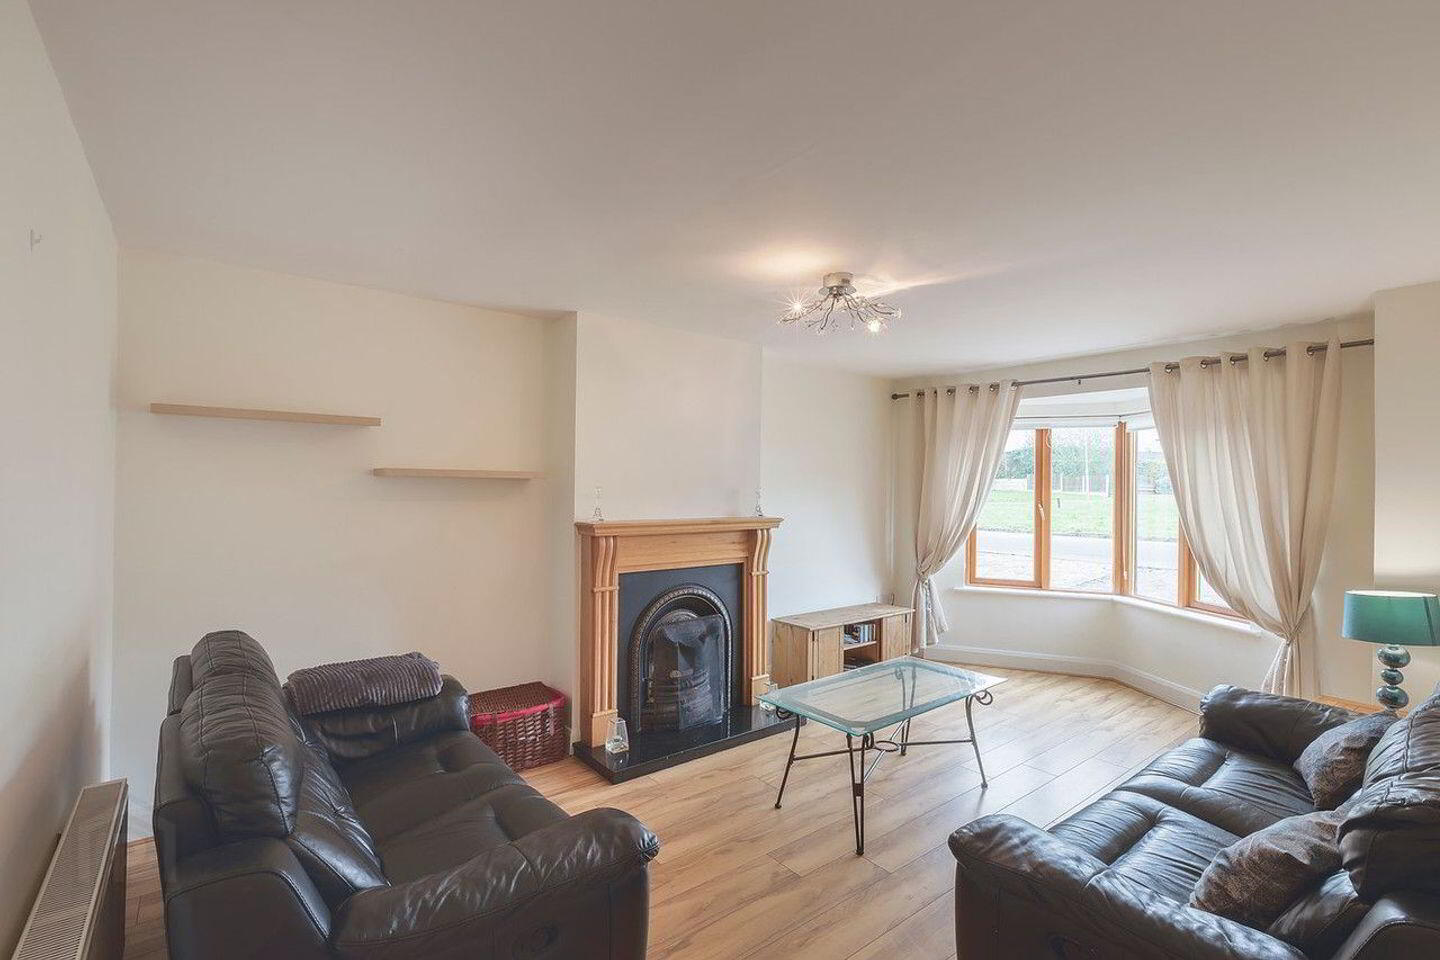
Situated to the front of the property, this inviting room features wooden flooring, an open fire with wooden surround, marble hearth, bay window and TV point.
KITCHEN/DINING ROOM:
A well-appointed kitchen and dining area featuring attractive fitted kitchen units, a tiled splashback and integrated appliances. The kitchen area benefits from tiled flooring, while the dining area features wooden flooring. Patio doors provide access to the rear garden, creating a natural connection between the indoor and outdoor living space. A TV point is also provided.
UTILITY AREA:
Conveniently located off the kitchen/dining area, the utility room incorporates a worktop, floor- and wall-mounted storage units, a sink with draining board and tiled splashback. Plumbing is provided for a washing machine, with space for a small fridge. Tiled flooring completes the room.
GUEST WC:
The guest WC is fitted with a WHB and WC, complemented by tiled flooring.
LANDING:
The landing features wooden flooring, a hot press and storage cupboard.
MASTER BEDROOM:
Positioned to the front of the property, the generously proportioned master bedroom benefits from fitted wardrobes, wooden flooring and a TV point. An en-suite bathroom is conveniently located off the bedroom.
ENSUITE:
Fully tiled with WC, WHB and shower.
BEDROOM 2:
A generously proportioned double room situated at the rear of the property, featuring wooden flooring, built-in wardrobe and TV point.
BEDROOM 3:
A well-appointed double room located to the rear of the property, complete with wooden flooring, a built-in wardrobe and a TV point.
BEDROOM 4:
A single bedroom positioned to the front of the property, featuring wooden flooring, a built-in wardrobe and TV point.
MAIN BATHROOM:
The main bathroom is fully tiled and comprises a WC, WHB, bath with overhead shower. A skylight provides additional natural light, creating a bright and practical space.
OUTSIDE:
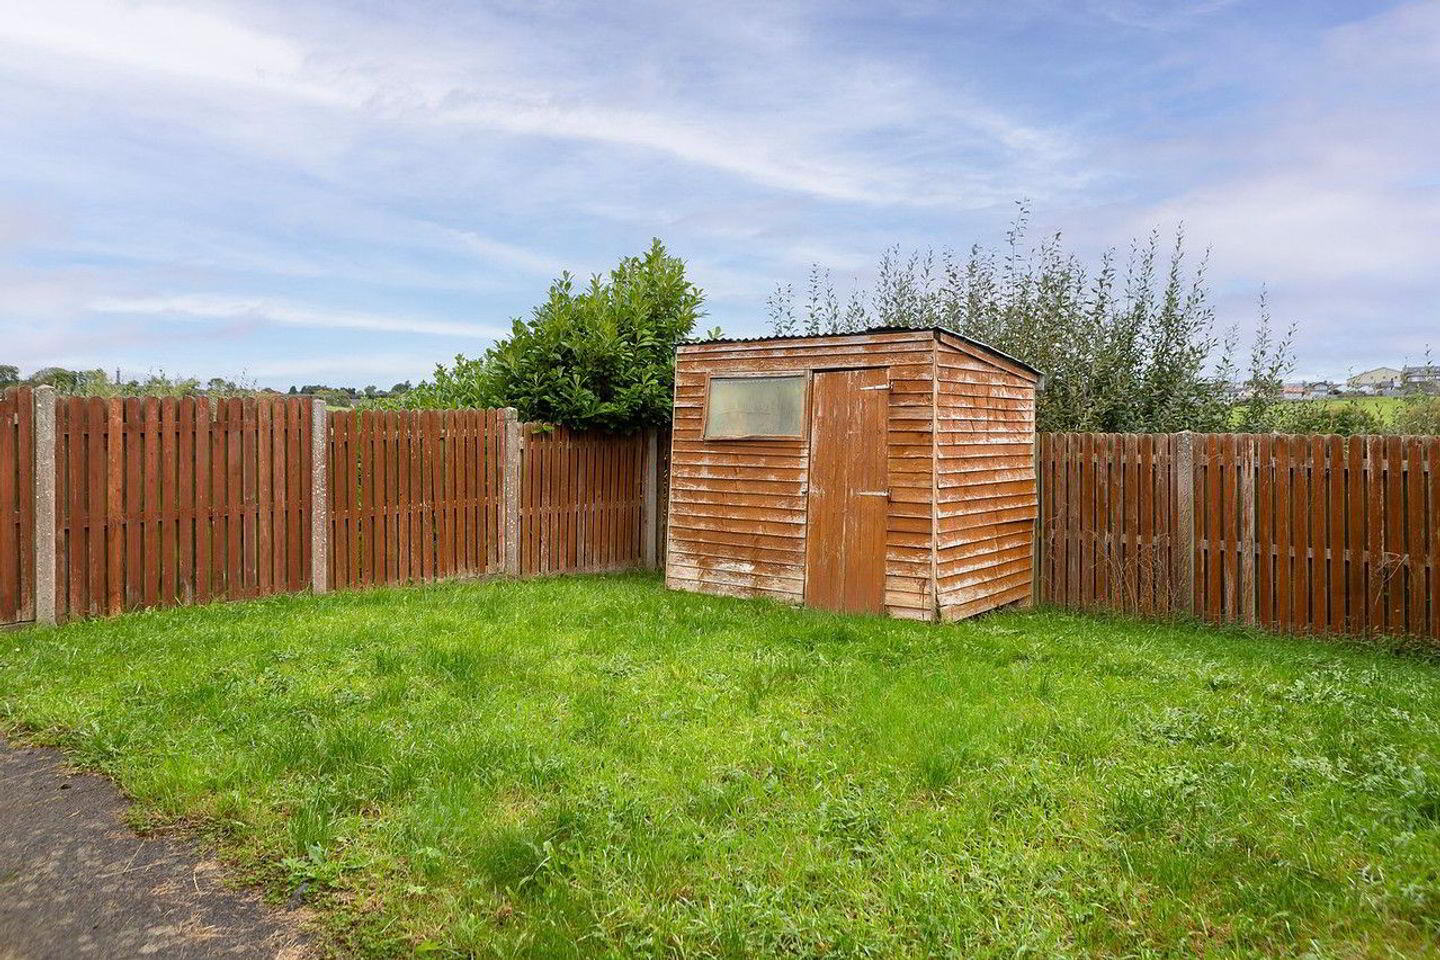
Cobblelock driveway to the front with off-street parking. A gated side entrance leads to a good-sized rear garden, boasting a north-facing aspect.
DIRECTIONS:
On arrival into the Westfield development, take first right turn. The property is on the right-hand side; it is the last semi-detached house.
LOCATION:
Kells is a beautiful country town but yet is within easy commuting distance from Dublin, via M3 motorway. The town is steeped in history and boasts spectacular views of the surrounding countryside. Kells has a large variety of amenities—shops, schools, swimming pool, gyms, restaurants, pubs etc. All of these are within minutes' walk from Westfield.
VIEWING:
Strictly by prior appointment only—contact our office to arrange.
Travel Time From This Property

Important PlacesAdd your own important places to see how far they are from this property.
Agent Accreditations
Not Provided

Marketed by ALLIANCE AUCTIONEERS
PSR Licence: 003199 - 004558
+353 1 803 0750


