
Click here to view the video
Click here to view the video
Click here to view the video
For sale
Added 2 days ago
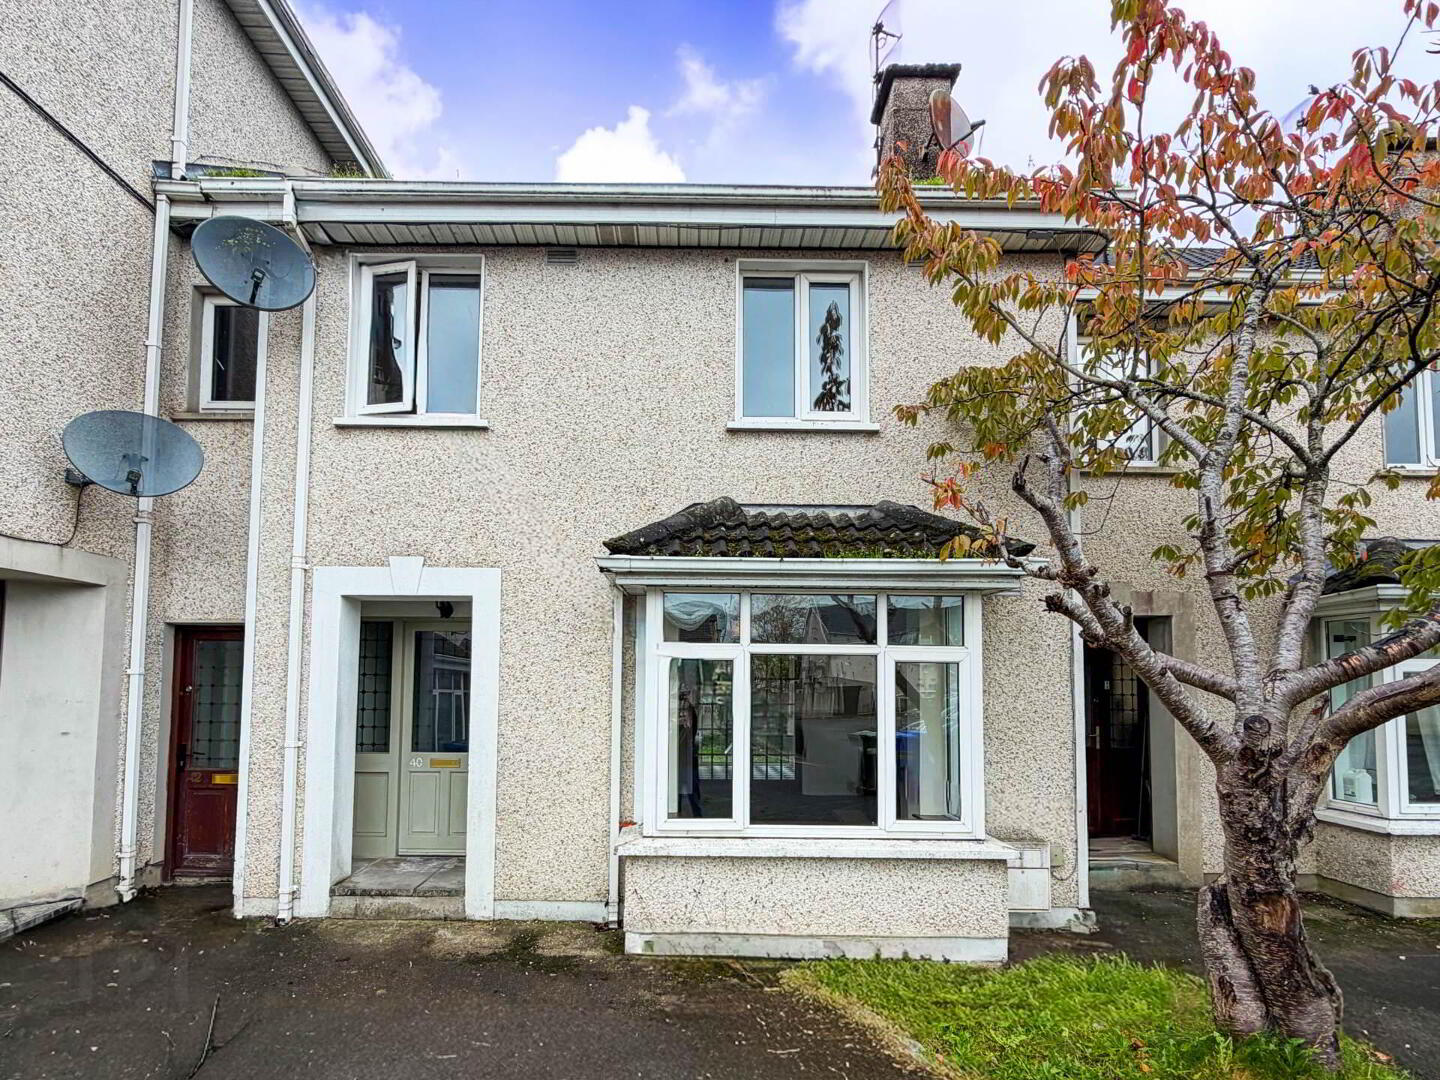
40 The Orchard, Castletroy, V94VH5P
3 Bed Terrace House
Offers Over €289,000
Property Overview
Status
For Sale
Style
Terrace House
Bedrooms
3
Bathrooms
2
Receptions
1
Property Features
Size
86.7 sq m (933 sq ft)
Tenure
Freehold
Energy Rating
BERC1
Heating
Gas
Property Financials
Stamp Duty
€2,890*²

Marketed by REA Dooley Group (Limerick)
PSR Licence: 003411
+353 61 385 852

Propertynews Currency Partner - helping you transfer money for property purchases in Ireland & Northern Ireland. Speak to an expert
Additional Information
- Mid Terrace
- 3 bed, 2 bath
- Gas central heating
- Built 1995
- Extending to 86.68 sqm
- Ideally located close to range of local amenites
- Close to UL and Plassey Business Park
- Ideal for FTB or investors
The property is ideally located close to a range of local amenities, including shops, schools, restaurants and sporting facilities. The University of Limerick and Plassey Business Park are also nearby, while excellent road links provide easy access to Limerick City and the M7 motorway.
The Orchard is within walking distance to a wide range of amenities, including local primary & secondary schools, Castletroy Shopping Centre & Neighbourhood Park, shops, pubs, cafes & restaurants to name but a few.
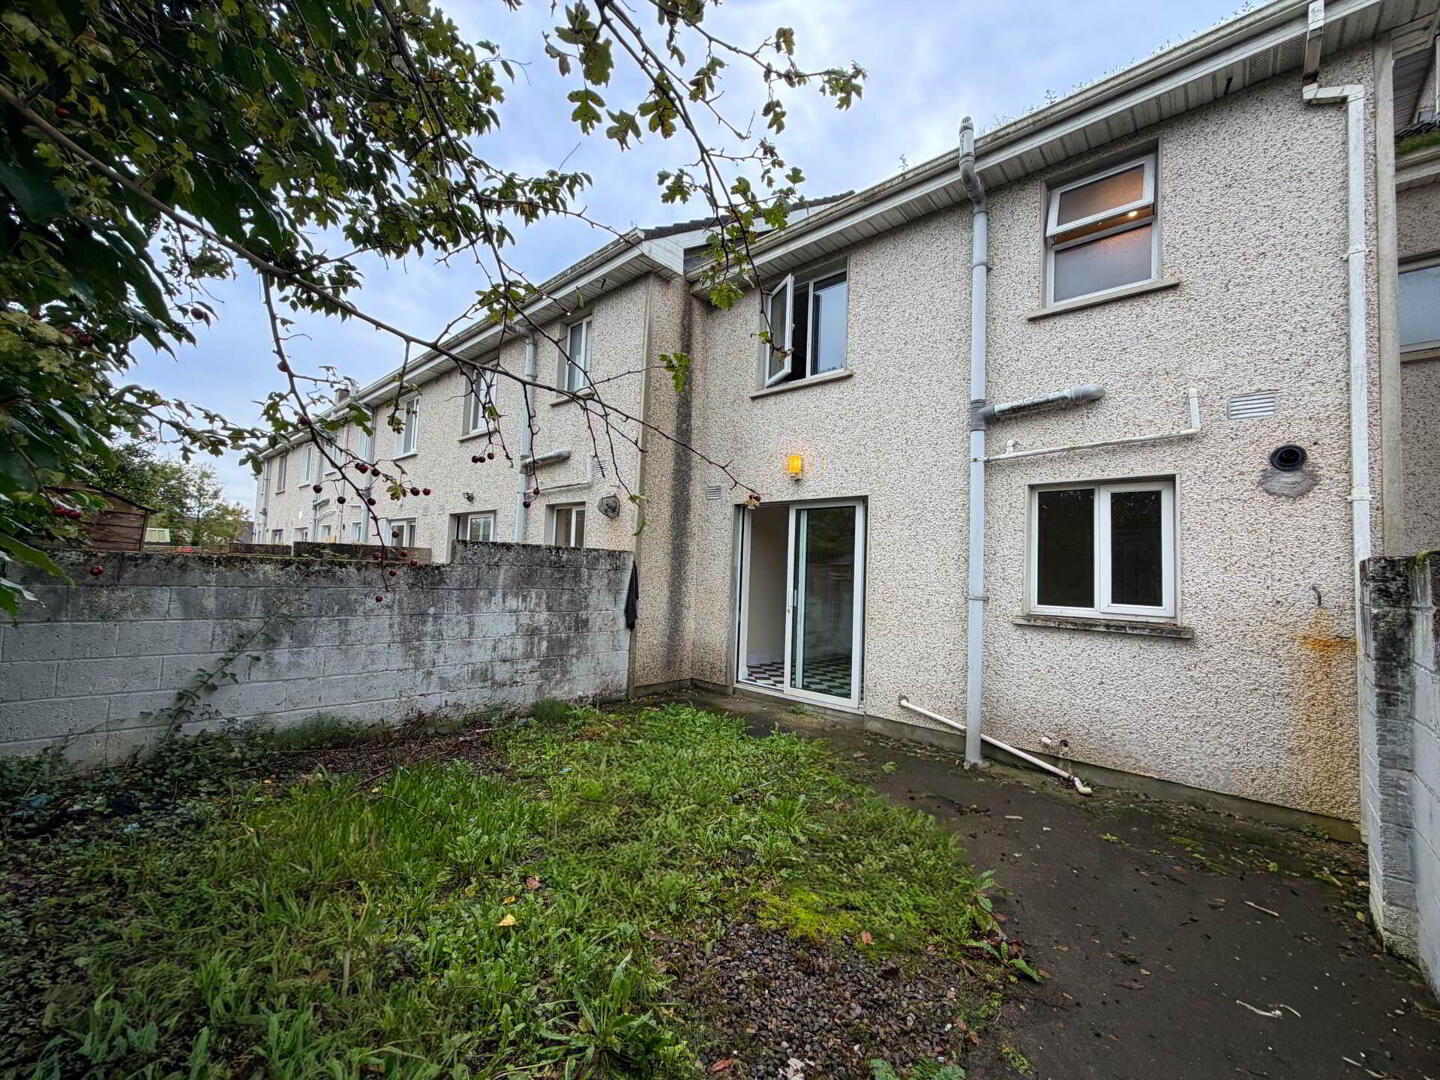
Externally, the property features off-street parking to the front and a private garden to the rear with rear access.
An ideal opportunity for first-time buyers, owner-occupiers or investors seeking a property in a convenient and well-established location.
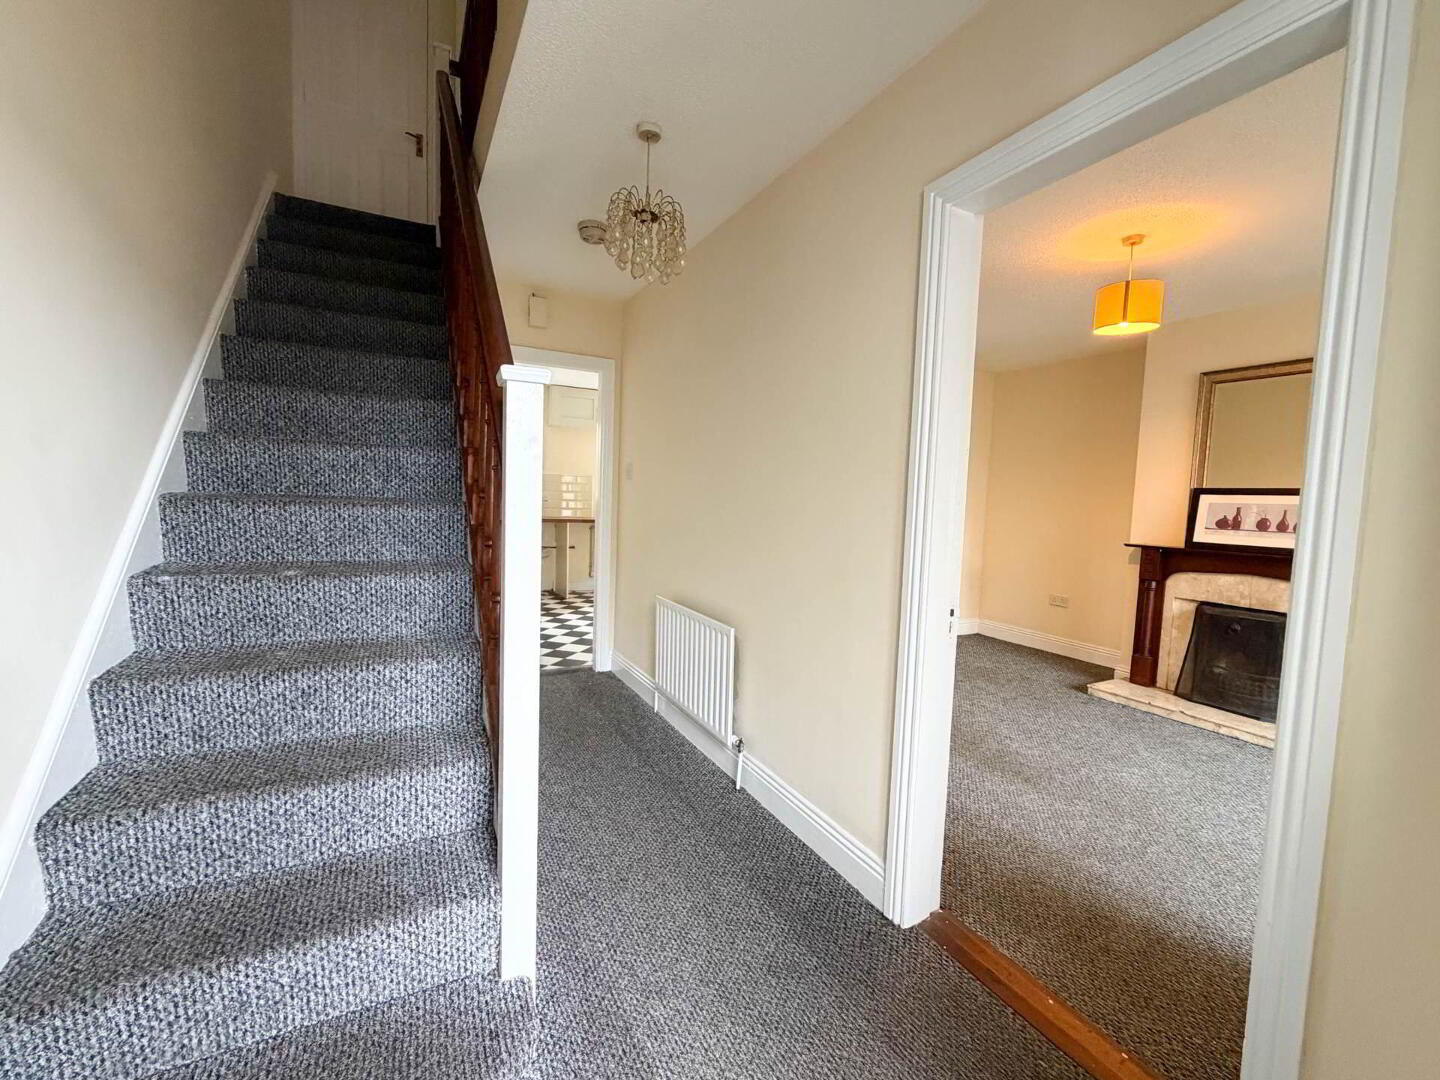
Entrance hallway
Carpet, radiator power point
Guest WC
Located underneath stairs, WC, WHB, carpet
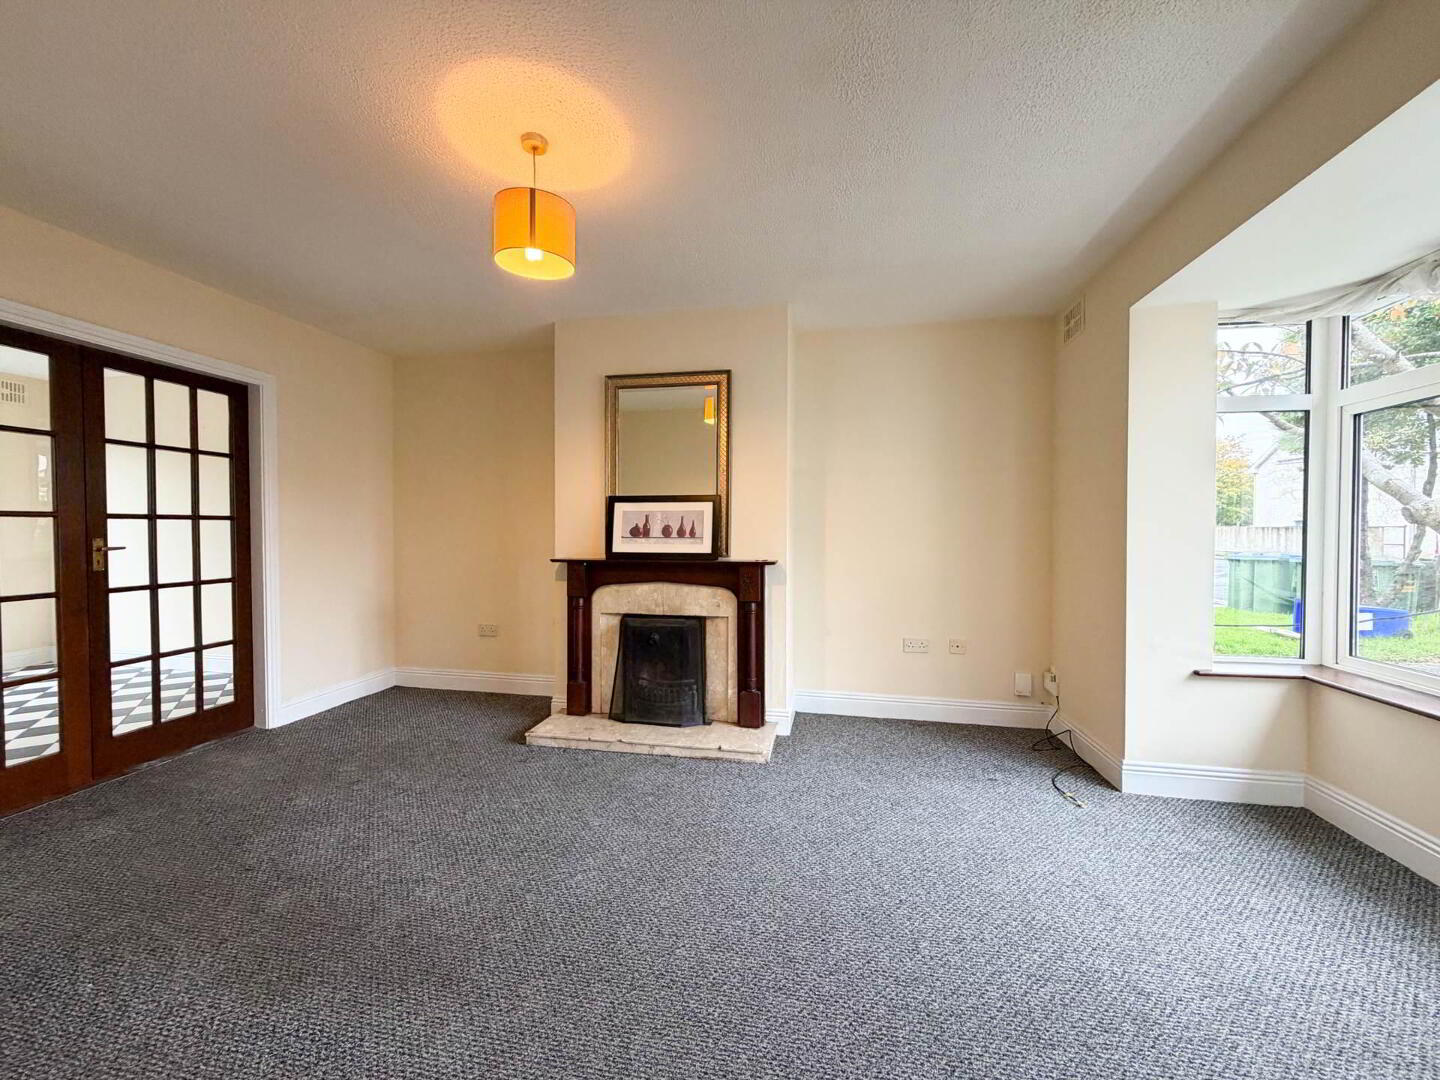
Sitting Room - 14'8" (4.47m) x 10'0" (3.05m)
Open fireplace, carpet, power points, phone point, radiator, bay window, French doors to dining room,
Kitchen - 17'11" (5.46m) x 10'8" (3.25m)
Tiled floor, tiled splash back, built-in units, power points, extractor hood, plumbed for appliances, radiator, access to rear garden via sliding door
Bedroom 1 - 11'5" (3.48m) x 11'6" (3.51m)
Built in wardrobe, carpet, power points, radiator
Bedroom 2 - 9'3" (2.82m) x 14'6" (4.42m)
Built in wardrobes, carpet, power points, radiator
Bedroom 3 - 10'0" (3.05m) x 10'0" (3.05m)
Carpet, power points, radiator
Main Bathroom - 7'5" (2.26m) x 6'1" (1.85m)
Tiled floor, tiled around bath area, WC, WHB, Shower with electric shower over
Directions
V94 VH5P
Notice
Please note we have not tested any apparatus, fixtures, fittings, or services. Interested parties must undertake their own investigation into the working order of these items. All measurements are approximate and photographs provided for guidance only.
BER Details
BER Rating: C1
BER No.: 119978955
Energy Performance Indicator: Not provided
Travel Time From This Property

Important PlacesAdd your own important places to see how far they are from this property.
Agent Accreditations

Marketed by REA Dooley Group (Limerick)
PSR Licence: 003411
+353 61 385 852


