For sale
Relisted 17 hours ago
40 St Andrews Drive, Ballyhalbert, Newtownards, BT22 1TL
5 Bed Detached House
Offers Around £285,000
Property Overview
Status
For Sale
Style
Detached House
Bedrooms
5
Receptions
2
Property Features
Tenure
Not Provided
Energy Rating
Heating
Oil
Broadband Speed Checker
*³
In partnership with
Property Financials
Stamp Duty
Rates
£1,748.95 pa*¹
Typical Mortgage


Marketed by Templeton Robinson (North Down)
+44 28 9042 4747

Propertynews Currency Partner - helping you transfer money for property purchases in Ireland & Northern Ireland. Speak to an expert
Additional Information
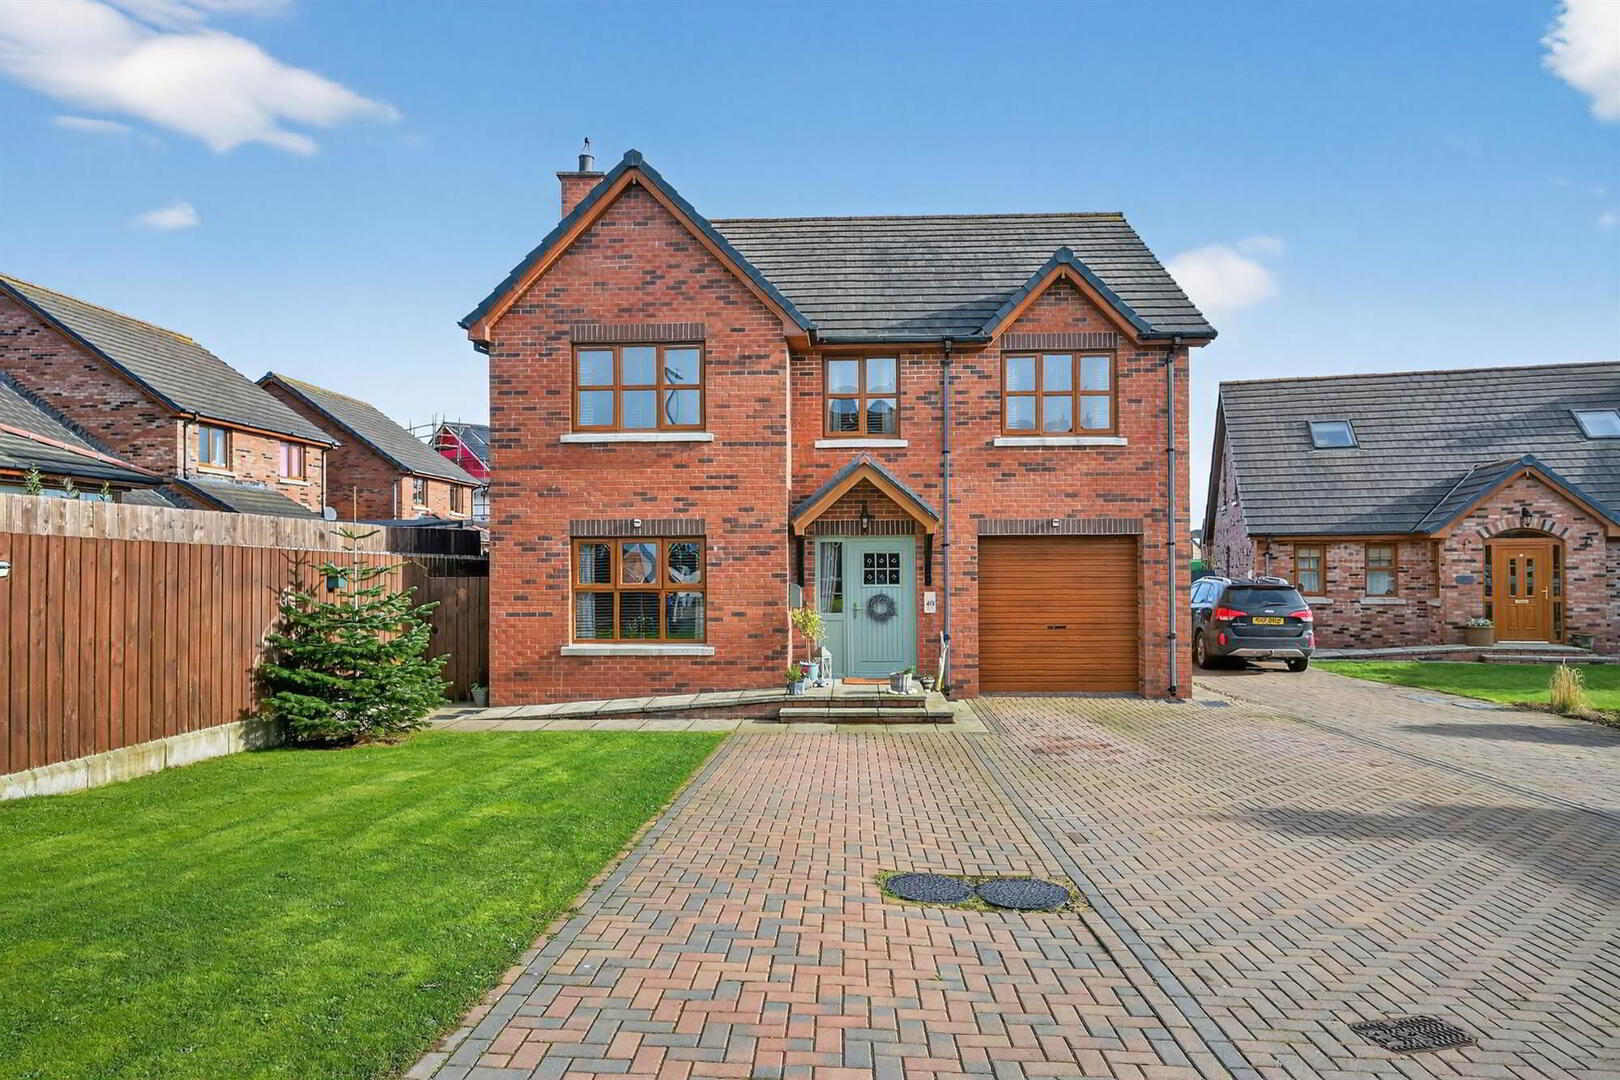
- Attractive Detached Family Home
- Well Presented Throughout
- Family Room with Feature Fireplace
- Modern Cream Kitchen with Casual Dining Area and Open Plan to Snug
- Utility Room, Ground Floor Cloaks with Low Flush Suite
- Five Well Proportioned Bedrooms, Principal Room with Ensuite Shower Room
- Luxury Wet Room
- Double Glazed Windows /Oil Fired Central Heating
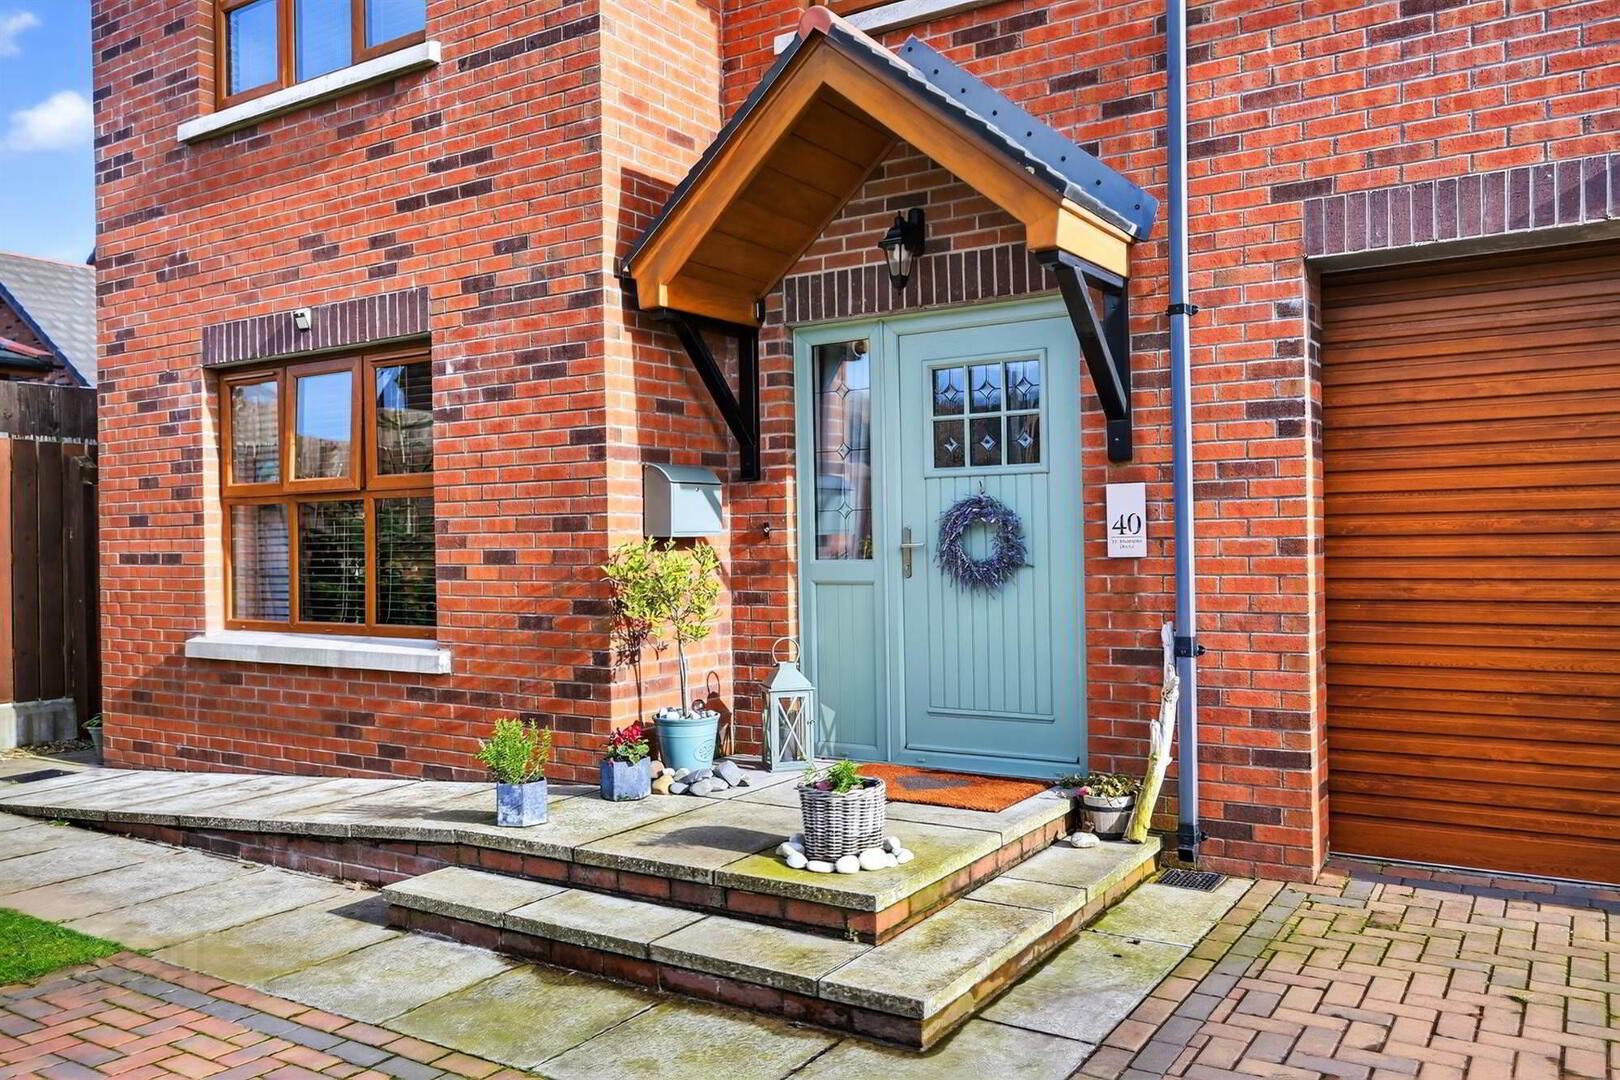
- Integral Garage, Additional Driveway with Ample Parking
- Level Site with Generous Rear Garden in Lawns, Shubs, Summer House etc
- Popular & Sought After Location
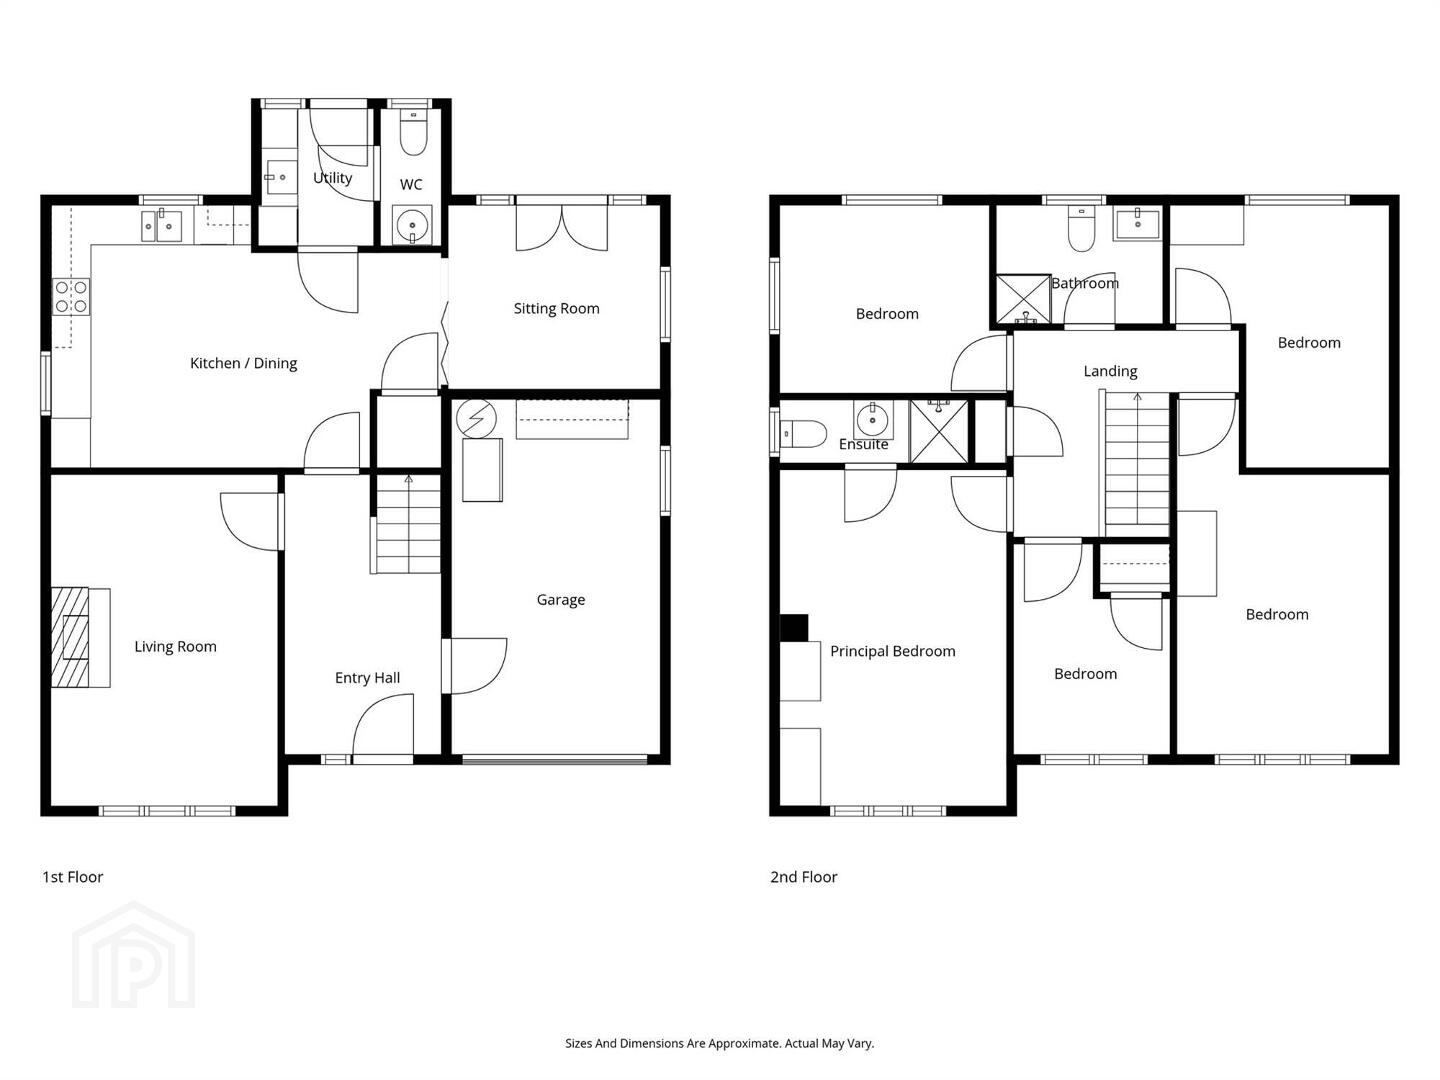
The ground floor comprises a bright and welcoming entrance hall leading to a generous family room, perfect for relaxing or entertaining. Modern cream kitchen with spacious dining area leading to snug which creates a superb heart-of-the-home environment. While a convenient downstairs WC and utility area enhance everyday practicality.
Upstairs, the property boasts five well proportioned bedrooms, including a principal bedroom with en-suite shower room and a modern family bathroom serves the remaining bedrooms Externally, the home enjoys a private, enclosed rear garden ideal for outdoor dining and family use, along with a driveway providing ample off-street parking.
Located within easy reach of local amenities, schools, and the beautiful Ballyhalbert coastline, this superb home combines space, comfort, and a desirable village setting. Early viewing is highly recommended to fully appreciate all this exceptional property has to offer.
Ground Floor
- Composite front door to . . .
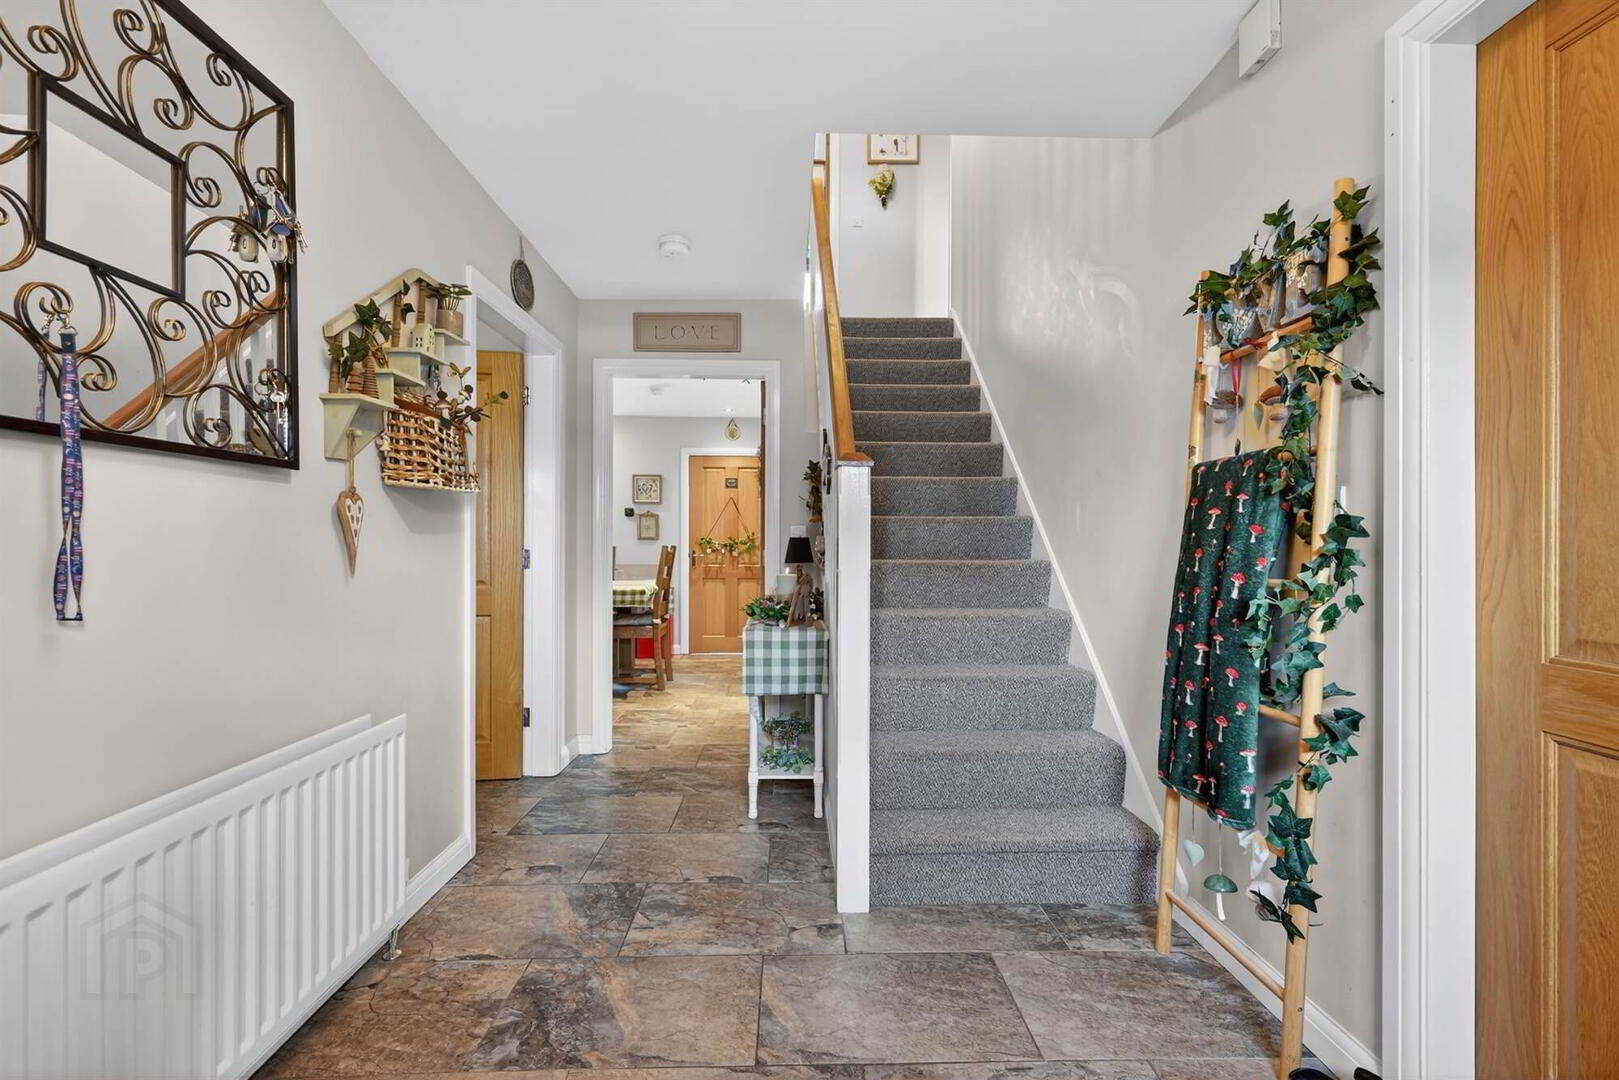
- ENTRANCE HALL:
- Porcelain tiled floor.
- FAMILY ROOM:
- 5.18m x 3.35m (17' 0" x 11' 0")
Fireplace with wood surround, cast iron inset, slate hearth and open fire, porcelain tiled flooring. - KITCHEN WITH DINING AREA :
- 4.57m x 3.96m (15' 0" x 13' 0")
Cream kitchen with excellent range of high and low level units, laminate work surfaces, , Franke ceramic sink unit with mixer tap, Normende hob, Beko oven, extractor fan and canopy, integrated fridge freezer, Beko integrated dishwasher, porcelain tiled flooring, storage cupboards. Open plan to . . . - SNUG:
- 4.27m x 2.74m (14' 0" x 9' 0")
Porcelain tiled flooring, double doors to outside. - UTILITY ROOM:
- 2.13m x 1.83m (7' 0" x 6' 0")
Further range of units, stainless steel sink unit with mixer tap, piped for tumble dryer, plumbed for washing machine, door to outside. - CLOAKROOM:
- Low flush wc, pedestal wash hand basin, porcelain tiled flooring.
First Floor
- LANDING:
- Access to partly floored roofspace via Slingsby type ladder.
- BEDROOM (1):
- 5.18m x 3.35m (17' 0" x 11' 0")
- ENSUITE SHOWER ROOM:
- Shower Cubicle with thermostatic shower unit, wash hand basin, low flush wc, ceramic tiled floor.
- BEDROOM (2):
- 3.96m x 3.3m (13' 0" x 10' 10")
(at widest points). - WET ROOM:
- Walk-in shower cubicle with thermostatic shower unit, low flush wc, vanity unit, feature panelled walls, tongue and groove ceiling, extractor fan.
- BEDROOM (3):
- 3.05m x 3.05m (10' 0" x 10' 0")
Built-in storage, hotpress. - BEDROOM (4):
- 4.27m x 3.3m (14' 0" x 10' 10")
- BEDROOM (5):
- 3.05m x 2.13m (10' 0" x 7' 0")
Built-in cupboard.
Outside
- INTEGRAL GARAGE:
- 5.21m x 3.05m (17' 1" x 10' 0")
Grant oil fired boiler, pressurised water system, roller shutter door. - SUMMER HOUSE:
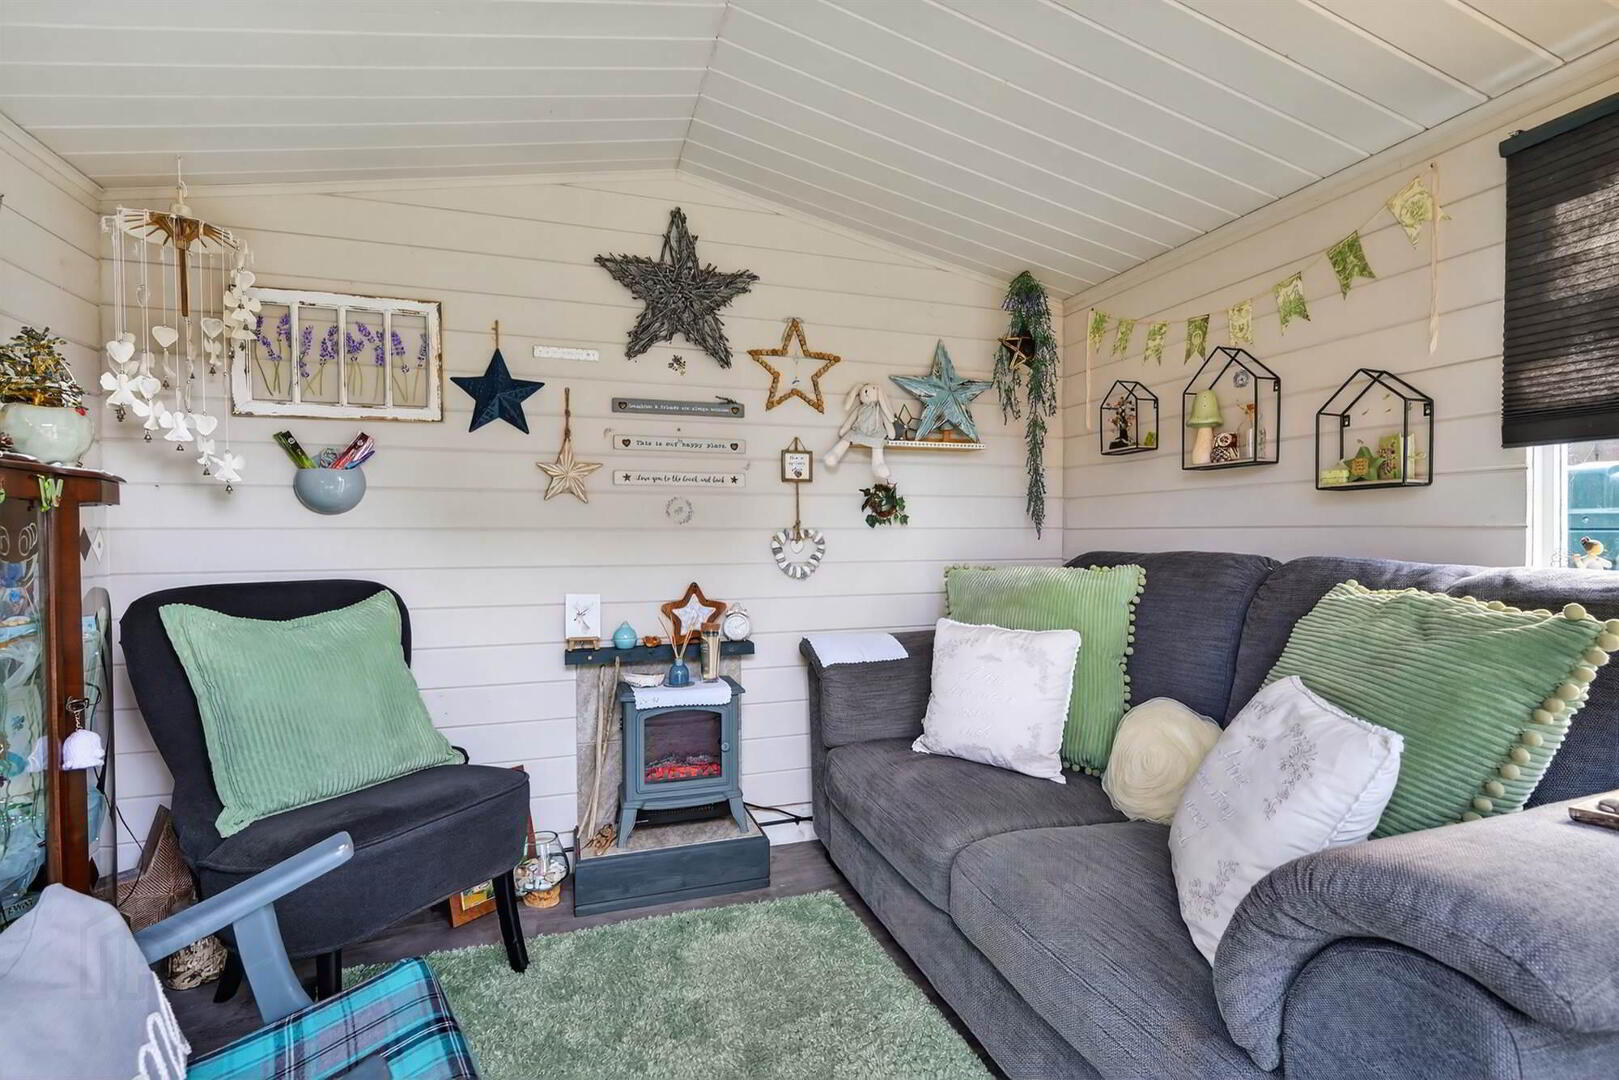
- 2.74m x 2.13m (9' 0" x 7' 0")
Insulated with electric. - Brick pavior driveway with parking for several cars. Front garden laid in lawn. Level rear garden laid in lawn, shrubs pergola, outside tap, patio areas in pebbles.uPVC oil tank.
Directions
Travelling South along A2 Springvale Road onto Shore Road, St Andrews is located on the right hand side before the village. Turn right into St Andrews Point and St Andrews Drive is on the right hand side.
--------------------------------------------------------MONEY LAUNDERING REGULATIONS:
Intending purchasers will be asked to produce identification documentation and we would ask for your co-operation in order that there will be no delay in agreeing the sale.
Travel Time From This Property

Important PlacesAdd your own important places to see how far they are from this property.
Agent Accreditations



Marketed by Templeton Robinson (North Down)
+44 28 9042 4747


