For sale
Added 2 hours ago
40 Seabury Park, Malahide, K36X658
5 Bed Semi-Detached House
Asking Price €725,000
Property Overview
Status
For Sale
Style
Semi-Detached House
Bedrooms
5
Bathrooms
3
Property Features
Size
140 sq m (1,506.9 sq ft)
Tenure
Not Provided
Energy Rating
Property Financials
Stamp Duty
€7,250*²

Marketed by Sherry FitzGerald Malahide
PSR Licence: 002183
+353 1 845 4500

Propertynews Currency Partner - helping you transfer money for property purchases in Ireland & Northern Ireland. Speak to an expert
Additional Information
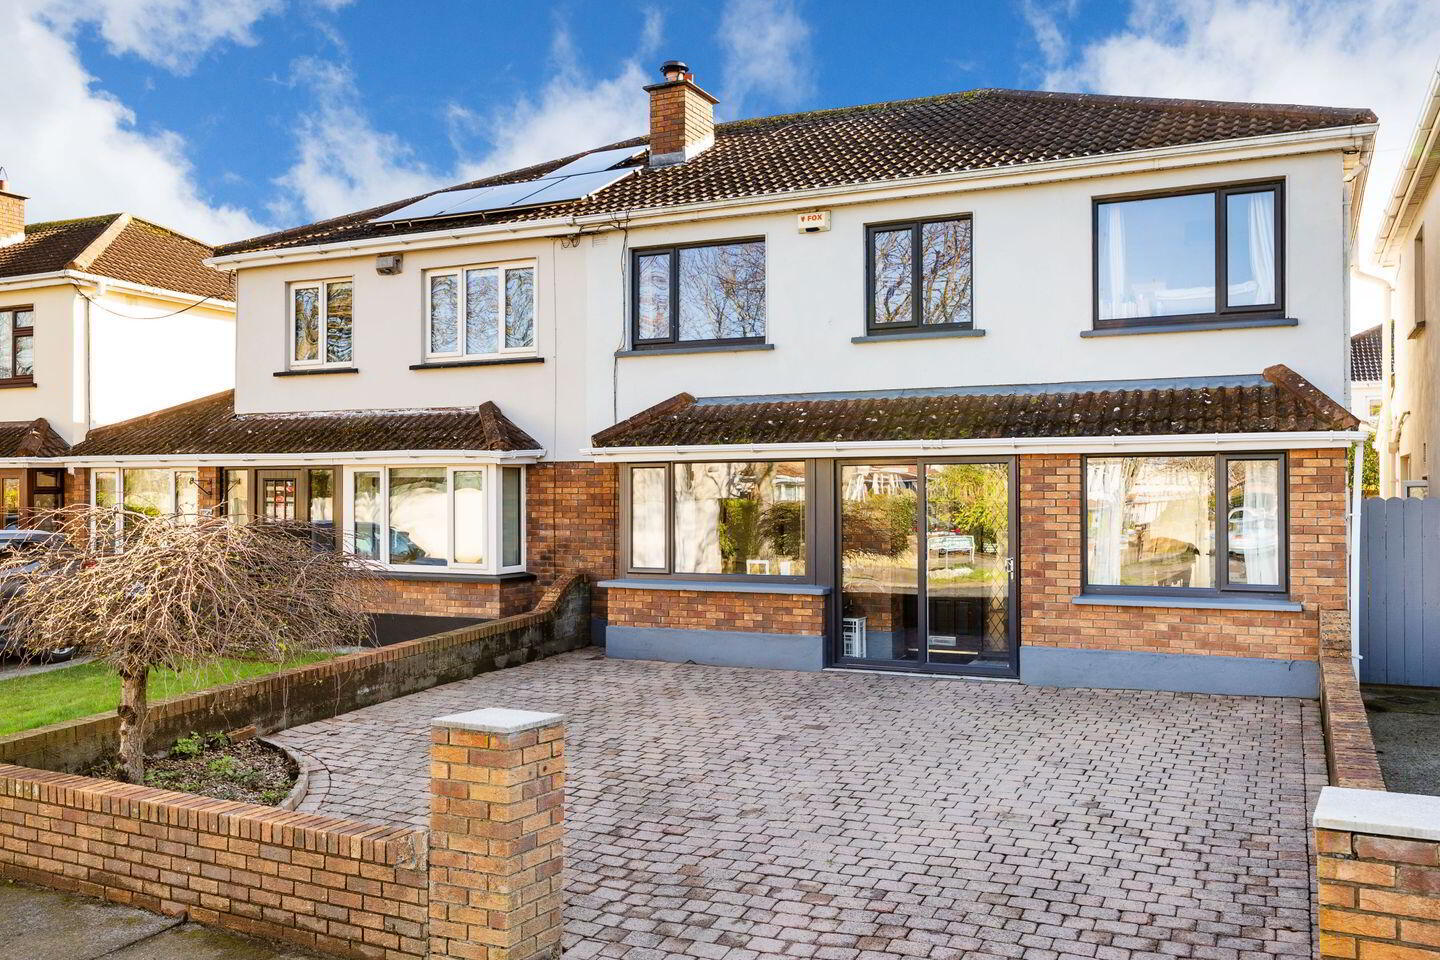
- Fantastic spacious double fronted family home.
- Five bedrooms
- Part red brick
- Large driveway
- Upgraded windows
- Upgraded insulation in attic
- Porch to front
- Just minutes from local schools, shops, sport facilities and Malahide Village with its host of amenities
- Close to all transport links including the M1, M50 and Dublin Airport
40 Seabury Park is a fantastic part red brick double-fronted home featuring beautiful upgraded pvc double-glazed windows and an inviting layout designed for comfortable family living.
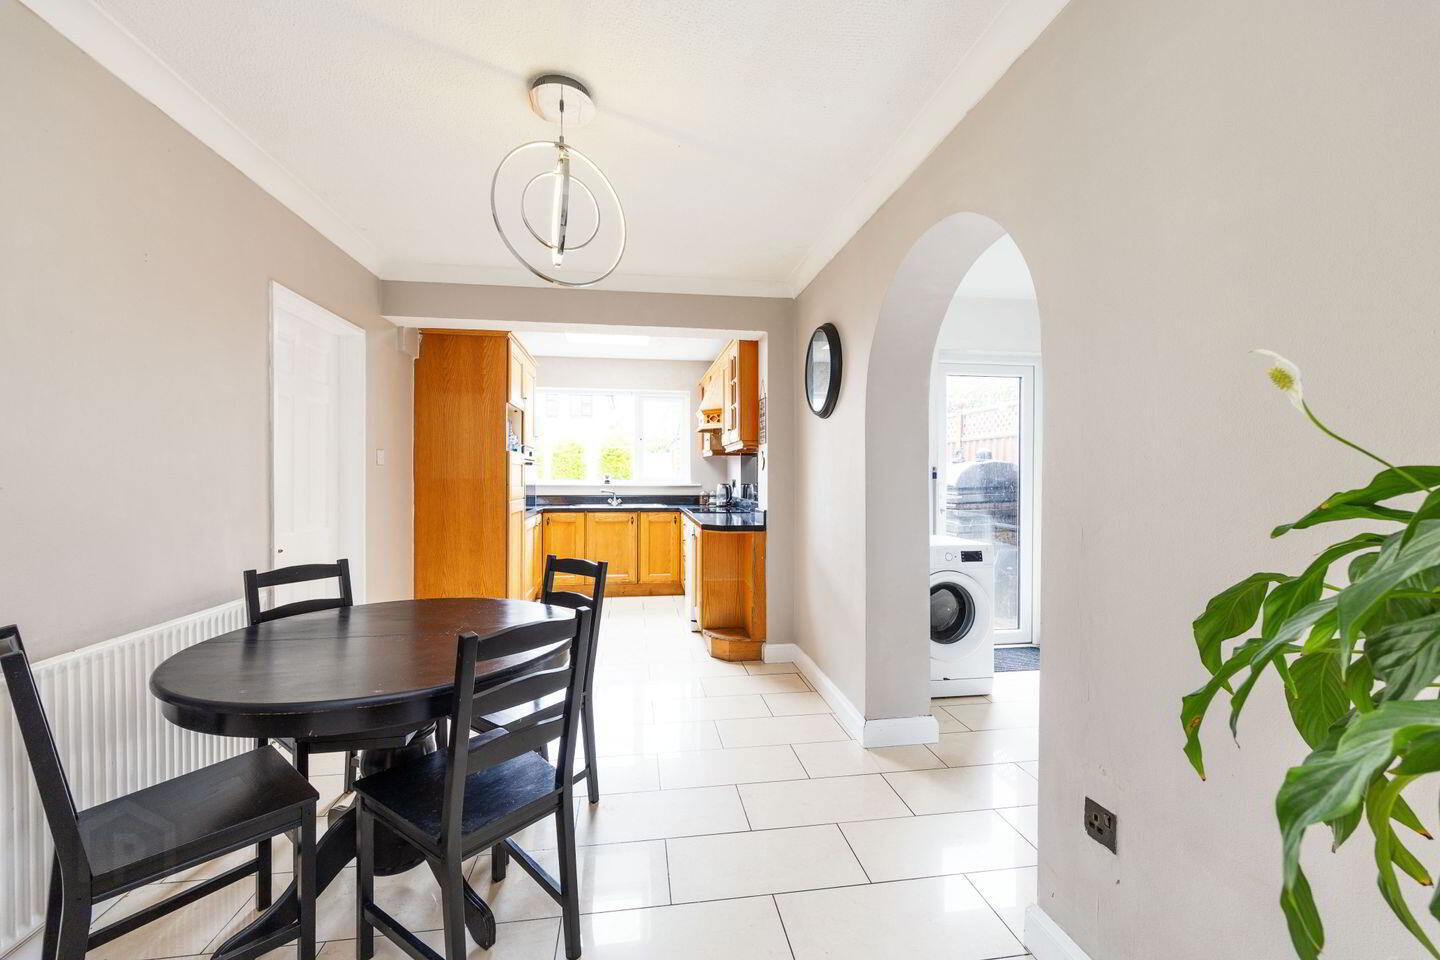
Extending over 140sqm the property boasts bright and spacious accommodation throughout comprising of a spacious living room/dining space highlighted by a charming bay window and a cozy fireplace, creating a warm and welcoming atmosphere. Adjacent to the living room, you’ll find a versatile playroom or study, a guest w.c is located under the stairs. Beyond the hallway is a homely kitchen with dining space perfect for family gatherings and a convenient utility space, offering additional storage and functionality. A conservatory leads out to the rear garden with extensive patio, barna style shed and low maintenance artificial lawn.
The upper level has five spacious bedrooms including a generous master suite with fitted wardrobes and en-suite and 4 further bedrooms, a family bathroom and extra shower space.
This property is perfect for families looking for a spacious and functional home with modern comforts in a prime location close to all amenities including local schools, sports facilities, Malahide Castle to name just a few.
Porch 1.52m x 1.04m. Tiled porch with upgraded double glazed sliding door
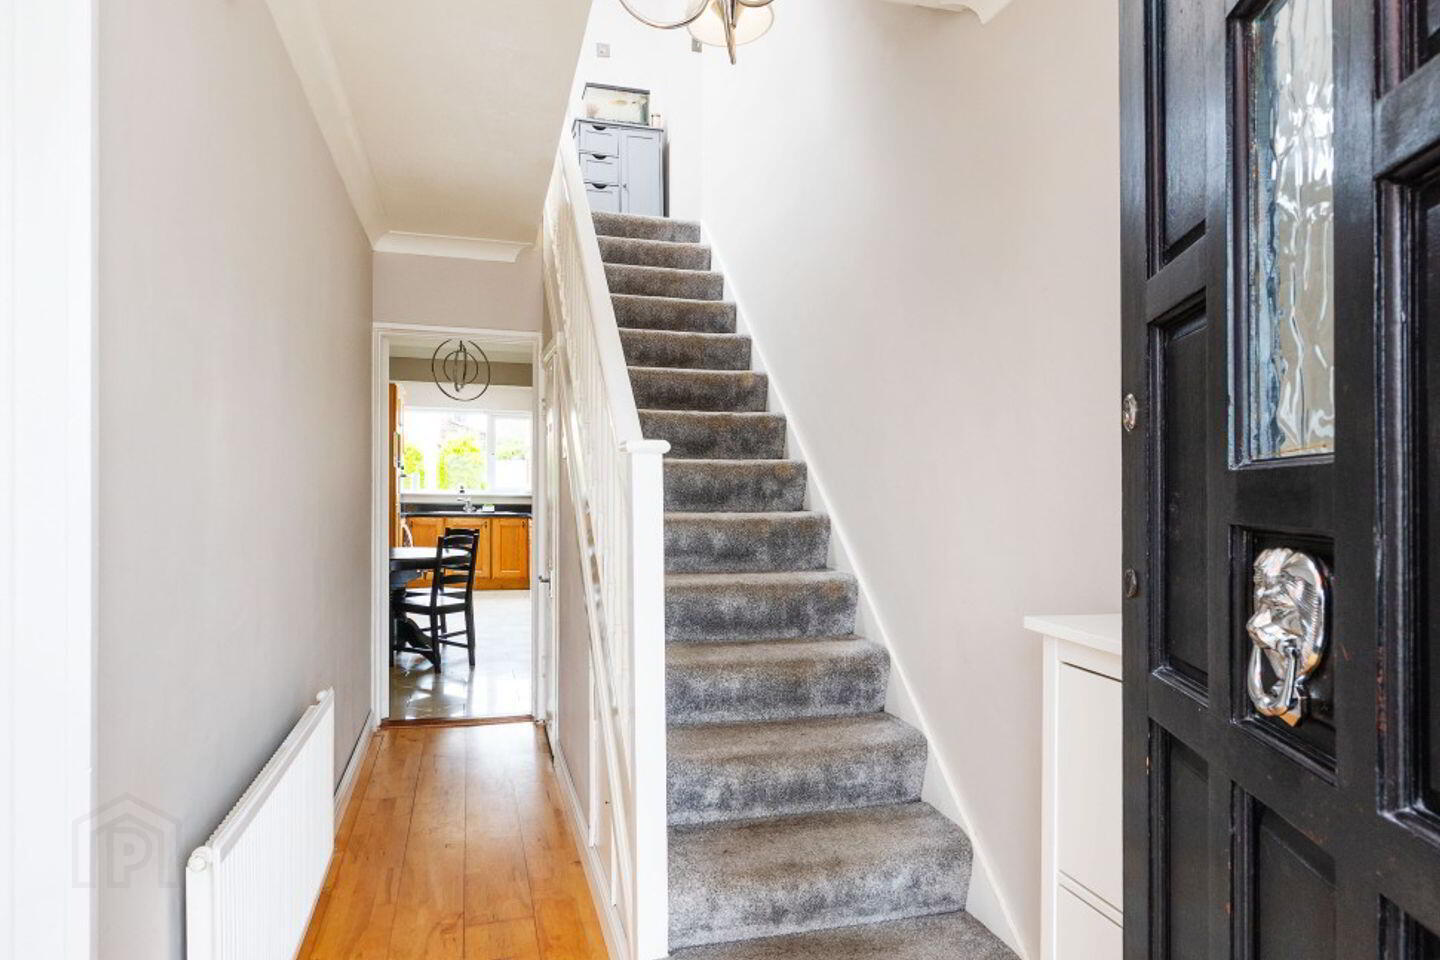
Hall 4.45m x 1.67m. Wooden flooring with under stairs wc
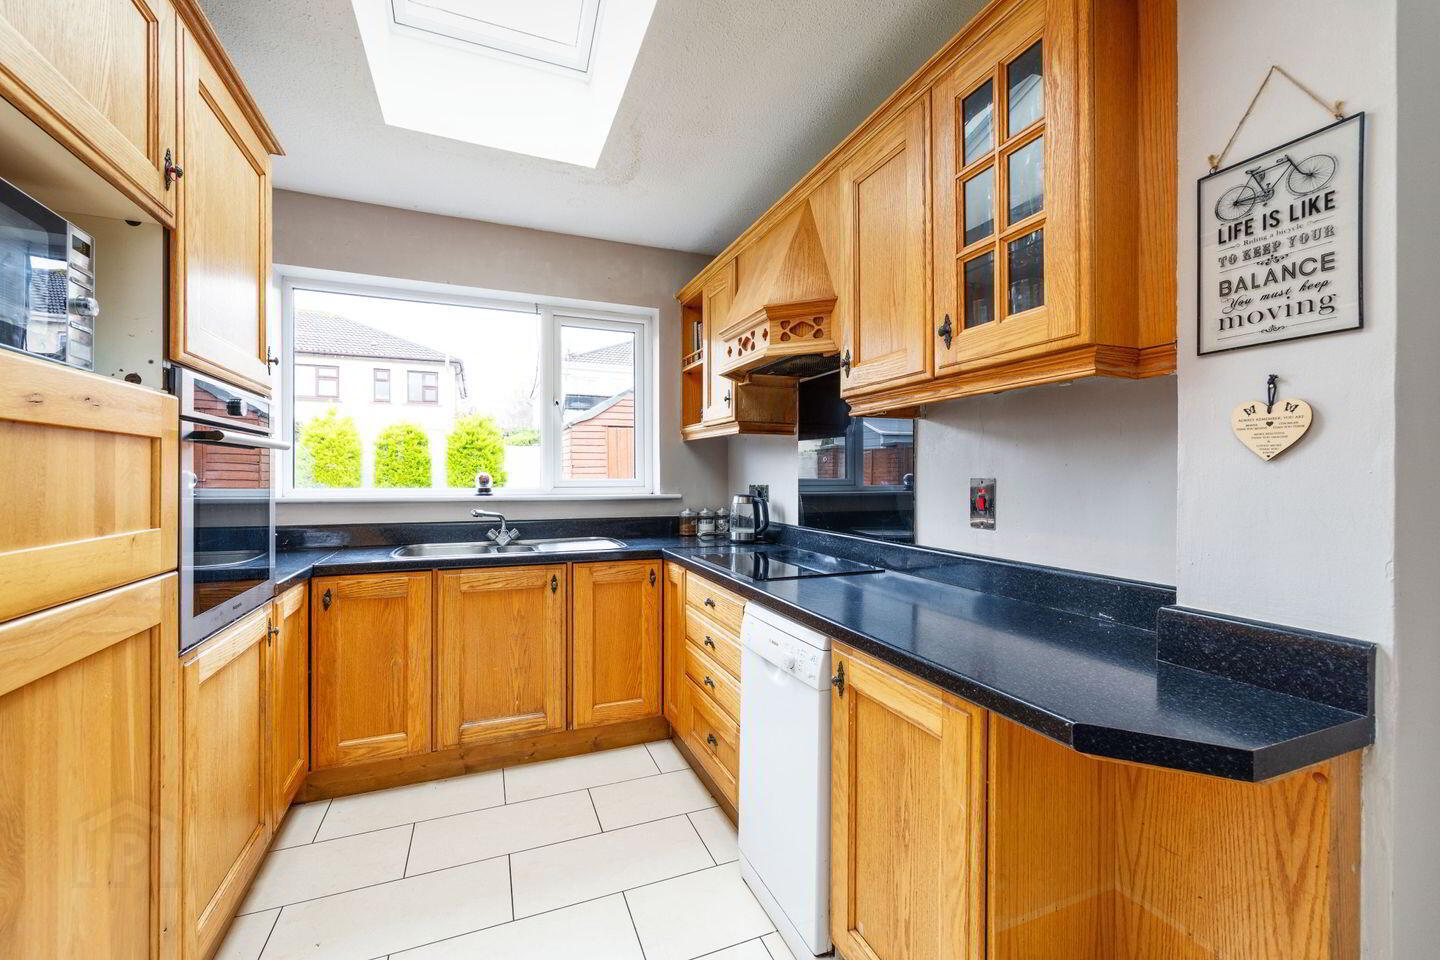
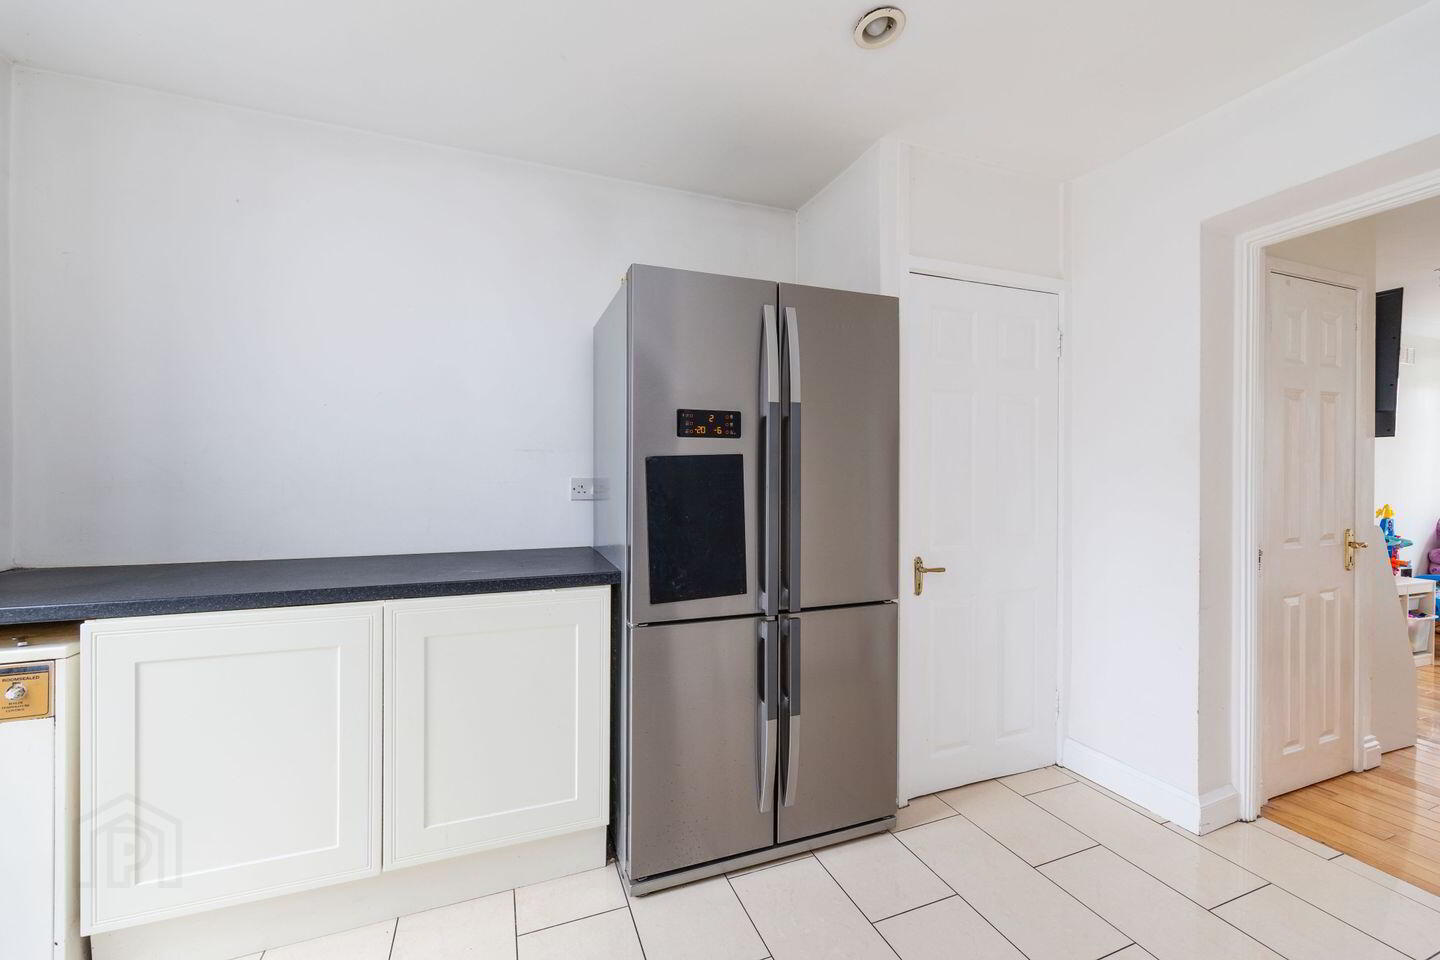
Kitchen/Breakfast area 6.34m x 2.53m. Kitchen with ample floor and wall units, high quality integrated appliances, Whirlpool oven and hob, extractor fan, sink unit, double glazed window to rear, large skylight, tiled floor, breakfast area, opening to utility area
Lounge/Dining Room 4.66m x 3.48m. + 3.71m x 2.62m Wooden flooring throughout, large bay window to front, French doors to sun room
Family Room 5.20m x 2.20m. Wooden flooring, storage closet, large double glazed window to front
Storage 0.96m x 0.81m
Utility Room 3.56m x 2.22m. Ample storage space, plumbed for washing machine, storage cupboard/pantry
Sun room 2.66m x 2.53m. Tiled floor, sliding doors to rear
Landing 2.88m x 1.87m. Carpet landing with skylight
Bedroom 1 3.91m x 3.36m. Built in wardrobes, wooden flooring, double glazed window to rear
Ensuite 2.54m x 0.82m. Tiled ensuite comprising of shower, hand wash basin, wc and frosted window
Bedroom 2 3.92m x 2.79m. Sliderobes, double glazed window to front, wooden flooring
Bedroom 3 4.52m x 2.16m. Built in wardrobes, double glazed window to front, wooden flooring
Bedroom 4 2.93m x 2.45m. Wooden flooring, double glazed window to front, built in wardrobes
Bathroom 2.88m x 2.55m. Fully tiled bathroom comprising bath with shower, hand wash basin, wc and frosted window
Bedroom 5 2.83m x 2.18m. Built in wardrobes, double glazed window to rear, wooden flooring
Shower Room 1.26m x 0.75m. Shower, skylight
BER Details
BER Rating: C3
BER No.: 119123974
Energy Performance Indicator: 224.02 kWh/m²/yr
Travel Time From This Property

Important PlacesAdd your own important places to see how far they are from this property.
Agent Accreditations
Not Provided

Marketed by Sherry FitzGerald Malahide
PSR Licence: 002183
+353 1 845 4500




