40 Rosevale, Castleblayney, A75EW21
3 Bed Semi-detached House
Asking Price €250,000
Property Overview
Status
For Sale
Style
Semi-detached House
Bedrooms
3
Bathrooms
2
Property Features
Size
100 sq m (1,076.4 sq ft)
Tenure
Not Provided
Energy Rating
Property Financials
Stamp Duty
€2,500*²

Contact DNG John O'Brien
PSR Licence: 003734
+353 42 974 9933

Propertynews Currency Partner - helping you transfer money for property purchases in Ireland & Northern Ireland. Speak to an expert
Additional Information
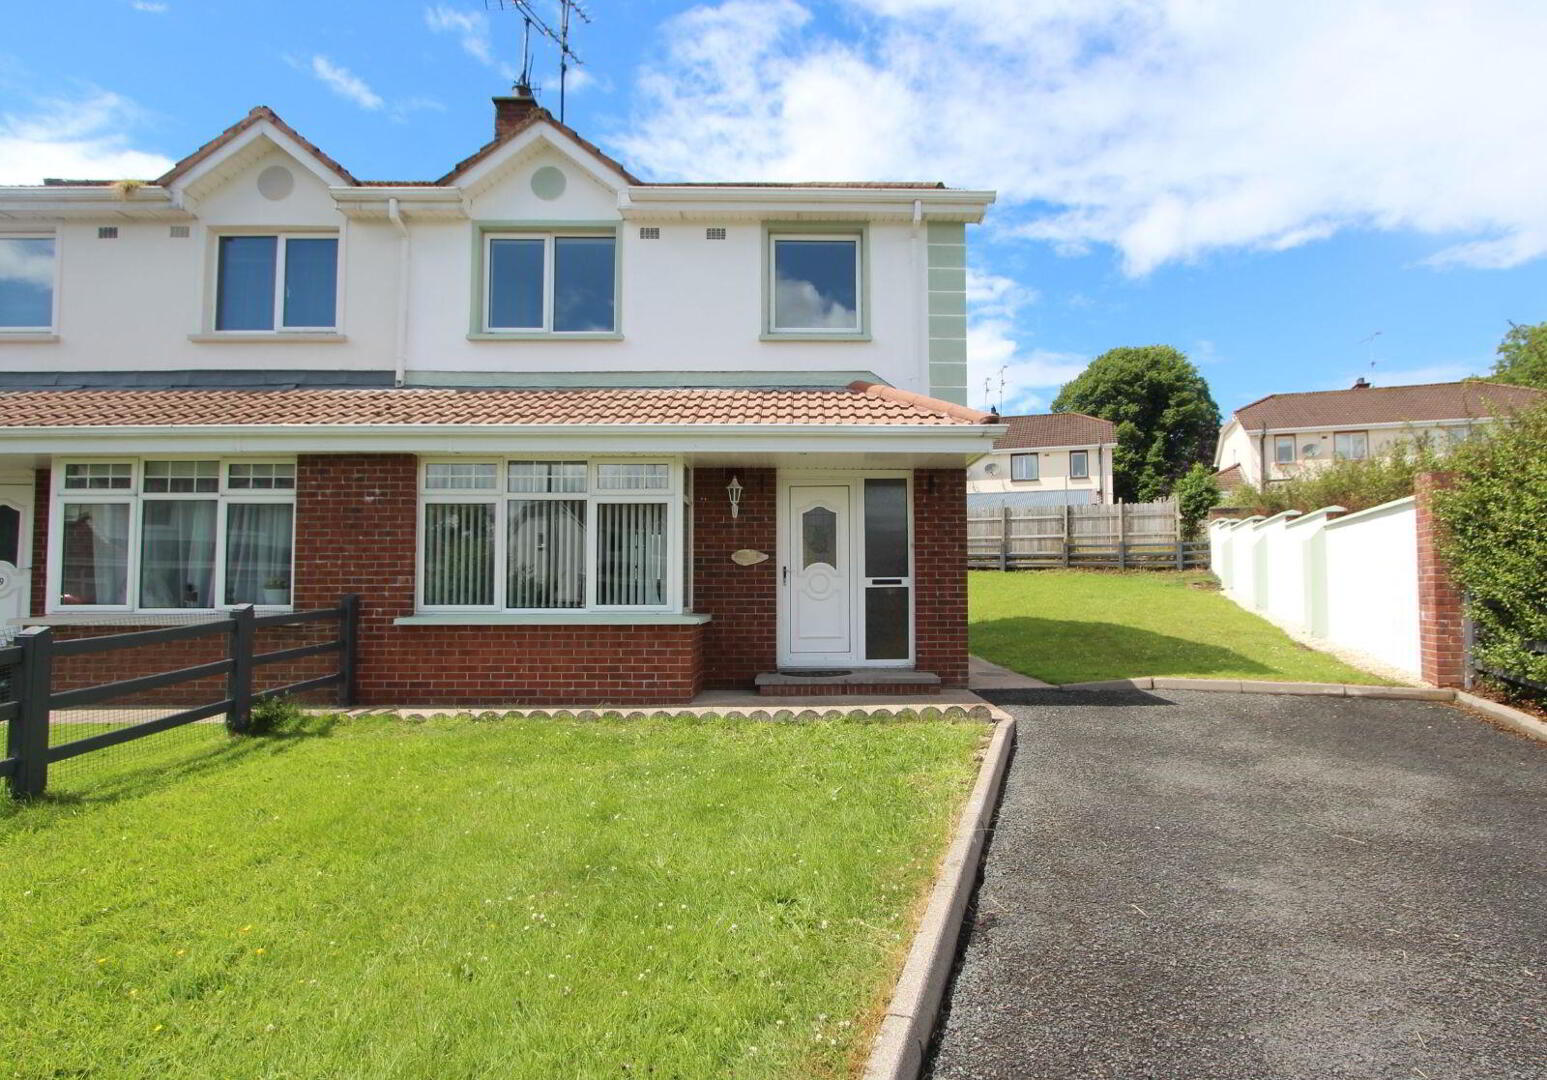
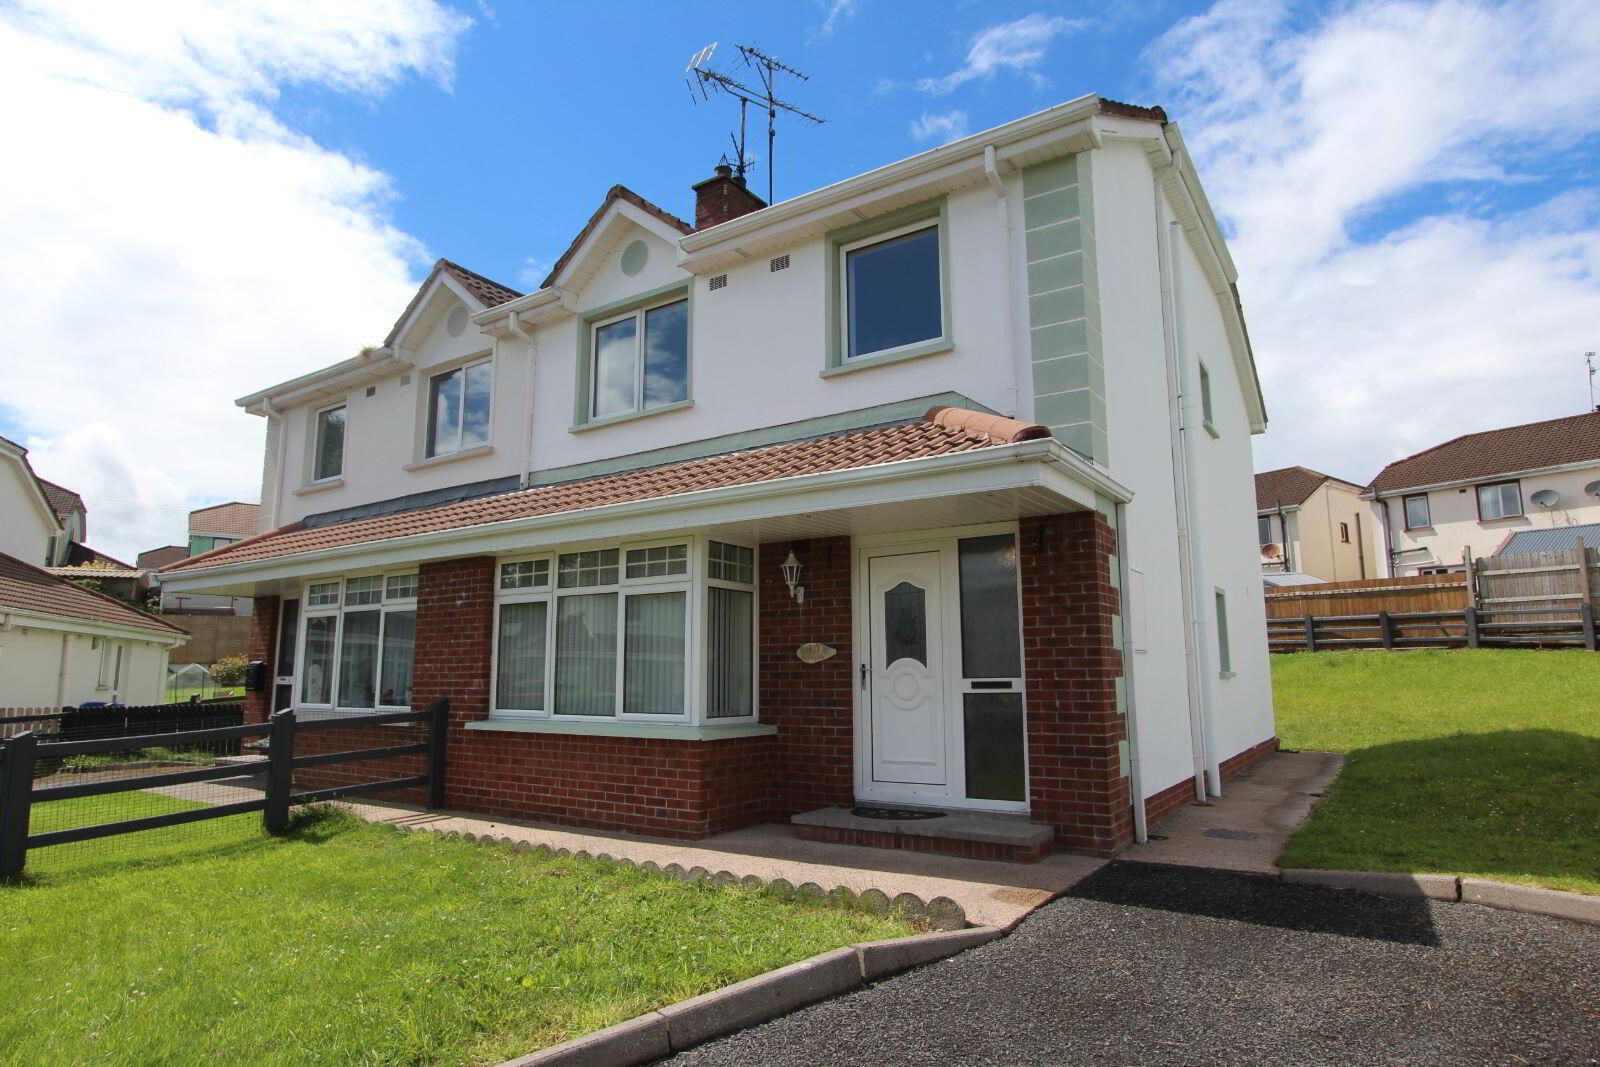
DNG John O'Brien are proud to present No. 40 Rosevale, Castleblayney, Co. Monaghan to the market—an impressive three-bedroom semi-detached residence located within one of Castleblayney's most sought-after residential developments.
Ideally positioned in a quiet, mature neighbourhood, this spacious home is within easy walking distance of the town centre and the excellent range of amenities Castleblayney has to offer, including schools, shops, church and sporting facilities.
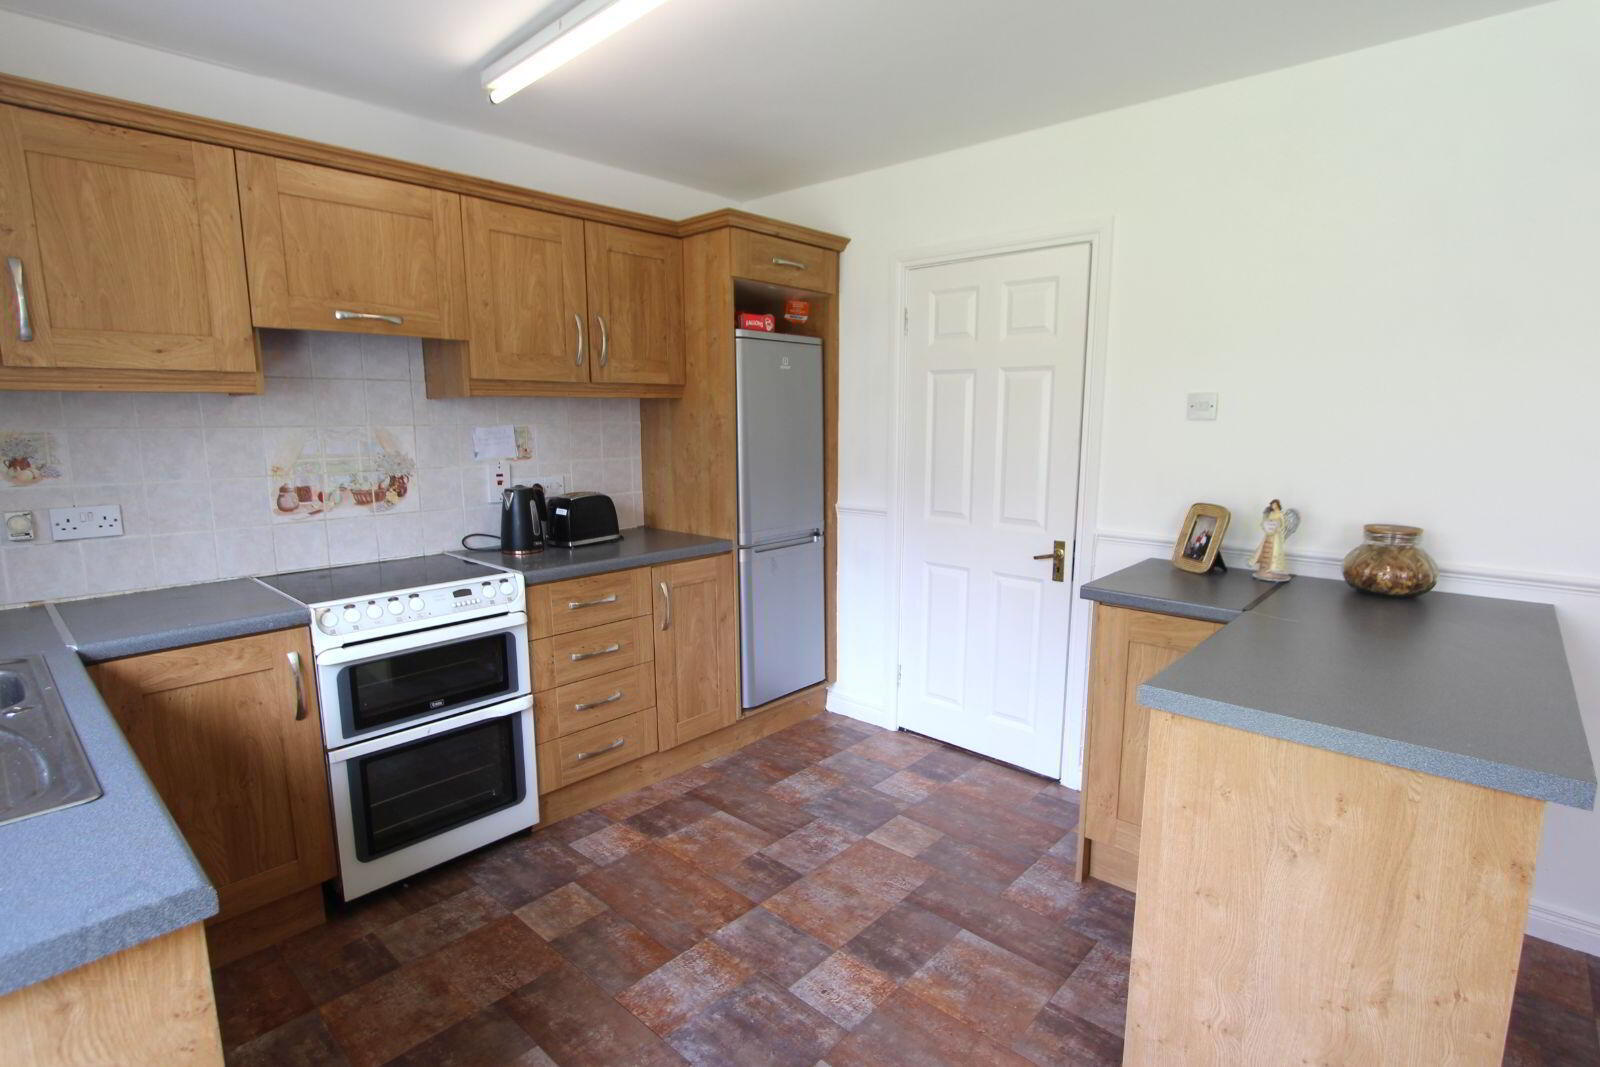
The property offers bright, well-proportioned accommodation, thoughtfully designed to meet the needs of modern family living. The ground floor comprises of a welcoming entrance hallway, a bright kitchen/dining room, a comfortable sitting room, and a guest WC. Upstairs, there are three generously sized bedrooms together with a well-appointed family bathroom.
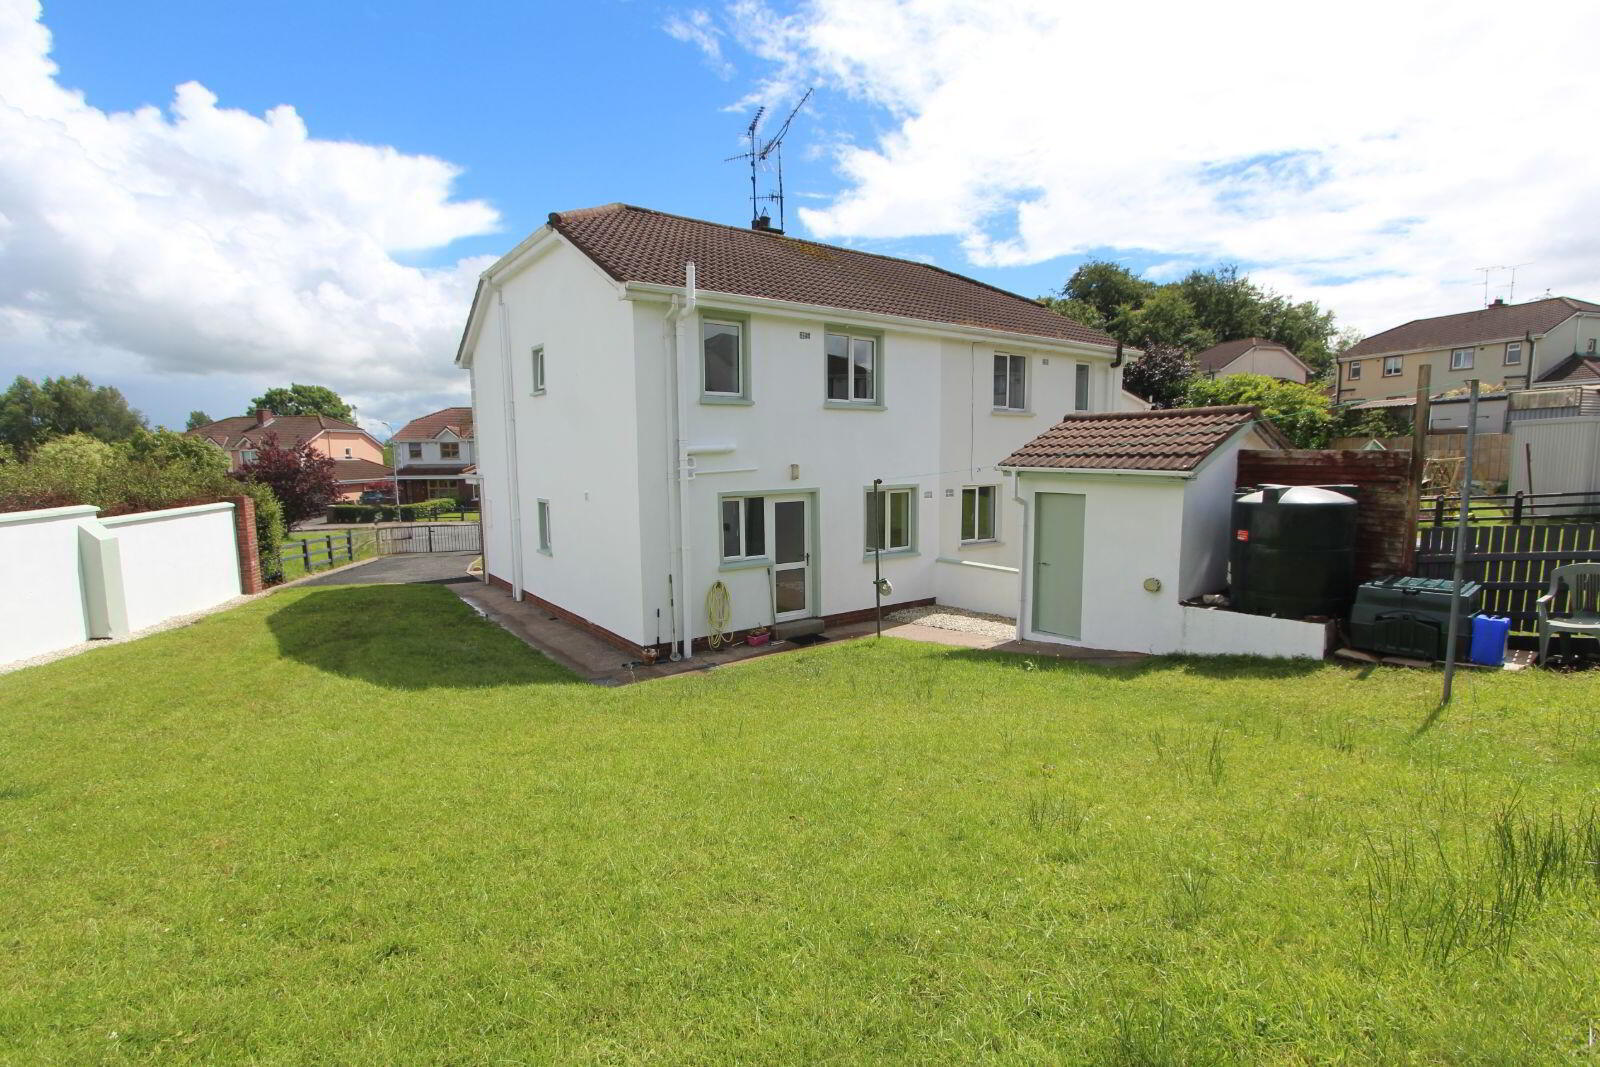
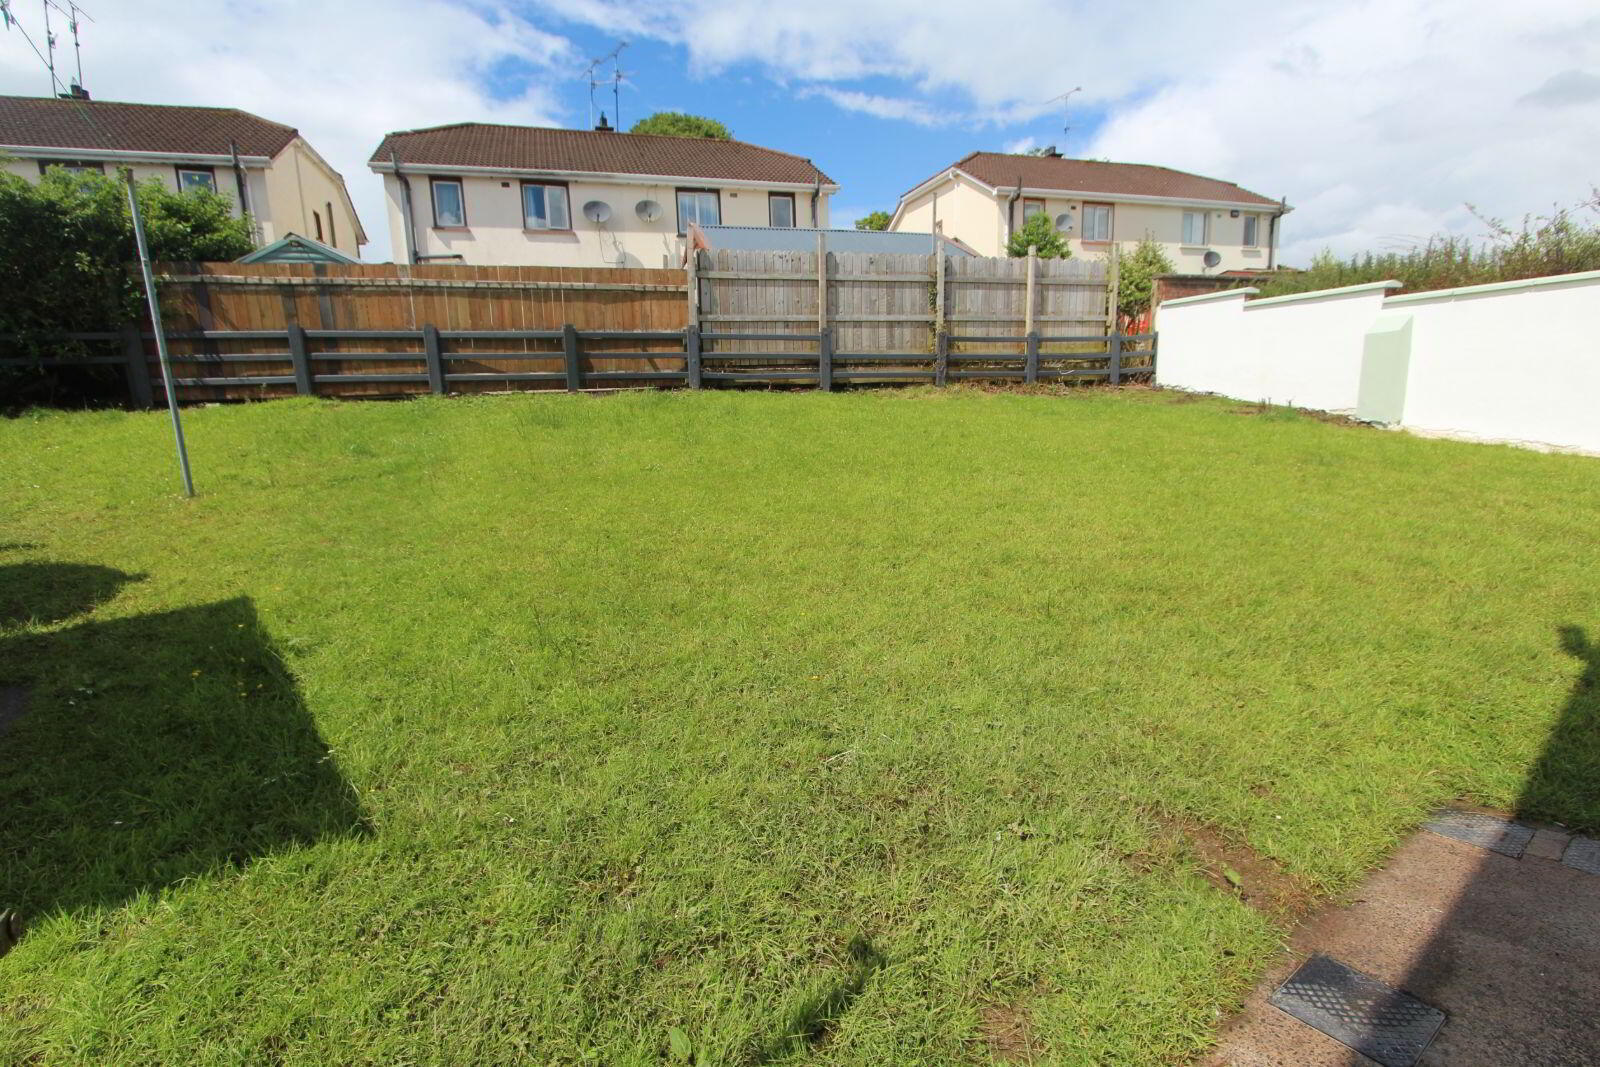
Externally, the property enjoys a generous enclosed rear garden, providing the perfect setting for outdoor dining, entertaining, or simply relaxing with family. To the front, there is a neatly maintained garden, a tarmac driveway, and ample off-street parking.
Combining comfort, convenience, and contemporary living in an excellent location, No. 40 Rosevale represents an outstanding opportunity for first-time buyers, growing families, or those seeking a quality home in a well-established residential setting.
Viewing is highly recommended and strictly by appointment with DNG John O'Brien.
FEATURES
Freshly painted internally and externally
Large enclosed rear garden with storage shed
Tarmac driveway with gated entrance
Double-glazed windows and doors
Oil-fired central heating
Within walking distance of all local amenities
ACCOMMODATION
GROUND FLOOR:
Kitchen/Dining Room- 5.55m x 3.22m
Hallway - 5.55m x 1.80m
Sitting Room - 6.14m x 3.59m
W/C - 1.20m x 1.10m
FIRST FLOOR:
Bedroom 1 - 3.69m x 3.25m
Bedroom 2 - 3.97m x 2.61m
Bedroom 3 - 2.93m x 2.84m
Bathroom - 3.25m x 1.77m
Landing - 2.83m x 2.22m
BER Details
BER Rating: D1
BER No.: 111129250
Energy Performance Indicator: Not provided
Travel Time From This Property

Important PlacesAdd your own important places to see how far they are from this property.
Agent Accreditations

Contact DNG John O'Brien
PSR Licence: 003734
+353 42 974 9933




