40 Park Lane, Downpatrick, BT30 6GH
Detached Chalet
Offers Around £315,000
Property Overview
Status
For Sale
Style
Detached Chalet
Bathrooms
3
Receptions
2
Property Features
Tenure
Not Provided
Energy Rating
Broadband Speed Checker
In partnership with
Property Financials
Stamp Duty
Rates
£1,900.44 pa*¹
Typical Mortgage


Marketed by Ulster Property Sales (Downpatrick)
+44 28 4461 4101

Propertynews Currency Partner - helping you transfer money for property purchases in Ireland & Northern Ireland. Speak to an expert
Additional Information
- Detached House
- Living room
- Kitchen/dining/living area
- Utility Room
- Two bedrooms
- Master bedroom ensuite
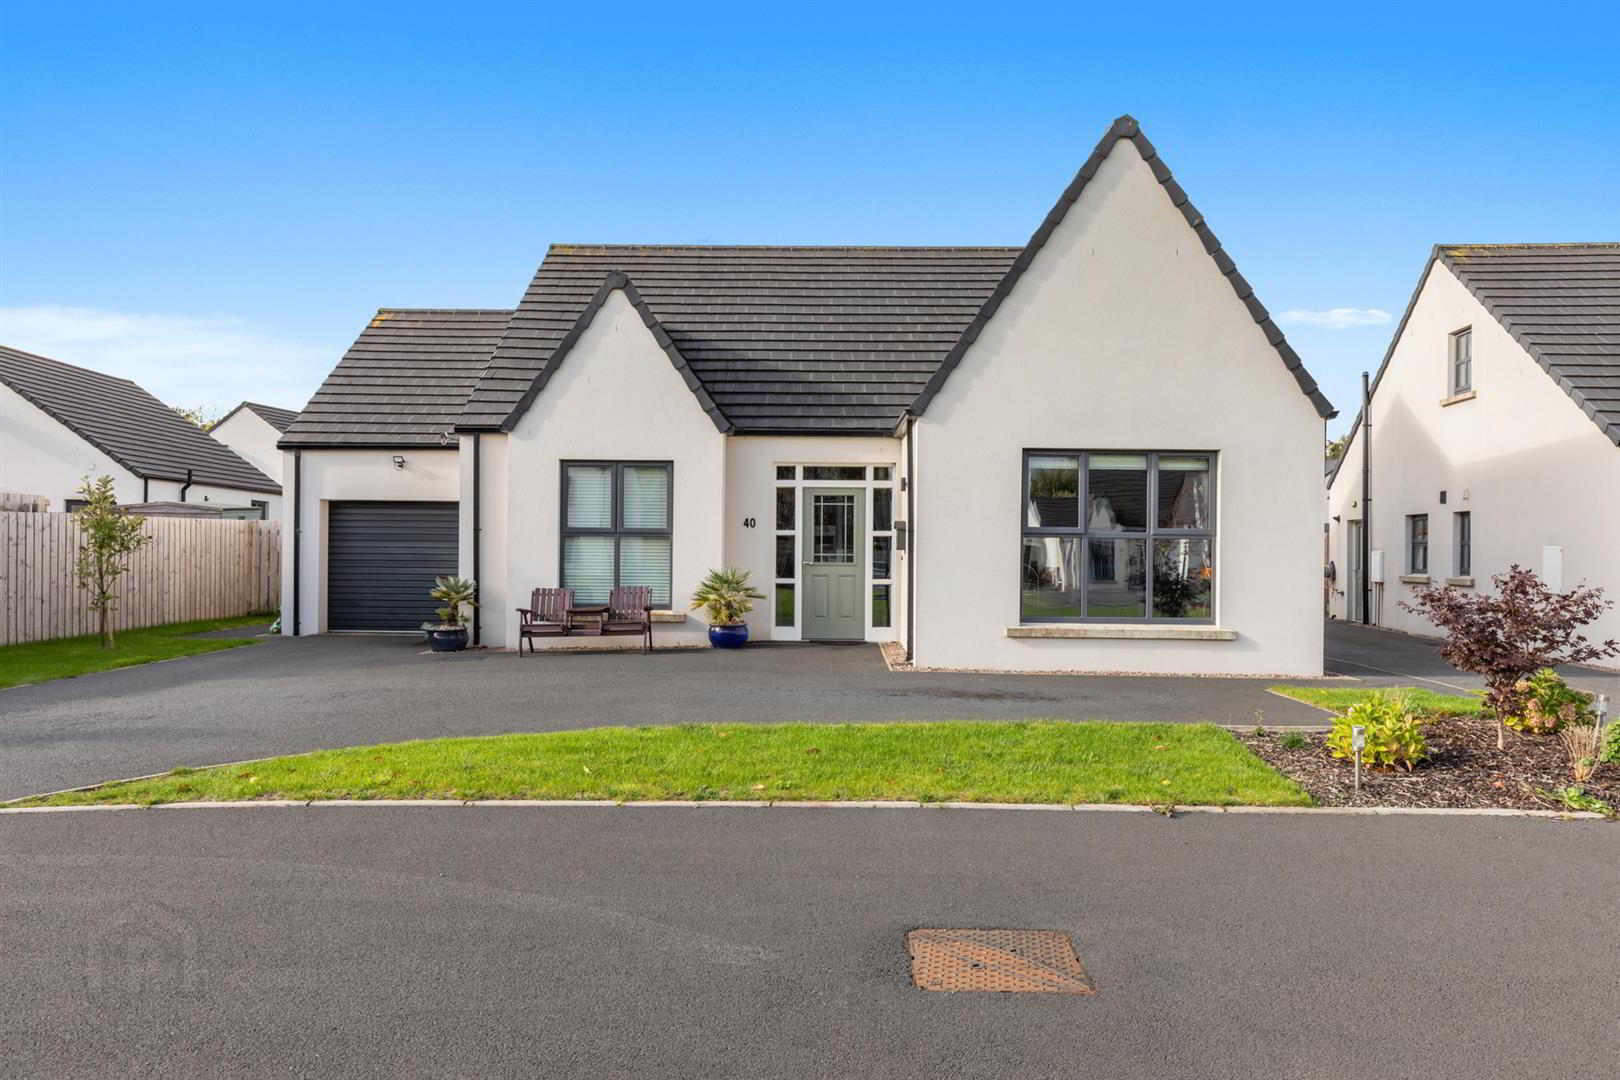
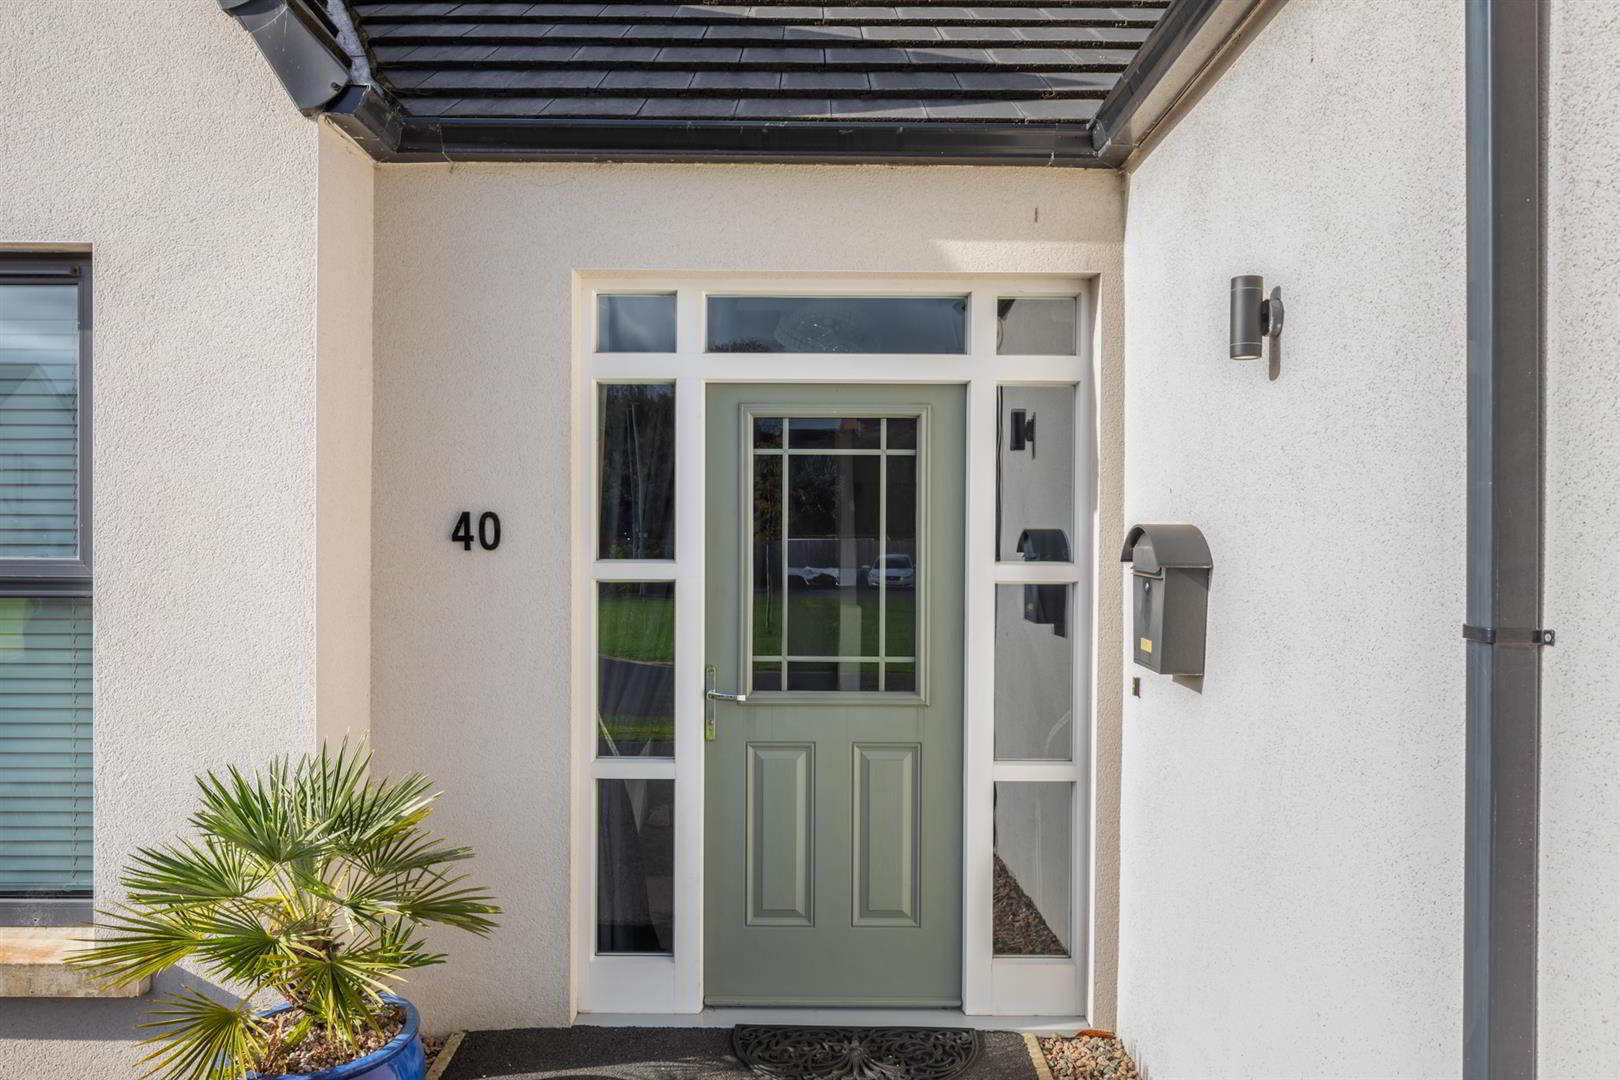
We are delighted to present to the market this beautifully appointed detached home at 40 Park Lane, Downpatrick, offering generous and versatile accommodation arranged over two floors.
The property provides an ideal combination of modern open plan living and flexible bedroom accommodation, making it an excellent choice for families, couples or those seeking a home with scope to adapt and grow.
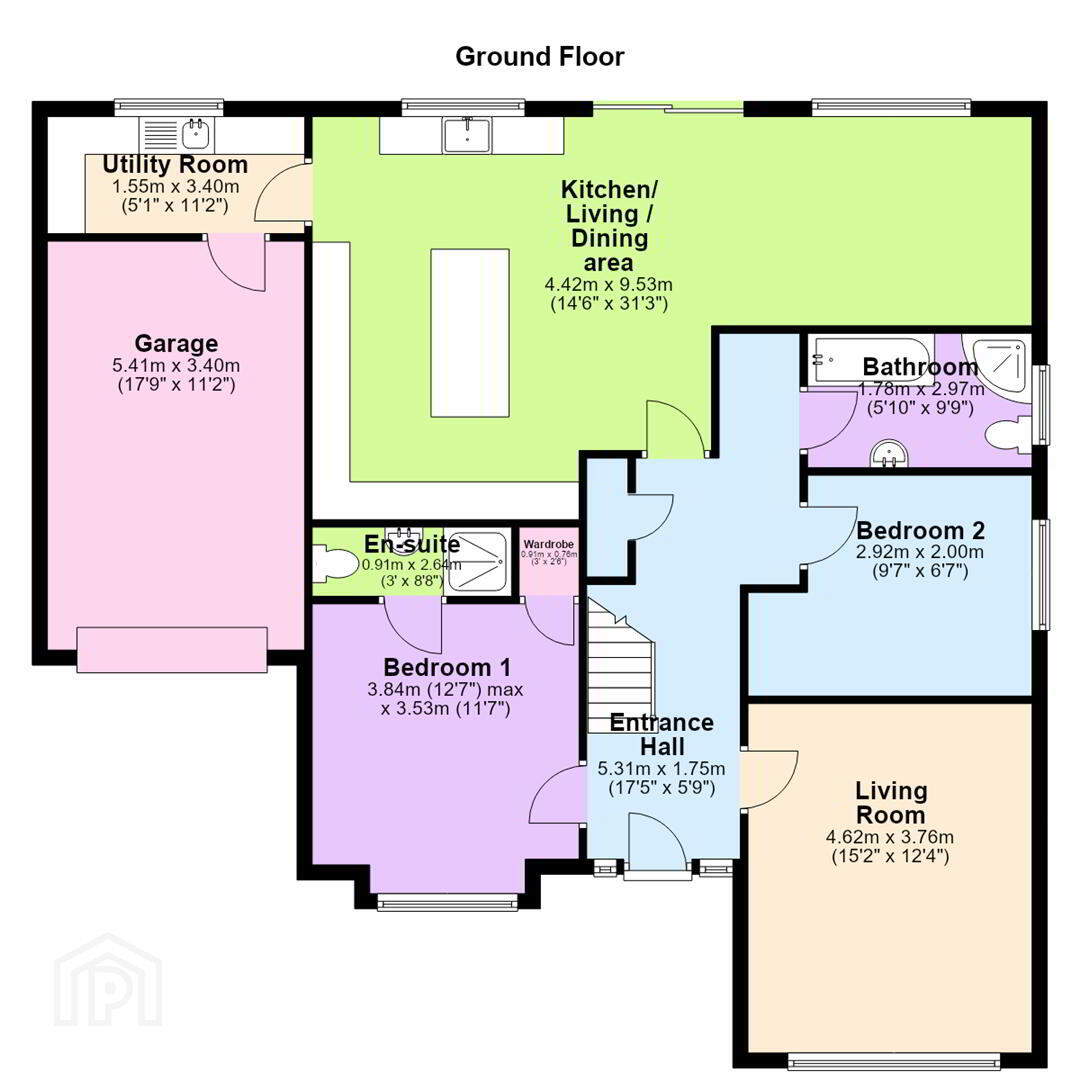
Upon entering, the ground floor offers a welcoming and practical layout, featuring two well proportioned bedrooms, a family bathroom, and a superb open plan kitchen, dining and living area with separate utility room. This bright and sociable space forms the heart of the home, providing an ideal setting for both everyday family life and entertaining.
The master bedroom benefits from its own ensuite, providing a comfortable and private retreat.
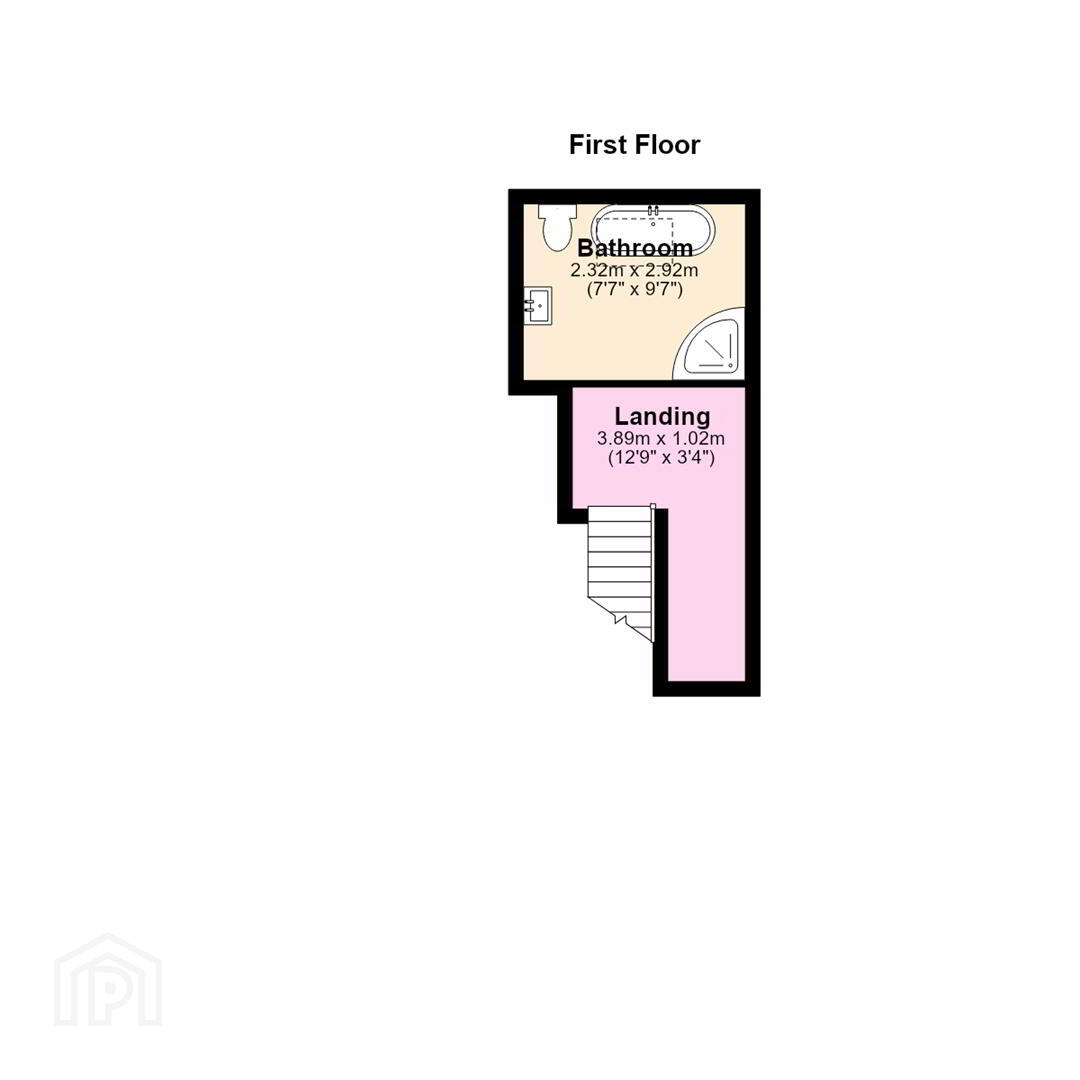
The first floor further enhances the property's versatility, with an additional bathroom and substantial space that is ready for conversion to create a further two bedrooms, subject to any necessary approvals. This provides an exciting opportunity for the new owner to significantly increase the accommodation and tailor the property to their individual requirements.
With its detached setting, generous accommodation and excellent potential for future development, 40 Park Lane represents a rare opportunity to acquire a home that can evolve with your needs
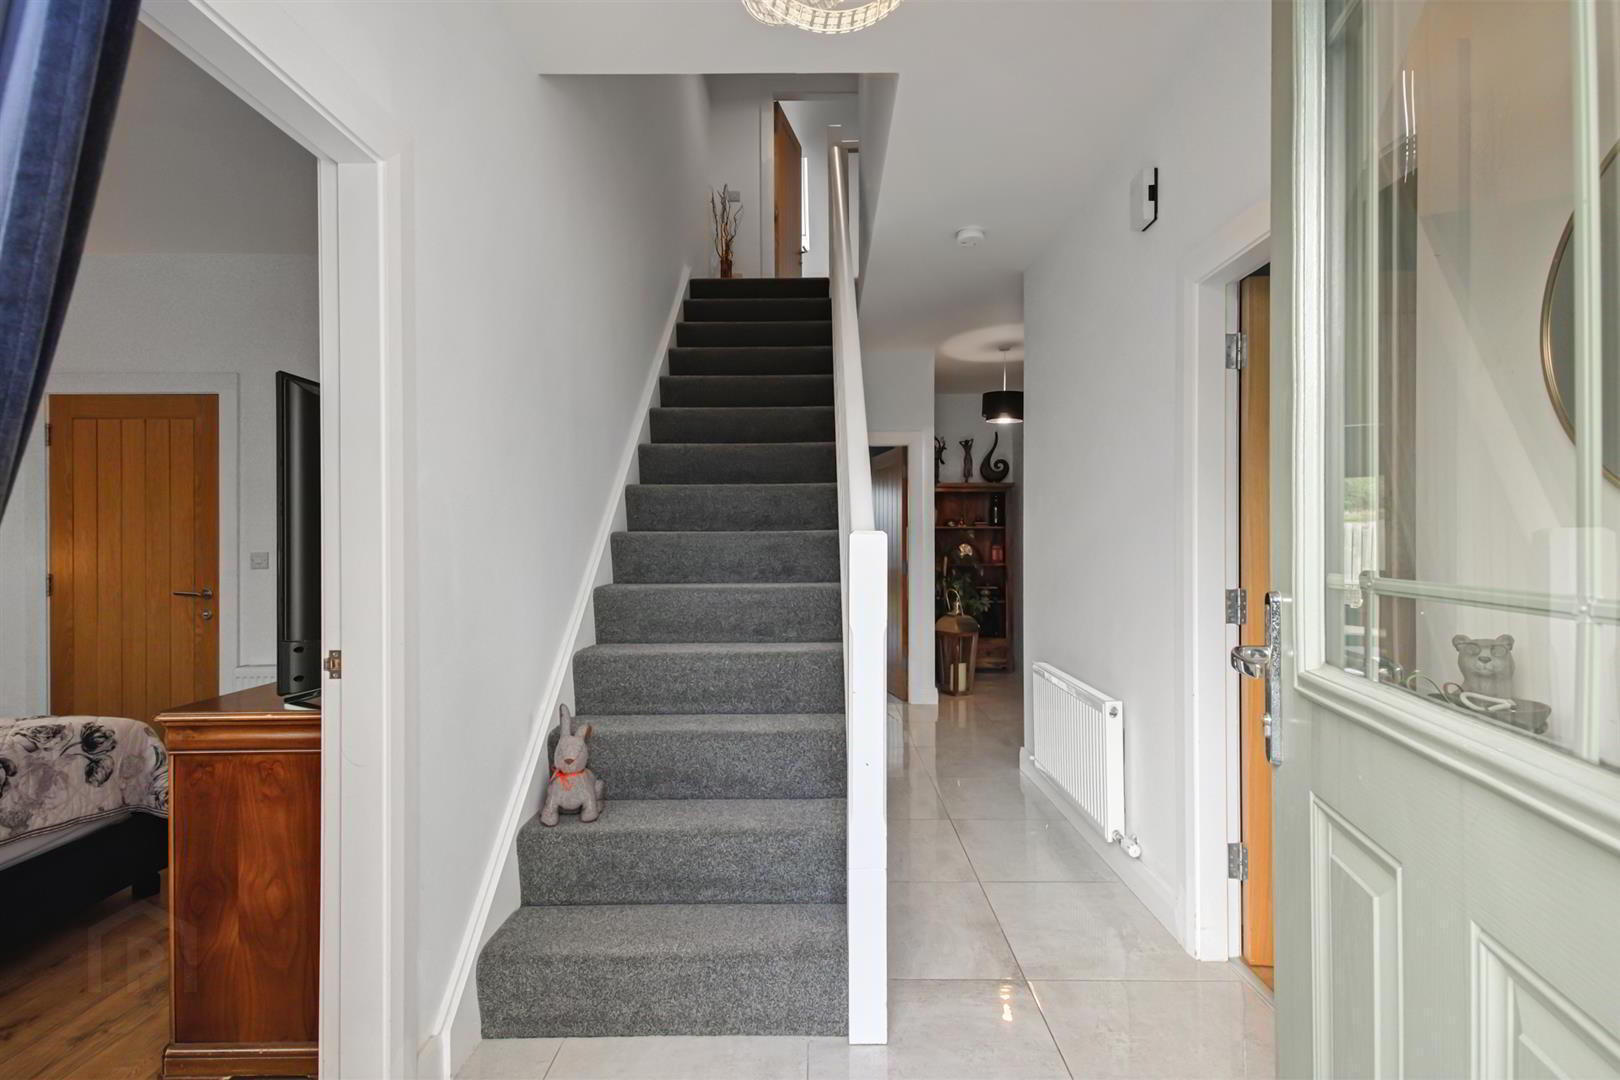
- Entrance Hall 5.31m x 1.75m (17'5" x 5'9")
- Storage cupboard. Ceramic tiled flooring.
- Living Room 4.62m x 3.76m (15'2" x 12'4")
- Wooden flooring. Feature wall electric fire.
- Kitchen/ Living / Dining area 4.42m x 9.53m (14'6" x 31'3")
- High and low level units with eye level ovens, integrated gas hob with extractor fan. Recess for American style fridge/freezer. Sink unit. 1 1/2 Island unit with seating area. Ceramic tiled flooring. Patio doors to rear.
- Utility Room 1.55m x 3.40m (5'1" x 11'2")
- High and low level units with stainless steel sink unit, recess for washing machine and tumble dryer. Ceramic tiled floor.
- Bathroom 1.78m x 2.97m (5'10" x 9'9")
- White panelled bath, low flush w.c., vanity unit, corner shower cubicle with wall shower, tiled at splash back. Tiled floor.
- Bedroom 1 3.84m x 3.53m (12'7" x 11'7")
- Wooden floor.
- En-suite 0.91m x 2.64m (3'0" x 8'8")
- White low flush w.c, vanity unit, shower cubicle with wall shower. Towel radiator. Part tiled walls. Tiled floor.
- Bedroom 2 2.92m x 2.00m (9'7" x 6'7")
- Wooden flooring.
- Wardrobe 0.91m x 0.76m (3'0" x 2'6")
- Landing 3.89m x 1.02m (12'9" x 3'4")
- Bathroom 2.32m x 2.92m (7'7" x 9'7")
- White low flush w.c., free standing bath with middle taps and shower attachment. Corner shower cubicle with wall shower. Vanity unit. Towel radiator. Part tiled walls. Tiled floor.
- Garage 5.41m x 3.40m (17'9" x 11'2")
- Up and over door, door to:
- Outside
- Gardens in lawn to the rear with paved patio area. Tarmac driveway to the front with gardens in lawn and shrubs.
Travel Time From This Property

Important PlacesAdd your own important places to see how far they are from this property.
Agent Accreditations


Marketed by Ulster Property Sales (Downpatrick)
+44 28 4461 4101


