SALE AGREED
SALE AGREED
SALE AGREED
SALE AGREED
SALE AGREED
SALE AGREED
SALE AGREED
SALE AGREED
SALE AGREED
SALE AGREED
SALE AGREED
SALE AGREED
SALE AGREED
SALE AGREED
SALE AGREED
SALE AGREED
SALE AGREED
SALE AGREED
SALE AGREED
SALE AGREED
SALE AGREED
SALE AGREED
SALE AGREED
SALE AGREED
SALE AGREED
SALE AGREED
SALE AGREED
SALE AGREED
SALE AGREED
SALE AGREED
SALE AGREED
SALE AGREED
SALE AGREED
SALE AGREED
SALE AGREED
SALE AGREED
SALE AGREED
SALE AGREED
SALE AGREED
SALE AGREED
SALE AGREED
SALE AGREED
SALE AGREED
SALE AGREED
SALE AGREED
SALE AGREED
SALE AGREED
SALE AGREED
SALE AGREED
SALE AGREED
SALE AGREED
40 Minnowburn Mews, Shaw's Bridge, Belfast, BT8 8ST
2 Bed Apartment
Sale agreed
Property Overview
Status
Sale Agreed
Style
Apartment
Bedrooms
2
Bathrooms
2
Receptions
1
Property Features
Tenure
Not Provided
Energy Rating
Heating
Gas
Broadband Speed Checker
*³
Property Financials
Price
Last listed at Asking Price £159,950
Rates
£1,105.61 pa*¹

Marketed by Ulster Property Sales (Forestside)
+44 28 9064 1264

Propertynews Currency Partner - helping you transfer money for property purchases in Ireland & Northern Ireland. Speak to an expert
Additional Information
- Ground floor apartment
- Two good size bedrooms
- Master bedroom with en-suite shower room
- Bright and spacious lounge
- Kitchen with dining area
- White bathroom suite
- Gas central heating
- Double glazed windows
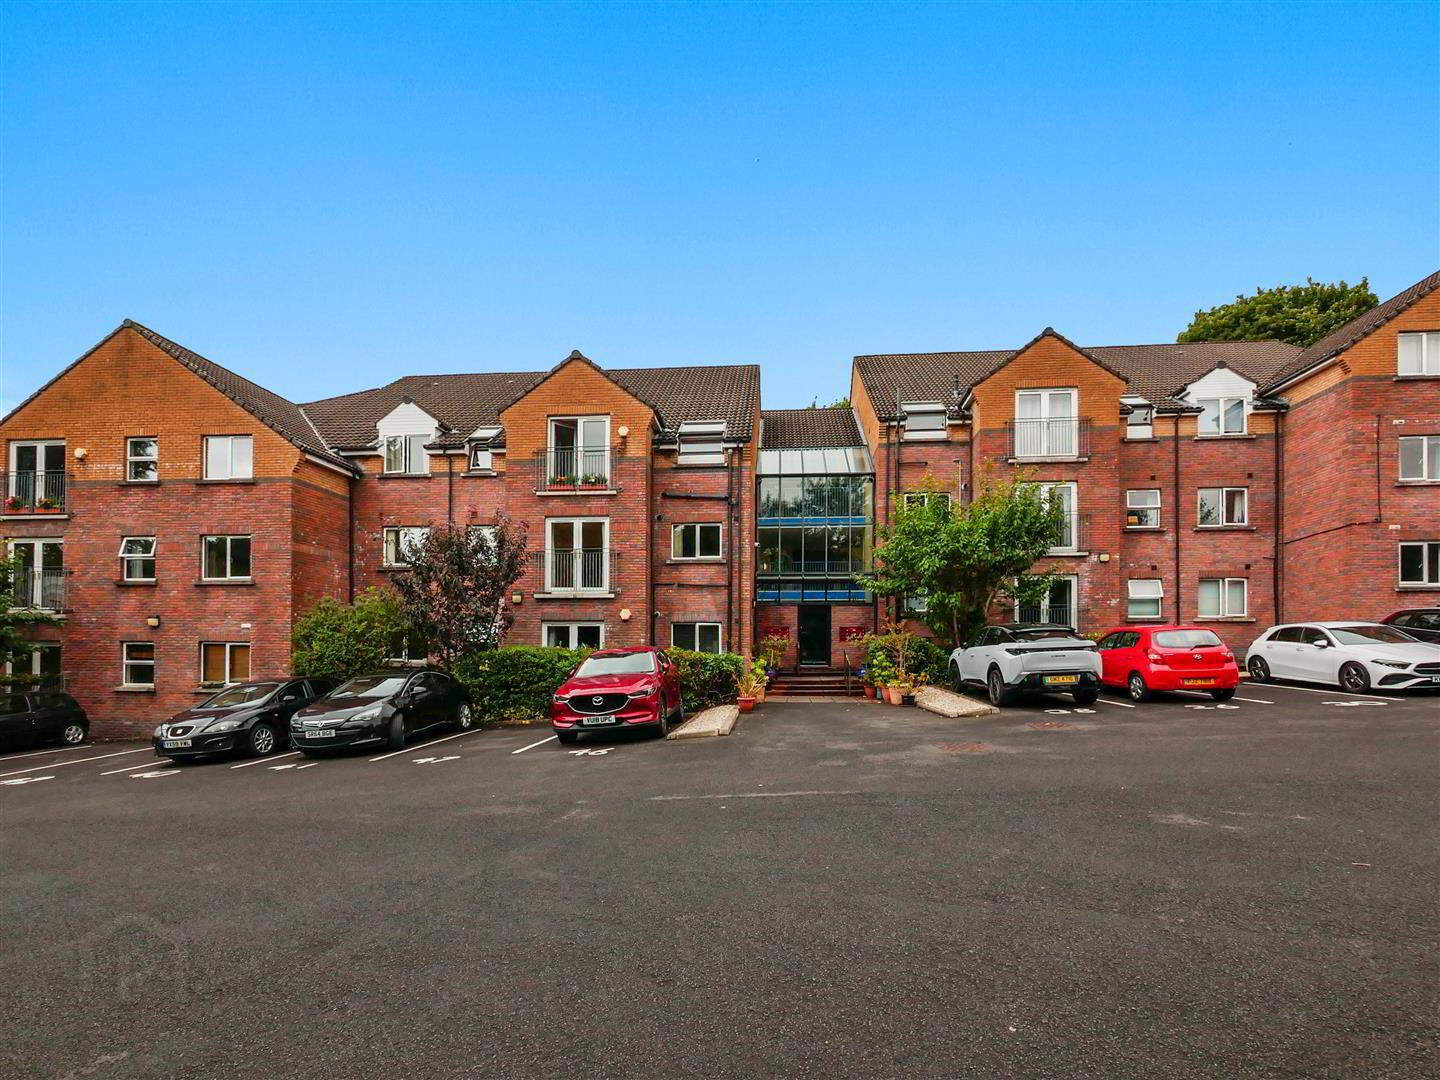
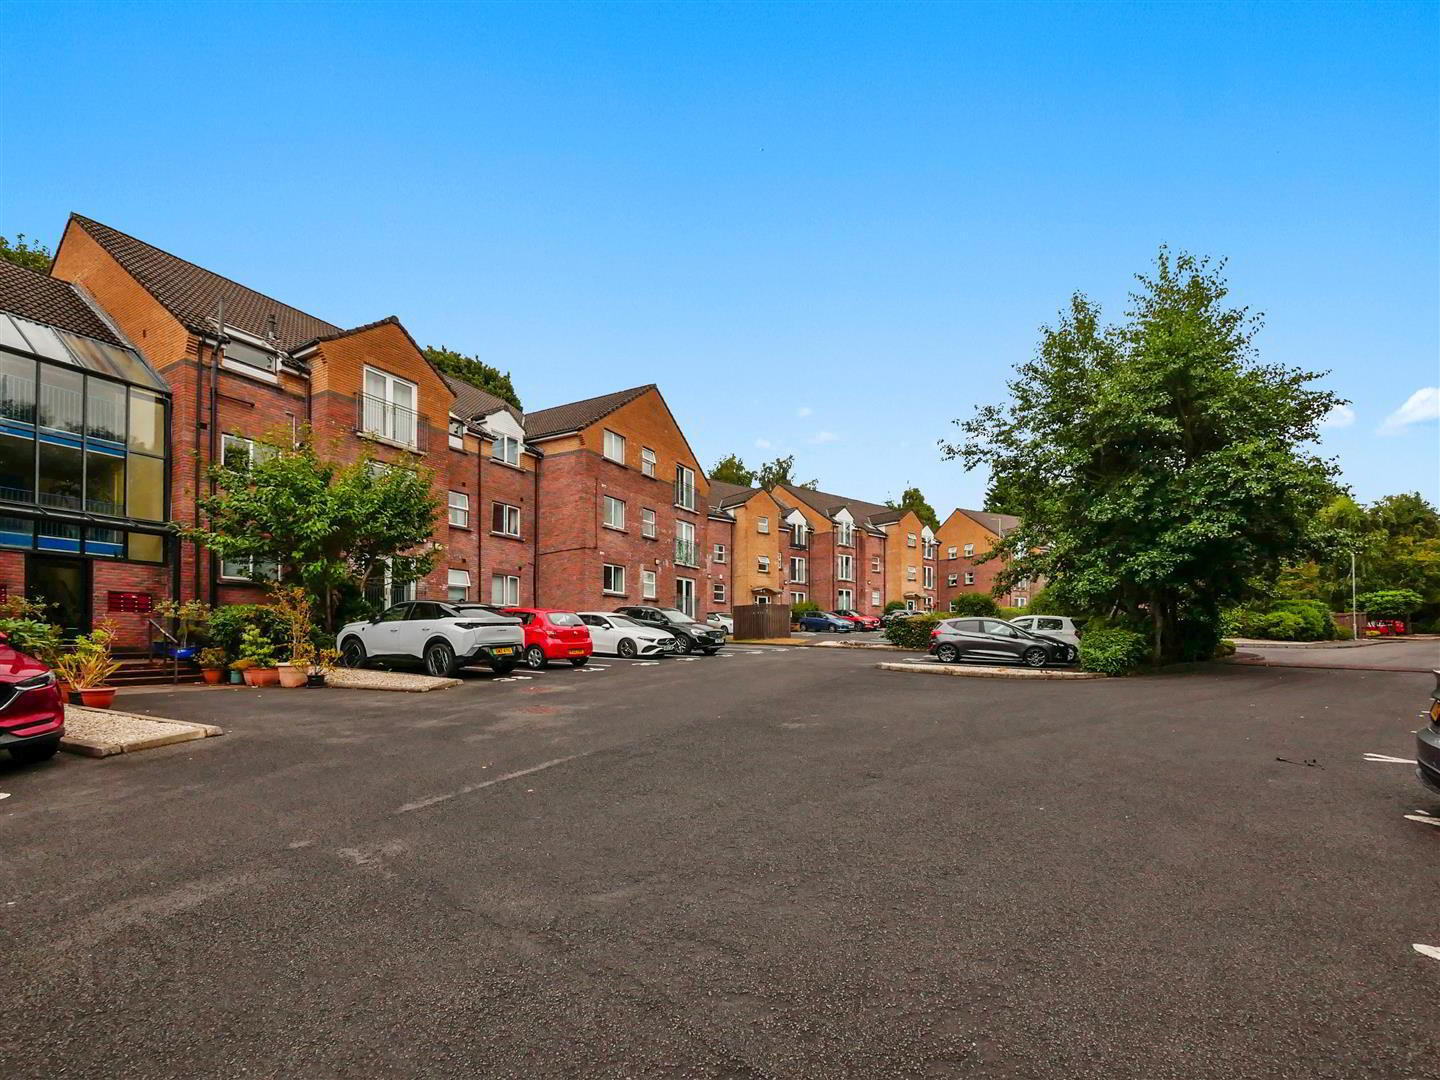
- Allocated & Visitor parking
- Well maintained communal areas
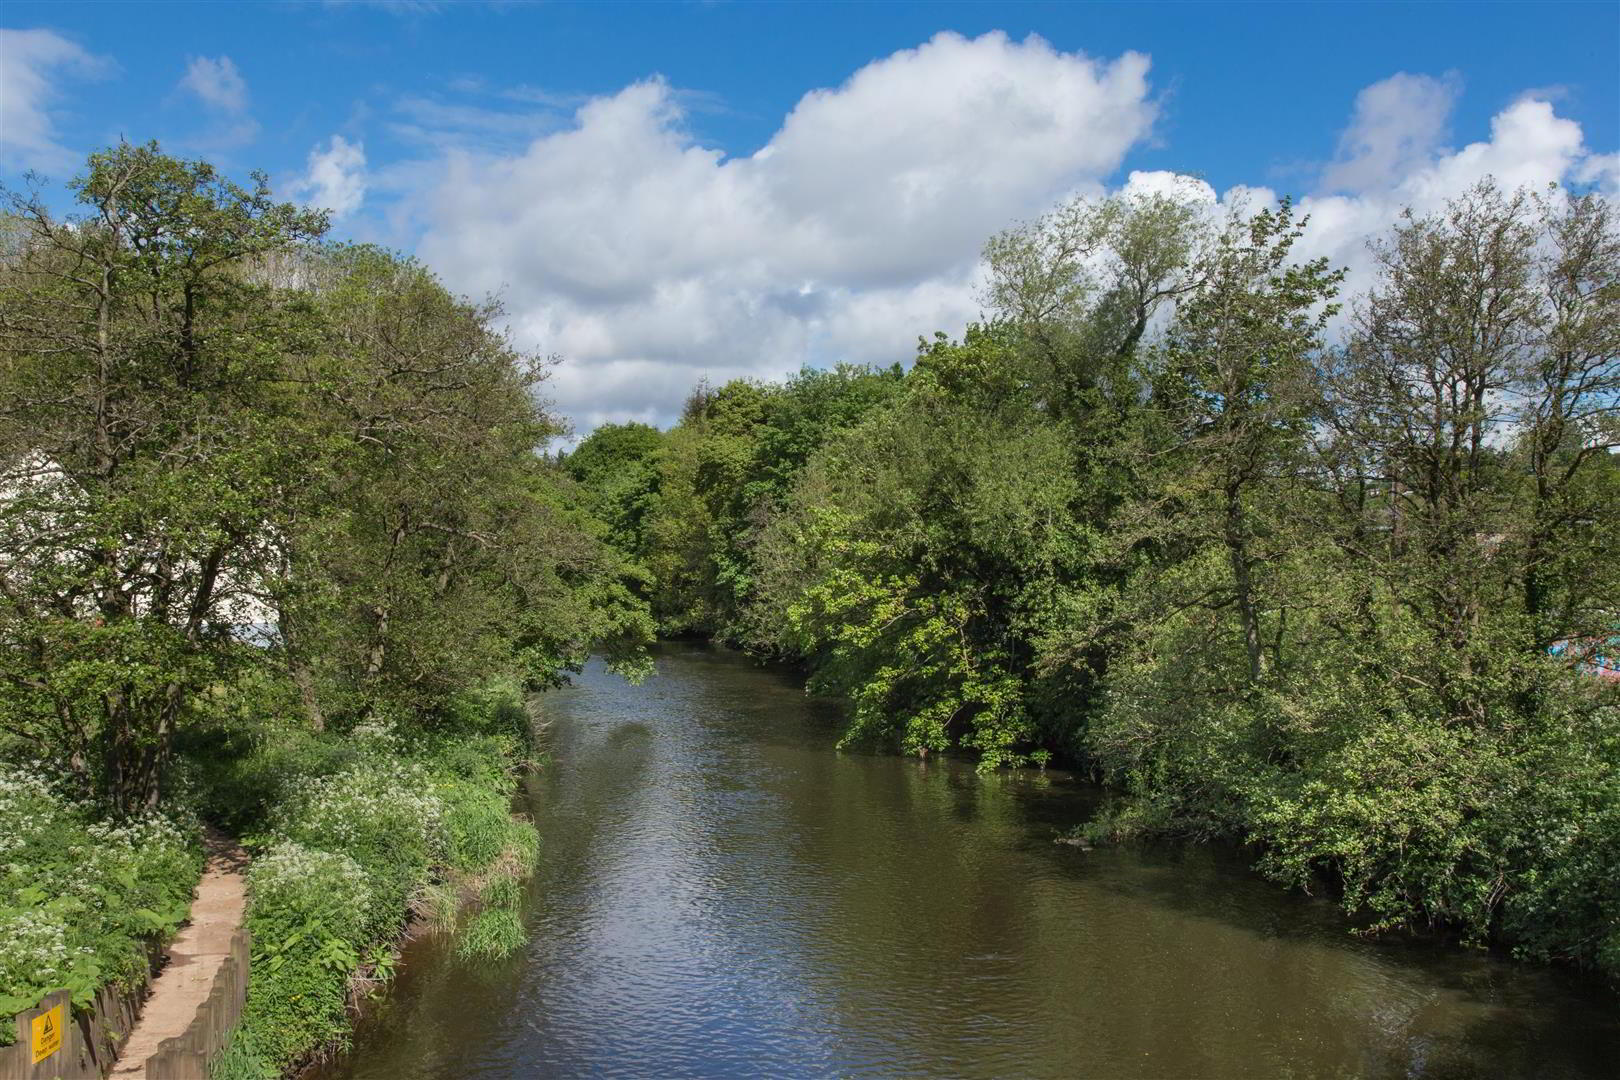
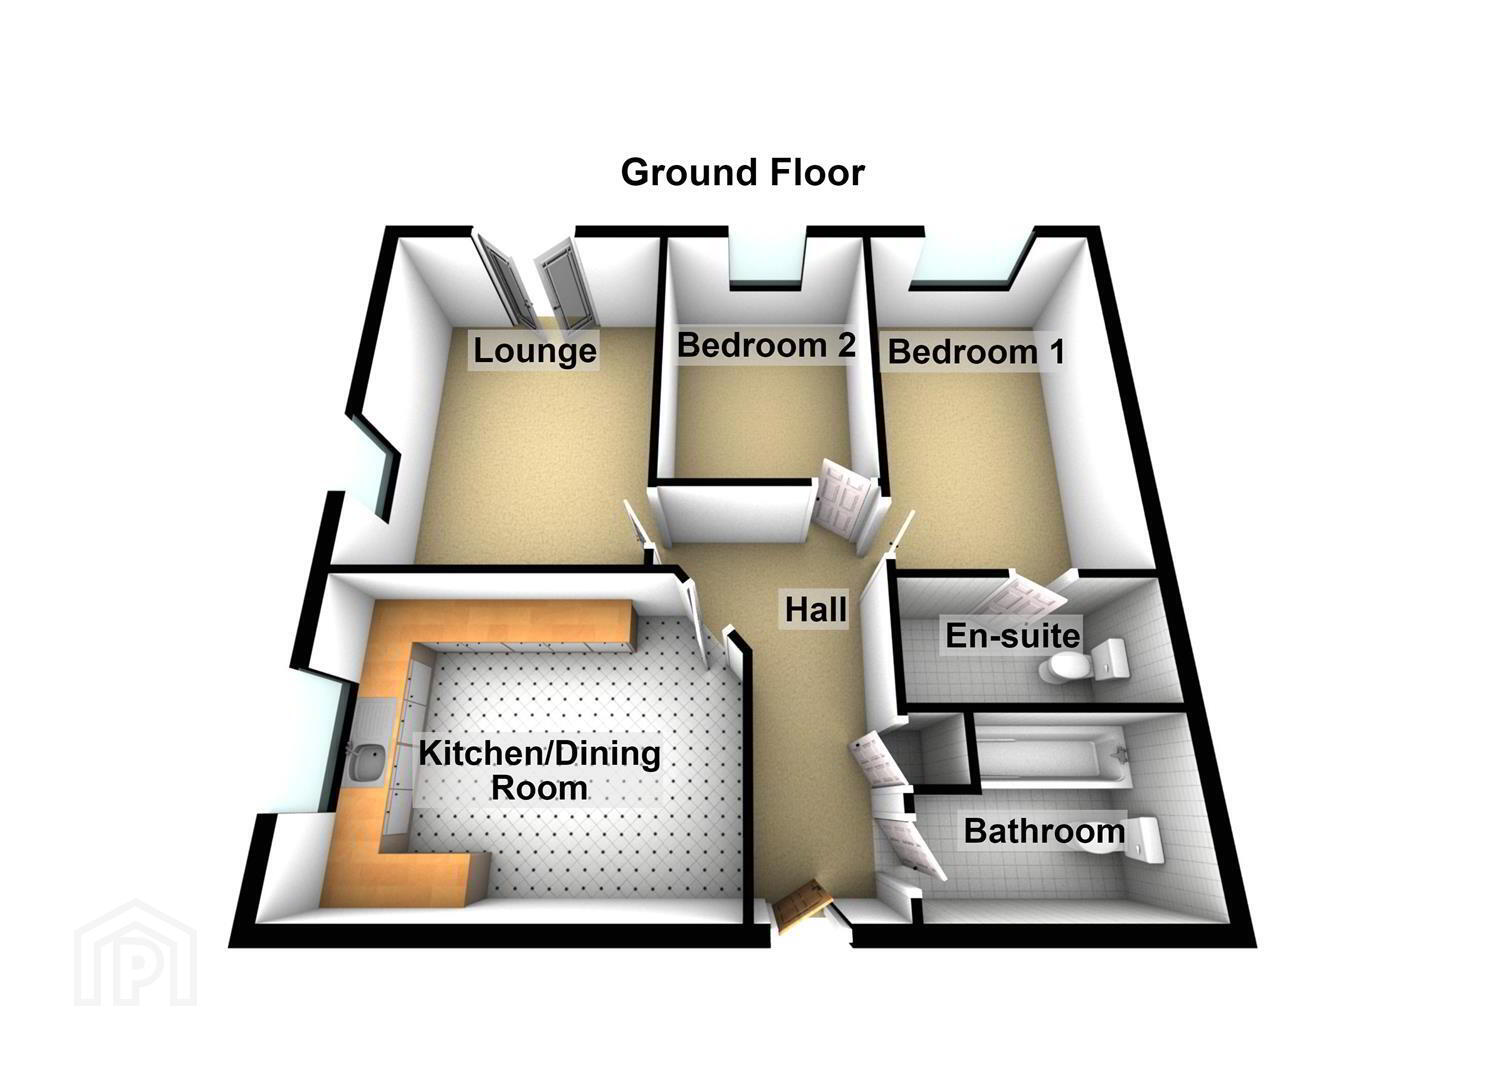
Situated in a mature and highly convenient location, this spacious ground floor apartment is sure to stand out from the competition. Ideally positioned close to Shaw's Bridge, Minnowburn and Belvoir Park Forest, it offers the perfect blend of peaceful, semi-rural surroundings with easy access to a wide range of local amenities. The accommodation comprises two generously proportioned bedrooms, including a superb principal bedroom with en-suite shower room. A bright and spacious lounge provides an inviting space to relax, while the modern fitted kitchen with dining area is ideal for both everyday living and entertaining. A contemporary white bathroom suite completes the accommodation. Externally, the property benefits from well-maintained communal grounds and a designated allocated parking space with visitor parking also available. Offering generous accommodation in an enviable location, this excellent apartment is certain to appeal to a wide range of buyers, including first-time purchasers, downsizers and investors alike.
- The accommodation comprises
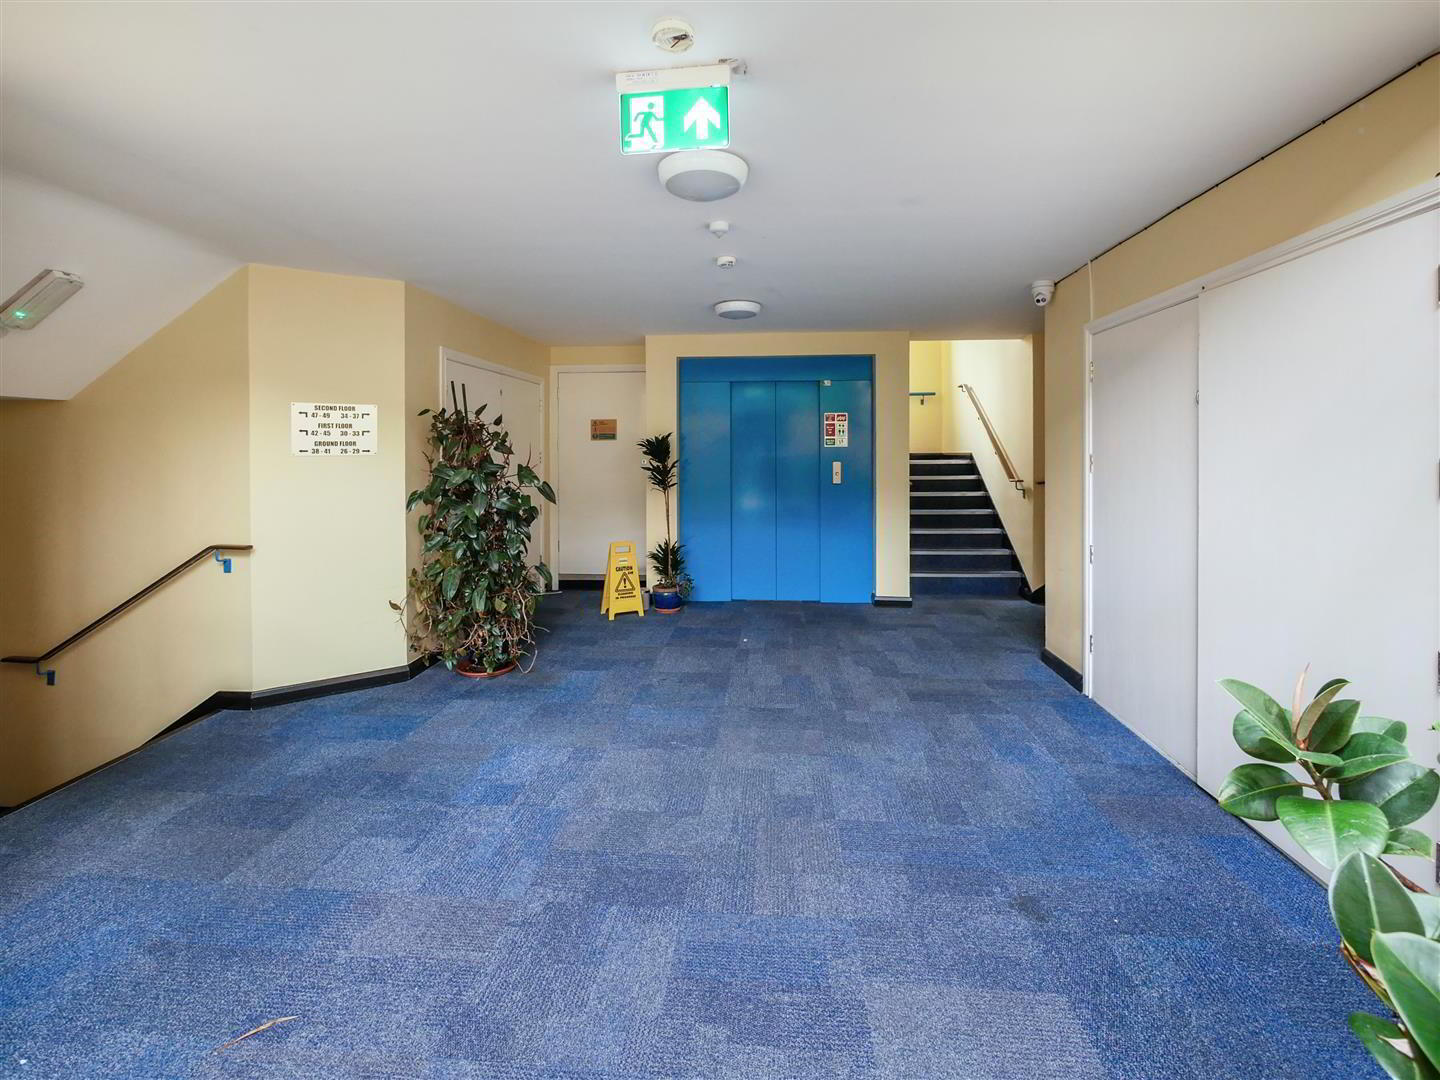
- Communal front door leading to the communal entrance hall area.
- Communal hallway
- Lift access to the upper floors.
- Apartment entrance
- Hardwood front door leading to the entrance hall.
- Entrance hall
- Laminate flooring. Built in robe.
- Lounge 4.60m x 3.12m (15'1 x 10'3)
- Double glazed patio doors / Juliet balcony.
- Additional lounge image
- Kitchen / dining 4.95m x 3.28m (16'3 x 10'9)
- Full range of high and low level units, single drainer sink unit with mixer taps, formica work surfaces, 4 ring hob and under oven, extractor fan, plumbed for dishwasher, plumbed for washing machine, plumbed for American fridge / freezer, tiled floor, open to the dining area.
- Dining area
- Bathroom 2.49m x 2.26m (8'2 x 7'5)
- White suite comprising tiled panelled bath, mixer taps, chrome thermostatically controlled shower, low flush w/c, wash hand basin with storage below, part tiled walls, extractor fan, tiled floor, pvc panelled ceiling.
- Bedroom 1 4.50m x 2.87m (14'9 x 9'5)
- En-suite 2.87m x 1.37m (9'5 x 4'6)
- Comprising corner shower cubicle with chrome thermostatically controlled shower, low flush w/c, pedestal wash hand basin, fully tiled walls, tiled floor, extractor fan, chrome towel radiator.
- Bedroom 2 3.53m x 2.46m (11'7 x 8'1)
- Outside
- Allocated / numbered parking space and additional visitor parking.
- Communal areas
- Note
- Management fees £1200 per annum
Travel Time From This Property

Important PlacesAdd your own important places to see how far they are from this property.
Agent Accreditations



Marketed by Ulster Property Sales (Forestside)
+44 28 9064 1264




