
40 Mayfair Avenue, Belfast, BT6 9JA
3 Bed Semi-Detached House
Asking Price £125,000
Property Overview
Status
For Sale
Style
Semi-Detached House
Bedrooms
3
Bathrooms
1
Receptions
1
Property Features
Tenure
Leasehold
Energy Rating
Broadband Speed Checker
*³
Property Financials
Stamp Duty
Rates
£1,005.10 pa*¹
Typical Mortgage


Marketed by HMK Property
+44 28 9039 7712

Propertynews Currency Partner - helping you transfer money for property purchases in Ireland & Northern Ireland. Speak to an expert
Additional Information
- An excellent opportunity for a renovation project in popular location
- Spacious galley style kitchen with access to conservatory
- Large through-lounge with access to conservatory through patio doors
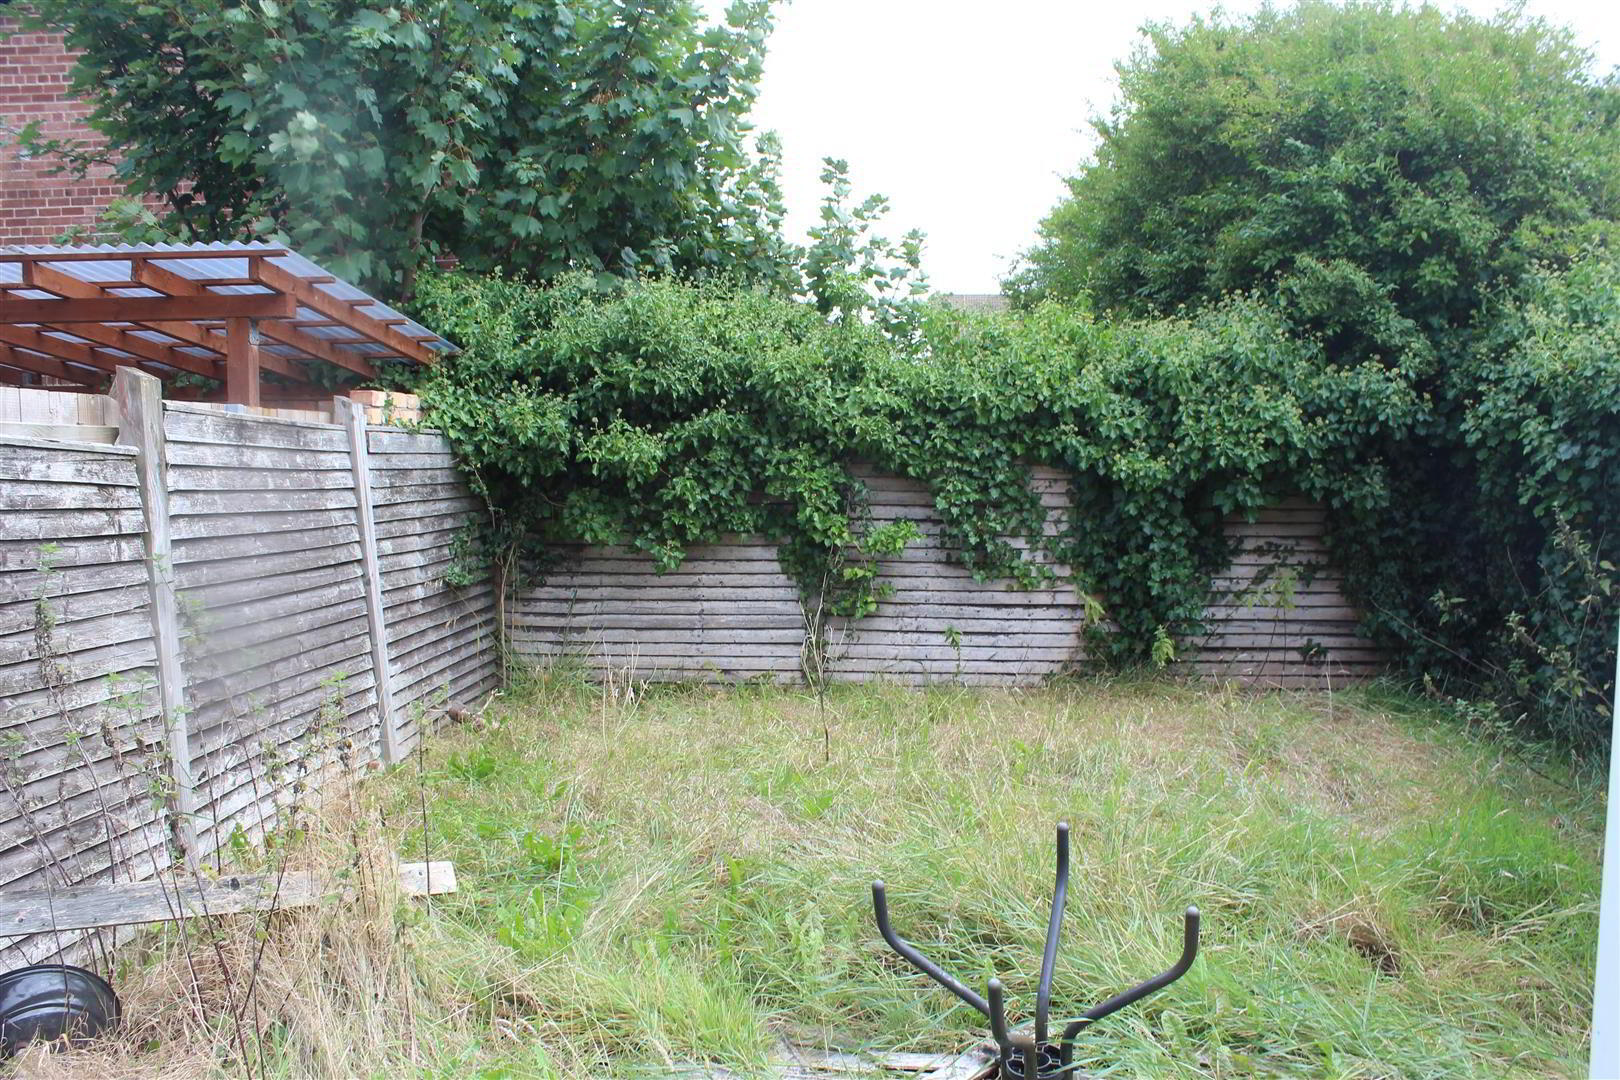
- Conservatory with access to enclosed rear garden
- Downstairs W/C with wash hand basin
- Three good sized bedrooms
- Family bathroom with linen closet
- Gas central heating/double glazed throughout
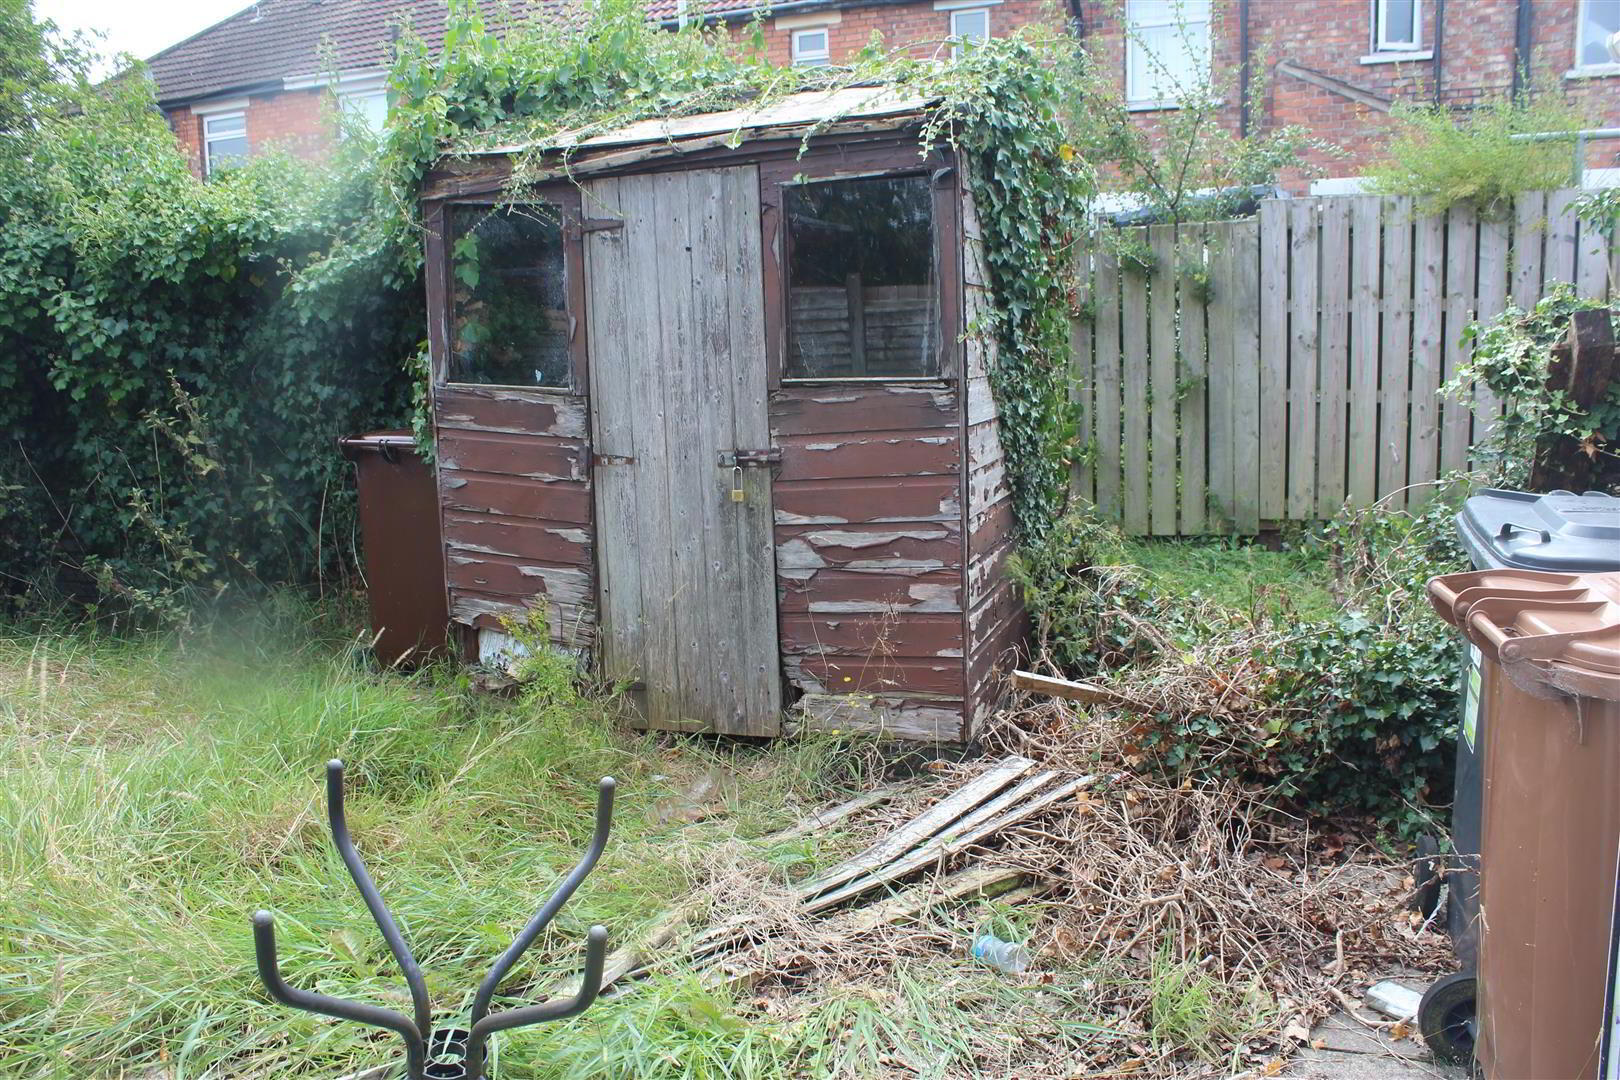
- Large garden to the rear of the property
- Priced to allow for modernisation throughout
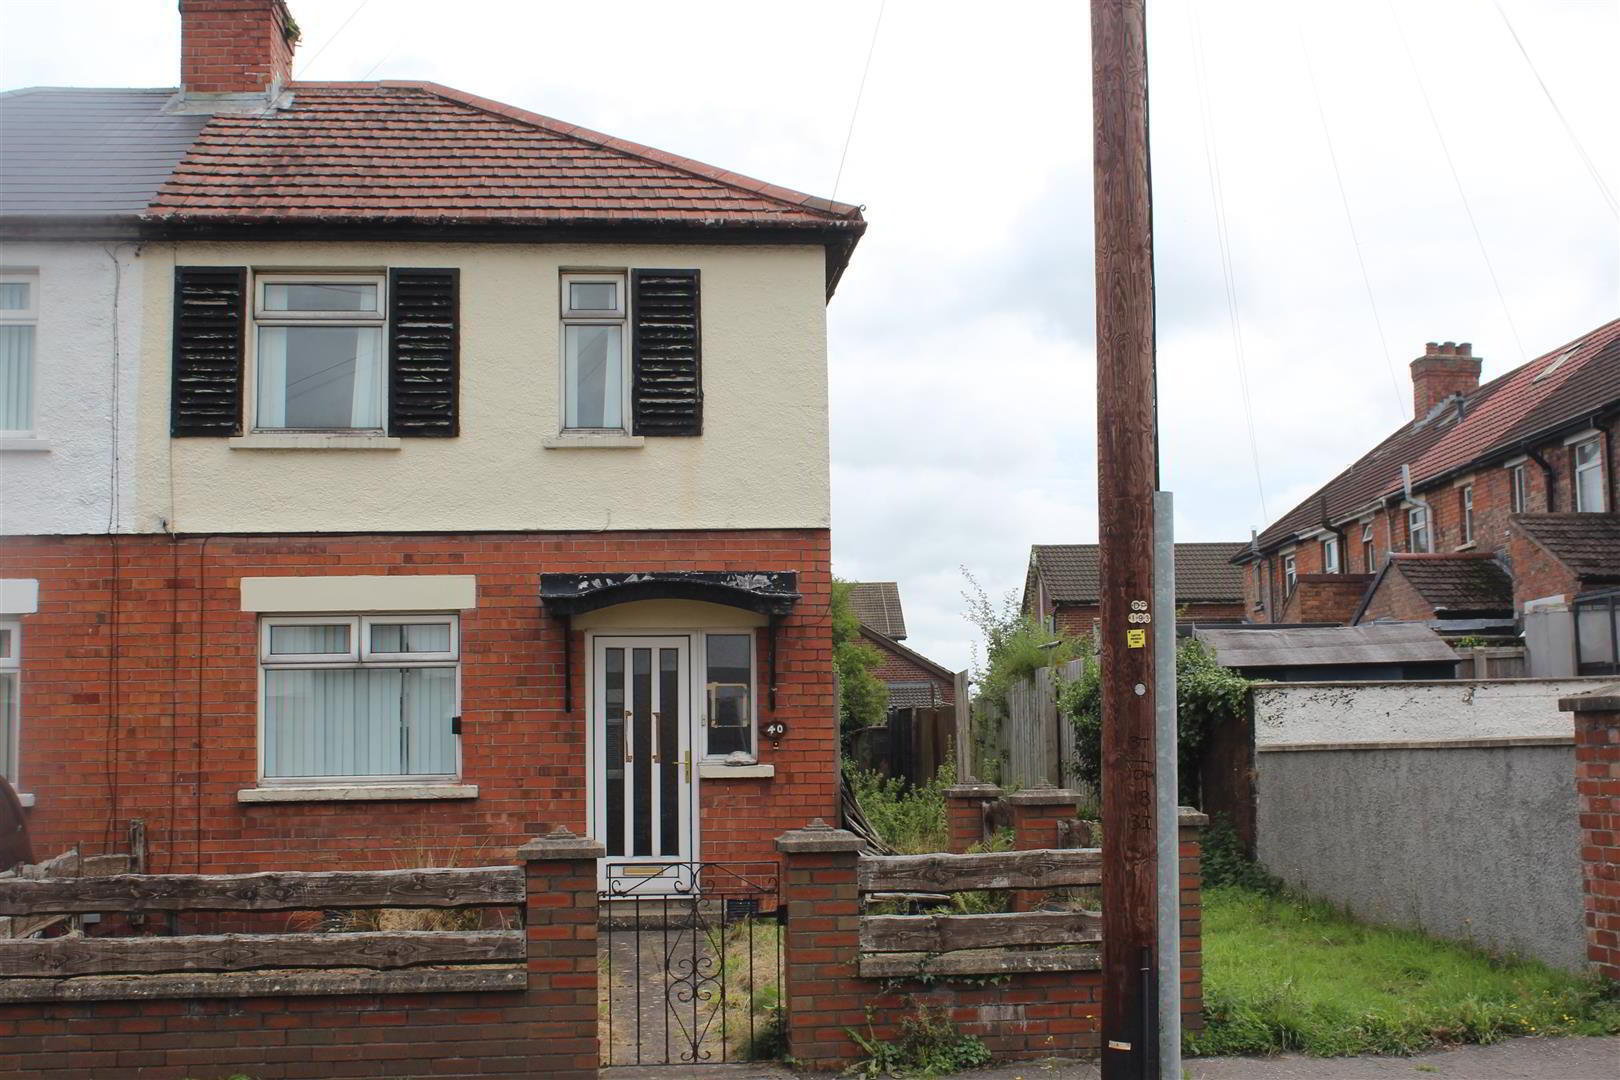
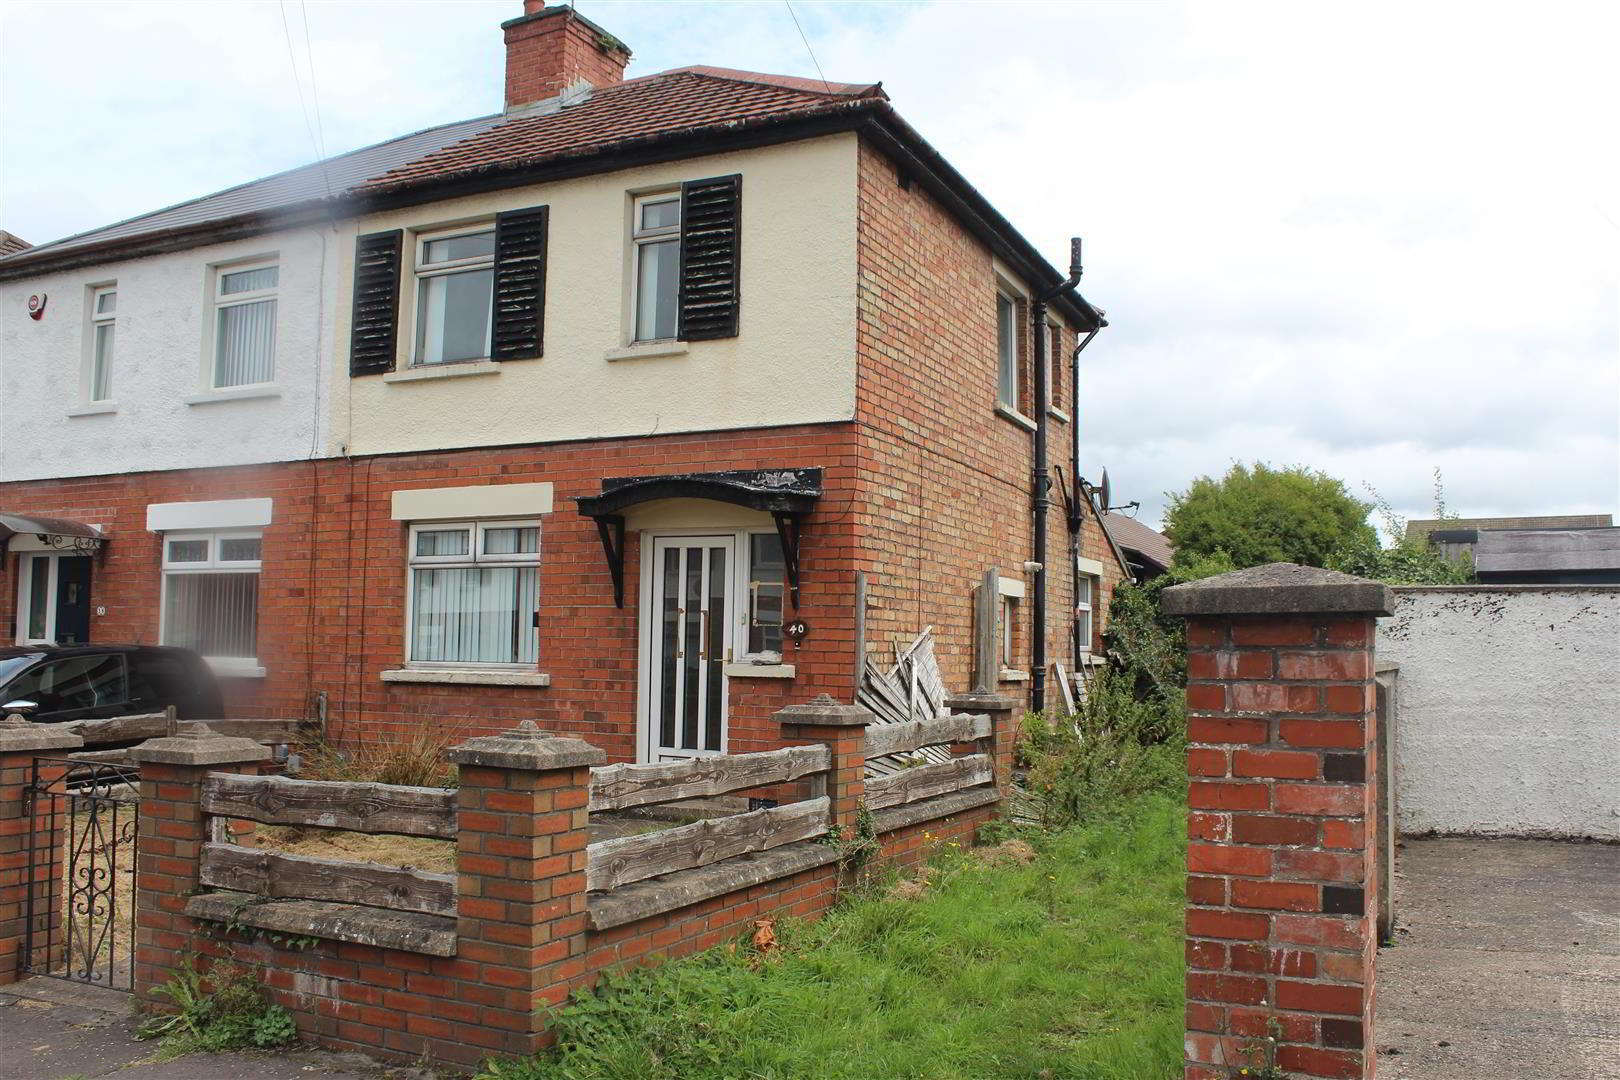
HMK Property is delighted to introduce 40 Mayfair Avenue to the sales market. This spacious three-bedroom semi-detached property, located off Cregagh Road, requires extensive renovation throughout and will appeal to a range of potential purchasers. The property consists of a bright entrance hall with storage cupboard, currently housing a gas boiler. A large open-plan living/dining room features double doors to a bright conservatory, with further access to a downstairs W/C, galley kitchen, and a good-sized rear garden. The first floor has three bedrooms, a family bathroom with a shower over bath, and a linen cupboard. No. 40 Mayfair is priced to allow modernisation. Given the proximity to Cregagh Road and Belfast city centre, this spacious home will appeal to a range of potential purchasers. To arrange a viewing, please contact HMK Property on 02890397712. EPC - D
- GROUND FLOOR
- Leading to...
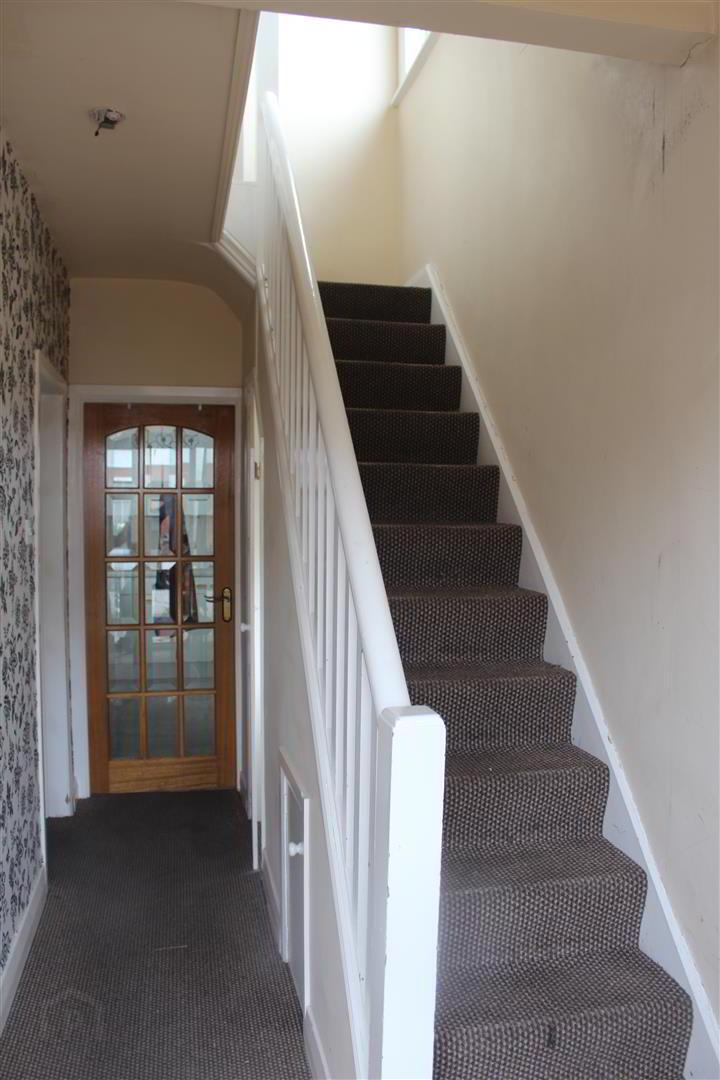
- ENTRANCE HALL 4.47m x 1.75m (14'7" x 5'8")
- Bright carpeted entrance hall
- LIVING ROOM 6.08m x 2.99m (19'11" x 9'9")
- Large through lounge with access to conservatory through patio doors
- KITCHEN 3.44m x 1.63m (11'3" x 5'4")
- Fitted kitchen with access via back door to rear garden
- CONSERVATORY 2.86m x 2.55m (9'4" x 8'4")
- Tiled conservatory overlooking enclosed rear garden
- DOWNSTAIRS W/C 1.81m x 0.89m (5'11" x 2'11")
- Low flush W/C, wash hand basin.
- FIRST FLOOR
- Comprises of...
- BEDROOM ONE 3.00 x 2.67m (9'10" x 8'9")
- Good sized carpeted room with skirting boards
- BEDROOM TWO 2.65m x 1.75m (8'8" x 5'8")
- Carpeted bedroom with skirting boards
- BEDROOM THREE 2.02 x 1.93m (6'7" x 6'3")
- Box room carpeted with skirting boards
- FAMILY BATHROOM
- Shower over bath, low flush W/C, wash hand basin
- OUTSIDE
- On-street parking to the front with a large garden to the rear of the garden.
Travel Time From This Property

Important PlacesAdd your own important places to see how far they are from this property.
Agent Accreditations





Marketed by HMK Property
+44 28 9039 7712




