40 Maurland, Carrigaline, P43AN23
3 Bed Semi-Detached House
Asking Price €320,000
Property Overview
Status
For Sale
Style
Semi-Detached House
Bedrooms
3
Bathrooms
2
Property Features
Size
100 sq m (1,076.4 sq ft)
Tenure
Not Provided
Energy Rating
Property Financials
Stamp Duty
€3,200*²

Marketed by Dennehy Auctioneers
PSR Licence: 001483
+353 21 437 1249

Propertynews Currency Partner - helping you transfer money for property purchases in Ireland & Northern Ireland. Speak to an expert
Additional Information
- Externally wrapped with insulation.
- Generous, south facing rear garden
- Short walk from centre of Carrigaline
- Close to all amenities
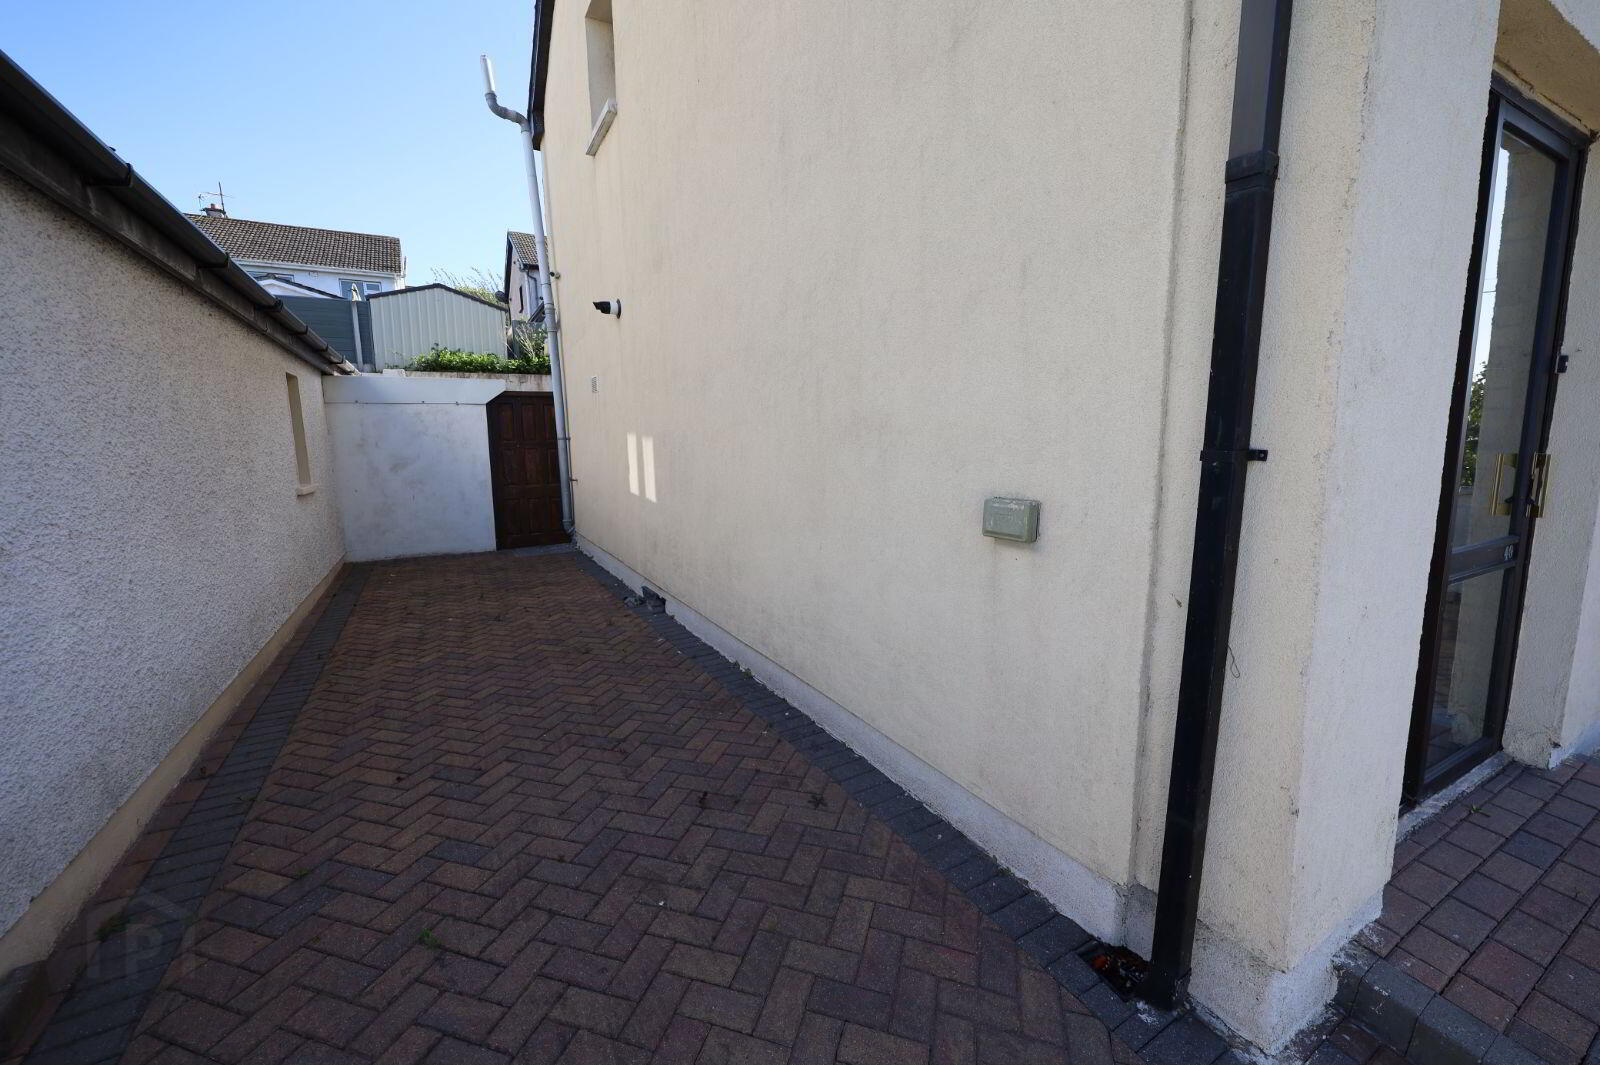
- Excellent space to side of residence offering potential to extend or to construct garage.
For Sale by Private Treaty.
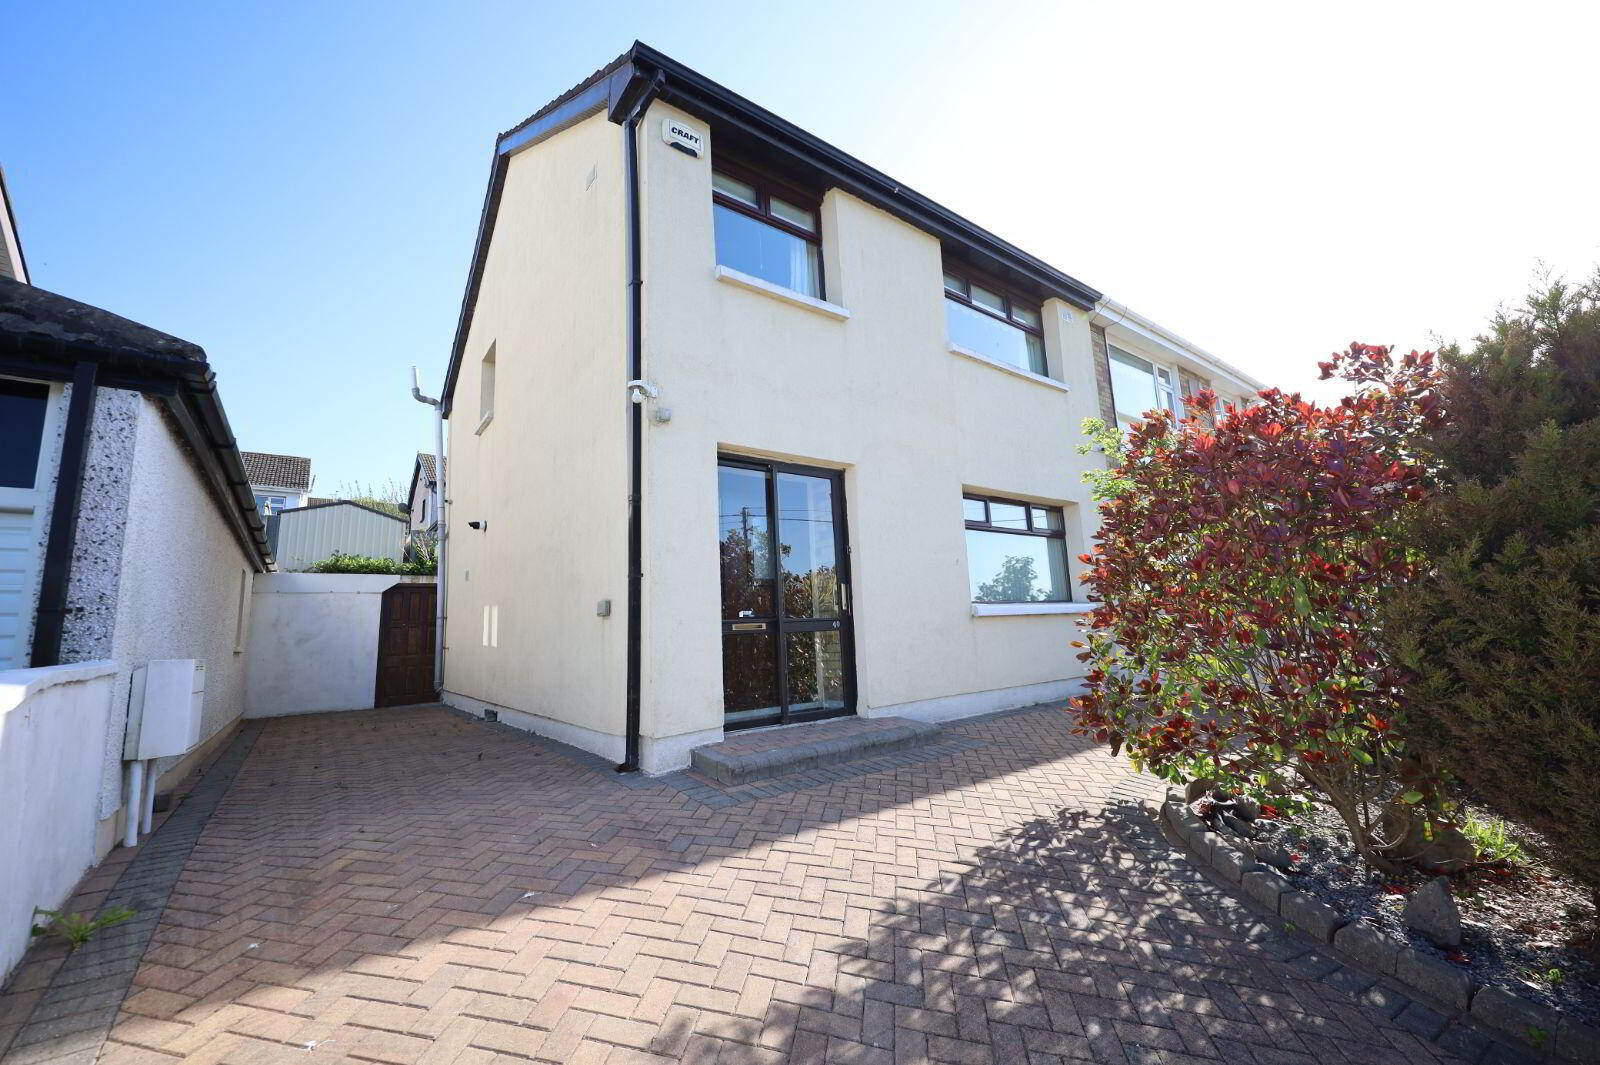
Dennehy Auctioneers are pleased to offer very spacious and super convenient three bedroom, semi-detached residence situated a two minute walk from Carrigaline Main Street with easy access to all routes. This property boasts a large front garden and spacious south facing rear garden.
Accommodation comprises of recessed front porch, reception hall, large sitting room, kitchen/dining room, shower room. First floor with three bedrooms and bathroom.
Special Features:
Externally wrapped with insulation.
Excellent space to side of residence offering potential to extend or to construct garage.
South facing rear garden.
Short walk to all amenities.
Easy Access to all routes
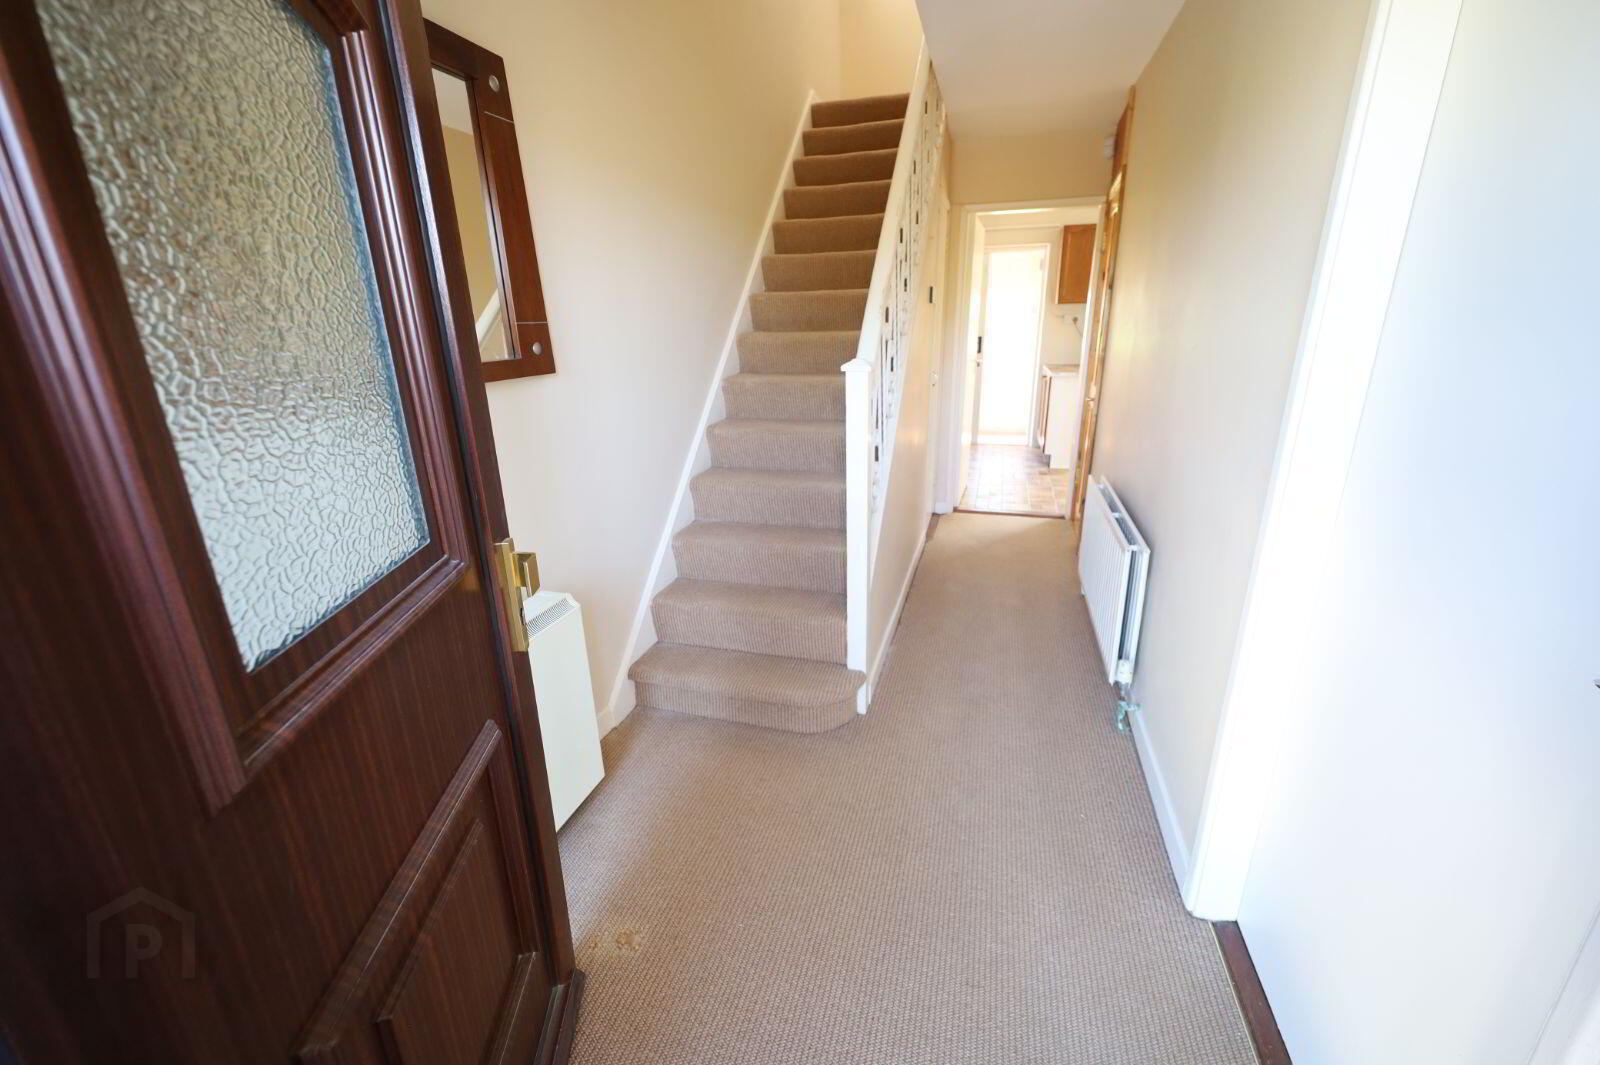
Black aluminium sliding door to front porch. Front porch with tiled floor. Woodgrain composite PVC double glazed front door and side panel to spacious reception hall. Carpeted reception hall. Carpeted stairs to first floor. Large walk in utility room under stairs. Plumbed for washing machine and houses gas boiler. Separate storage closet.
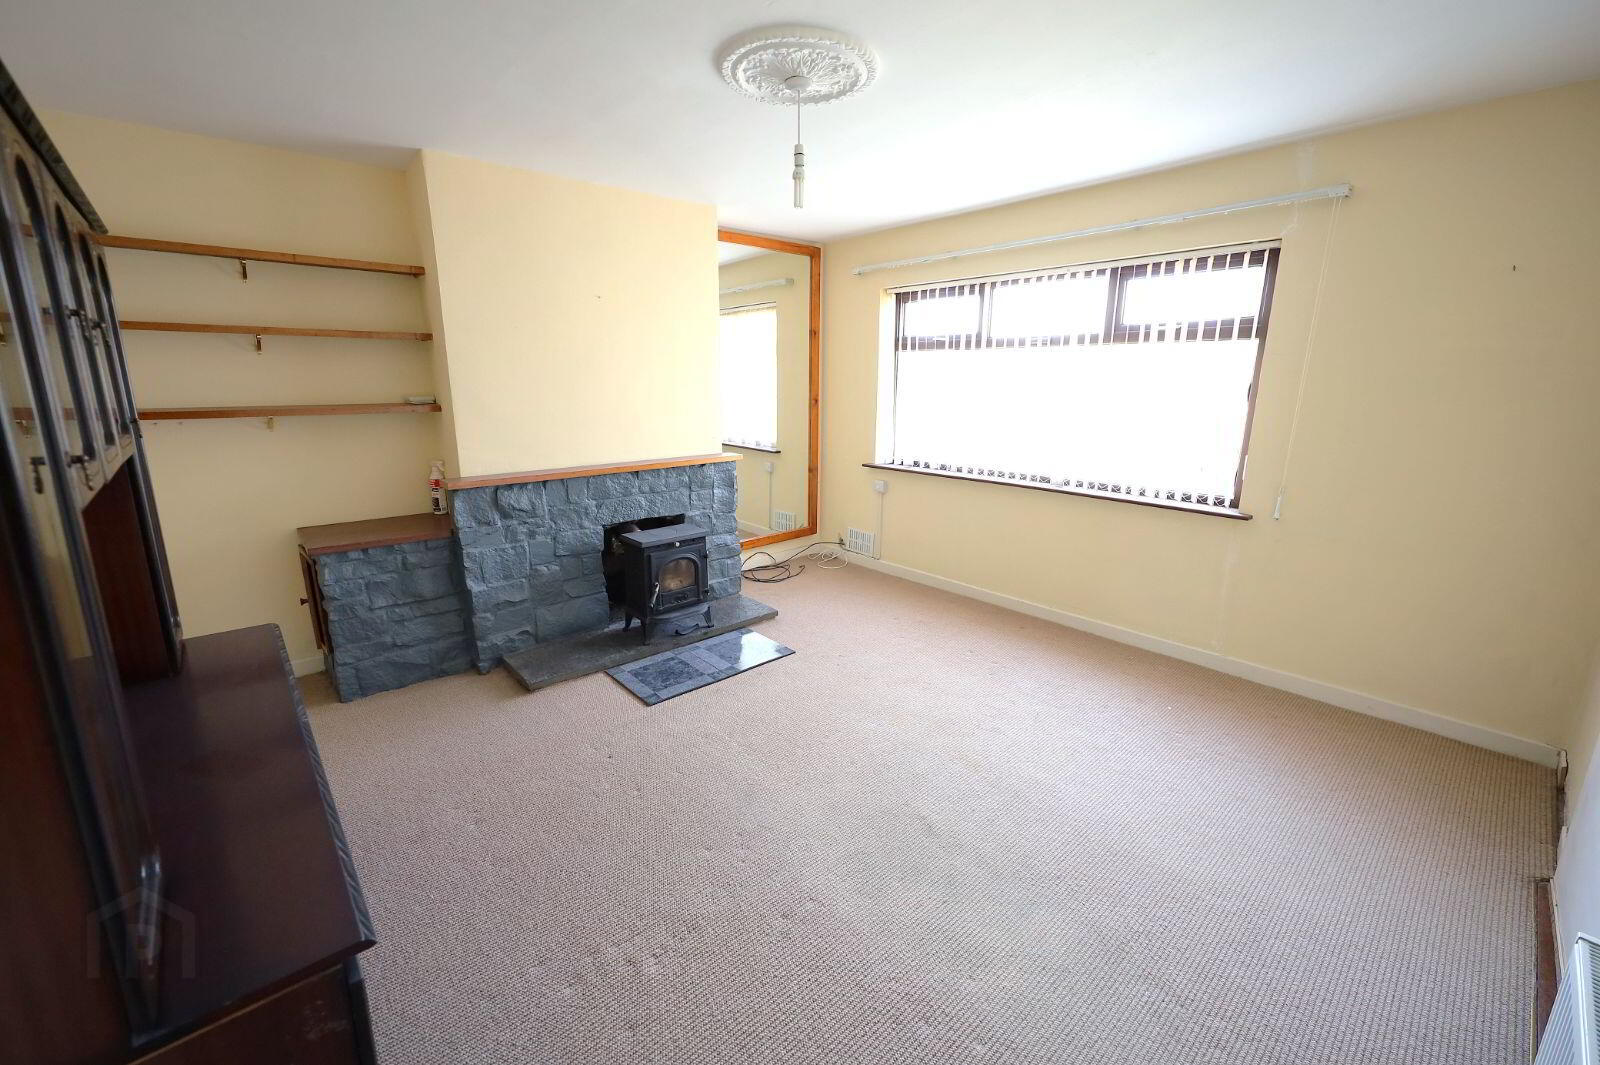
Sitting Room: 4.4 m x 4.16 m
Carpeted. Free standing solid fuel burning stove.
Kitchen/Dining Room: 6.2 m x 3.5 m
Kitchen area with tiled floor. Built in solid oak fitted units. Electric cooker. Freestanding fridge-freezer. Dining area carpeted. Sliding aluminium door to rear hall with shower room off.
Rear Hall and Shower Room with walls tiled throughout. Wet room style shower room with white suite of toilet, wash hand basin and pedestal. Electric shower.
White aluminium door to rear garden.
First floor landing carpeted with window. Generous hot press with lagged copper cylinder, dual immersion and battened out for airing.
Bedroom One: 3.88 m x 3.1 m
Carpeted. Fitted wardrobes, two doubles floor to ceiling.
Bedroom Two: 4 m x 3.6 m
Carpeted. Fitted wardrobes, three doubles floor to ceiling.
Bedroom Three: 2.9 m x 3 m
Carpeted.
Bathroom:
White suite of toilet, wash hand basin and pedestal. Bath with tiled surround, folding shower screen and electric shower unit. Walls and floor tiled throughout.
Outside:
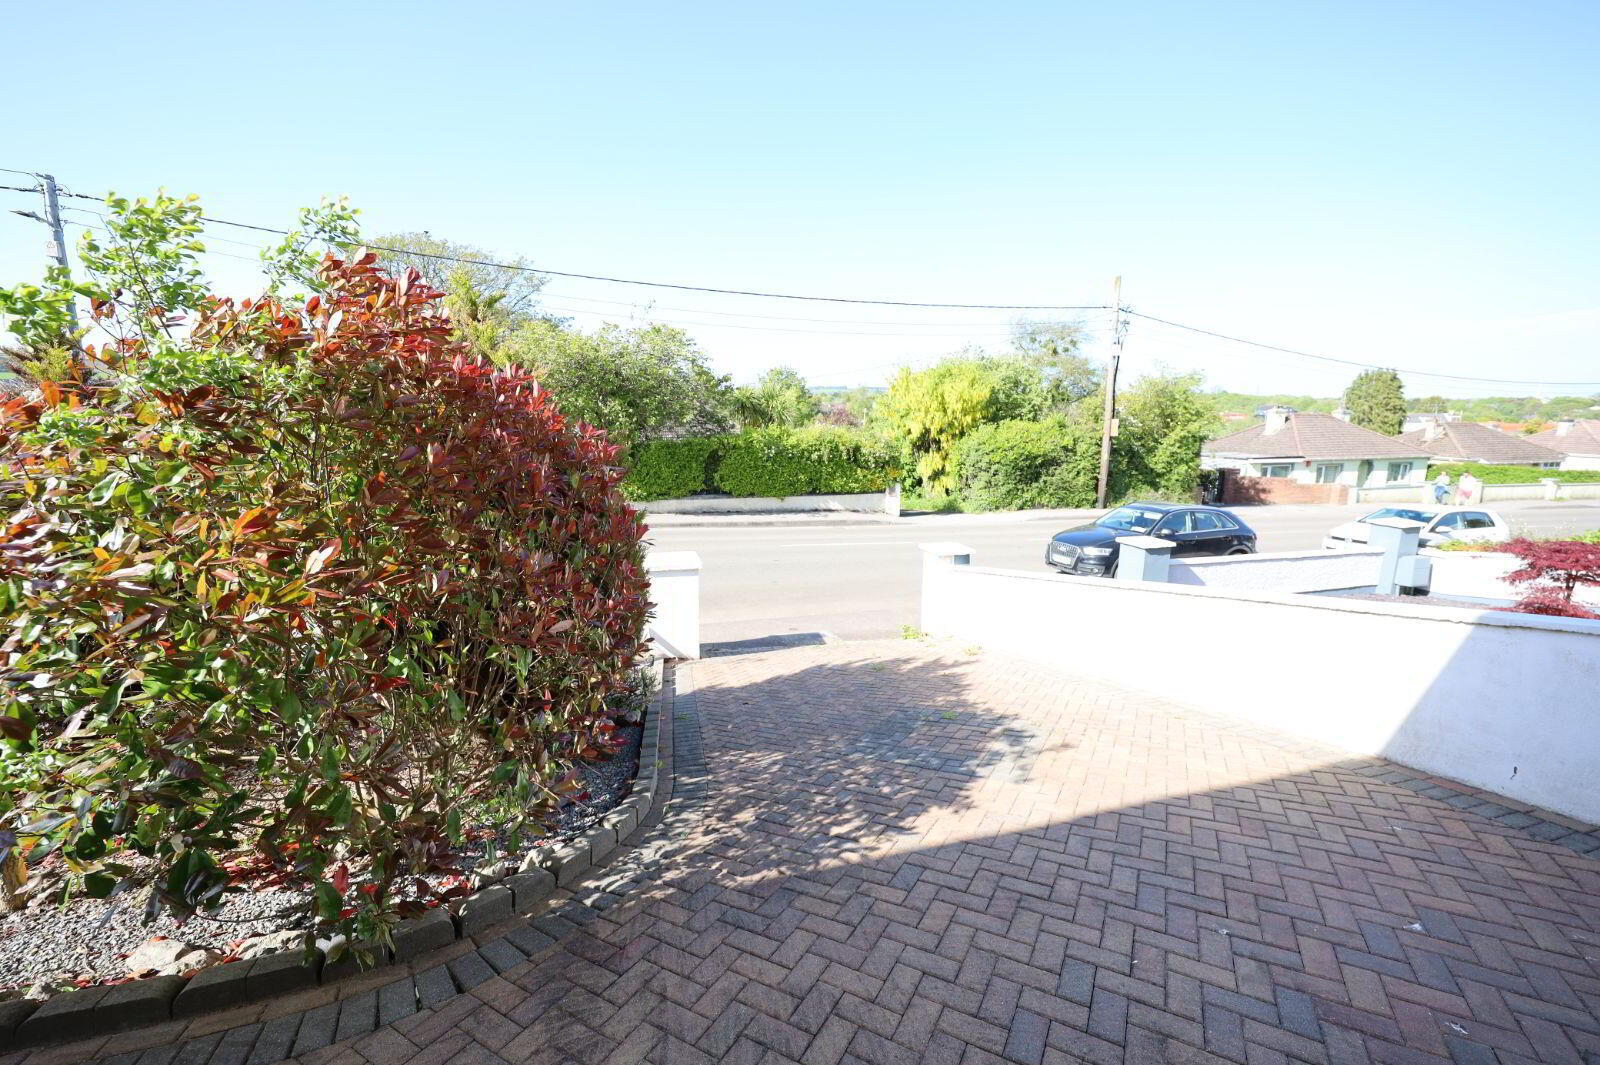
Spacious, south facing rear garden. Garden shed. Excellent space at side of residence with full vehicular access to rear, possibility to construct garage or of extending. Front garden fully enclosed with block walls. Beautiful cobble lock paving with excellent parking.
Services:
Mains water, mains sewer, gas fired central heating and stove.
Title:
Freehold
BER Details
BER Rating: C1
BER No.: 109926006
Energy Performance Indicator: Not provided
Travel Time From This Property

Important PlacesAdd your own important places to see how far they are from this property.
Agent Accreditations

Marketed by Dennehy Auctioneers
PSR Licence: 001483
+353 21 437 1249




