For sale
Added 4 hours ago
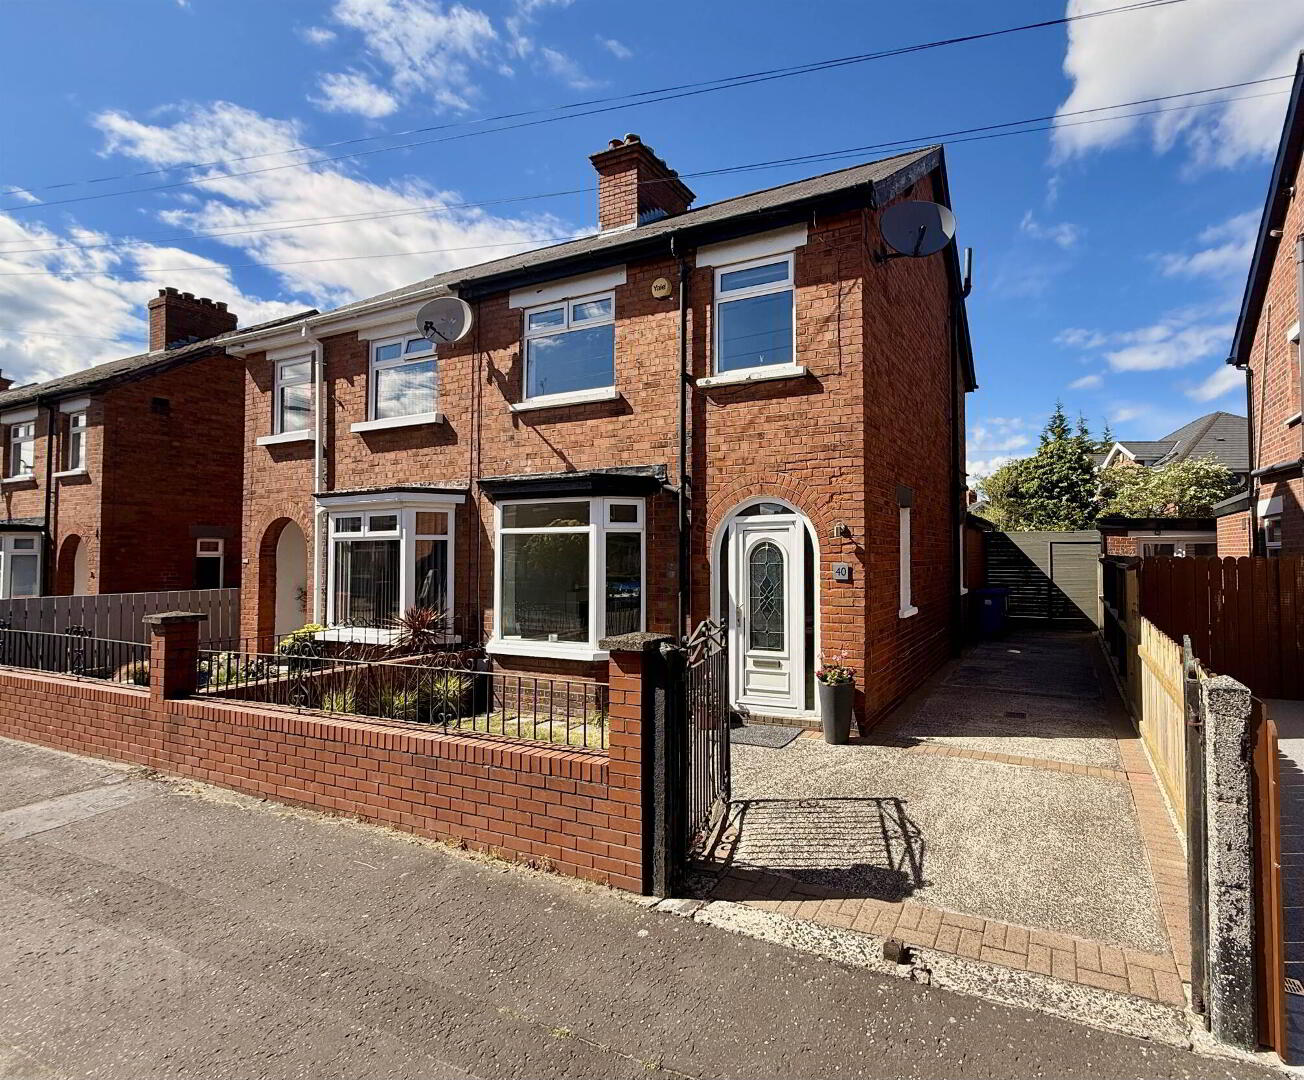
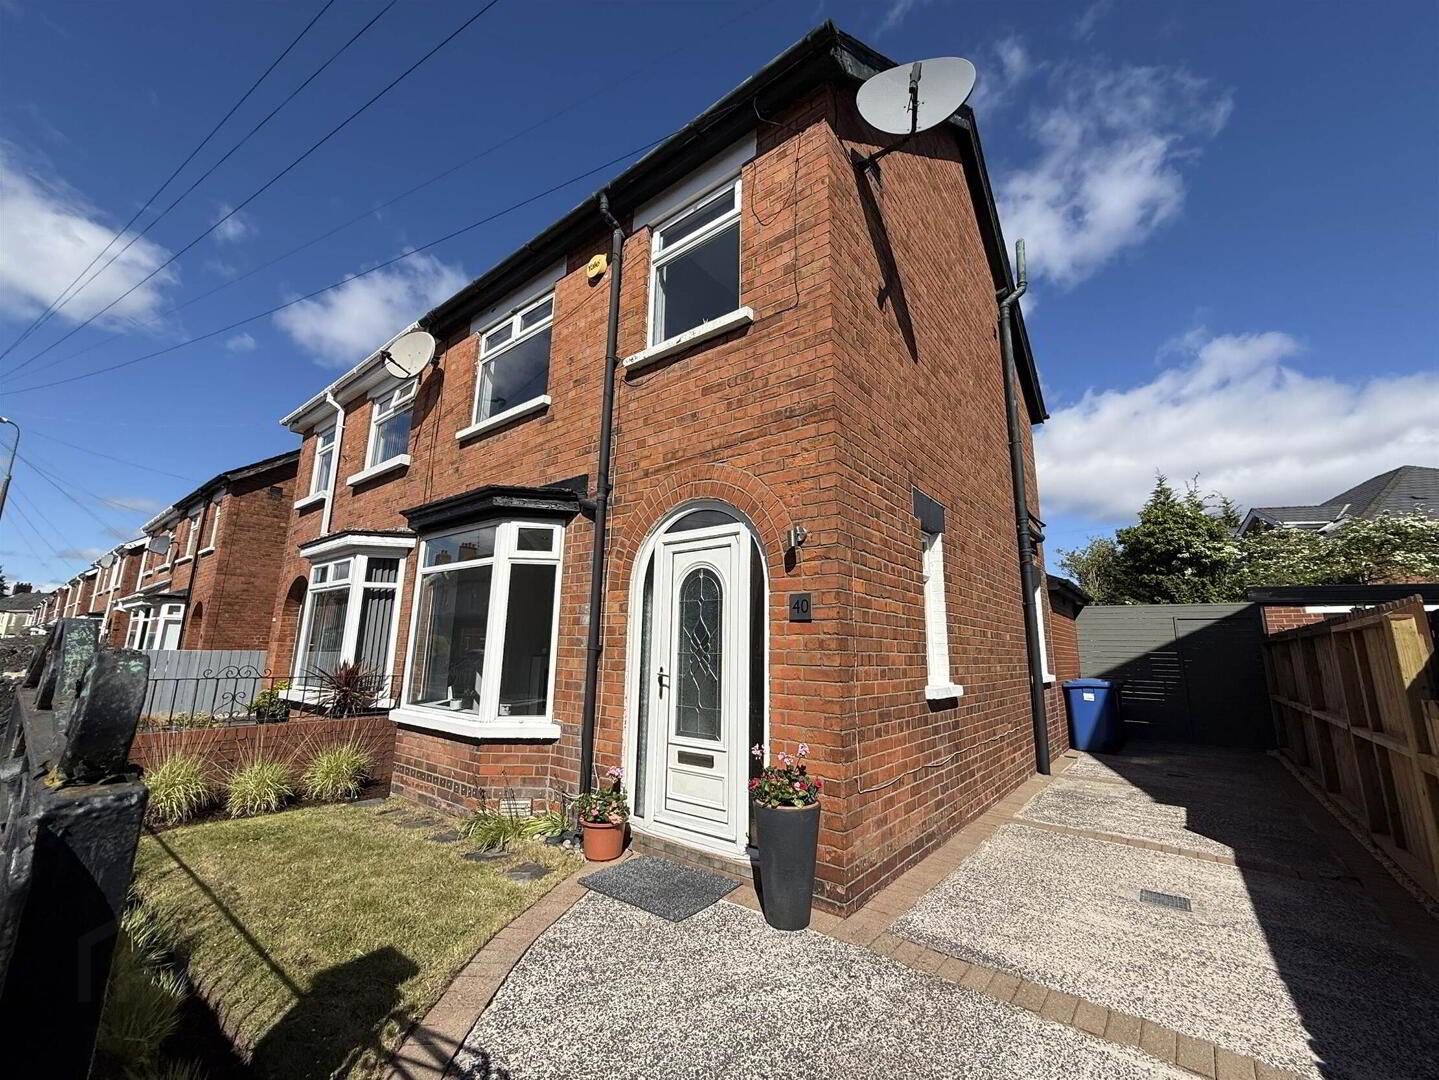
40 Loopland Drive, Cregagh, Belfast, BT6 9DX
3 Bed Semi-detached House
Guide Price £225,000
Property Overview
Status
For Sale
Style
Semi-detached House
Bedrooms
3
Receptions
1
Property Features
Tenure
Not Provided
Energy Rating
Heating
Oil
Broadband Speed Checker
*³
In partnership with
Property Financials
Stamp Duty
Rates
£1,105.61 pa*¹
Typical Mortgage


Marketed by McClearys Property Sales
+44 28 9020 7111

Propertynews Currency Partner - helping you transfer money for property purchases in Ireland & Northern Ireland. Speak to an expert
Additional Information
- Semi Detached
- Well Presented Throughout
- Three Bedrooms
- Extended Luxury Fitted Kitchen
- Large Through Lounge
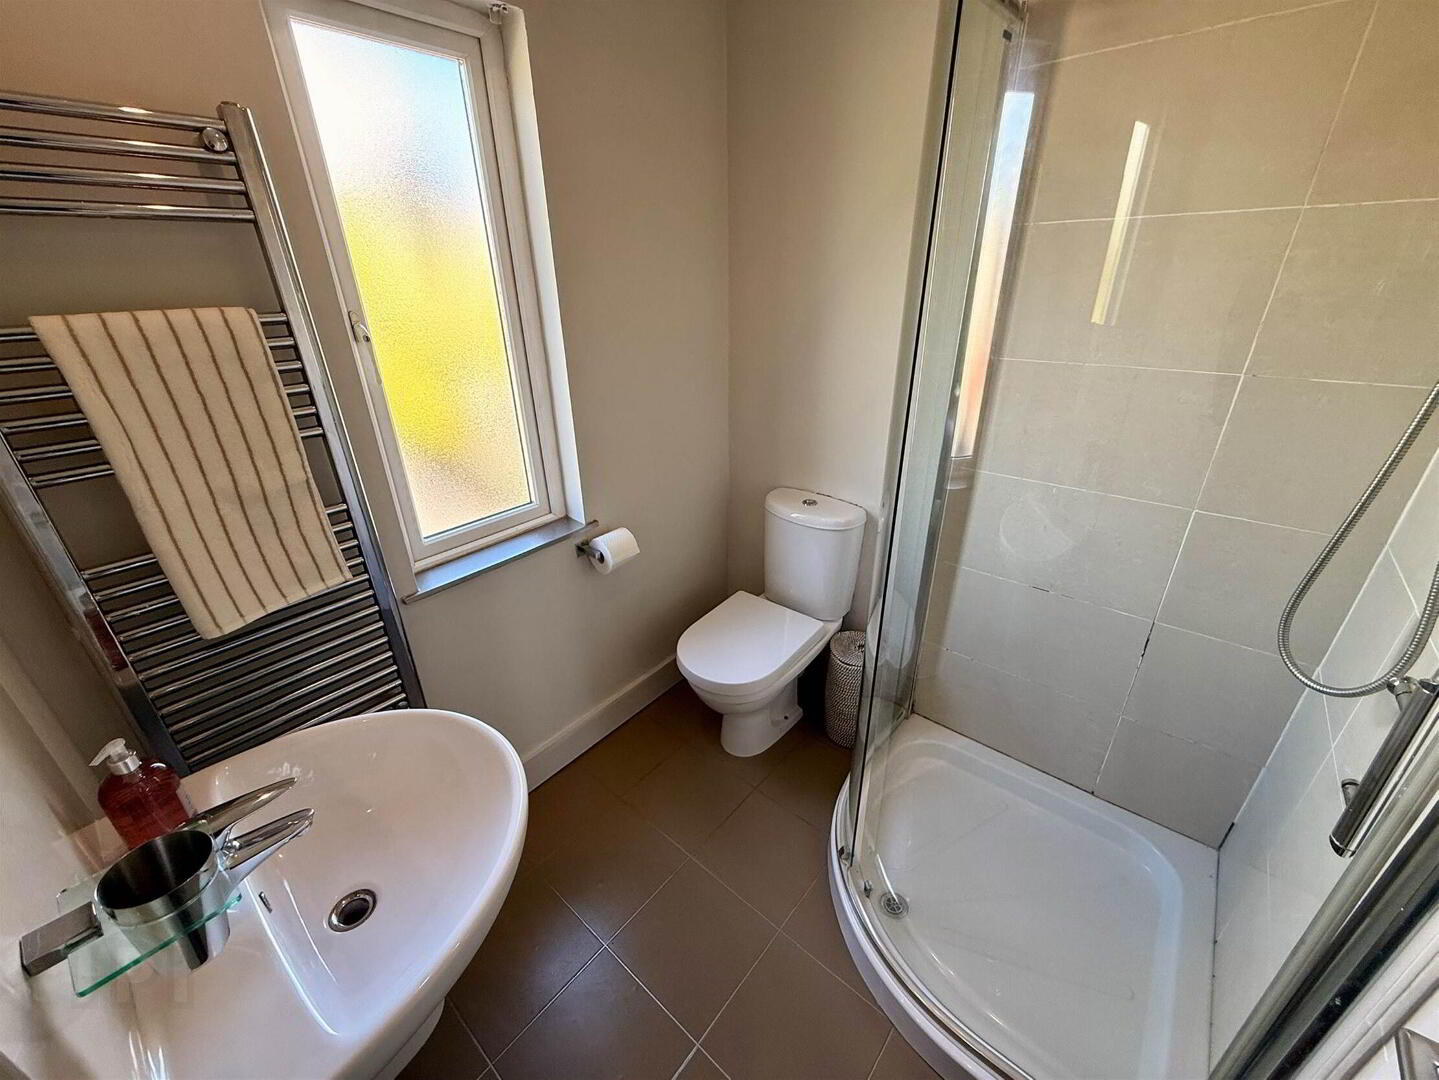
- Modern Bathroom With White Suite
- Excellent Rear Garden With Lawn And Patio Areas
- Off Street Parking
- Oil Fired Central Heating
- Mostly UPVC Double Glazing
- Sought After Location
- Chain Free
- Viewing Highly Recommended
Internally, the home benefits from generous living accommodation filled with natural light, creating a warm and welcoming atmosphere from the moment you step inside. The well-proportioned rooms provide flexibility for everyday living, entertaining, or working from home, while the overall presentation allows prospective buyers to move straight in with ease.
Externally, the property enjoys low-maintenance outdoor space, ideal for relaxing, entertaining guests, or enjoying outdoor dining during the warmer months. The surrounding neighbourhood is renowned for its strong sense of community and family-friendly environment, making it a particularly desirable location within East Belfast.
Conveniently positioned, 40 Loopland Drive is within close proximity to a wide range of local amenities including shops, cafes, reputable schools, parks, and excellent public transport links. Belfast City Centre is easily accessible, making this an ideal location for commuters and those seeking convenience alongside residential living.
This superb home is sure to appeal to first-time buyers, growing families, and investors alike. Early viewing is highly recommended to fully appreciate all that this fantastic property has to offer.
Ground Floor
- HALLWAY:
- LIVING ROOM:
- 6.86m x 2.97m (22' 6" x 9' 9")
- KITCHEN:
- 5.13m x 2.29m (16' 10" x 7' 6")
Range of high and low level units, space for washing machine, integrated fridge freezer, double oven, dishwasher, ceramic hob, extractor, stainless steel 1 ½ sink, breakfast bar, ceramic tiled floor, half tiled walls,
First Floor
- BEDROOM (1):
- 3.33m x 2.95m (10' 11" x 9' 8")
- BEDROOM (2):
- 3.33m x 2.95m (10' 11" x 9' 8")
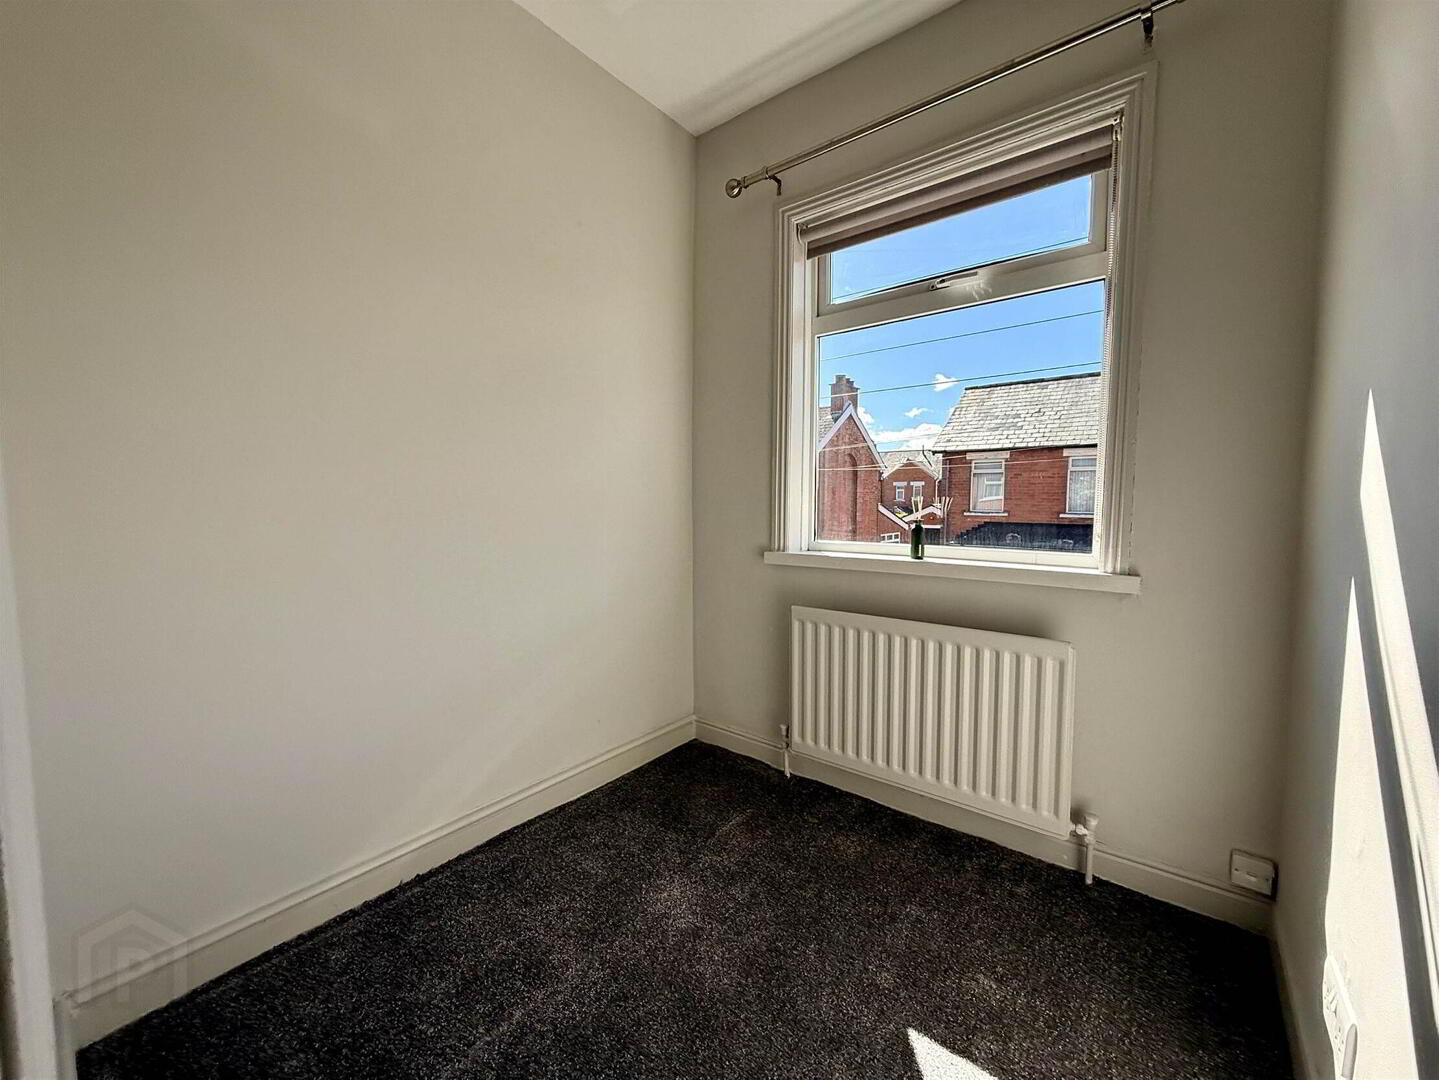
- BEDROOM (3):
- 1.78m x 1.78m (5' 10" x 5' 10")
- BATHROOM:
- 1.78m x 1.68m (5' 10" x 5' 6")
Outside
- Driveway, landscaped front & rear gardens laid in lawn and planted with mature shrubs, brick paved patio area,
Directions
Off Cregagh Road
Travel Time From This Property

Important PlacesAdd your own important places to see how far they are from this property.
Agent Accreditations



Marketed by McClearys Property Sales
+44 28 9020 7111




