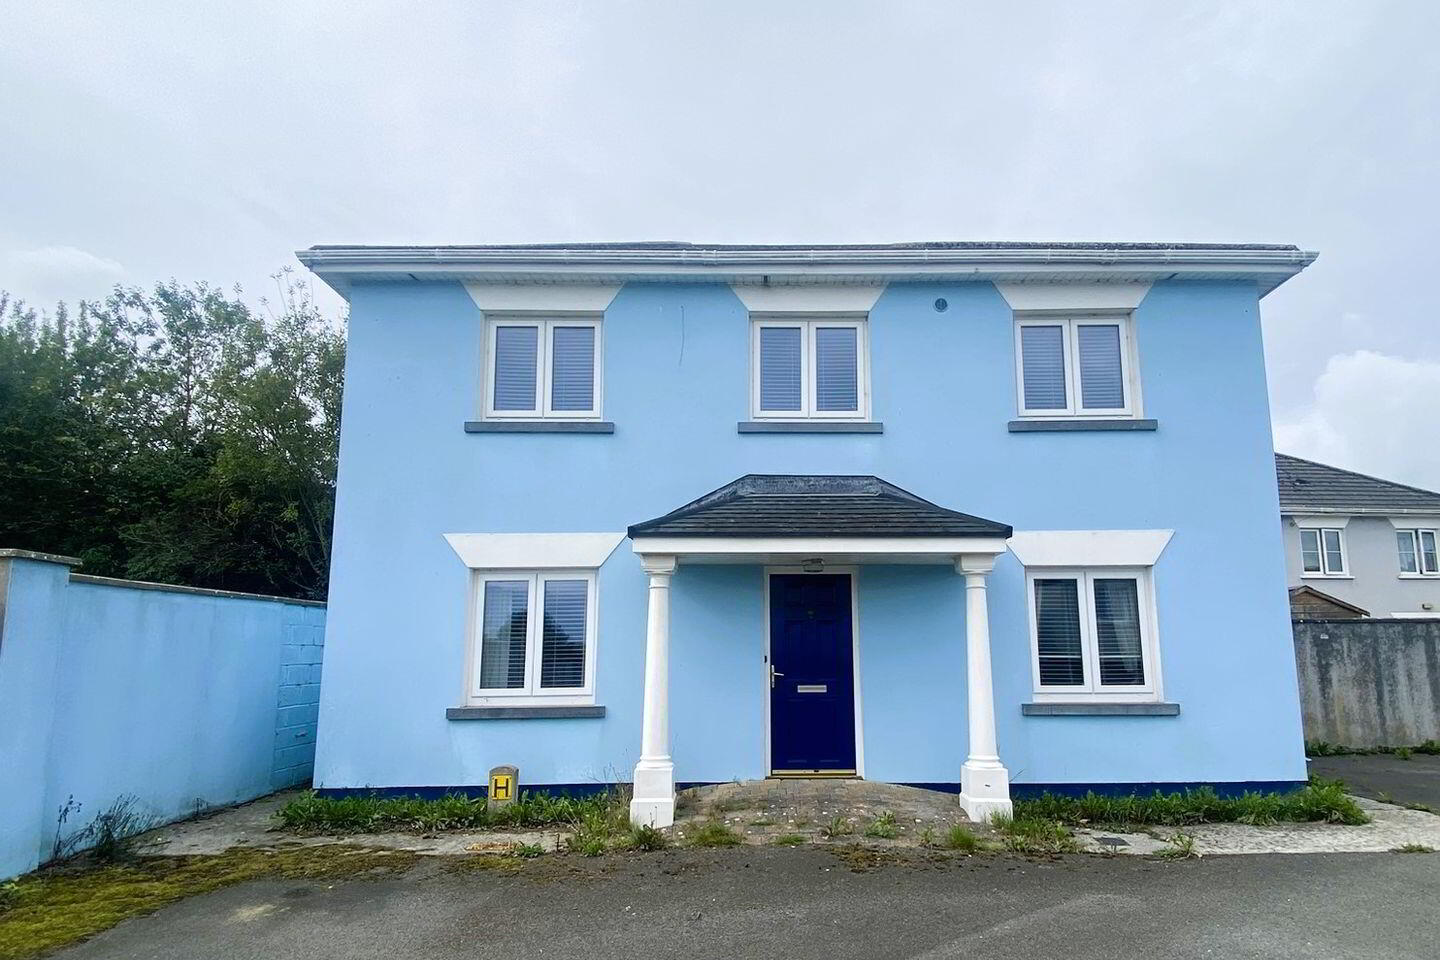
40 Limetree Avenue, Kilminchy, Portlaoise, R32R6KV
3 Bed Detached House
Asking Price €325,000
Property Overview
Status
For Sale
Style
Detached House
Bedrooms
3
Bathrooms
3
Property Features
Size
104.3 sq m (1,122.9 sq ft)
Tenure
Not Provided
Energy Rating
Property Financials
Stamp Duty
€3,250*²

Marketed by Elite Estate Agents Limited
PSR Licence: 004508
+353 57 866 6334

Propertynews Currency Partner - helping you transfer money for property purchases in Ireland & Northern Ireland. Speak to an expert
Additional Information
- Detached 3-bedroom family home
- Quiet cul-de-sac setting
- Generous, well-balanced accommodation
- Large dual-aspect living room with patio doors
- Galleried first-floor landing
- Private rear garden
- Excellent access to M7 motorway
- Approx. 3 minutes from M7 Junction 16
- Convenient public transport links to Portlaoise & beyond
- High Speed Broadband
Elite Estate Agents Ltd are delighted to present no. 40 Limetree Avenue to the residential sales market.
This attractive and generously proportioned detached family home is ideally positioned in a quiet cul-de-sac within the popular Kilminchy development. Offering spacious and well-balanced accommodation throughout, the property presents an excellent opportunity for those seeking a comfortable and well-located home.
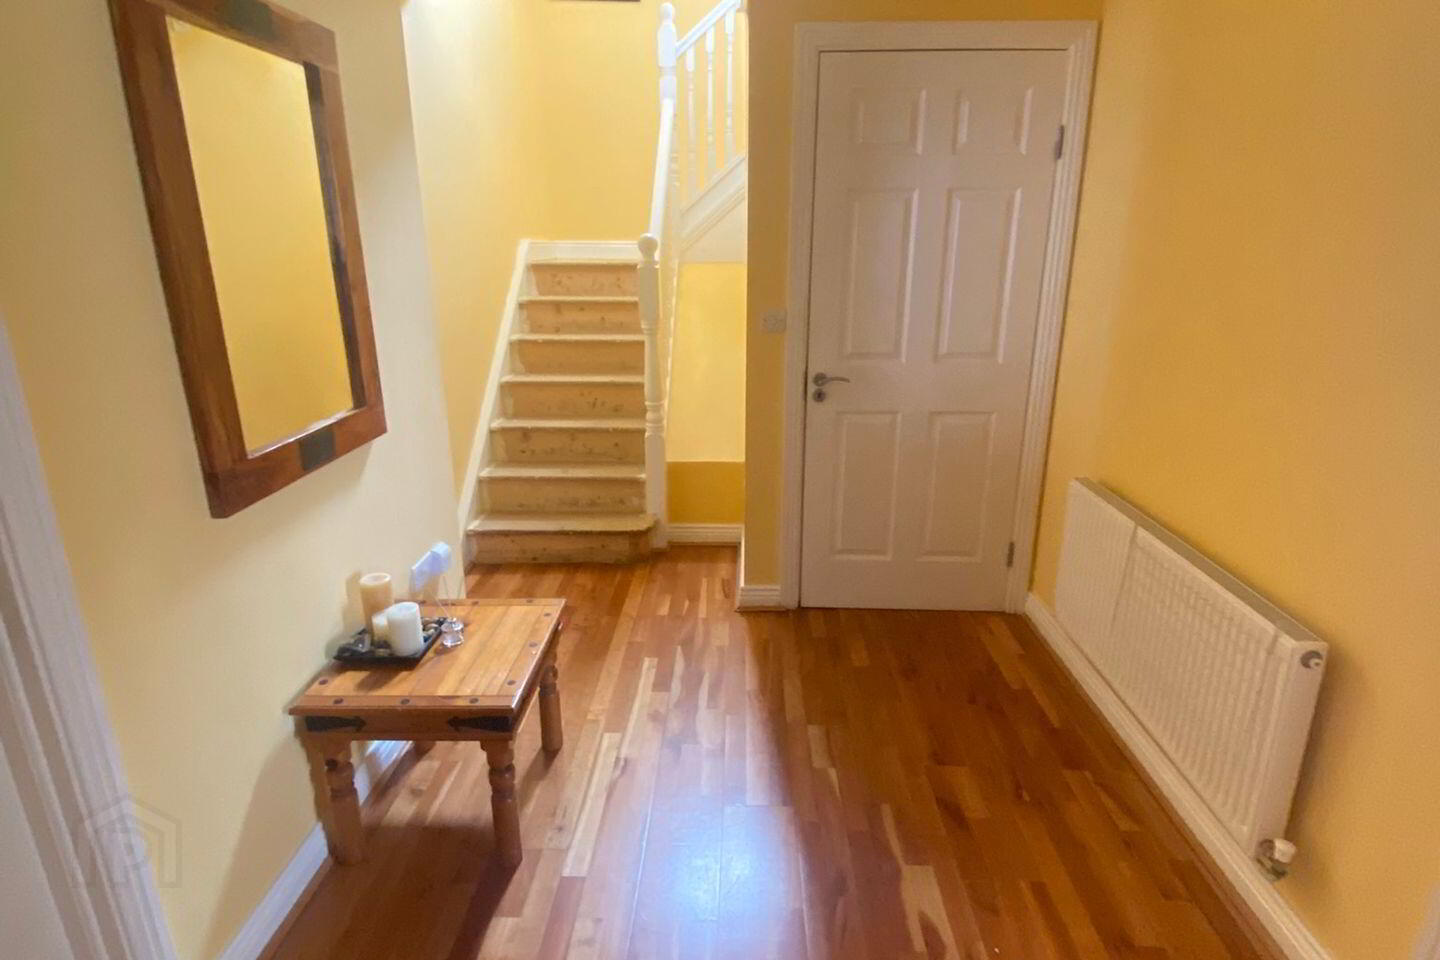
Upon entering, a welcoming hallway leads to the principal living accommodation and staircase, with warm timber flooring adding to the bright and inviting feel of the property.
The large dual-aspect living room is a standout feature, enjoying excellent natural light from a front-facing window and benefiting from patio doors opening directly onto the rear garden area. Generously proportioned, the room provides an ideal space for both relaxing and entertaining and features an attractive fireplace as its focal point.
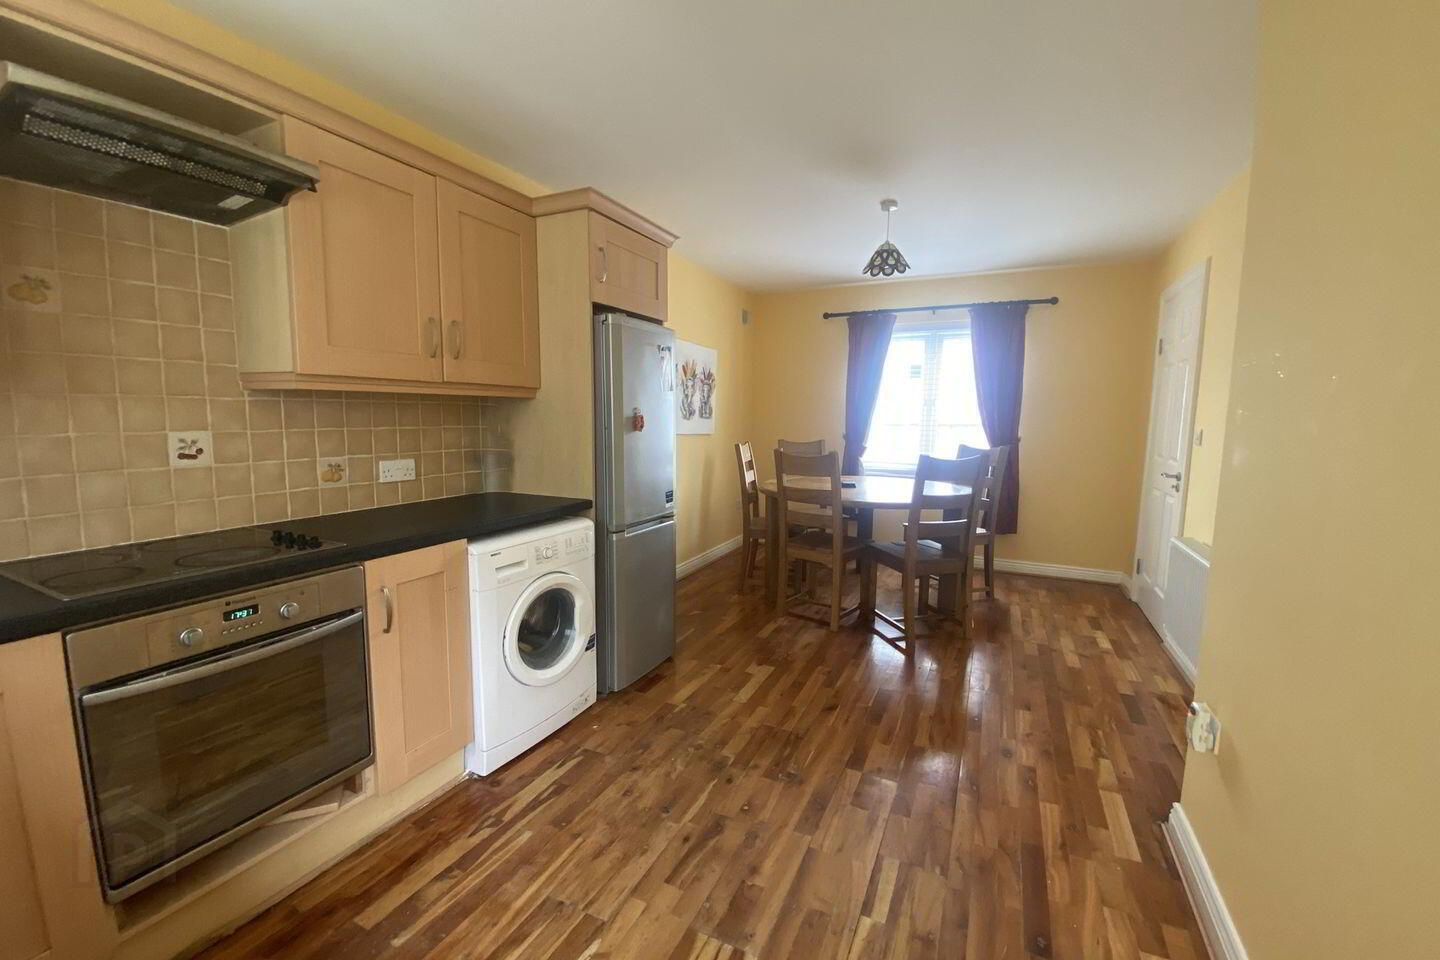
The spacious kitchen/dining room is well appointed with attractive Shaker-style cabinetry, offering excellent storage and workspace. A particularly useful separate pantry provides additional storage, while the generous dining area is ideally suited to family dining and entertaining.
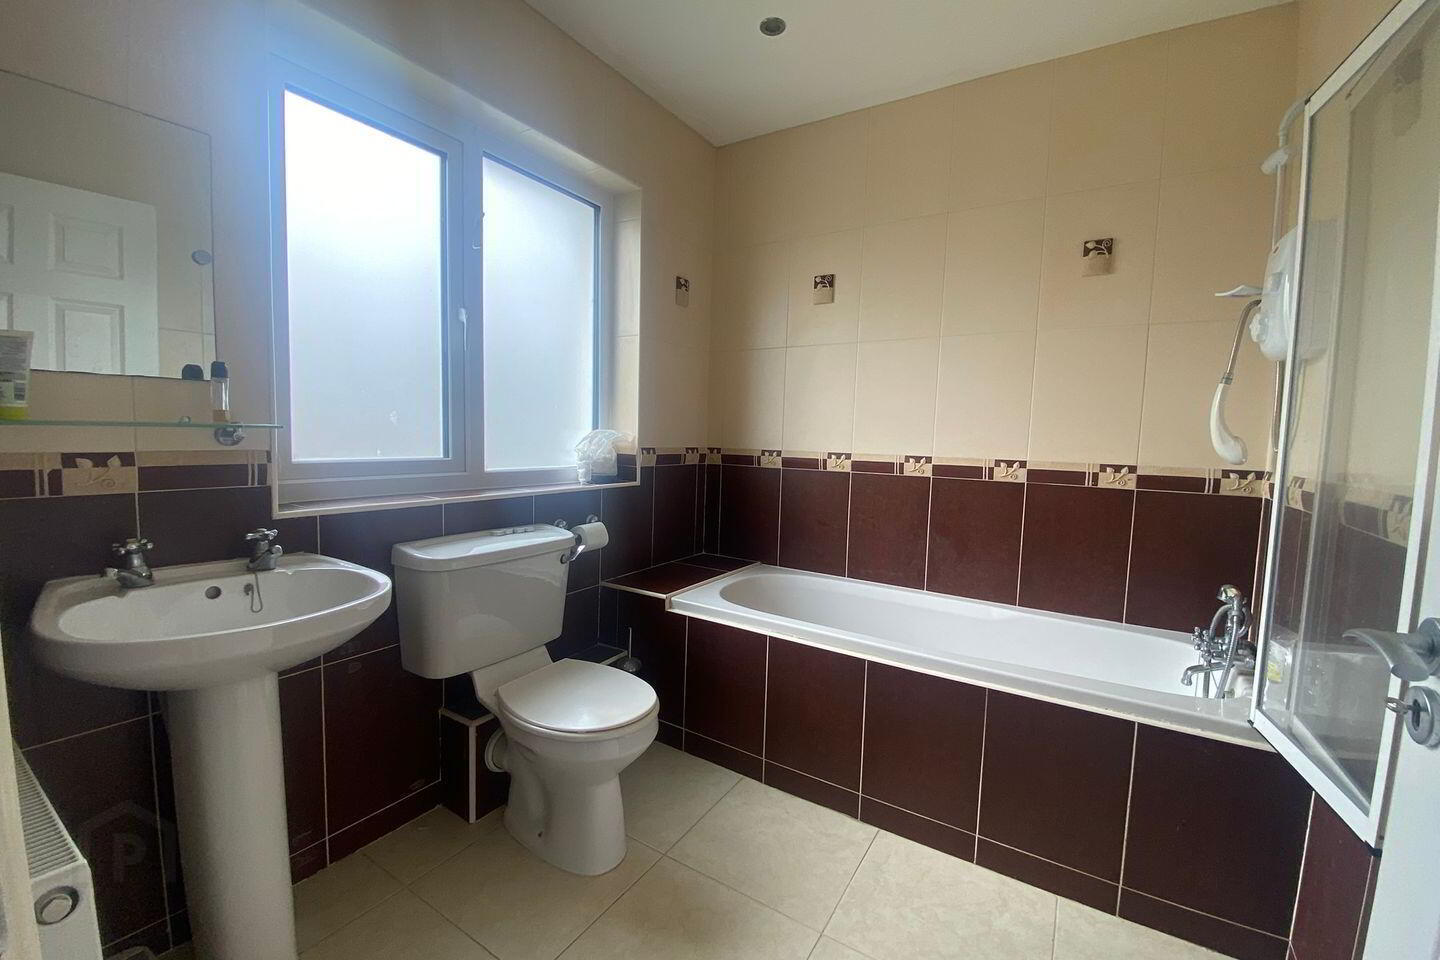
Upstairs, the property benefits from a galleried landing, creating a wonderful sense of space and providing access to three generous bedrooms. The master bedroom is particularly impressive in size and features a large ensuite bathroom. The generous main family bathroom is finished with floor-to-ceiling tiling, creating a practical and stylish space.
The property is ideally located in a quiet cul-de-sac within the Kilminchy development, offering excellent connectivity to Portlaoise and beyond. The area is serviced by the PL2 town bus, providing convenient access to Portlaoise town centre and railway station, with additional bus services connecting Kilminchy to surrounding areas including Mountmellick, Tullamore and Dublin.
For commuters, the property is also ideally positioned for access to the M7 motorway, with Junction 16 approximately a three-minute drive away, making Dublin and other major centres readily accessible.
Overall, this is a spacious and well-appointed detached home, offering generous living accommodation, three substantial bedrooms, excellent storage and a superb location within a quiet and established residential development.
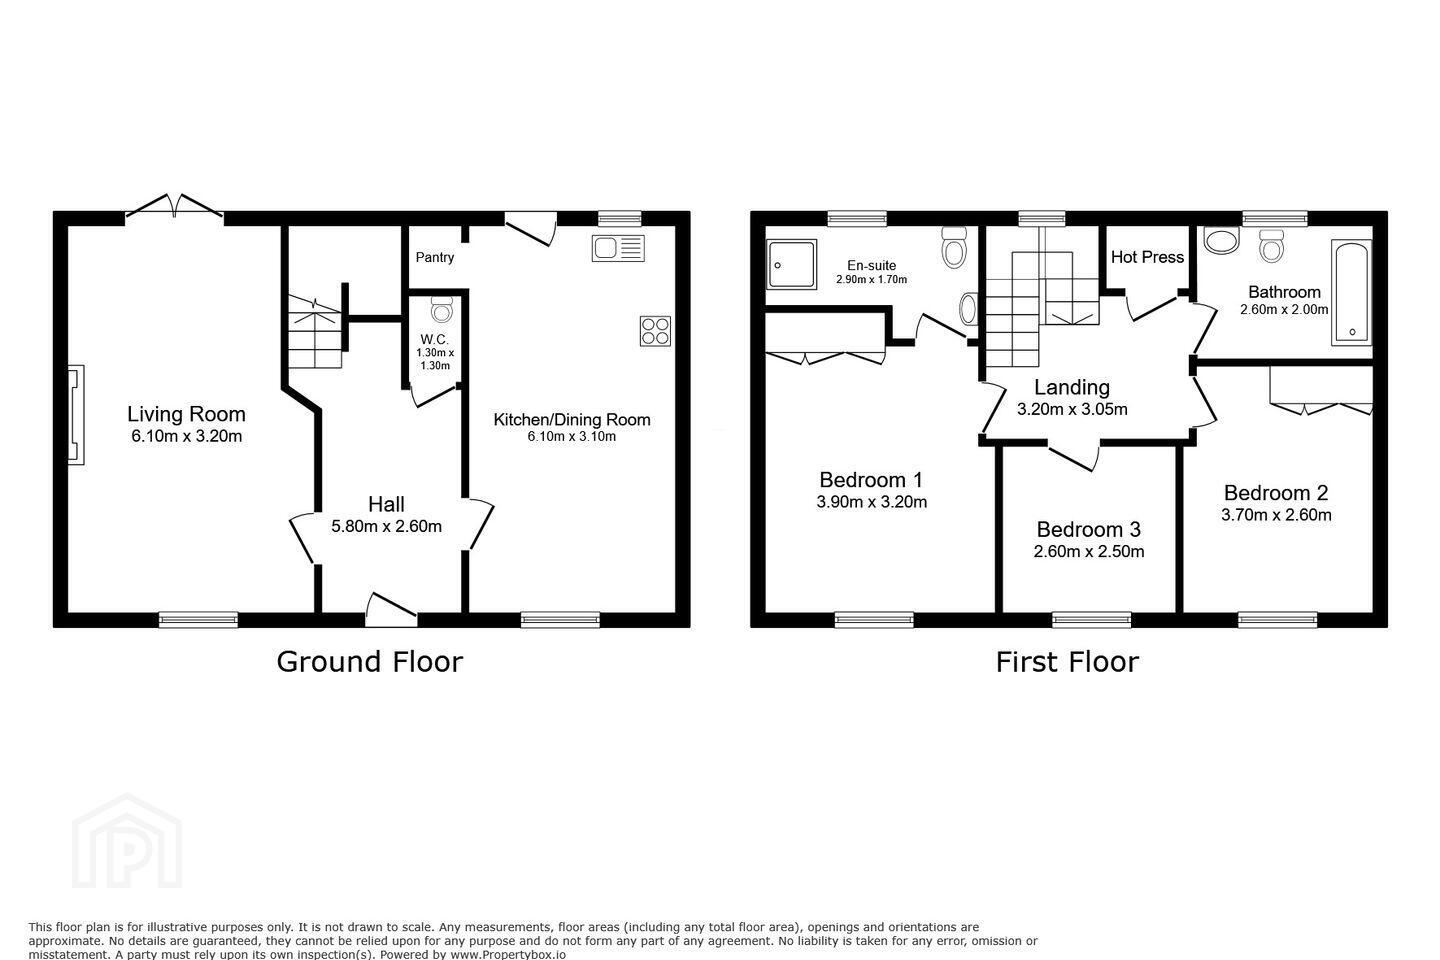
Accommodation :
Entrance Hall 3.30m x 2.10m 10.83ft x 6.89ft
Wooden flooring, light fitting, staircase to first floor.
Kitchen/Dining 6.10m x 3.10m 20.01ft x 10.17ft
Dual aspect kitchen / dining area with fully fitted shaker style cabinetry, tiled splash areas, separate pantry , wooden flooring, light fitting, venetian blinds and curtain pole.
Living Room 6.10m x 3.20m 20.01ft x 10.50ft
Dual aspect living room with patio doors leading to rear garden area, wooden flooring, feature fireplace with marble heart and gas fire insert, venetian blinds and curtain poles.
Guest WC 1.30m x 1.30m 4.27ft x 4.27ft
Floor to ceiling tiling, white sanitary ware, shower unit , light fitting and accessories.
Landing 3.10m x 3.20m 10.17ft x 10.50ft
Bright galleried landing, light fitting, staire attic access, hot press.
Bedroom 1 3.90m x 3.20m 12.80ft x 10.50ft
Master double bedroom with built in wardrobe, laminated wooden flooring, venetian blind and curtain pole.
En-suite 2.90m x 1.70m 9.51ft x 5.58ft
Generous en-suite with floor to ceiling tiling, white sanitary ware and shower unit .
Bedroom 2 3.70m x 2.60m 12.14ft x 8.53ft
Double bedroom with built in wardrobe, laminated wooden flooring, venetian blind and curtain pole.
Bedroom 3 2.50m x 2.60m 8.20ft x 8.53ft
Laminated wooden flooring, light fitting, venetian blind and curtain pole.
Bathroom 2.30m x 2.10m 7.55ft x 6.89ft
Generous family bathroom with floor to ceiling tiling, white sanitary ware, light fitting.
Outside : Enclosed rear garden
Off street parking
Gated side access
DIRECTIONS:
R32R6KV
Travel Time From This Property

Important PlacesAdd your own important places to see how far they are from this property.
Agent Accreditations
Not Provided

Marketed by Elite Estate Agents Limited
PSR Licence: 004508
+353 57 866 6334




