
SALE AGREED
SALE AGREED
SALE AGREED
SALE AGREED
SALE AGREED
SALE AGREED
SALE AGREED
SALE AGREED
SALE AGREED
SALE AGREED
SALE AGREED
SALE AGREED
SALE AGREED
SALE AGREED
SALE AGREED
SALE AGREED
SALE AGREED
SALE AGREED
SALE AGREED
SALE AGREED
SALE AGREED
SALE AGREED
SALE AGREED
SALE AGREED
SALE AGREED
SALE AGREED
SALE AGREED
SALE AGREED
SALE AGREED
SALE AGREED
SALE AGREED
SALE AGREED
SALE AGREED
SALE AGREED
SALE AGREED
SALE AGREED
SALE AGREED
SALE AGREED
SALE AGREED
SALE AGREED
SALE AGREED
SALE AGREED
SALE AGREED
SALE AGREED
SALE AGREED
SALE AGREED
SALE AGREED
SALE AGREED
SALE AGREED
SALE AGREED
SALE AGREED
SALE AGREED
SALE AGREED
SALE AGREED
SALE AGREED
SALE AGREED
SALE AGREED
SALE AGREED
SALE AGREED
SALE AGREED
SALE AGREED
SALE AGREED
SALE AGREED
SALE AGREED
SALE AGREED
SALE AGREED
SALE AGREED
SALE AGREED
SALE AGREED
SALE AGREED
SALE AGREED
SALE AGREED
40 Kintullagh Park, Ballymoney Road, Ballymena, BT43 5HP
3 Bed Semi-Detached House
Sale agreed
Property Overview
Status
Sale Agreed
Style
Semi-Detached House
Bedrooms
3
Bathrooms
1
Receptions
1
Property Features
Size
97 sq m (1,044 sq ft)
Tenure
Leasehold
Energy Rating
Heating
Oil
Broadband Speed Checker
*³
Property Financials
Price
Last listed at Offers Over £149,950
Rates
£1,178.83 pa*¹

Marketed by Love Property
+44 28 2565 5222

Propertynews Currency Partner - helping you transfer money for property purchases in Ireland & Northern Ireland. Speak to an expert
Additional Information
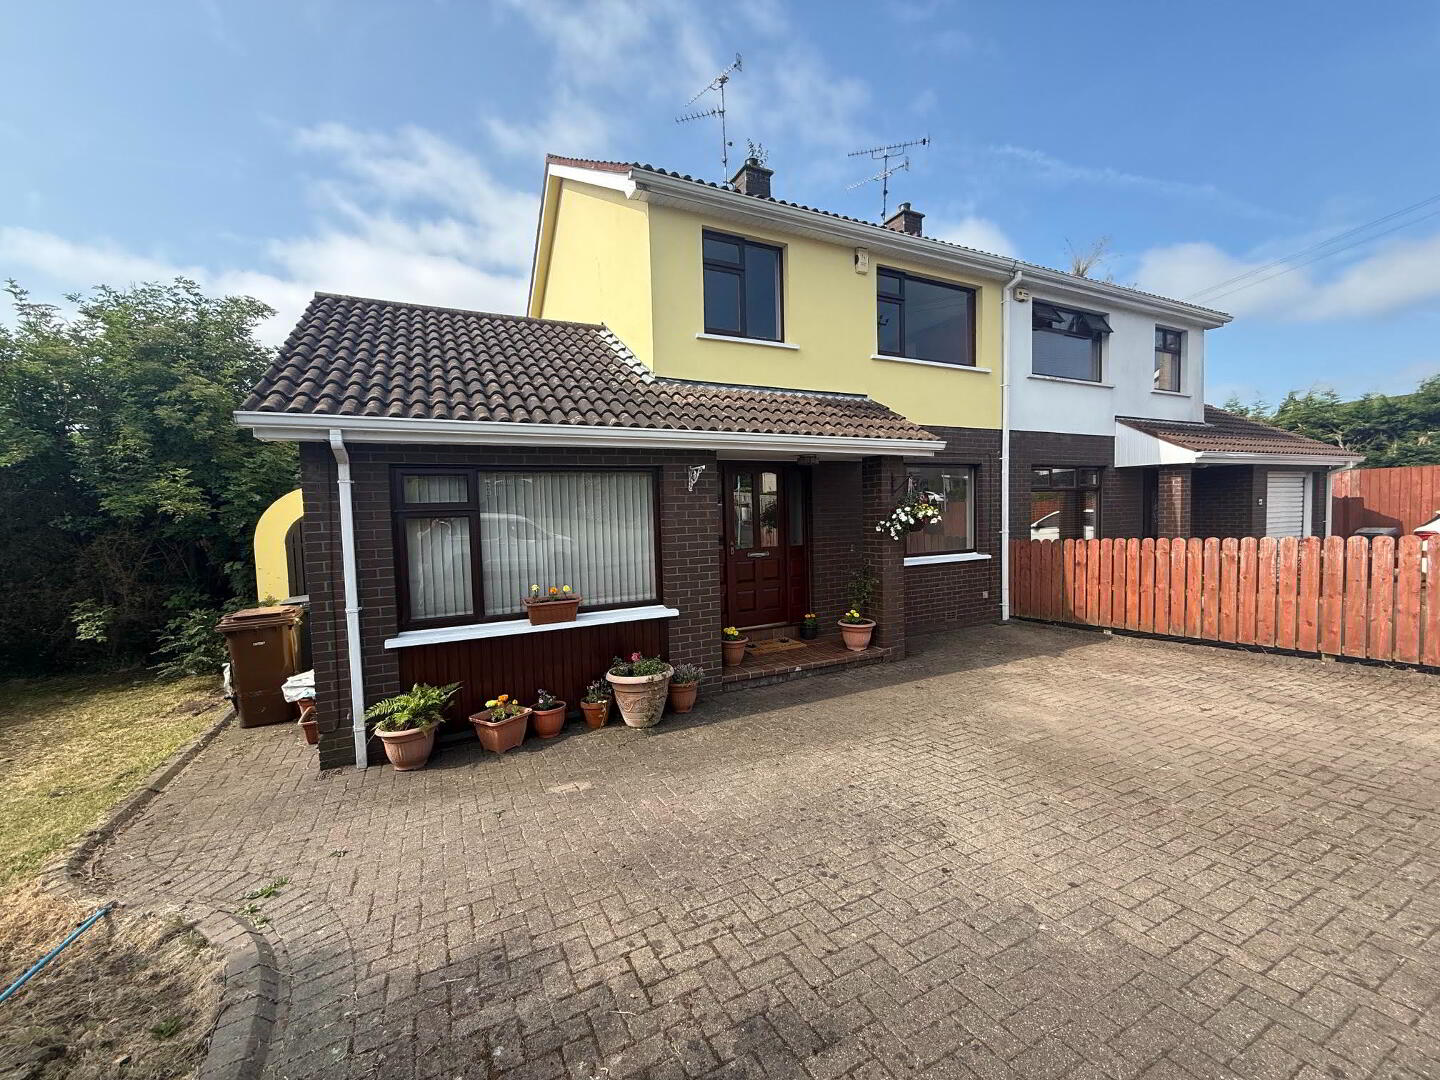
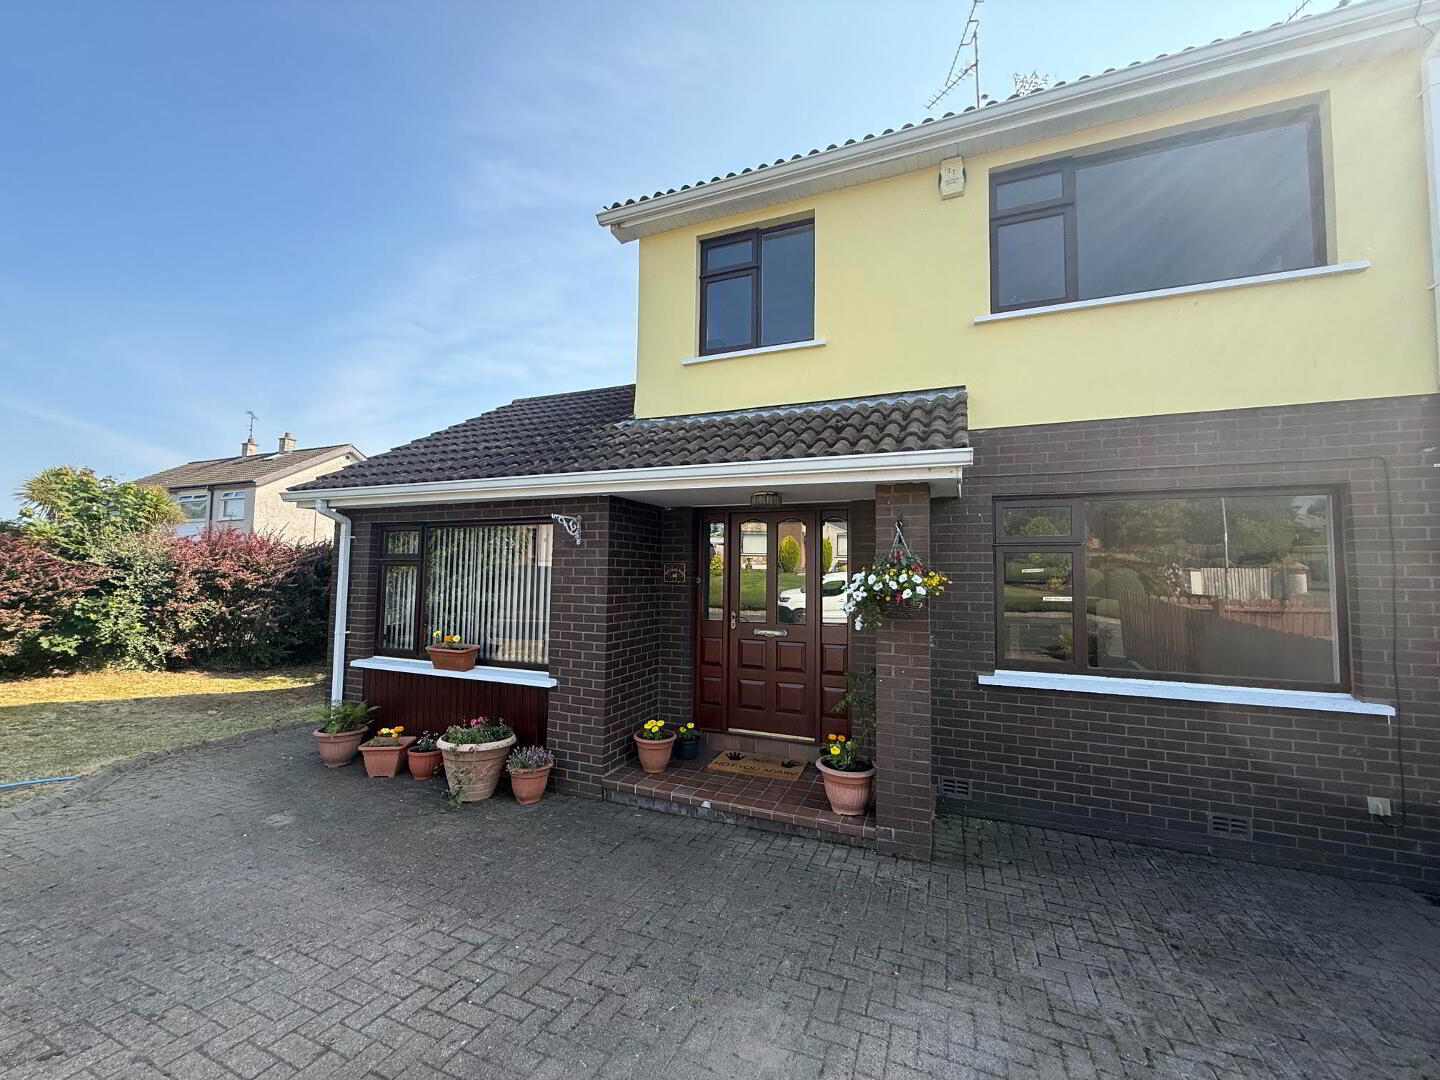
Situated just off the ever-popular Ballymoney Road, this spacious three-bedroom semi-detached home occupies a generous corner site and offers excellent potential for modernisation, making it an ideal opportunity for first-time buyers, families and investors alike.
The accommodation comprises a bright entrance hall, a spacious lounge with an open fire, an open plan kitchen with dining area, and a practical utility room. Upstairs are two generous double bedrooms, a well-proportioned single bedroom with built-in wardrobe, and a four-piece family bathroom.
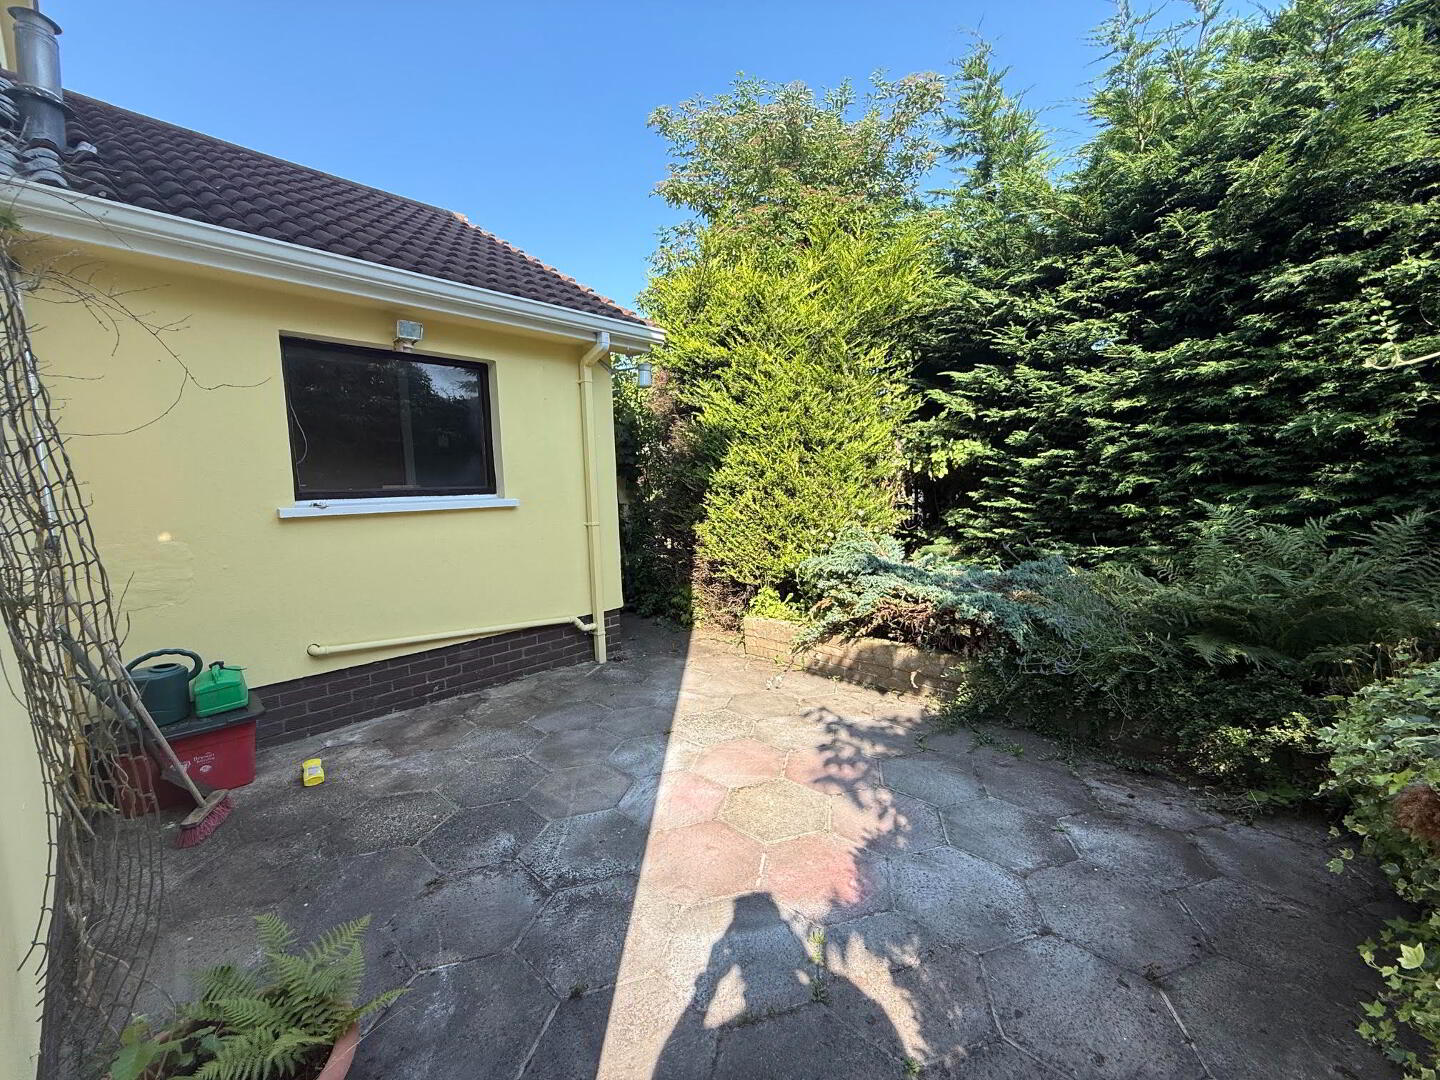
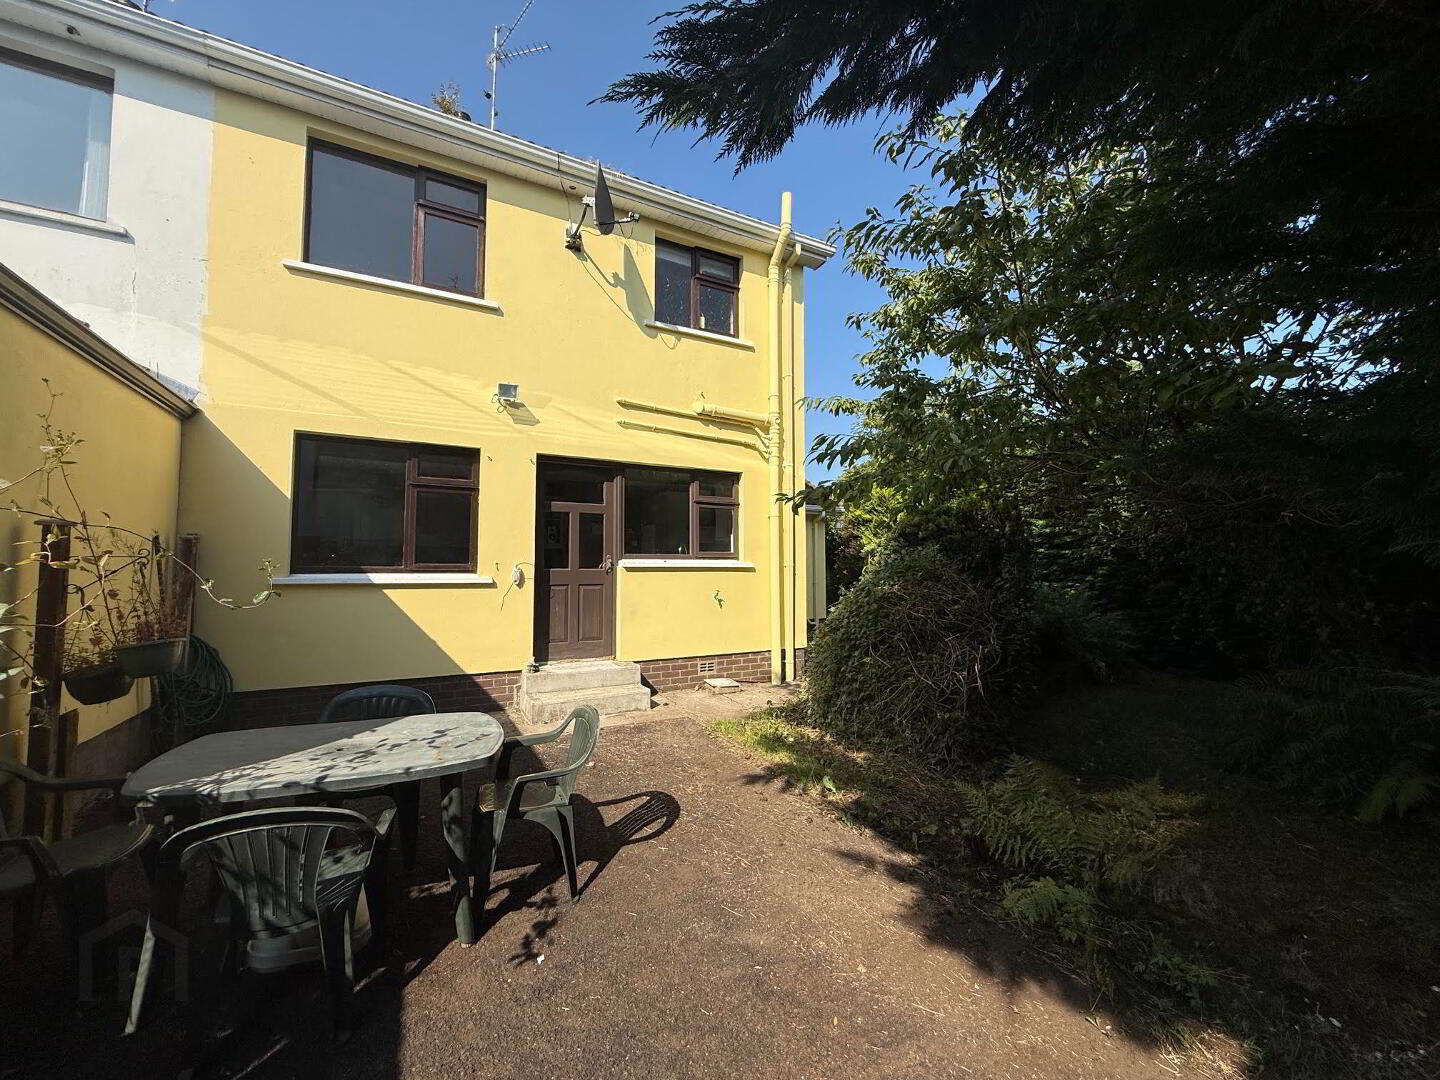
Externally, the property benefits from a generous Tobermore brick-paved driveway providing ample off-street parking, mature lawn gardens to the side, and an enclosed rear garden with patio area, perfect for outdoor enjoyment.
Kintullagh Park is a well-established and highly regarded residential location, conveniently positioned just minutes from Ballymena Town Centre. A wide range of local amenities are close by, including People's Park, Sentry Hill, schools, shops and a selection of cafés and restaurants.
Offering spacious accommodation, a superb corner site and excellent potential to add value, this property is sure to appeal to a wide range of purchasers. Early viewing is highly recommended.
Entrance Hallway
1.79m x 4.71m
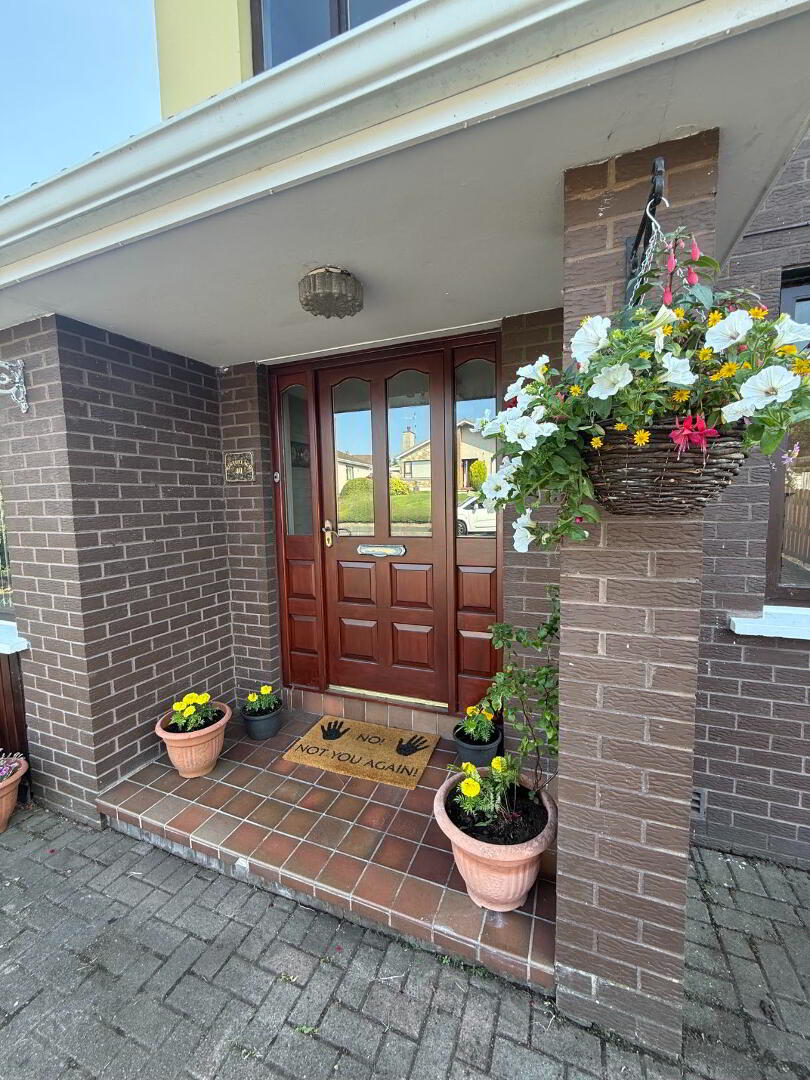
Solid wood front door with 4 x double glazed window panels
Single radiator
Telephone point
apt heating control to wall
Solid wood floor
Lounge
3.46m. 4.17m
Single-glazed wooden-framed window to front
Double radiator
Feature coving
TV point
Solid wood fire surround, cast iron inset black tiled hearth
Storeroom
2.72m x 4.09m
Telephone point
Single-glazed wooden-framed window to front
Double radiator Feature
Ceiling in wood panelling
Utility Room
1.09m x 2.94m
Single-glazed wooden-framed window to rear
Solid wood door with glass panels
Oil boiler
Single sink & drainer
Access to attic
Kitchen / Dinette
3.49m x 5.38m
2 x single-glazed solid wood framed windows to rear
Solid wood back door
Double radiator
Range of eye & low-level kitchen units
Mix of wood & granite effect worktop
Space for fridge freezer
Space for dishwasher
Space for cooker
Grey splashback tiling
Tile effect cushion flooring
First Floor
Single-glazed solid wood framed window to side
Access to attic
Hot-press
2 x wooden shelves
Hot-tank
Bedroom 1
2.79m x 4.16m
Single-glazed solid wood framed window to front
Single radiator
Range of built-in wardrobes with sink
6 x recessed lights
Telephone point
Bedroom 2
3.47m x 2.80m
Single-glazed solid wood window to rear
Single radiator
Bedroom 3
2.49m x 2.78m
Single-glazed solid wood window to front
Single radiator
Built-in storage cupboard
Bathroom
2.47m x 1.69m
Single-glazed solid wood window to front
Single radiator
Whb
Lfwc
Bath
Corner shower cubicle with thermostatic shower
Wood panelled ceiling
2 x recessed lights
Travel Time From This Property

Important PlacesAdd your own important places to see how far they are from this property.
Agent Accreditations

Not Provided

Marketed by Love Property
+44 28 2565 5222




