
40 Kilgavanagh Road, Antrim, BT41 2LJ
8 Bed Detached House
Asking Price £650,000
Property Overview
Status
For Sale
Style
Detached House
Bedrooms
8
Property Features
Tenure
Not Provided
Energy Rating
Broadband Speed Checker
*³
In partnership with
Property Financials
Stamp Duty
Rates
£2,595.84 pa*¹
Typical Mortgage


Marketed by Simon Brien (South Belfast)
+44 28 9066 8888

Propertynews Currency Partner - helping you transfer money for property purchases in Ireland & Northern Ireland. Speak to an expert
Additional Information
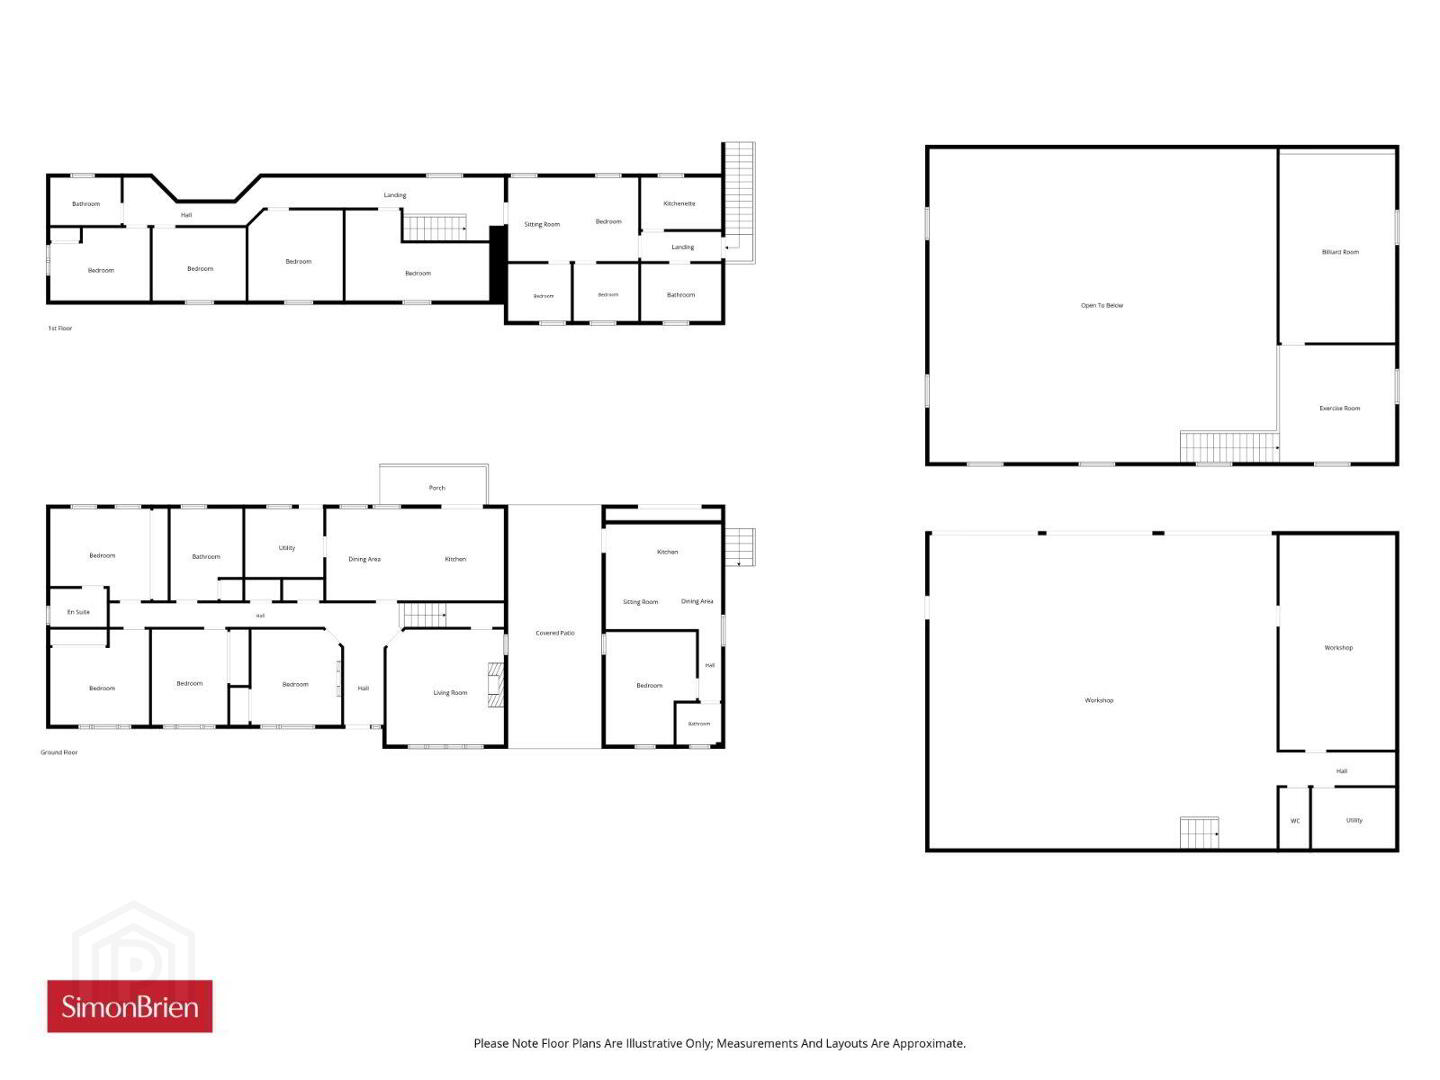
- Attractive Detached Family Home [ Currently Run as a Successful B and B ]
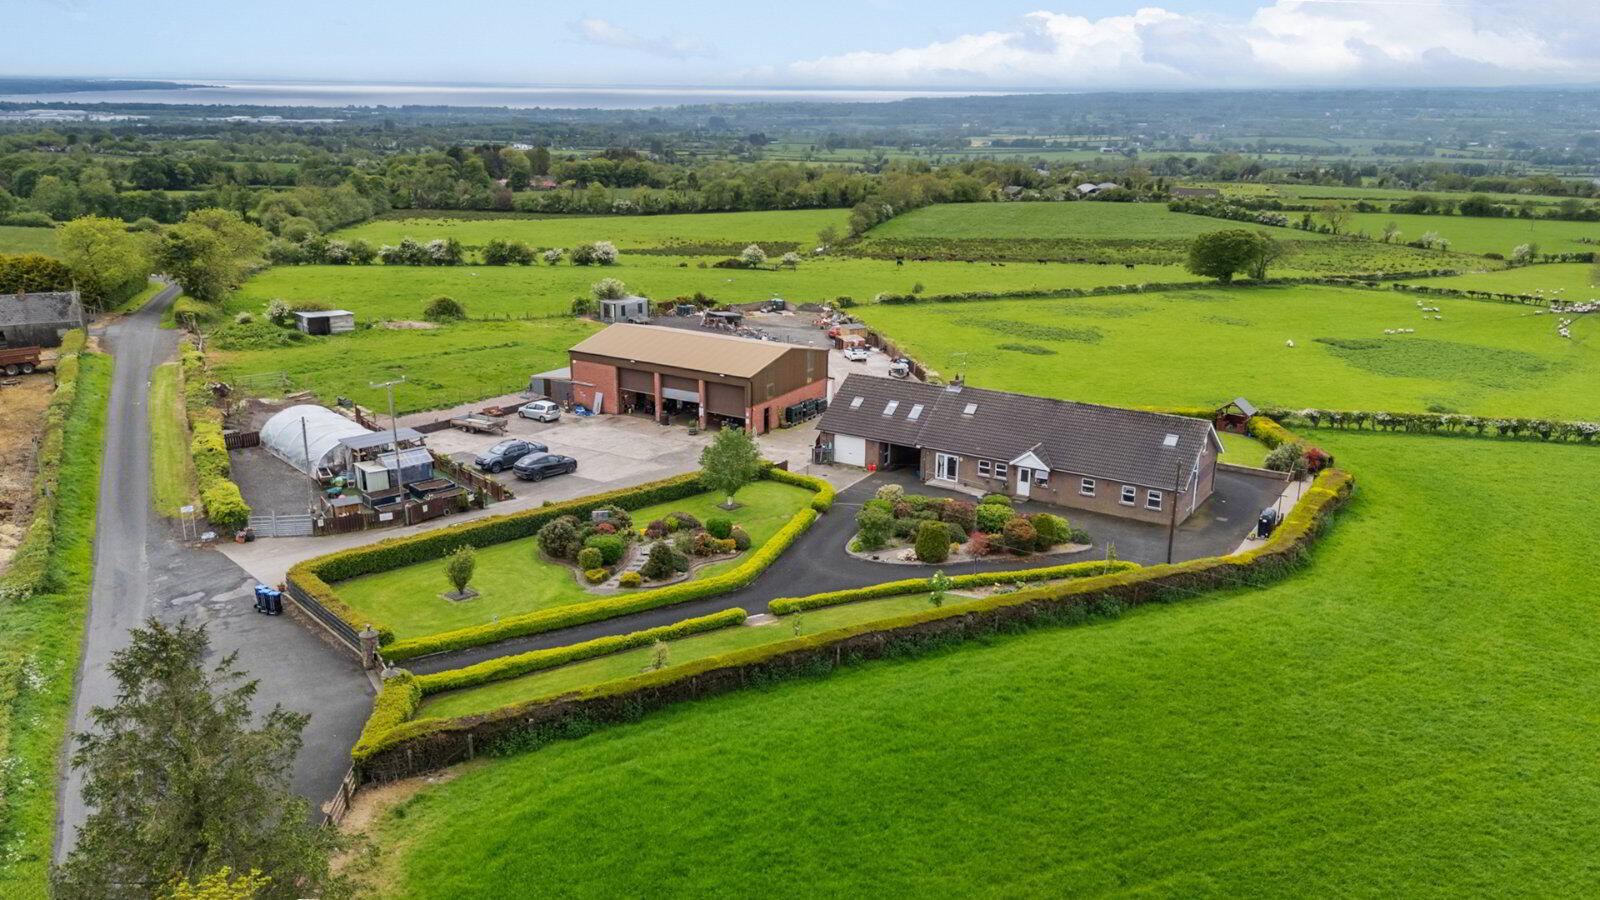
- Superb Elevated Site extending to 1.7 acres with panoramic views to Lough Neagh and the Sperrins
- Main House -
- Eight Bedrooms
- Living Room
- Kitchen/Dining
- Utility Room
- Bathroom and Ensuite
- Adjoining 1 Bed Apartment and 3 Bed Apartment
- Oil Fired Central Heating
- Double Glazing
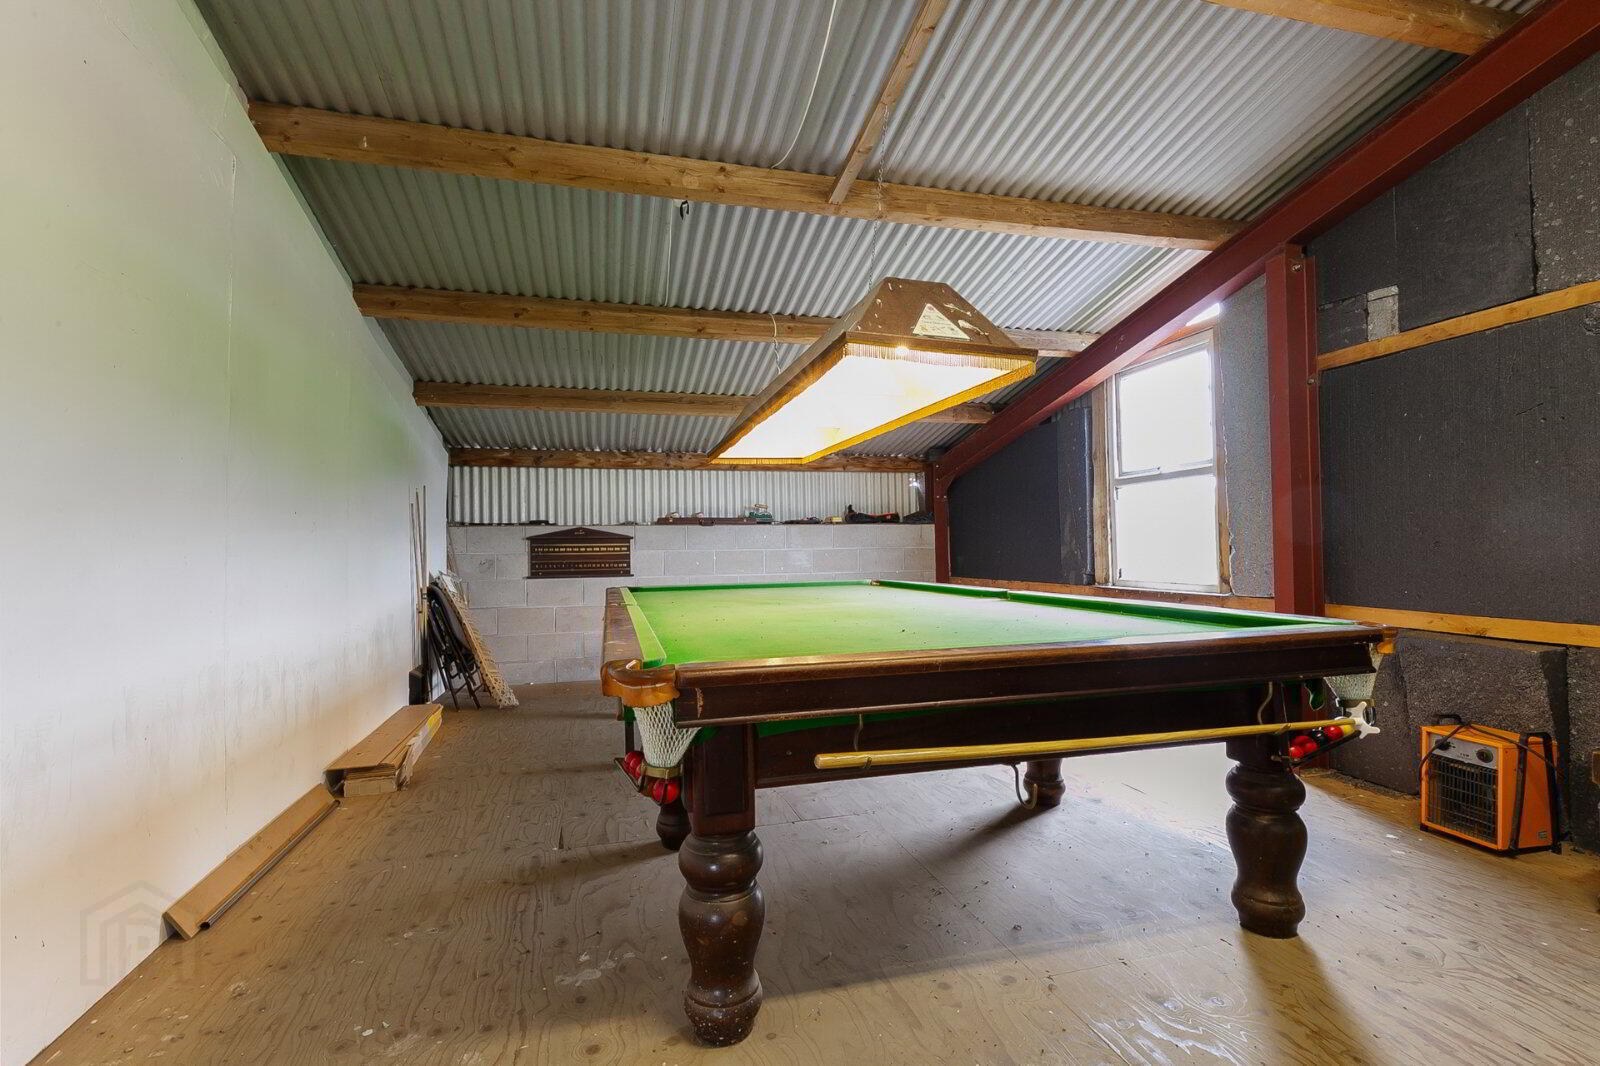
- Large Yard with Substantial Shed and Workshop
- Formal Gardens to Front and Rear with Greenhouse
- Two Entrances
- Pleasant Semi Rural Location short drive from Antrim and Ballymena, Belfast circa 25 mins, International Airport 15 mins
- Viewing by Private Appointment
In addition, there are two adjoining apartments, 1 x 1 bed and 1 x 3 bed.
The magnificent, elevated site extends in total to 1.17 acres with panoramic far reaching views over Lough Neagh, Sperrin’s and surrounding countryside. There is the benefit of two entrances, one to the main dwelling and one to the large yard with shed and workshop.
The location enjoys all the attributes of rural living and yet is only a short drive to the surrounding towns of Antrim and Ballymena with Belfast circa 25 mins and International Airport 15 mins.
Viewing is by private appointment through our Belfast Office on 02890 668888.
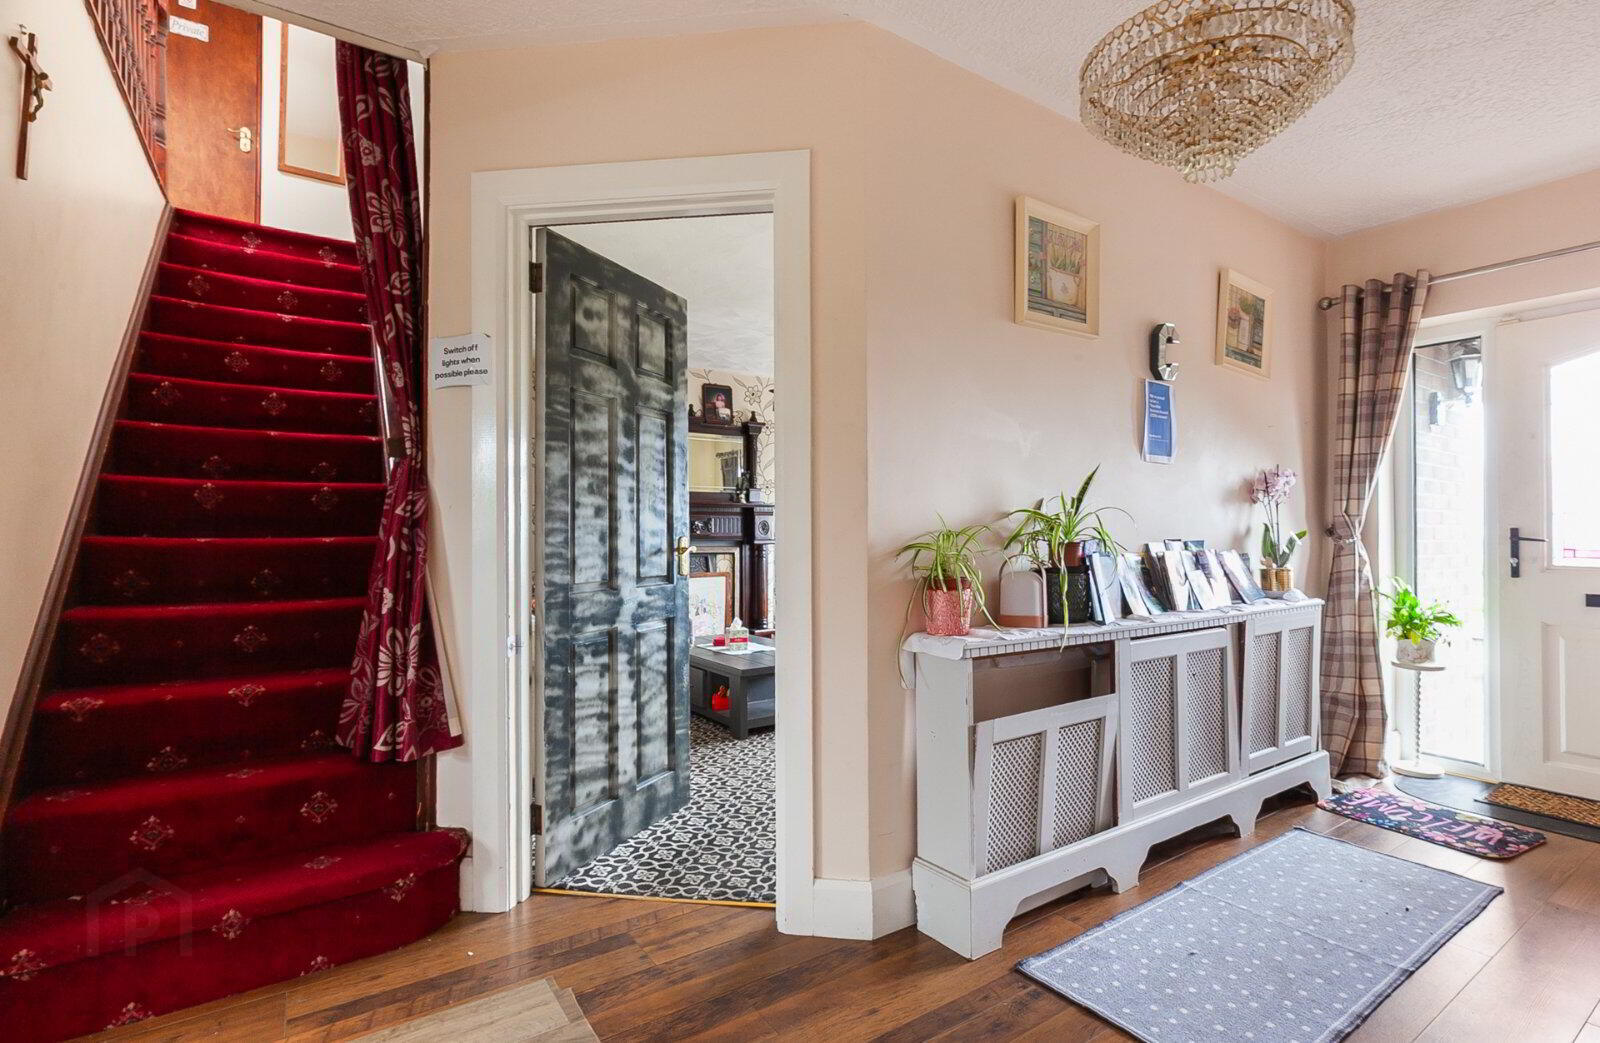
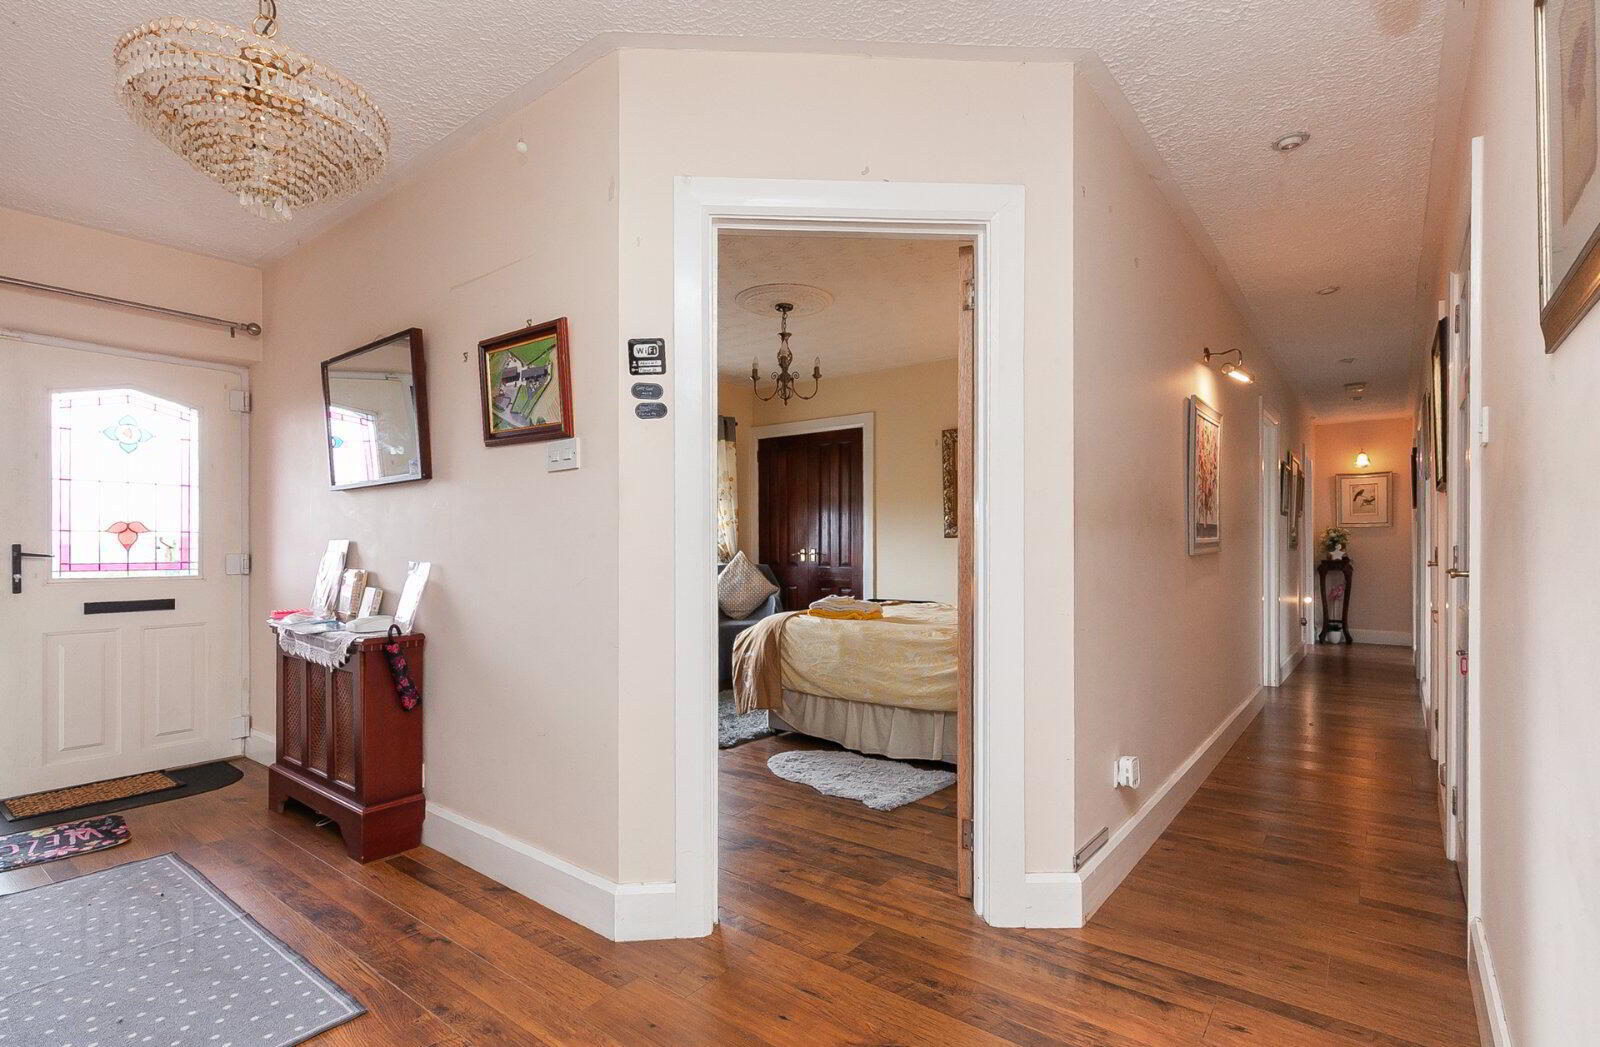
- Entrance Hall
- Living Room
- 4.55m x 4.45m (14'11" x 14'7")
- Kitchen
- 3.89m x3.56m (12'9" x 11'8")
- Dining Area
- 3.56m x 2.97m (11'8" x 9'9")
- Porch
- Utility Room
- 3.02m x 2.64m (9'11" x 8'8")
- Bathroom
- Bedroom
- 3.89m x 3.53m (12'9" x 11'7")
- Ensuite
- Bedroom
- 3.8m x 3.66m (12'6" x 12'0")
- Bedroom
- 3.68m x 2.92m (12'1" x 9'7")
- Bedroom
- 3.66m x 3.48m (12'0" x 11'5")
- Covered Patio
- 9.42m x 3.63m (30'11" x 11'11")
- Kitchen/Dining/Living
- 4.47m x 3.8m (14'8" x 12'6")
- Bedroom
- 4.37m x 3.5m (14'4" x 11'6")
- Bathroom
- First Floor Landing
- Bedroom
- 5.56m x 3.48m (18'3" x 11'5")
- Bedroom
- 3.48m x 3.63m (11'5" x 11'11")
- Bedroom
- 3.6m x 2.82m (11'10" x 9'3")
- Bedroom
- 3.86m x 2.8m (12'8" x 9'2")
- Bathroom
- Sitting Room/Bedroom
- 5.03m x 3.23m (16'6" x 10'7")
- Kitchenette
- 3.1m x 1.98m (10'2" x 6'6")
- Bedroom
- 2.5m x 2.2m (8'2" x 7'3")
- Bedroom
- 2.44m x 2.2m (8'0" x 7'3")
- Bathroom
- Outside
Travel Time From This Property

Important PlacesAdd your own important places to see how far they are from this property.
Agent Accreditations





Marketed by Simon Brien (South Belfast)
+44 28 9066 8888




