
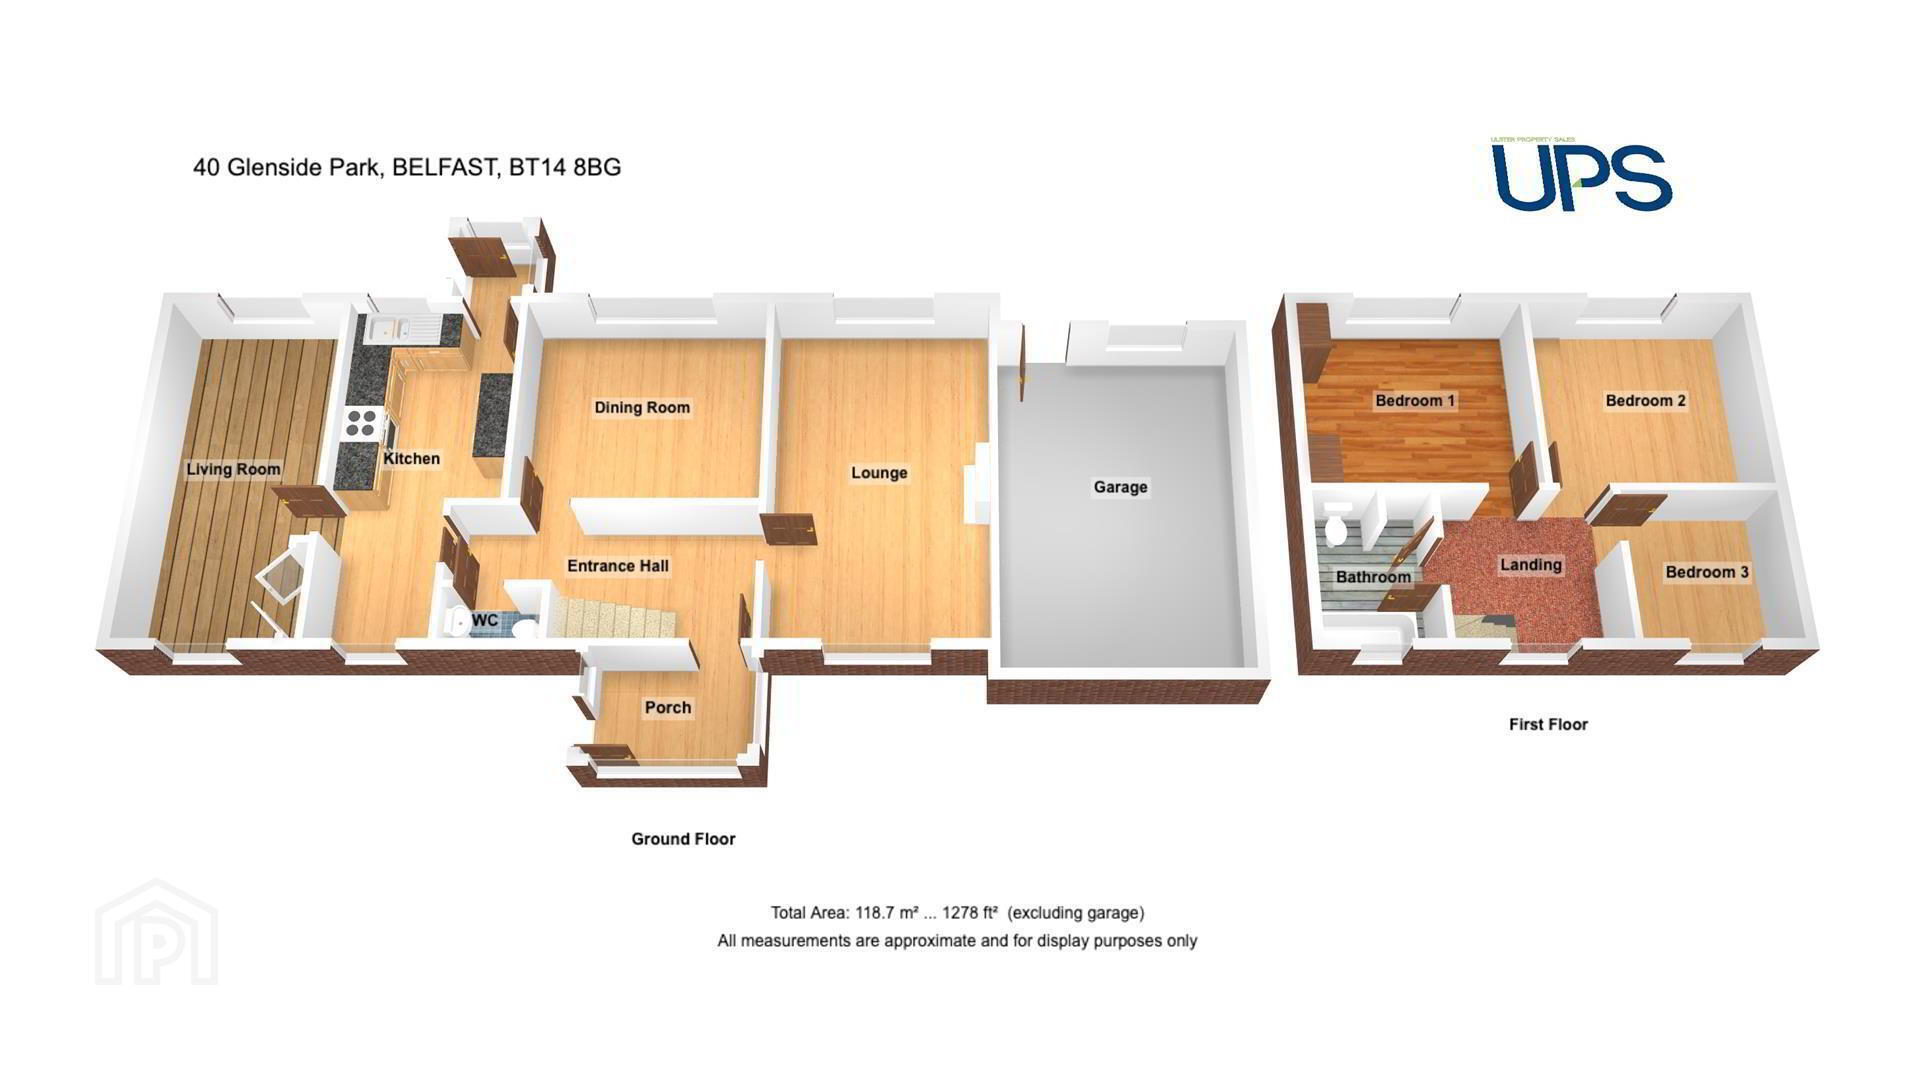
40 Glenside Park, Belfast, BT14 8BG
3 Bed House
Offers Over £165,000
Property Overview
Status
For Sale
Style
House
Bedrooms
3
Bathrooms
1
Receptions
2
Property Features
Tenure
Not Provided
Energy Rating
Heating
Gas
Broadband Speed Checker
*³
In partnership with
Property Financials
Stamp Duty
Rates
£1,356.89 pa*¹
Typical Mortgage


Marketed by Ulster Property Sales (Cavehill)
+44 28 9072 9270

Propertynews Currency Partner - helping you transfer money for property purchases in Ireland & Northern Ireland. Speak to an expert
Additional Information
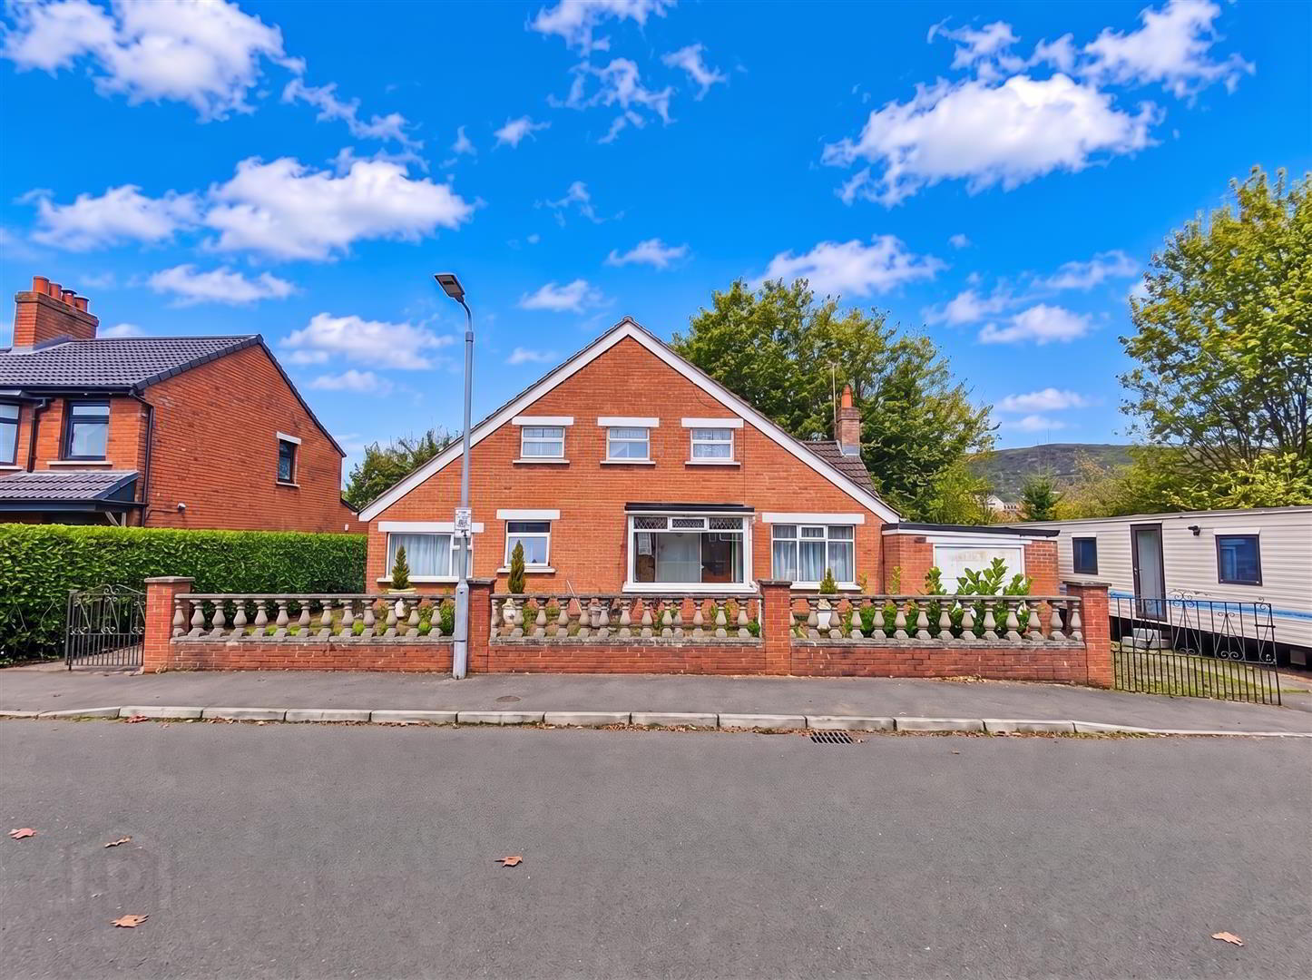
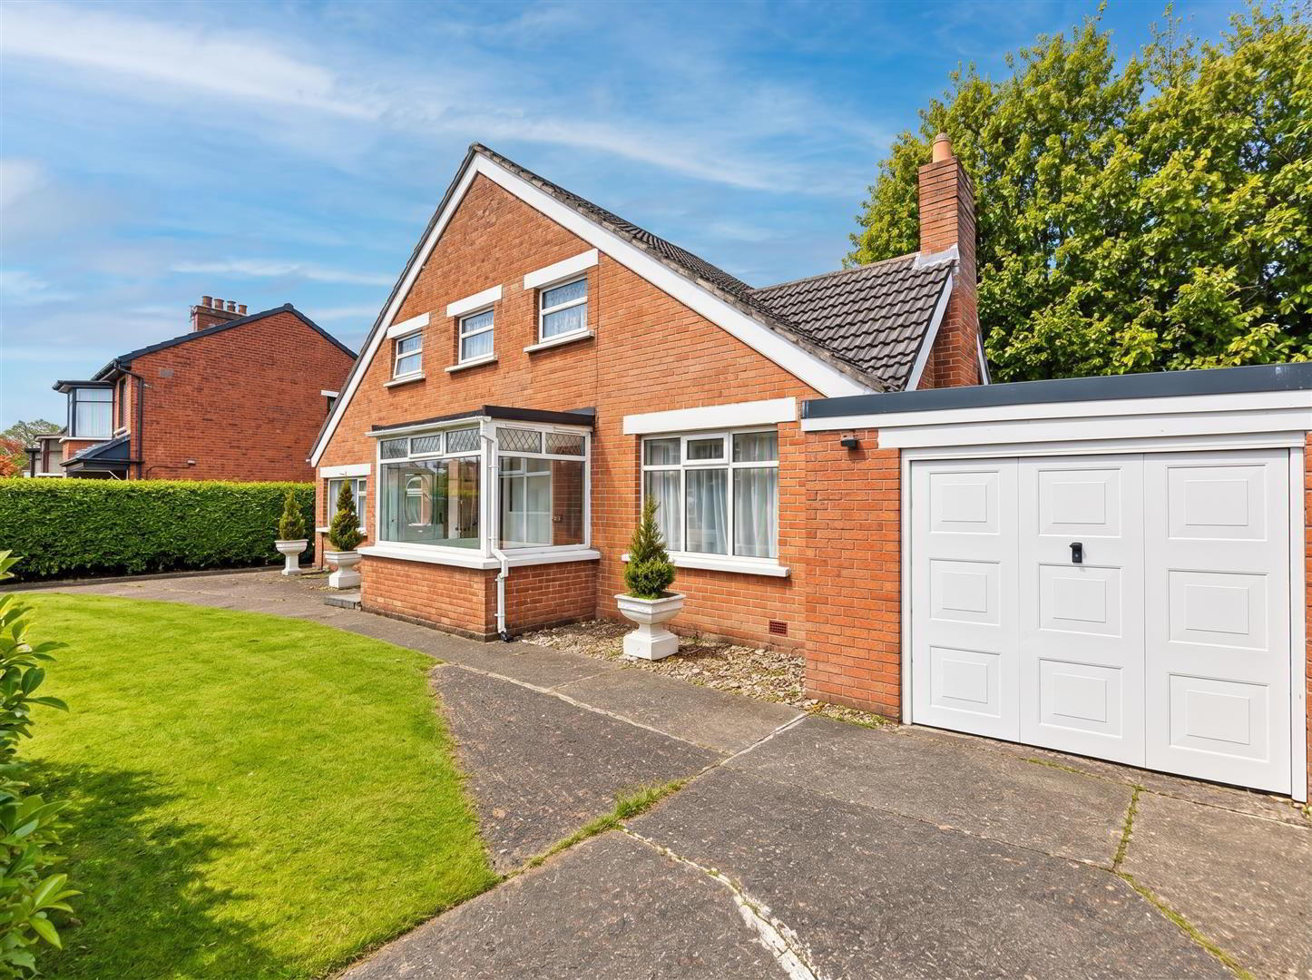
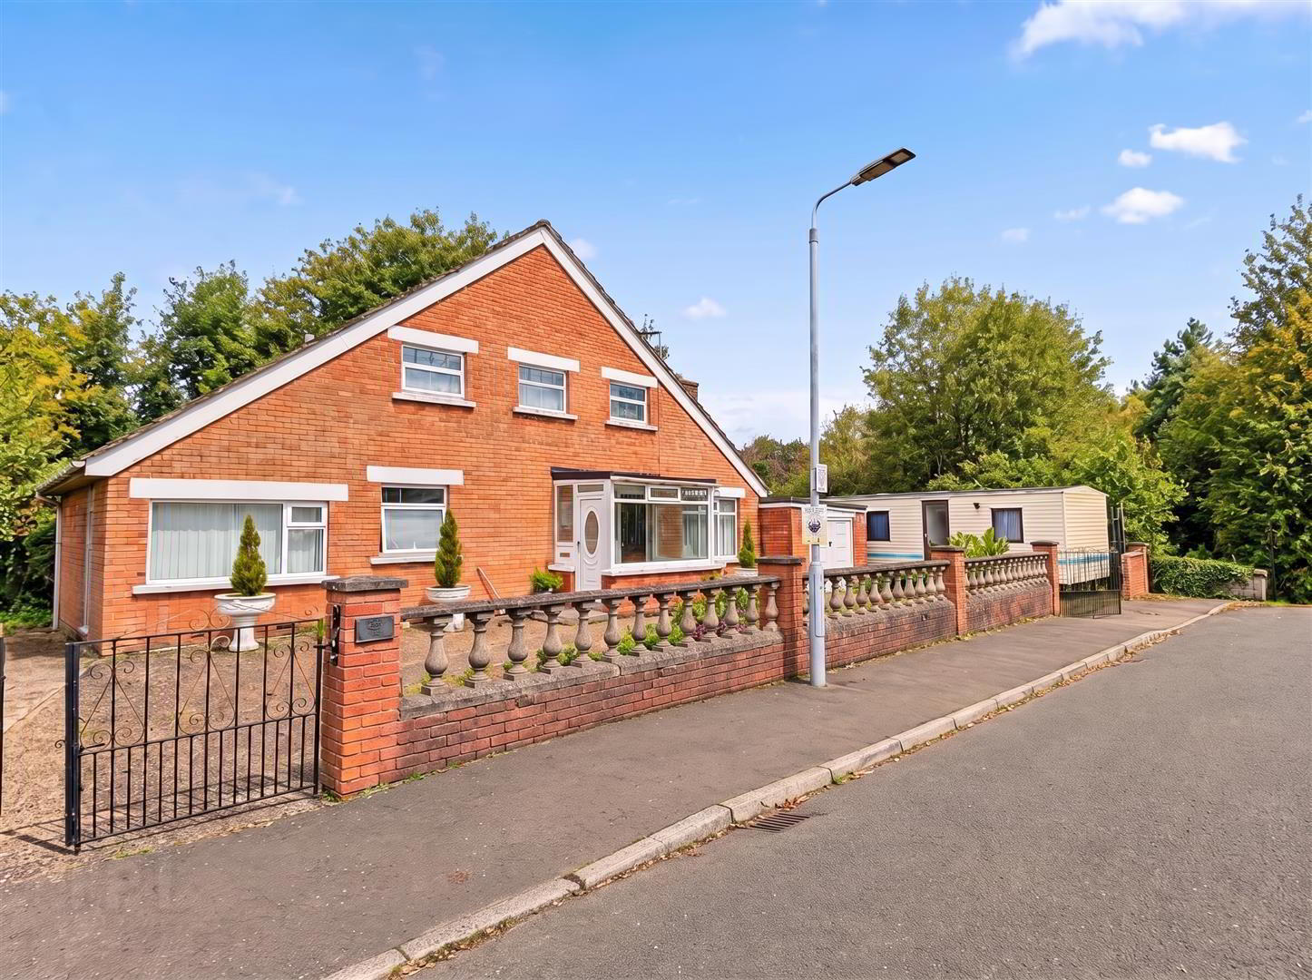
- Detached Chalet Style Bungalow
- 3 Bedrooms 3 Reception Rooms
- Downstairs Furnished Cloakroom
- Spacious Fitted Kitchen with Dining
- Coloured Bathroom Suite
- Upvc Double Glazed Windows
- Pvc Fascia Eaves Replacement Rainwater Goods
- Gas Fired Central Heating
- Attached Garage Corner Site
- Increasingly Popular Location
A superb opportunity to purchase a one of a kind detached chalet bungalow holding a superb corner site within this ever popular and convenient location. The spacious interior comprises 3 bedrooms, 3 reception rooms, fitted kitchen with dining area and bathroom in coloured suite. The dwelling further offers uPvc double glazed windows, extended entrance porches to front and rear, downstairs furnished cloakroom, gas fired central heating, pvc fascia and eaves, replacement rainwater goods and extensive use of wood laminate floor coverings. An attached garage plus ample carparking and extensive gardens combines with a wooded backdrop to make this an opportunity not to be missed- Early Viewing is strongly recommended.
- Extended Enclosed Entrance Porch
- Upvc double glazed entrance door.
- Entrance Hall
- Wood laminate floor, panelled radiator.
- Furnished Cloakroom
- Modern white bathroom suite comprising vanity unit, low flush wc, ceramic tiled floor, pvc panelled walls and ceiling, panelled radiator.
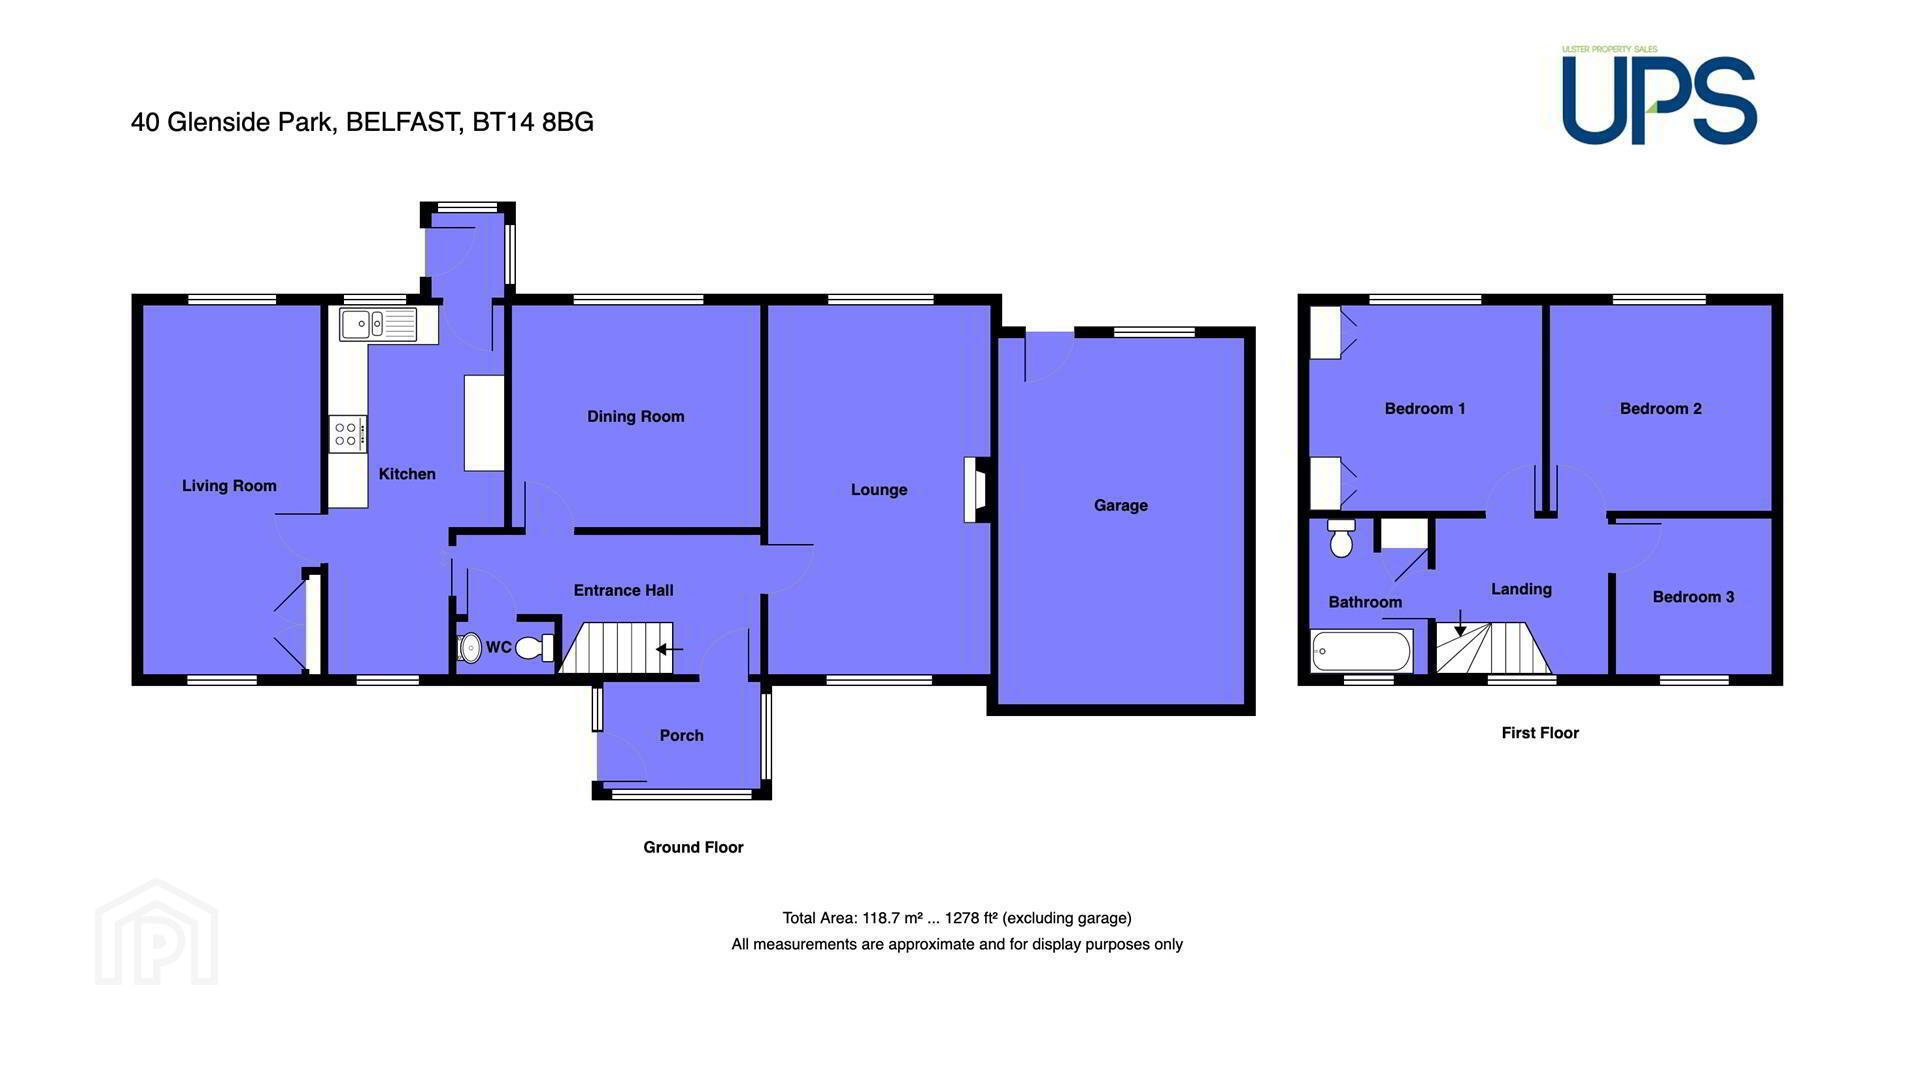
- Lounge 5.92 x 3.40 (19'5" x 11'1")
- Feature fireplace granite inset with gas fire, picture window, wood laminate floor, two double panelled radiators,
- Dining Room 3.84 x 3.47 (12'7" x 11'4")
- Wood laminate floor, glass cabinet, panelled radiator.
- Kitchen 5.73 x 2.74 (18'9" x 8'11")
- Bowl and a half single drainer stainless steel sink unit, extensive range of high and low level units, formica worktops, cooker space, integrated extractor fan, plumbed for washing machine, under fridge and freezer space, partly tiled walls, double panelled radiator, panelled radiator.
- Extended Rear Porch
- Upvc double glazed rear door, panelled walls and ceiling, wood laminate floor.
- Living Room 5.82 x 2.80 (19'1" x 9'2")
- Wood strip floor, panelled radiator.
- First Floor
- Landing.
- Bathroom
- Fully tiled coloured suite with comprising panelled bath, telephone handset shower, pedestal wash hand basin, low flush wc, tiled walls, chrome radiator, concealed gas boiler.
- Bedroom 3.65 x 3.29 (11'11" x 10'9")
- Built-in robes, wood laminate floor, panelled radiator,
- Bedroom 3.42 x 3.15 (11'2" x 10'4")
- Wood laminate floor, panelled radiator.
- Bedroom 2.51 x 2.50 (8'2" x 8'2")
- Wood laminate floor, panelled radiator.
- Attached Garage 6.10 x 3.75 (20'0" x 12'3")
- Up and over door, light and power. Driveway ample carparking.
- Outside
- Gardens front, side and rear in lawns, shrubs and flowerbeds, patio areas, garden shed, outside light and tap.
Travel Time From This Property

Important PlacesAdd your own important places to see how far they are from this property.
Agent Accreditations



Marketed by Ulster Property Sales (Cavehill)
+44 28 9072 9270


