
Click here to view the 3D tour
Click here to view the 3D tour
Click here to view the 3D tour
40 Glenside, Ballycarnane Woods, Tramore, X91E4W9
4 Bed Semi-detached House
Price €385,000
Property Overview
Status
For Sale
Style
Semi-detached House
Bedrooms
4
Bathrooms
1
Receptions
1
Property Features
Tenure
Not Provided
Energy Rating
BERB
Property Financials
Stamp Duty
€3,850*²

Marketed by Lawrence & McDonald Estate Agents
PSR Licence: 001550
+353 51 391 010

Propertynews Currency Partner - helping you transfer money for property purchases in Ireland & Northern Ireland. Speak to an expert
Additional Information
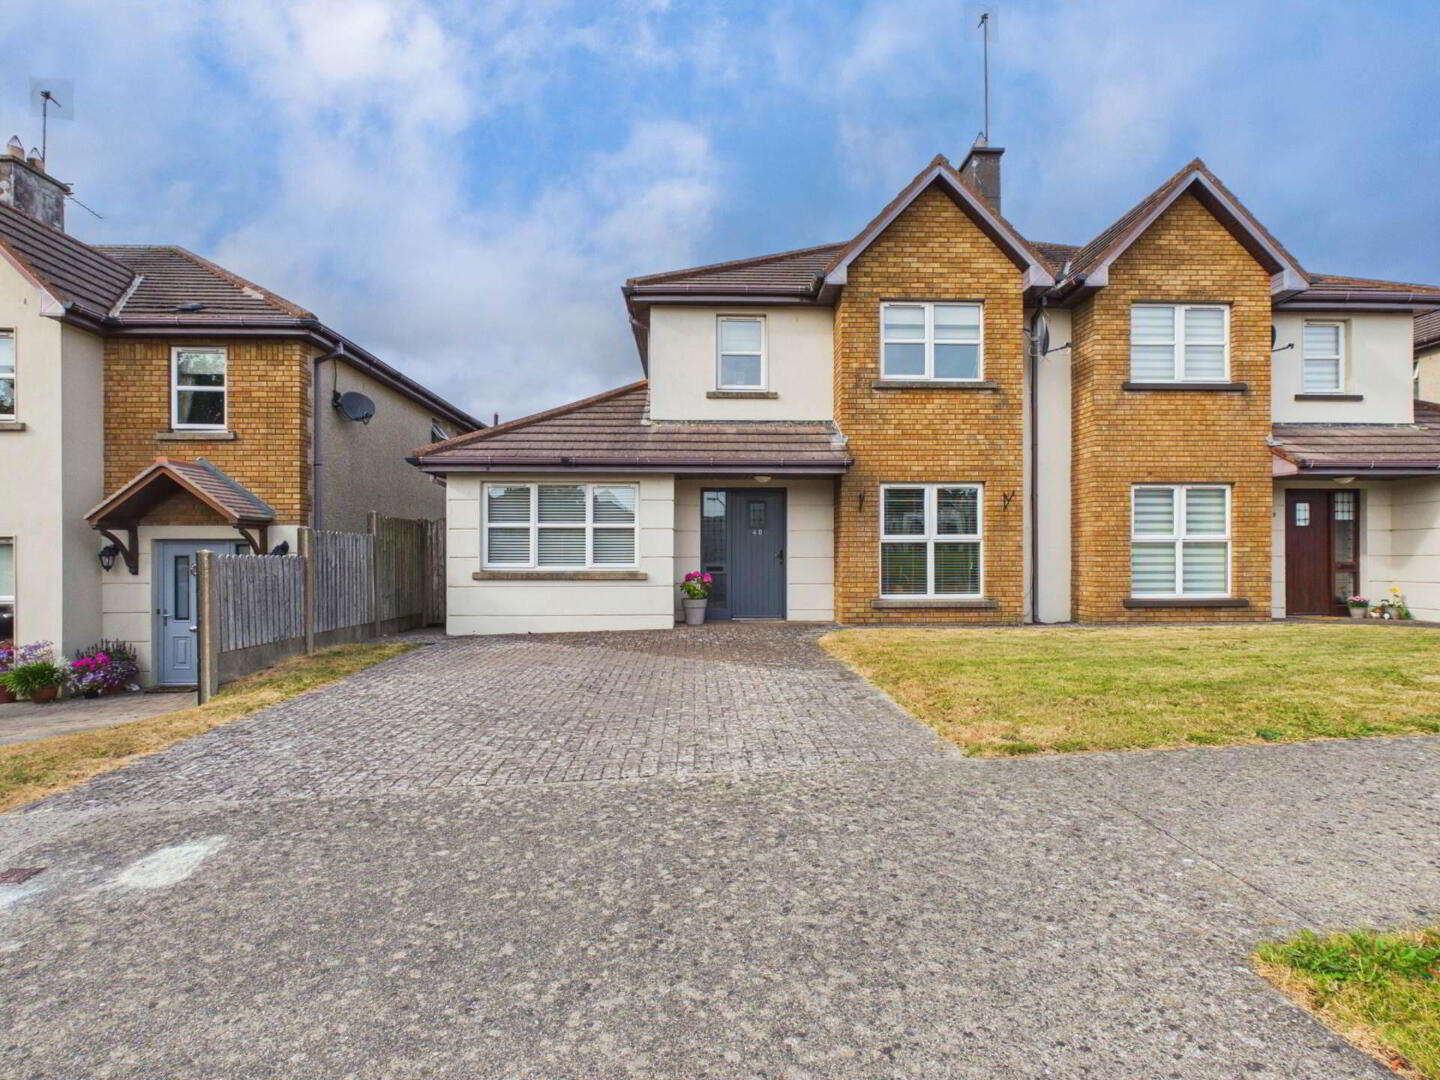
Set in a prime position overlooking a mature green area, this attractive 3/4 Bedroom Semi Detached home is situated within the popular Ballycarnane Woods development. The property has an enviable location just off the ring road and a short stroll from Tramore town centre.
The location offers exceptional convenience, with primary and secondary schools, crèches, shops and a regular bus service to Waterford City all within easy walking distance. Tramore is one of Ireland`s most sought-after coastal towns, renowned for its magnificent 5 km beach, vibrant promenade, scenic coastal walks, championship golf course and an excellent range of sporting and recreational facilities. A superb selection of cafés, restaurants, boutiques and everyday amenities further enhances the town`s appeal, while Waterford City is just a 15-minute drive away.
The property has been very well maintained throughout and is presented in turnkey condition. Extending to approximately 122 sq.m. (1,313 sq.ft.), the bright and well-proportioned accommodation is thoughtfully designed to provide comfortable and practical family living. The ground floor comprises a welcoming entrance hall, a comfortable sitting room with an open fireplace, a spacious open plan kitchen/dining area, a versatile room for use as a fourth bedroom, home office or playroom, together with a practical utility room and guest WC. At first floor level there are three bedrooms, including the master bedroom with ensuite, along with the main family bathroom.
The property is complemented by a low maintenance rear garden, providing an ideal space for outdoor dining, entertaining and family enjoyment. To the front, a cobble-lock driveway offers ample off-street parking.
This turnkey home offers an excellent balance of space, comfort and convenience, enjoying a prime position within one of Tramore`s most sought-after residential developments and ideally located to take full advantage of the town`s extensive amenities and renowned coastal lifestyle.
Ground Floor
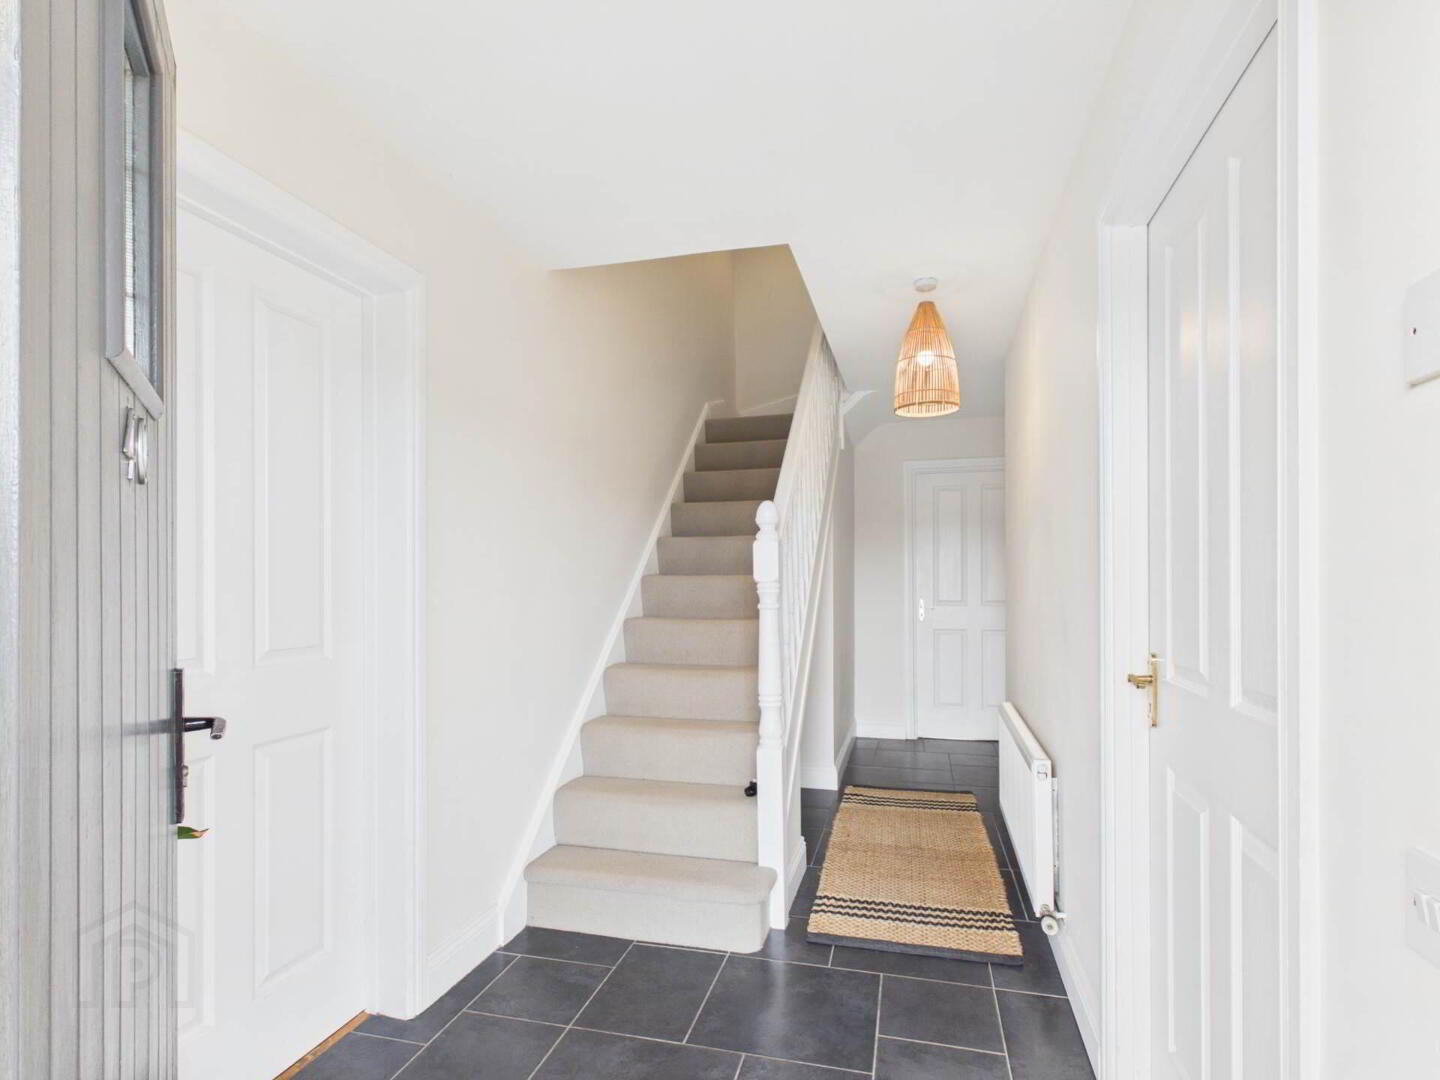
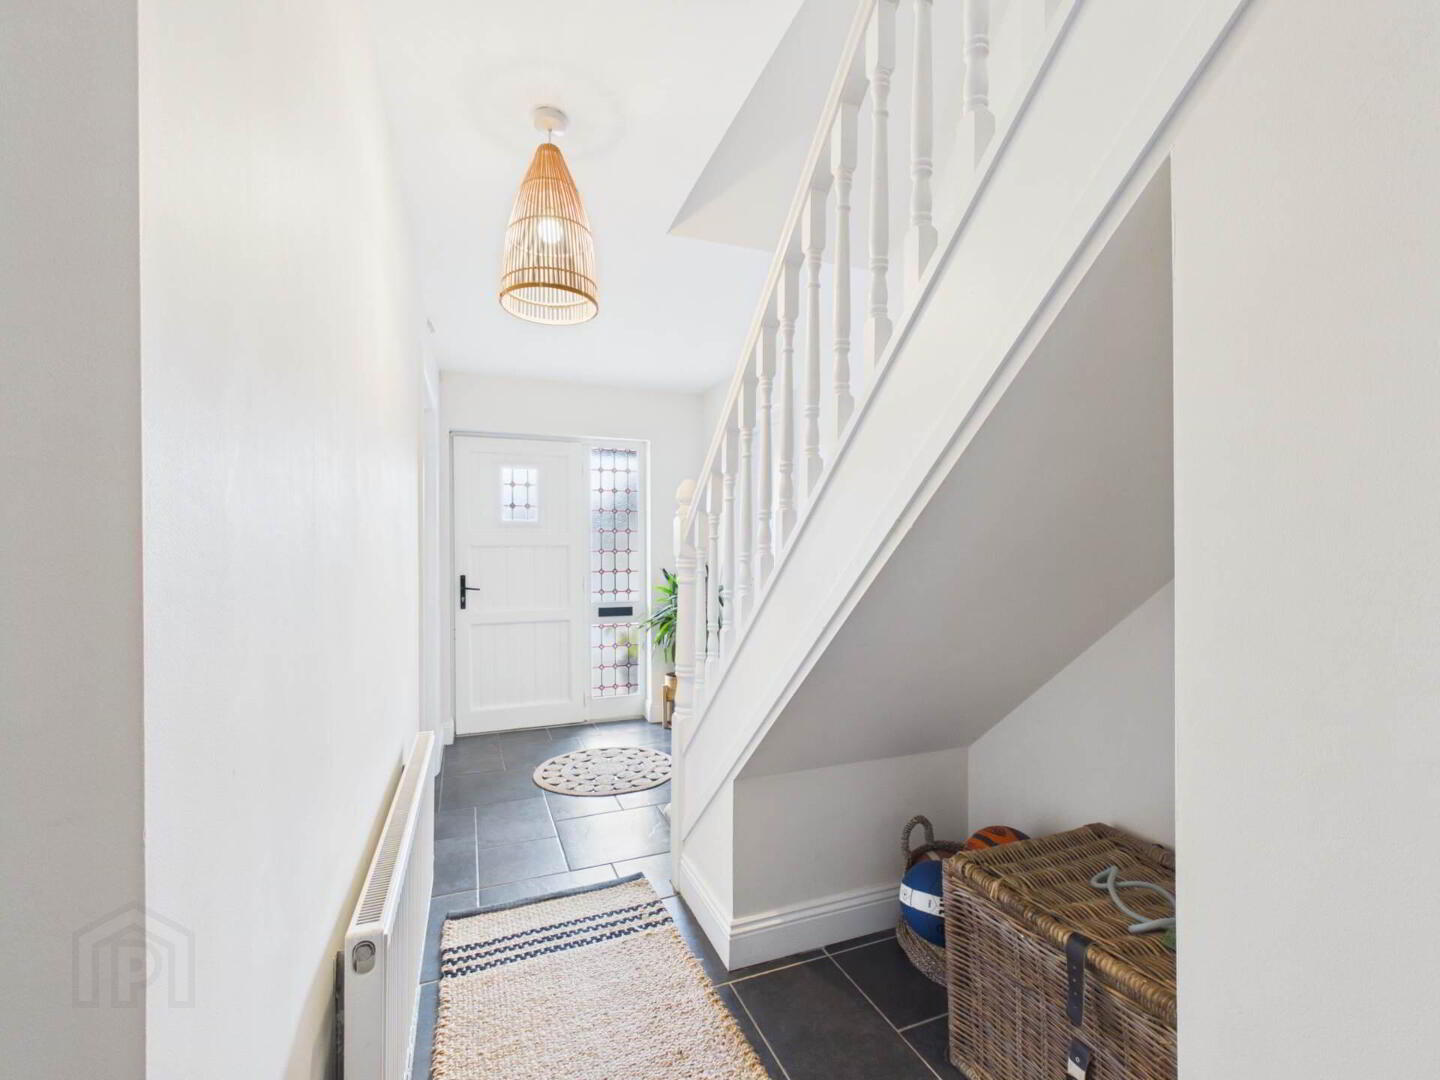
Entrance Hall - Bright welcoming entrance hall with tiled floor.
Living Room 3.59m x 4.99m (11`9" x 16`4") Fireplace with open fire, bay window and laminate flooring.
Kitchen/Dining Room 8.32m x 3.05m (27`3" x 9`11") Bright open plan space featuring a fitted kitchen with breakfast counter. Finished with tiled flooring and splashback, the room flows seamlessly into the dining area. The dining area is finished with timber flooring and benefits from French doors opening directly onto the rear garden, creating an ideal space for everyday living and entertaining.
Utility Room 3.64m x 0.96m (11`11" x 3`1") Practical utility room with tiled flooring, plumbed for a washing machine and providing additional storage and a door providing direct access to the rear garden.
Guest WC 1.43m x 1.43m (4`8" x 4`8") Fitted with WC and wash hand basin. Finished with tiled flooring.
Study/Bedroom 2.62m x 3.73m (8`7" x 12`3") Versatile room suitable as a fourth bedroom, home office, playroom or additional living space.
First Floor
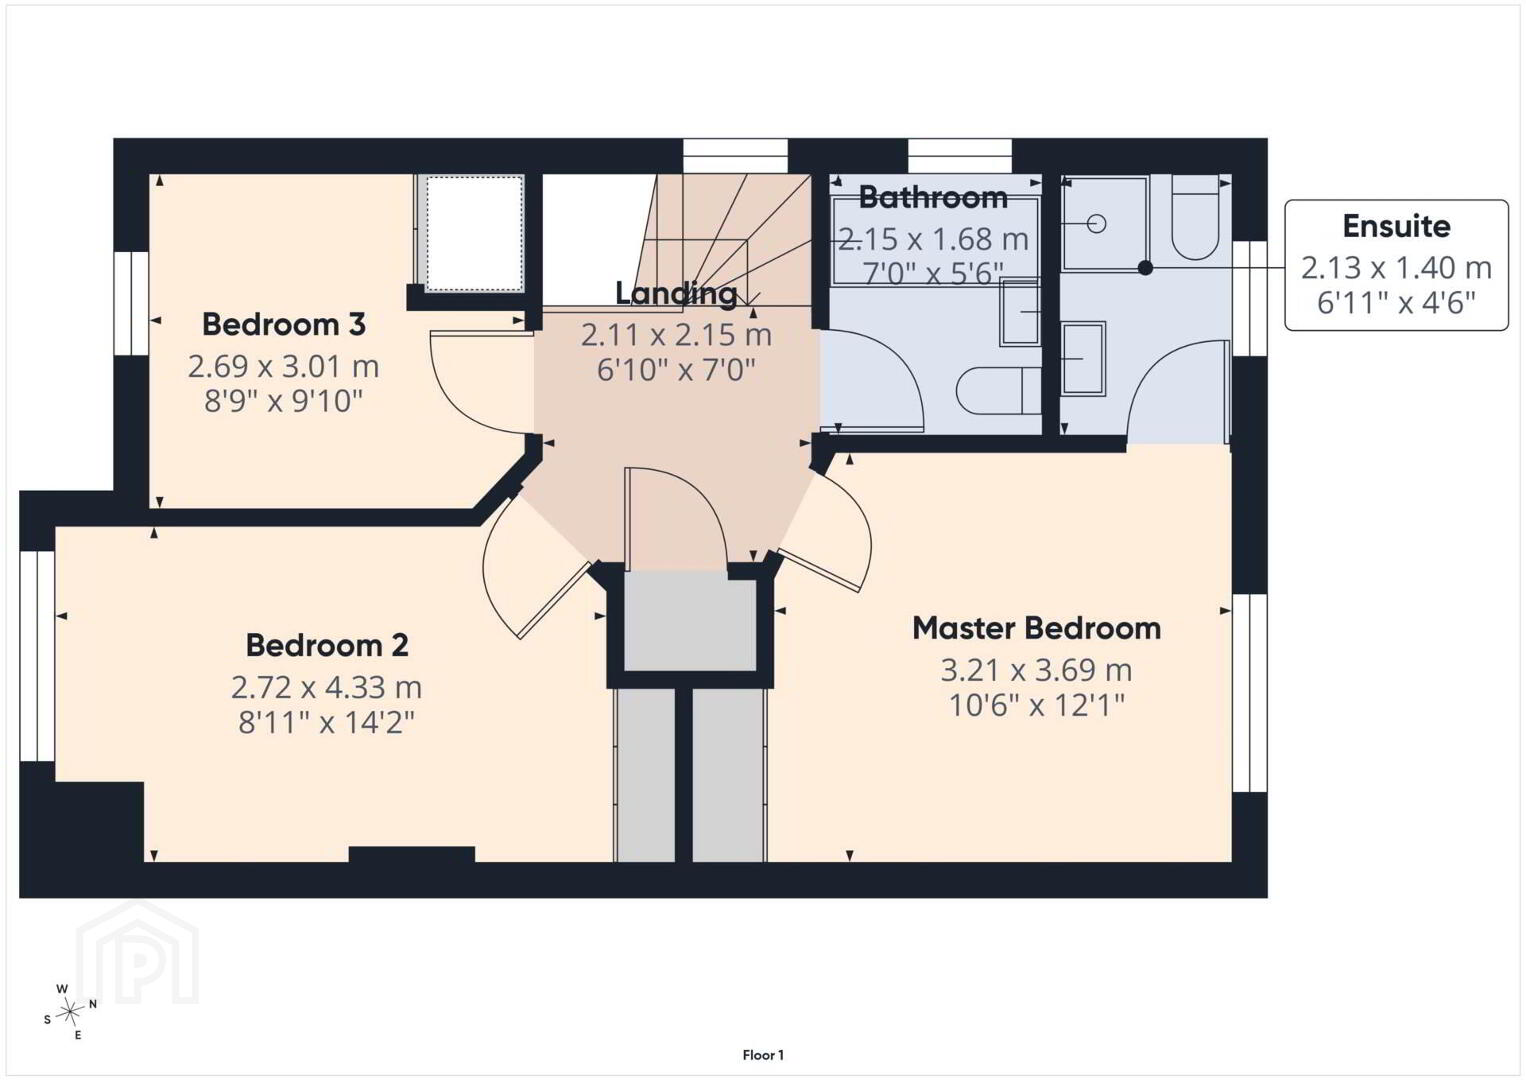
Master Bedroom 3.21m x 3.69m (10`6" x 12`1") Spacious double bedroom featuring built-in wardrobes, timber flooring and an ensuite bathroom.
Ensuite 2.13m x 1.40m (6`11" x 4`6") Fitted with a shower, wash hand basin and WC. Tiled flooring.
Bedroom 2 2.72m x 4.33m (8`11" x 14`2") Spacious double bedroom with built-in wardrobes and timber flooring.
Bedroom 3 2.69m x 3.01m (8`9" x 9`10") Featuring a built-in wardrobe and timber flooring.
Bathroom 2.15m x 1.68m (7`0" x 5`6")
Family bathroom fitted with a bath, wash hand basin and WC. Finished with tiled flooring and part-tiled walls.
The property benefits from PVC windows, natural gas central heating and a B-rated BER, ensuring comfortable and energy-efficient living.
what3words /// refusal.auctioneer.longest
Notice
Please note we have not tested any apparatus, fixtures, fittings, or services. Interested parties must undertake their own investigation into the working order of these items. All measurements are approximate and photographs provided for guidance only.
The location offers exceptional convenience, with primary and secondary schools, crèches, shops and a regular bus service to Waterford City all within easy walking distance. Tramore is one of Ireland`s most sought-after coastal towns, renowned for its magnificent 5 km beach, vibrant promenade, scenic coastal walks, championship golf course and an excellent range of sporting and recreational facilities. A superb selection of cafés, restaurants, boutiques and everyday amenities further enhances the town`s appeal, while Waterford City is just a 15-minute drive away.
The property has been very well maintained throughout and is presented in turnkey condition. Extending to approximately 122 sq.m. (1,313 sq.ft.), the bright and well-proportioned accommodation is thoughtfully designed to provide comfortable and practical family living. The ground floor comprises a welcoming entrance hall, a comfortable sitting room with an open fireplace, a spacious open plan kitchen/dining area, a versatile room for use as a fourth bedroom, home office or playroom, together with a practical utility room and guest WC. At first floor level there are three bedrooms, including the master bedroom with ensuite, along with the main family bathroom.
The property is complemented by a low maintenance rear garden, providing an ideal space for outdoor dining, entertaining and family enjoyment. To the front, a cobble-lock driveway offers ample off-street parking.
This turnkey home offers an excellent balance of space, comfort and convenience, enjoying a prime position within one of Tramore`s most sought-after residential developments and ideally located to take full advantage of the town`s extensive amenities and renowned coastal lifestyle.
Ground Floor
Entrance Hall - Bright welcoming entrance hall with tiled floor.
Living Room 3.59m x 4.99m (11`9" x 16`4") Fireplace with open fire, bay window and laminate flooring.
Kitchen/Dining Room 8.32m x 3.05m (27`3" x 9`11") Bright open plan space featuring a fitted kitchen with breakfast counter. Finished with tiled flooring and splashback, the room flows seamlessly into the dining area. The dining area is finished with timber flooring and benefits from French doors opening directly onto the rear garden, creating an ideal space for everyday living and entertaining.
Utility Room 3.64m x 0.96m (11`11" x 3`1") Practical utility room with tiled flooring, plumbed for a washing machine and providing additional storage and a door providing direct access to the rear garden.
Guest WC 1.43m x 1.43m (4`8" x 4`8") Fitted with WC and wash hand basin. Finished with tiled flooring.
Study/Bedroom 2.62m x 3.73m (8`7" x 12`3") Versatile room suitable as a fourth bedroom, home office, playroom or additional living space.
First Floor
Master Bedroom 3.21m x 3.69m (10`6" x 12`1") Spacious double bedroom featuring built-in wardrobes, timber flooring and an ensuite bathroom.
Ensuite 2.13m x 1.40m (6`11" x 4`6") Fitted with a shower, wash hand basin and WC. Tiled flooring.
Bedroom 2 2.72m x 4.33m (8`11" x 14`2") Spacious double bedroom with built-in wardrobes and timber flooring.
Bedroom 3 2.69m x 3.01m (8`9" x 9`10") Featuring a built-in wardrobe and timber flooring.
Bathroom 2.15m x 1.68m (7`0" x 5`6")
Family bathroom fitted with a bath, wash hand basin and WC. Finished with tiled flooring and part-tiled walls.
The property benefits from PVC windows, natural gas central heating and a B-rated BER, ensuring comfortable and energy-efficient living.
what3words /// refusal.auctioneer.longest
Notice
Please note we have not tested any apparatus, fixtures, fittings, or services. Interested parties must undertake their own investigation into the working order of these items. All measurements are approximate and photographs provided for guidance only.
Travel Time From This Property

Important PlacesAdd your own important places to see how far they are from this property.
Agent Accreditations

Marketed by Lawrence & McDonald Estate Agents
PSR Licence: 001550
+353 51 391 010




