
Click here to view the 3D tour
Click here to view the 3D tour
Click here to view the 3D tour
For sale
Added 11 hours ago
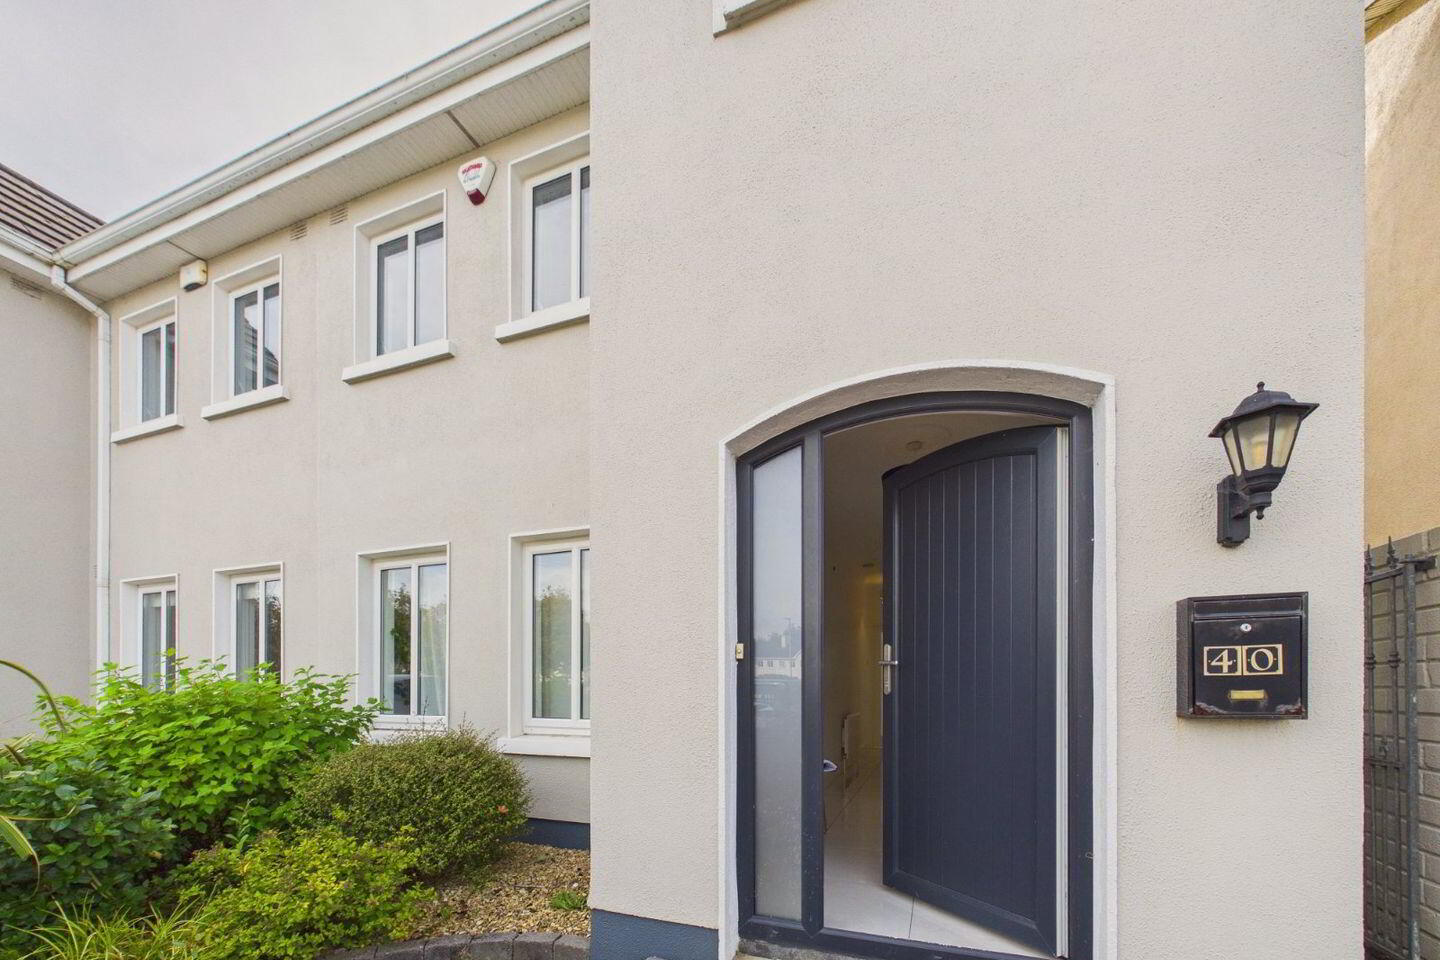
40 Garrai De Brun, Kingston, H91C3HX
4 Bed End-Terrace House
Asking Price €595,000
Property Overview
Status
For Sale
Style
End-Terrace House
Bedrooms
4
Bathrooms
3
Property Features
Size
115 sq m (1,238 sq ft)
Tenure
Not Provided
Energy Rating
Property Financials
Stamp Duty
€5,950*²

Marketed by DNG Leonard & Heaslip
PSR Licence: 001356
+353 91 565 261

Propertynews Currency Partner - helping you transfer money for property purchases in Ireland & Northern Ireland. Speak to an expert
Additional Information
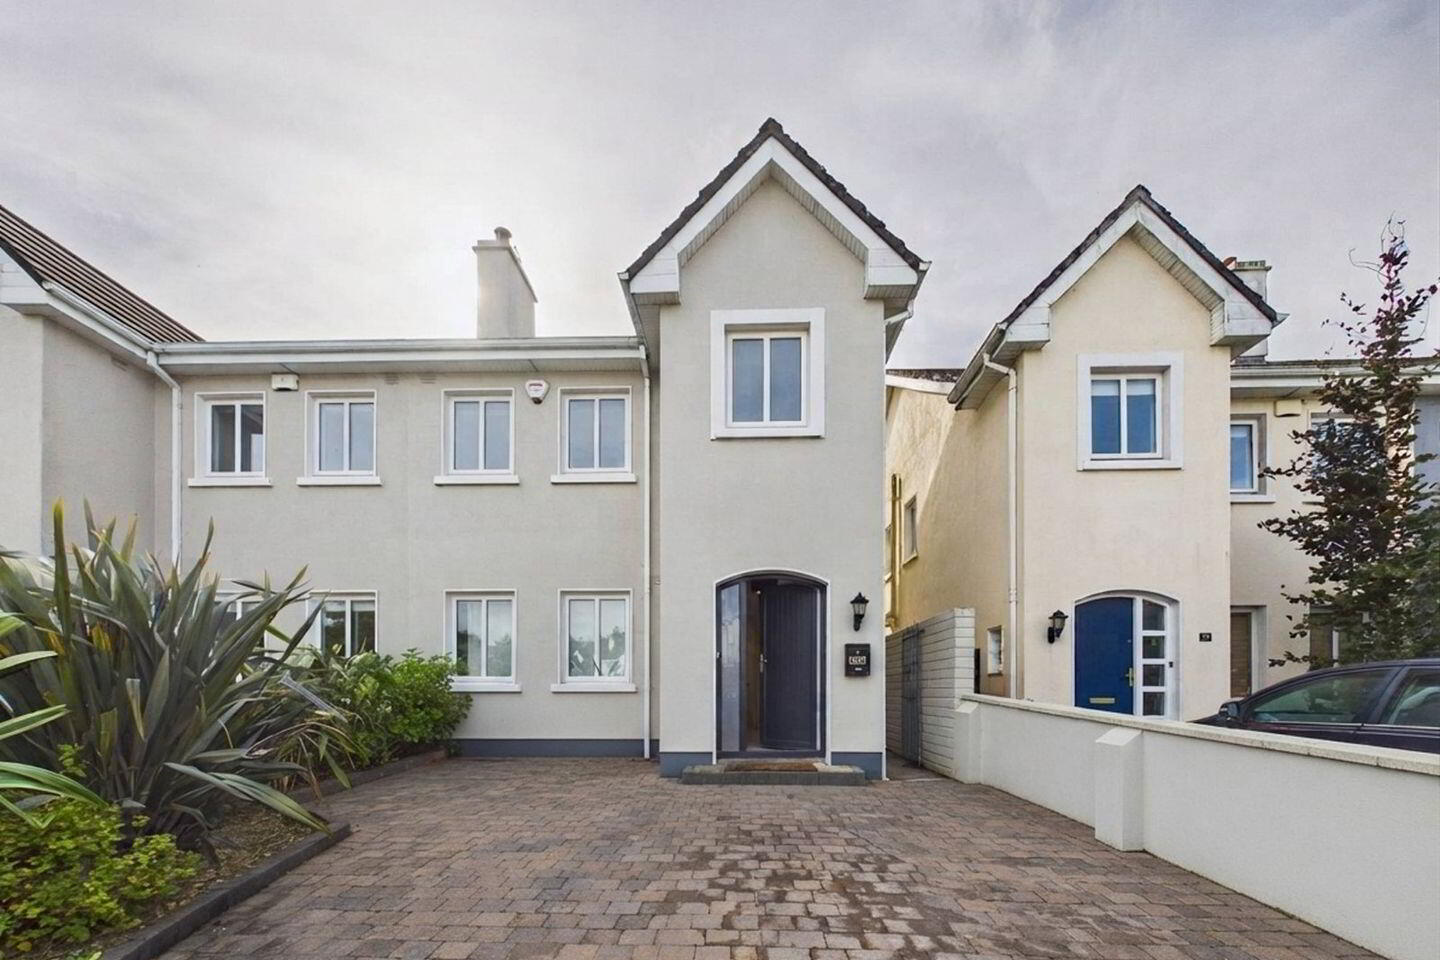
DNG Leonard & Heaslip are delighted to bring 40 Garrai De Brun, Fort Lorenzo to the market. Presented in exceptional condition throughout, this impressive four-bedroom semi-detached home has been renovated and upgraded to create a stylish, turnkey family home. Occupying a prime position overlooking a large open green area and benefiting from a private south-facing rear garden, this superb property offers bright, spacious accommodation in one of Knocknacarra's most established residential locations.
Built to a high standard and situated within an exclusive development of just 76 homes, Garrái de Brún enjoys a peaceful setting just off the Western Distributor Road, providing excellent access to all local amenities. The property is within easy reach of several schools, Gateway Retail Park, sporting facilities, Salthill Promenade and Galway City Centre.
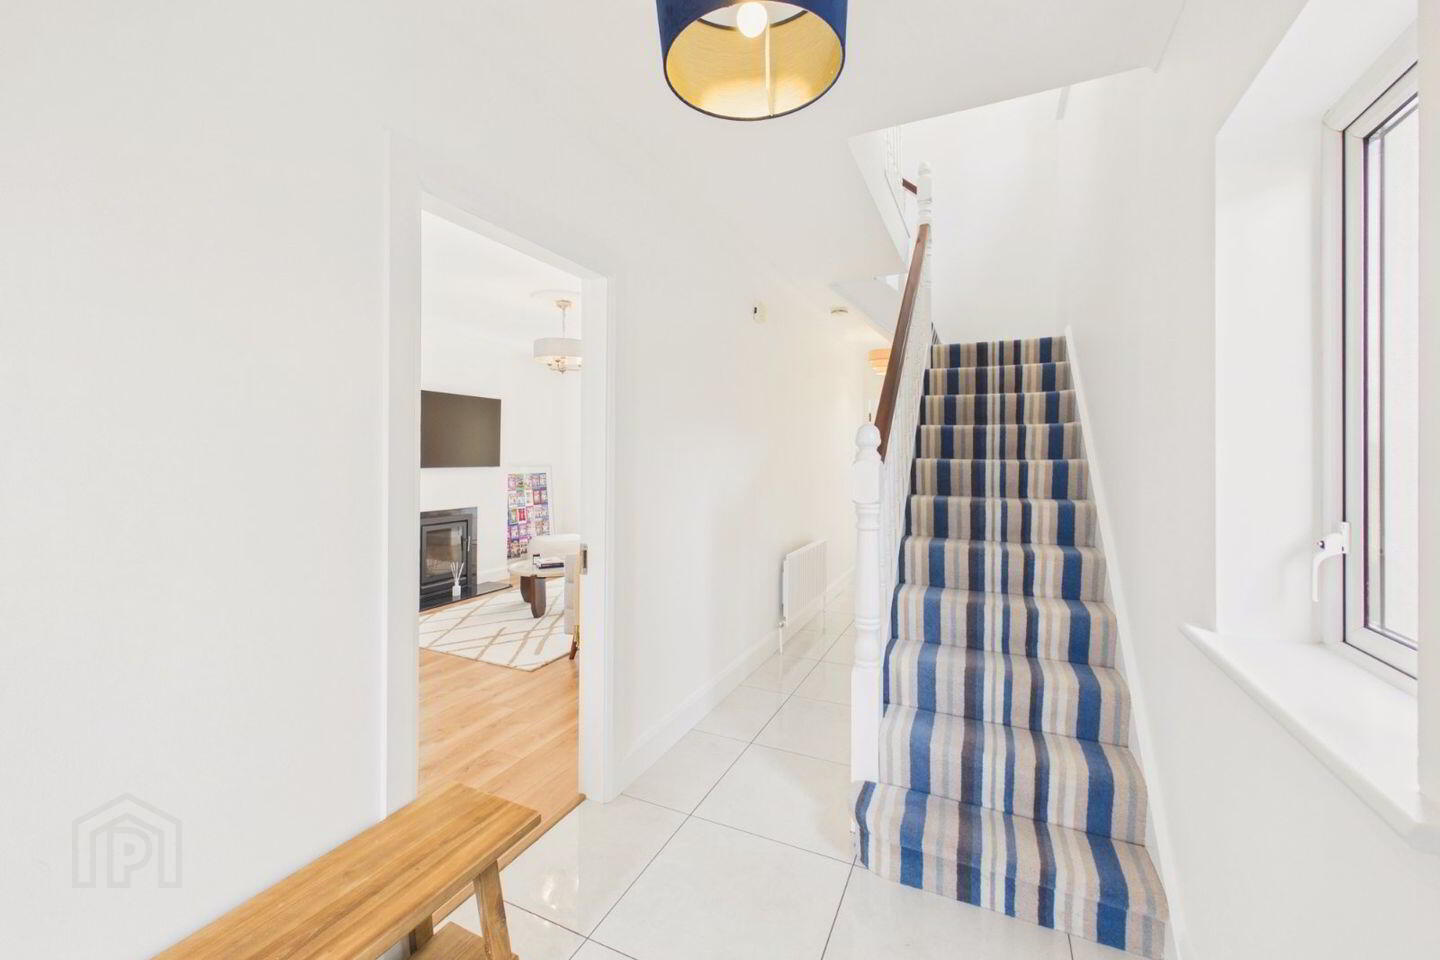
Extending to approximately 109.77 sq.m. (1,180 sq.ft.), the accommodation has been thoughtfully modernised and includes a bright and airy entrance hall with bespoke understairs storage, a beautifully appointed sitting room featuring a fireplace with newly installed stove insert, and a contemporary fitted kitchen/dining room complete with breakfast counter and sliding patio doors opening onto the sun-filled rear garden. A separate utility room and guest WC complete the ground floor accommodation.
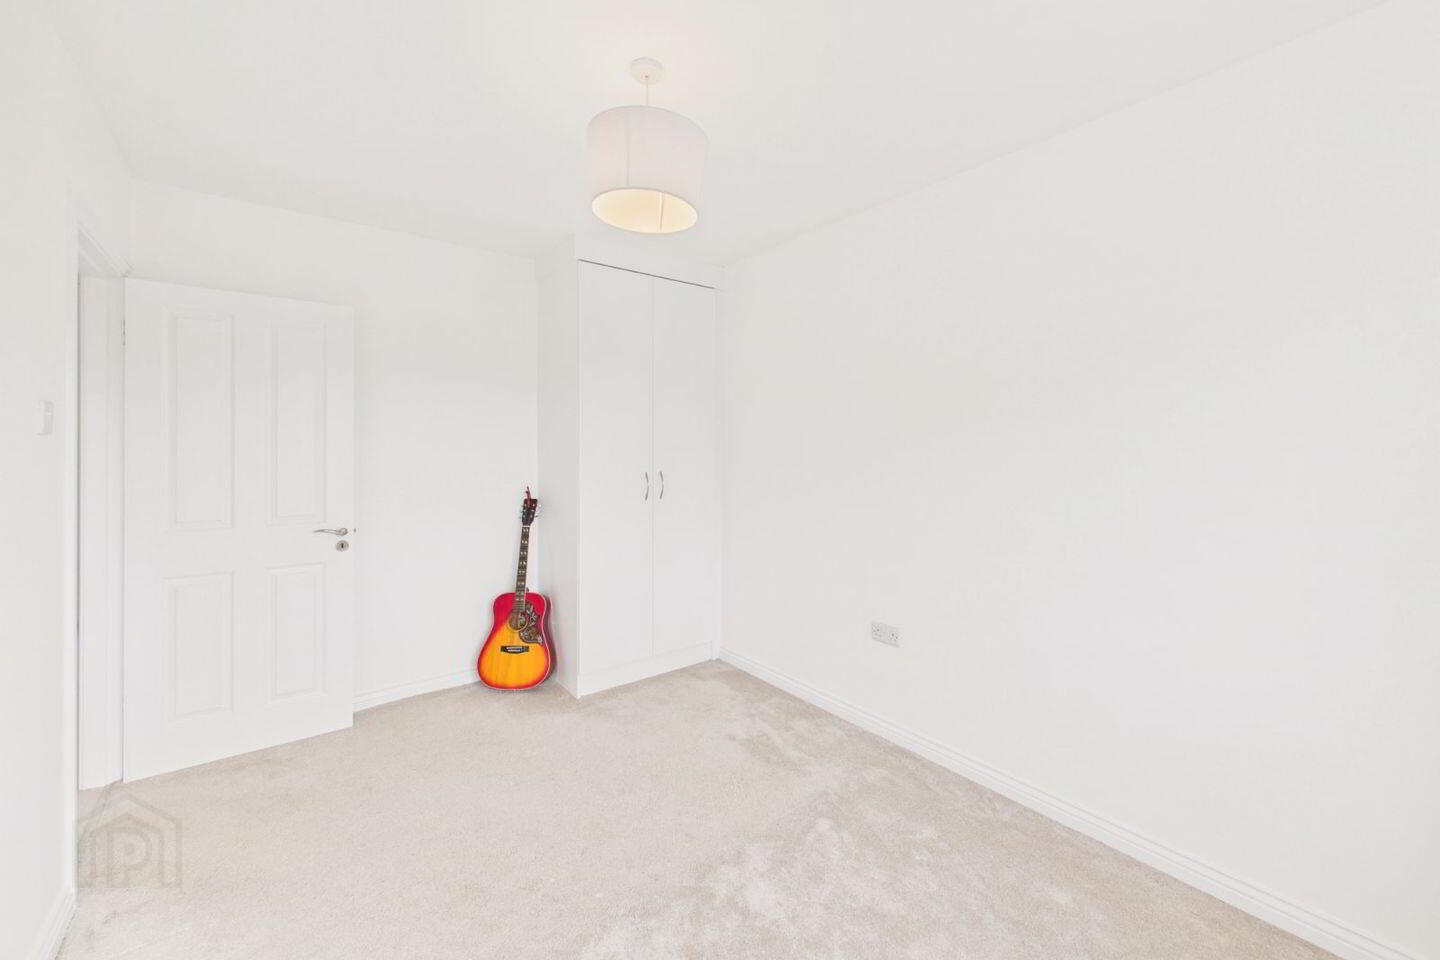
Upstairs, there are four generous bedrooms, all with built-in wardrobes, including a spacious master bedroom with ensuite. The main family bathroom is well appointed and fitted with both bath and shower facilities. Additional storage is provided via a partially floored attic accessed by folding stairs.
Outside, the front driveway is paved for low-maintenance living and provides off-street parking. The enclosed rear garden which has been recently completed with new paving and modern fencing enjoys a southerly aspect, excellent privacy and is not overlooked from behind. A timber garden shed provides valuable additional storage.
Offering spacious accommodation, a family-friendly setting overlooking a large green area, and a location that is second to none, this outstanding home is certain to appeal to a wide variety of purchasers seeking a quality residence in an established and highly regarded neighbourhood.
Key Features
Extensively renovated four-bedroom semi-detached home.
Excellent condition throughout.
Master bedroom with ensuite.
Contemporary fitted kitchen with breakfast counter.
Feature fireplace and stove insert.
South-facing private rear garden.
Overlooking a large communal green area.
Partially floored attic with folding stairs for additional storage.
Paved driveway providing off-street parking.
Small mature development.
Walking distance to all amenities.
Convenient access to Salthill Promenade.
Approx. 109.77 sq.m. / 1,180 sq.ft.
***Please note some images have been enhanced with AI.***
DNG Leonard & Heaslip for themselves and for the vendors or lessors of the property whose Agents they are, give notice that: (i) The particulars are set out as a general outline for the guidance of intending purchasers or lessees, and do not constitute part of, an offer or contract. (ii) Any intending purchasers or tenants must not rely the descriptions, dimensions, references to condition or necessary permissions for use and occupation as statements or representations of fact but must satisfy themselves by inspection or otherwise as to the correctness of each of them. (iii) No person in the employment of DNG Leonard & Heaslip has any authority to make or give representation or warranty whatever in relation to this development. DNG Leonard & Heaslip accept no liability (including liability to any prospective purchaser or lessee by reason of negligence or negligent misstatement) for loss or damage caused by any statements, opinions, information or other matters (expressed or implied) arising out of, contained in or derived from, or for any omissions from this brochure.
Entrance Hall 7.51m x 1.77m. Bright and airy entrance hall with understair storage and porcelain tiled flooring.
Living Room 5.17m x 3.68m. Feature fireplace and windows overlooking the green, porcelain tiled flooring.
Kitchen Dining Room 3.67m x 5.61m. Modern kitchen with breakfast bar, patio slider accessing south facing rear garden, porcelain tiled flooring.
Utility Room 1.77m x 2.29m. Modern cabinets for washer/dryer with extra storage, porcelain tiled flooring.
Downstairs W.C 1.66m x 0.75m. Wall hung wash hand basin and window providing extra light, porcelain tiled flooring.
Master Bedroom 3.23m x 3.01m. Bright bedroom with fitted wardrobe, overlooking the green space, carpeted throughout.
Ensuite Bathroom 1.44m x 1.85m. Floor to ceiling tiling, corner shower and vanity unit.
Bathroom 2.06m x 1.7m. Tiled flooring, bath, shower and wash hand basin and opaque window for extra light.
Bedroom 2 2.3m x 2.76m. Front bedroom overlooking the green space, fitted wardrobe and carpeted throughout.
Bedroom 3 3.88m x 2.67m. Bright bedroom with fitted wardrobe over looking the private rear garden, carpeted throughout.
Bedroom 4 2.83m x 2.48m. Rear bedroom overlooking the private rear garden, fitted wardrobe and carpeted thorughout.
BER Details
BER Rating: C2
BER No.: 111439550
Energy Performance Indicator: 178.34 kWh/m²/yr
Travel Time From This Property

Important PlacesAdd your own important places to see how far they are from this property.
Agent Accreditations
Not Provided

Marketed by DNG Leonard & Heaslip
PSR Licence: 001356
+353 91 565 261




