
Click here to view the 3D tour
Click here to view the 3D tour
Click here to view the 3D tour
For sale
Added 8 hours ago
40 Dakota Court, Phibsboro, Dublin 7, D07HY68
2 Bed Apartment
Asking Price €420,000
Property Overview
Status
For Sale
Style
Apartment
Bedrooms
2
Bathrooms
2
Property Features
Tenure
Not Provided
Energy Rating
Property Financials
Stamp Duty
€4,200*²

Marketed by DNG Phibsboro
PSR Licence: 004017
+353 1 830 0989

Propertynews Currency Partner - helping you transfer money for property purchases in Ireland & Northern Ireland. Speak to an expert
Additional Information
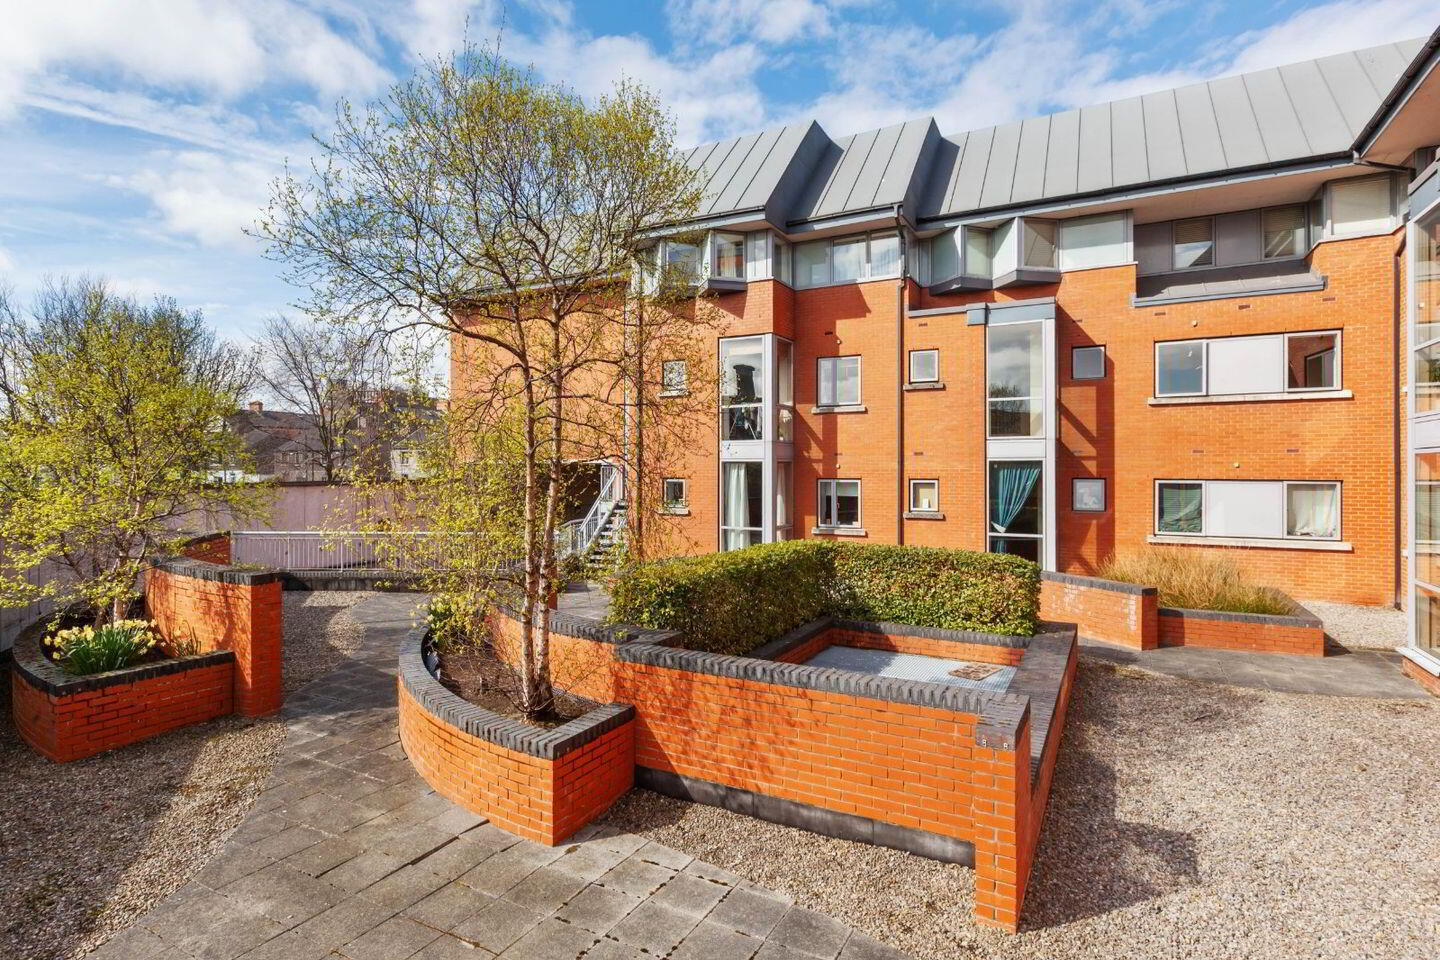
DNG are delighted to present number 40 Dakota Court, a stunning first floor apartment with a southerly aspect overlooking a quiet courtyard.
Presented in excellent condition this spacious and bright 2 bed 2 bath apartment is bright and well -proportioned throughout.
There is excellent storage throughout with ample built-in wardrobe space in addition to a storage room and a hot-press with in-built storage.
This property has one designated underground parking space along with secure underground bicycle parking.
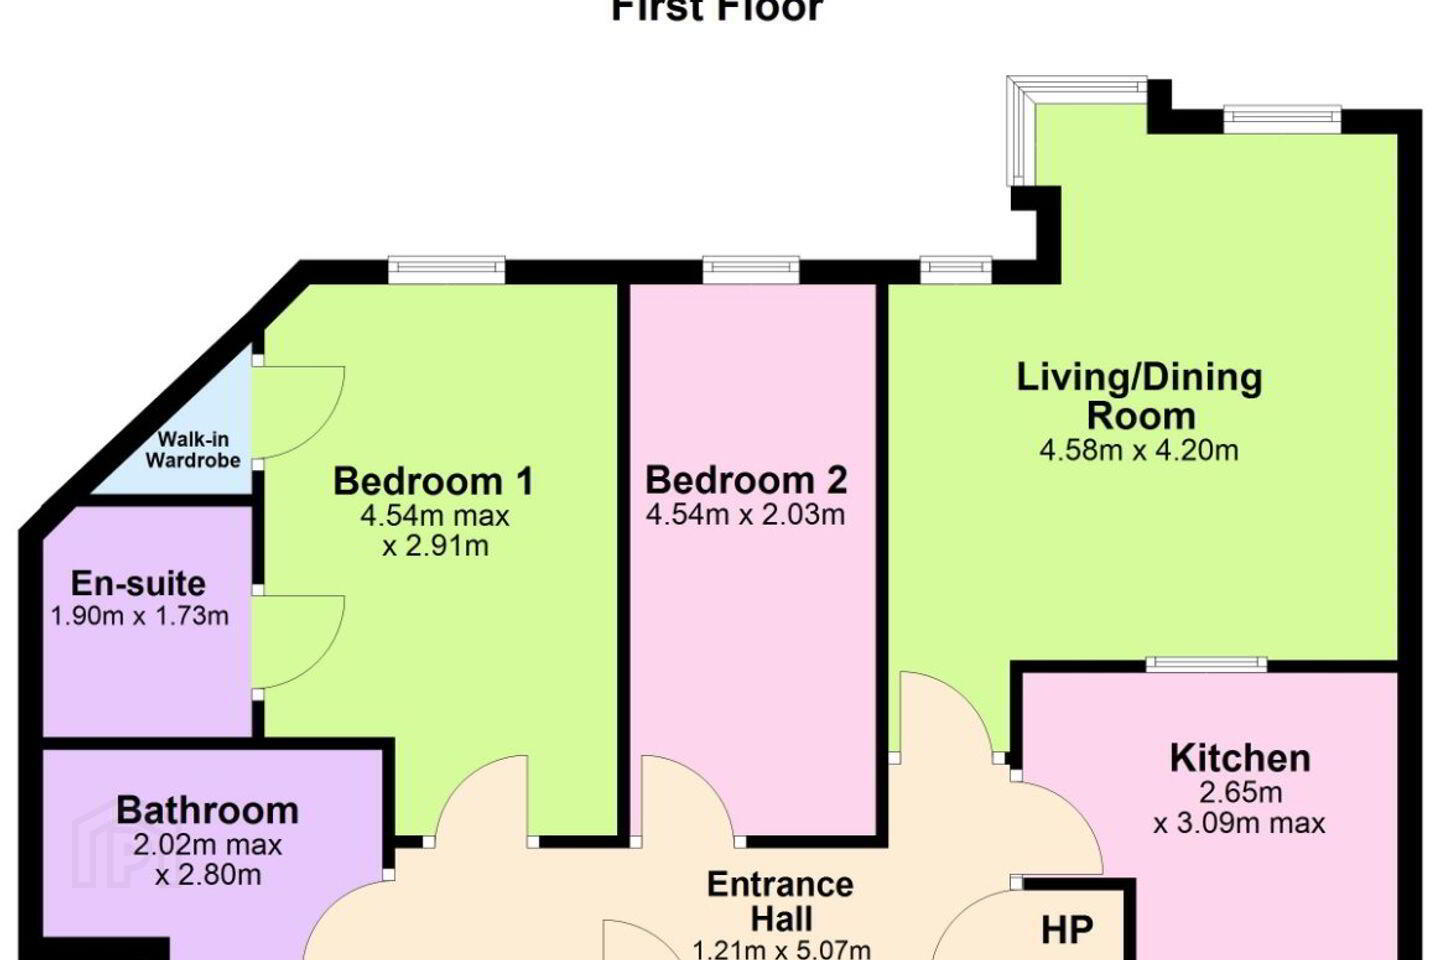
The accommodation includes: entrance hallway with access to storeroom and hotpress, spacious living/dining area and separate kitchen, 2 large double bedrooms one of which has an en-suite bathroom, and a second bathroom. This property is sure to appeal to both owner occupiers and investors looking to acquire an apartment in a much sought after and private development, early viewing is highly recommended.
The location is all that one could wish for, a short stroll will bring you to the city centre, National Botanic Gardens and all the amenities that Phibsboro village has to offer are nearby. The area is also well serviced by excellent public transport links, including the Luas and Q.B.C.
Service charge €2680 Dakota management company per year.
Viewing by appointment with DNG estate agents in Phibsboro 01 8300989
Local DNG agents: Brian McGee, Vincent Mullen,Isobel O`Neill, Michelle Keeley & Ciaran Jones ,Isabel O`Neill and Leah Barry MIPAV.
Entrance Hall 4.7m x 1.97m. Entrance hall is spacious and bright with laminate floor. There is access to a hotpress with shelving for storage.
Bathroom 2.4m x 1.94mn. Bathroom tiled floor to ceiling with shower, W/C and W.H.B and shower.
Hotpress 0.79m x 0.79. Hotpress with shelving for storage.There is wooden flooring.
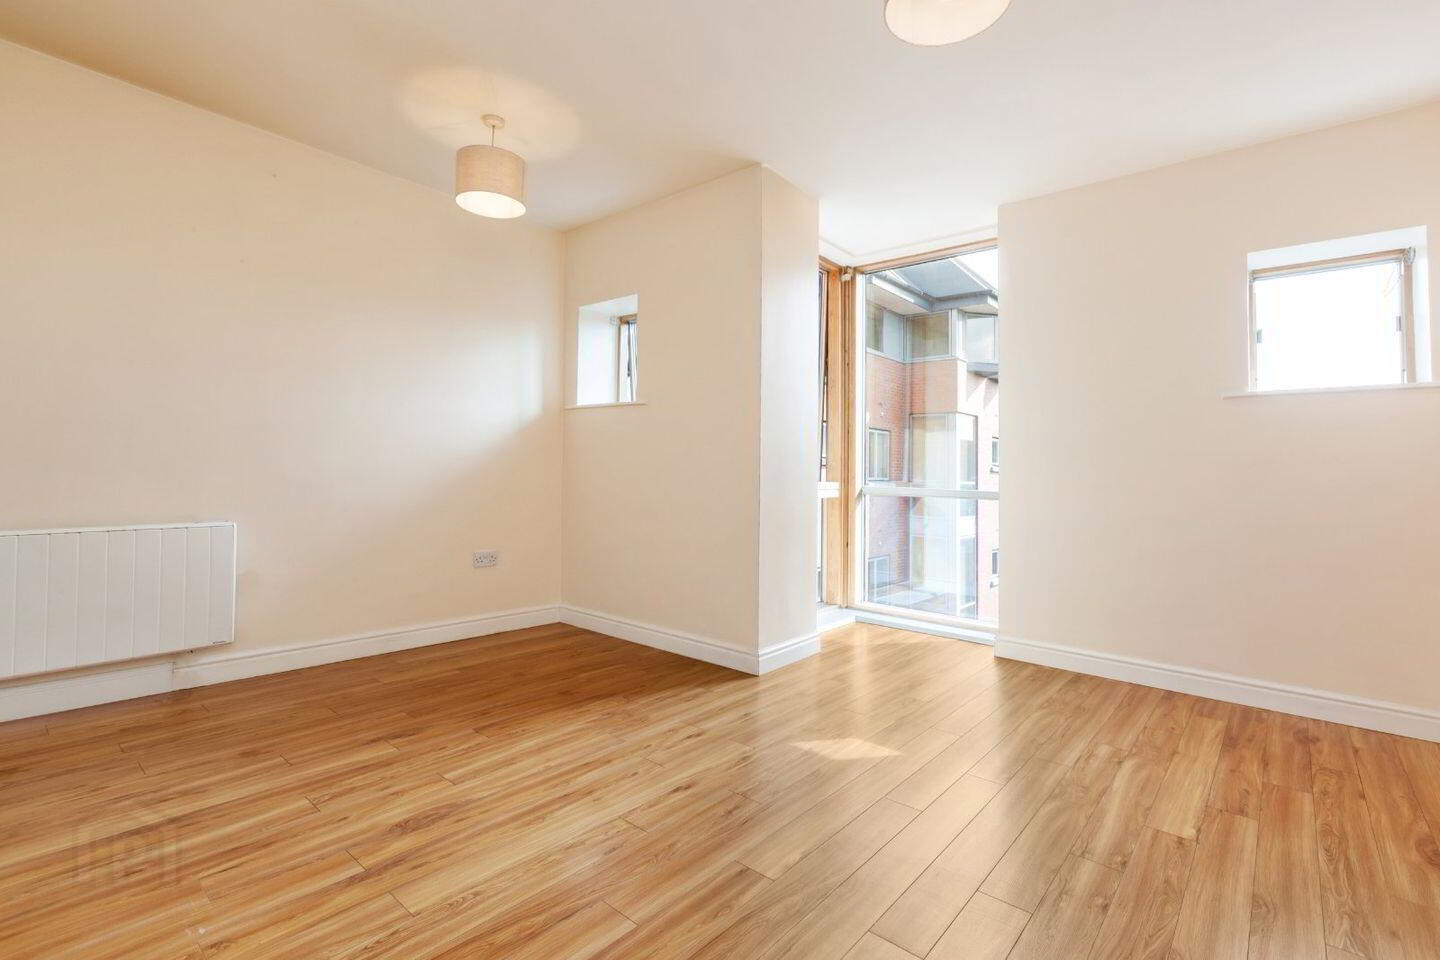
Bedroom 1 Double bedroom with en-suite .This bedroom is located at the back of the property. There is wooden flooring and built-in wardrobes.
En-suite 1.7m x 1.63m. En-suite is tiled floor to ceiling with W/C, W.H.B and bath.
Bedroom 2 Bedroom 2 located at the back of the property.There is wooden flooring and built-in storage.
Kitchen Kitchen with tiled floor.There ae floor and wall presses.
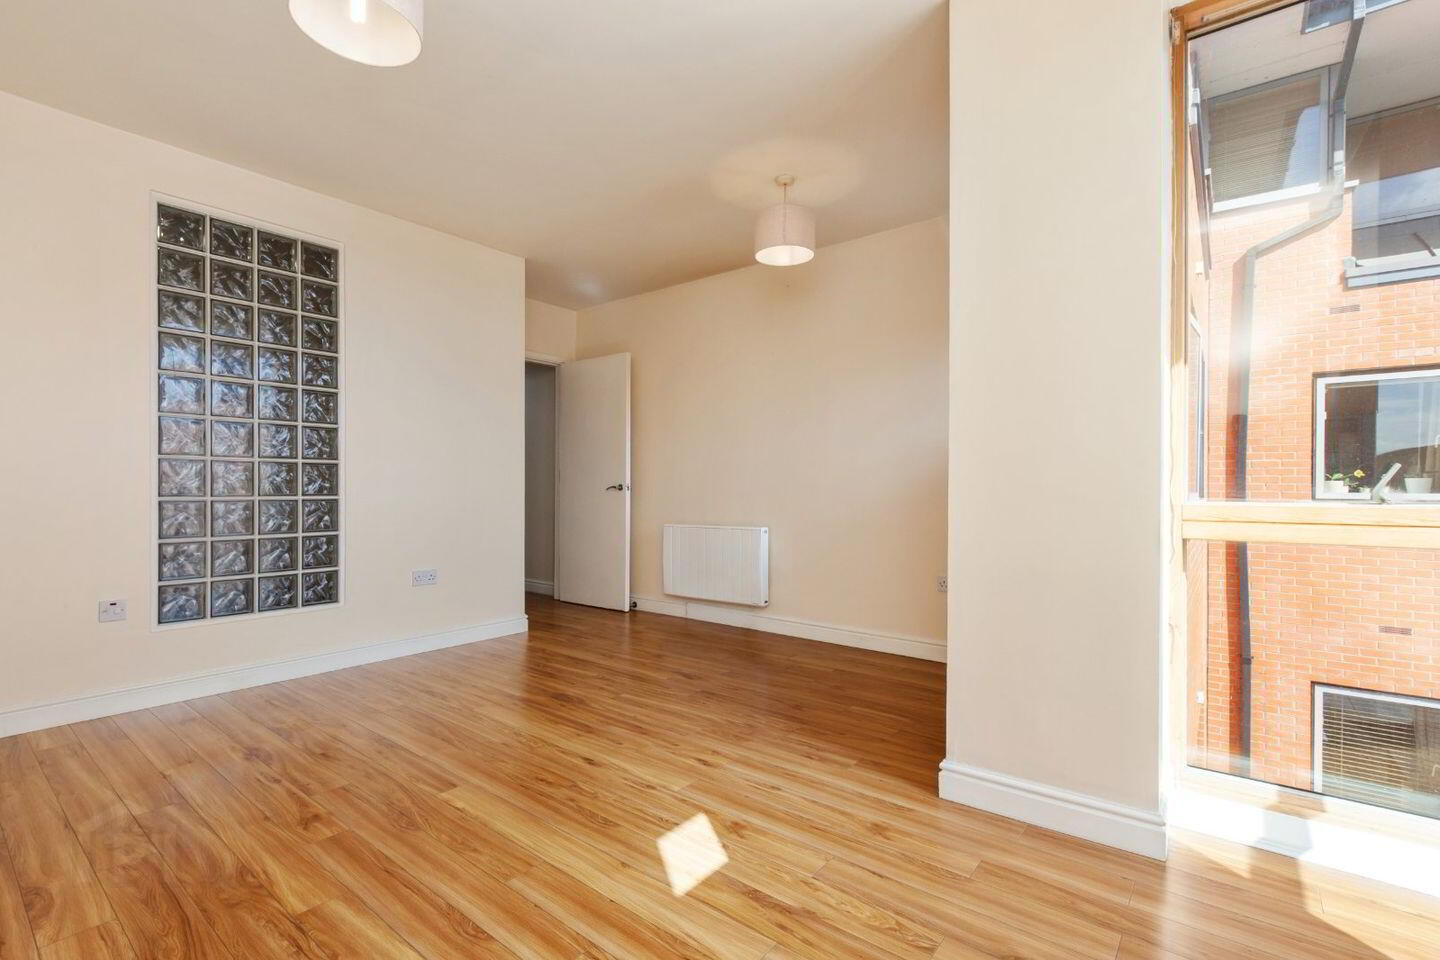
Living/dining area Living/dining area with good light facing onto courtyard.
There are floor to ceiling windows for good light.
Outside There is access to a common area courtyard.
There is a secure under ground car park.
BER Details
BER Rating: C2
BER No.: 119308500
Energy Performance Indicator: 194.63 kWh/m²/yr
Travel Time From This Property

Important PlacesAdd your own important places to see how far they are from this property.
Agent Accreditations
Not Provided

Marketed by DNG Phibsboro
PSR Licence: 004017
+353 1 830 0989




