SALE AGREED
SALE AGREED
SALE AGREED
SALE AGREED
SALE AGREED
SALE AGREED
SALE AGREED
SALE AGREED
SALE AGREED
SALE AGREED
SALE AGREED
SALE AGREED
SALE AGREED
SALE AGREED
SALE AGREED
SALE AGREED
SALE AGREED
SALE AGREED
SALE AGREED
SALE AGREED
SALE AGREED
SALE AGREED
SALE AGREED
SALE AGREED
SALE AGREED
SALE AGREED
SALE AGREED
SALE AGREED
SALE AGREED
SALE AGREED
SALE AGREED
SALE AGREED
SALE AGREED
SALE AGREED
SALE AGREED
SALE AGREED
SALE AGREED
SALE AGREED
SALE AGREED
SALE AGREED
SALE AGREED
SALE AGREED
SALE AGREED
SALE AGREED
SALE AGREED
SALE AGREED
SALE AGREED
SALE AGREED
SALE AGREED

Click here to view the video
SALE AGREED
SALE AGREED
SALE AGREED
SALE AGREED
SALE AGREED
SALE AGREED
SALE AGREED
SALE AGREED
SALE AGREED
SALE AGREED
SALE AGREED
SALE AGREED
SALE AGREED
SALE AGREED
SALE AGREED
SALE AGREED
SALE AGREED
SALE AGREED
SALE AGREED
SALE AGREED
SALE AGREED
SALE AGREED
SALE AGREED
SALE AGREED
SALE AGREED
SALE AGREED
SALE AGREED
SALE AGREED
SALE AGREED
SALE AGREED
SALE AGREED
SALE AGREED
SALE AGREED
SALE AGREED
SALE AGREED
SALE AGREED
SALE AGREED
SALE AGREED
SALE AGREED
SALE AGREED
SALE AGREED
SALE AGREED
SALE AGREED
SALE AGREED
SALE AGREED
SALE AGREED
SALE AGREED
SALE AGREED
SALE AGREED
Click here to view the video
40 Church Court, Clough, Downpatrick, BT30 8QX
4 Bed Semi-Detached House
Sale agreed
Property Overview
Status
Sale Agreed
Style
Semi-Detached House
Bedrooms
4
Bathrooms
4
Receptions
1
Property Features
Tenure
Not Provided
Energy Rating
Heating
Oil
Broadband Speed Checker
*³
Property Financials
Price
Last listed at Asking Price £220,000
Rates
£897.43 pa*¹

Marketed by Simon Brien Bradley (Newcastle)
+44 28 4372 3220

Propertynews Currency Partner - helping you transfer money for property purchases in Ireland & Northern Ireland. Speak to an expert
Additional Information
The heart of the home is the impressive open-plan living, dining and kitchen area, creating a bright and sociable space that's perfect for everyday family life and entertaining alike. The well-designed layout is complemented by four well-proportioned bedrooms, and a family bathroom.
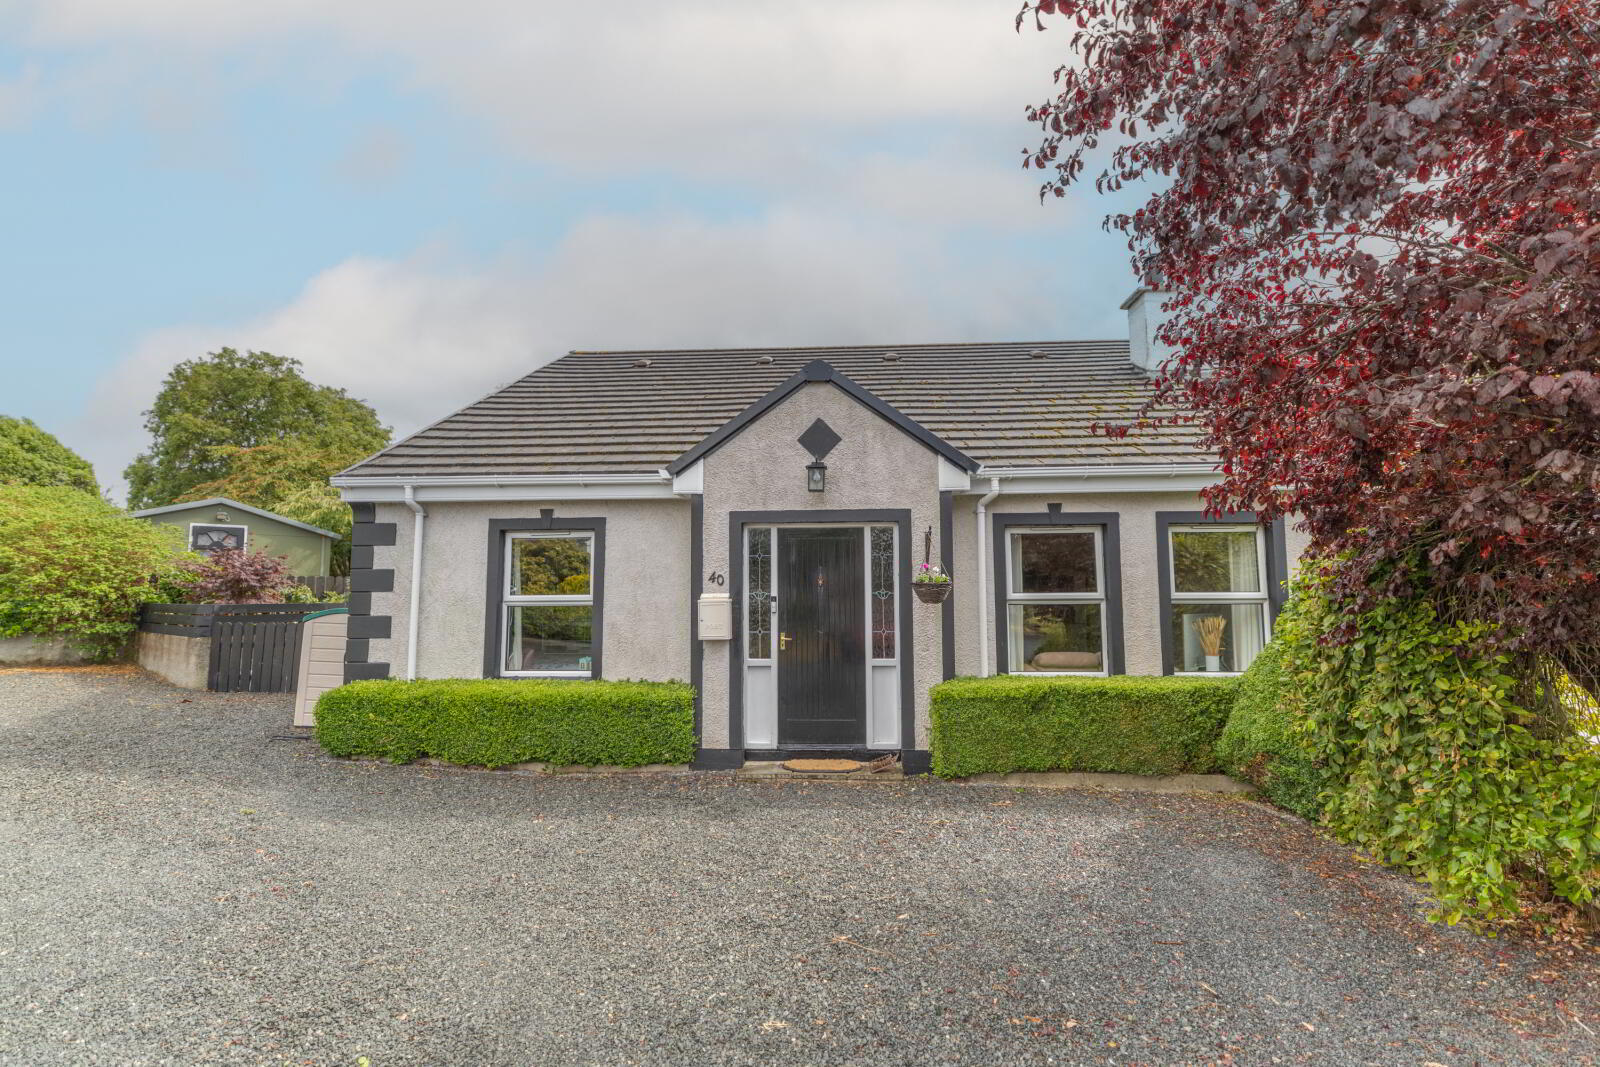
Externally, the property enjoys excellent kerb appeal with a large gravel driveway providing ample off-street parking, mature planting and attractive front gardens. To the rear, a private enclosed garden offers an ideal space for relaxing, entertaining or children to play. The garden also features a large private office offering two workspaces.
Conveniently located within easy reach of local schools, shops and transport links, 40 Church Court combines generous living space with a peaceful village setting, offering a fantastic opportunity to purchase a superb family home.
Early viewing is highly recommended to fully appreciate everything this wonderful property has to offer.
- Ground Floor
- Lounge/Diner/Kitchen
- 12.9m x 5.5m (42'4" x 18'1")
The heart of the home is an exceptional open-plan kitchen, dining and living space extending to over 42 feet in length, thoughtfully designed for modern family life and entertaining. The welcoming sitting area centres around an attractive brick-built fireplace with painted mantel, while large front-facing windows flood the room with natural light. The dining area comfortably accommodates a family-sized table before flowing effortlessly into the beautifully appointed kitchen. Finished with an extensive range of shaker-style cabinetry, wood-effect worktops and stylish metro tiled splashbacks, the kitchen also provides excellent space for freestanding appliances. French doors open directly onto the rear garden, creating a seamless connection between the indoor and outdoor living spaces. A combination of tiled and warm wood flooring defines each area while maintaining an attractive sense of continuity throughout. - Bedroom 2
- 3.5m x 3.4m (11'6" x 11'2")
A generous double bedroom overlooking the rear garden through a large picture window, offering an excellent children's bedroom or guest room with ample space for wardrobes, study furniture and additional storage. - Ensuite Bathroom
- 2.6m x 0.8m (8'6" x 2'7")
A well-appointed shower room fitted with a corner shower enclosure, pedestal wash hand basin and low-level WC, providing practical accommodation for family and guests alike. - Bathroom
- 3.5m x 2.1m (11'6" x 6'11")
A bright family bathroom finished with attractive tongue-and-groove panelling, comprising a panelled bath with mixer tap and overhead shower, WC and pedestal wash hand basin. A frosted side window provides natural light and privacy, while a freestanding storage cupboard offers useful additional storage. - Bedroom 3
- 3.5m x 3.4m (11'6" x 11'2")
A well-proportioned double bedroom enjoying excellent natural light, equally suited as a guest bedroom, home office or additional reception room, offering flexibility to suit a variety of lifestyles. - First Floor
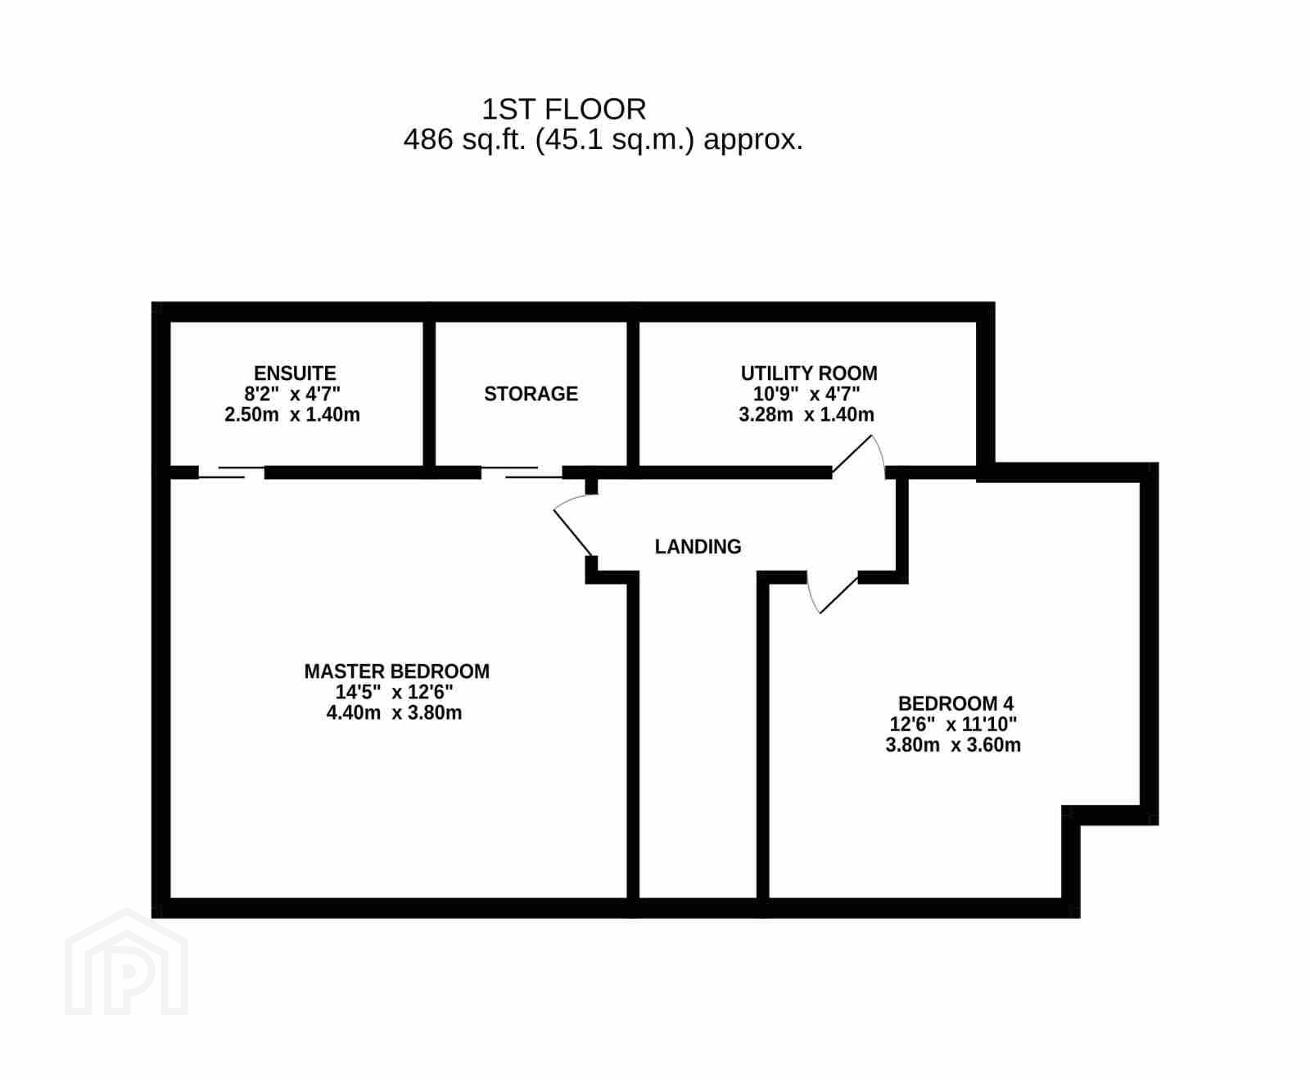
- Master Bedroom
- 4.4m x 3.8m (14'5" x 12'6")
An impressive principal bedroom featuring built-in wardrobes together with a walk-in wardrobe, creating a luxurious and practical retreat. The room is complemented by a contemporary en suite shower room and excellent storage throughout. - Ensuite Bathroom
- 2.5m x 1.4m (8'2" x 4'7")
A stylish contemporary en suite shower room enhanced by a Velux rooflight and sloping ceiling, flooding the space with natural light. The suite comprises a wall-mounted WC with concealed cistern, vanity wash hand basin with storage, generous walk-in rainfall shower and attractive large-format tiling, complemented by a chrome heated towel rail. - Utility Room
- 3.28m x 1.4m (10'9" x 4'7")
A practical first-floor utility room fitted with plumbing for a washing machine and tumble dryer, worktop space, wall-mounted shelving and a sink. Additional eaves storage and a Velux rooflight enhance both the practicality and natural light within the room. - Bedroom 4
- 3.8m x 3.6m (12'6" x 11'10")
A delightful double bedroom enjoying the character of vaulted ceilings and a Velux rooflight, creating a bright and airy atmosphere. Excellent built-in and freestanding storage make this a highly practical bedroom for family or guests. - Outbuilding
- Office
- A superb detached garden room providing highly versatile additional accommodation separate from the main house. Fitted with a kitchenette incorporating worktop space, storage, plumbing for a sink and space for a chest freezer, it offers exceptional flexibility for modern living. Finished with laminate flooring, vaulted ceilings and windows overlooking the garden, the building is equally suited as a home office, gym, studio, teenage den or guest accommodation (subject to any necessary consents).
Travel Time From This Property

Important PlacesAdd your own important places to see how far they are from this property.
Agent Accreditations
Not Provided

Not Provided

Not Provided


Marketed by Simon Brien Bradley (Newcastle)
+44 28 4372 3220


